
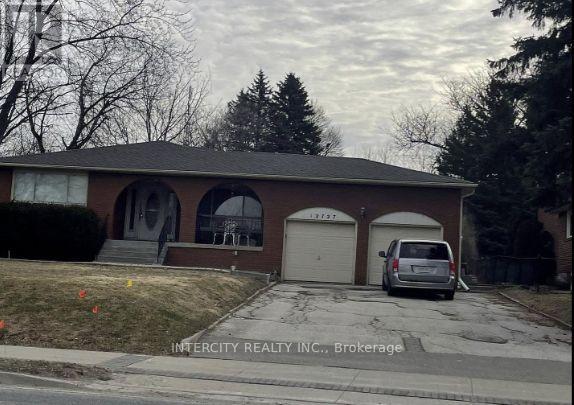
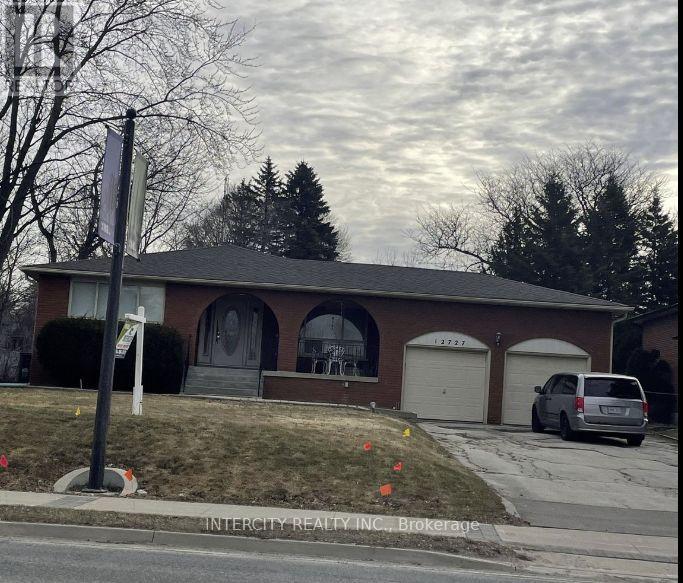
For sale
12727 Keele Street
King (King City)
$2,200,000
4 bedrooms · 3 bathrooms · Detached house · Freehold
- Listed by:
- INTERCITY REALTY INC.
- MLS® number:
- N12767324
- Last updated:
- April 14, 2026

About this home
INVESTMENT OPPORTUNITY! 4-Level Backsplit on a premium lot 75' x 205"Spacious home with 3+1 bedrooms and 3 bathrooms. MAIN FLOOR Features a THE UPPER Level has a bright living and dining area and an eat in Kitchen Sunroom with Skylights and sliding door to backyard-a primary bedroom with a 3pc. ensuite and 2 additional bedrooms. Lower level has an extra bedroom, full Washroom, laundry room and large family room. Partially finished basement and Storage area. (id:67445)
Rooms
| Room | Level | Size |
|---|---|---|
| Kitchen | Main level | |
| Living room | Main level | |
| Dining room | Main level | |
| Eating area | Main level | |
| Sunroom | Main level | |
| Primary Bedroom | Upper Level | |
| Bedroom 2 | Upper Level | |
| Bedroom 3 | Upper Level | |
| Family room | Lower level | |
| Bedroom | Lower level |
Home
- Property type
- Single Family
- Building type
- House
- Ownership
- Freehold
- Bedrooms
- 4 (3 above ground, 1 below)
- Bathrooms
- 3
- Living area
- 2,500–3,000 sq ft
Building
- Basement
- Partially finished, N/A
- Heating
- Forced air, Natural gas
- Cooling
- Central air conditioning
- Flooring
- Hardwood, Ceramic
- Foundation
- Block
- Exterior
- Brick
- Appliances
- Refrigerator, Dishwasher, Stove, Window Coverings, Water Heater
Location
The information contained on this site is based in whole or in part on information that is provided by members of The Canadian Real Estate Association (CREA), who are responsible for its accuracy. CREA reproduces and distributes this information as a service for its members and assumes no responsibility for its accuracy.