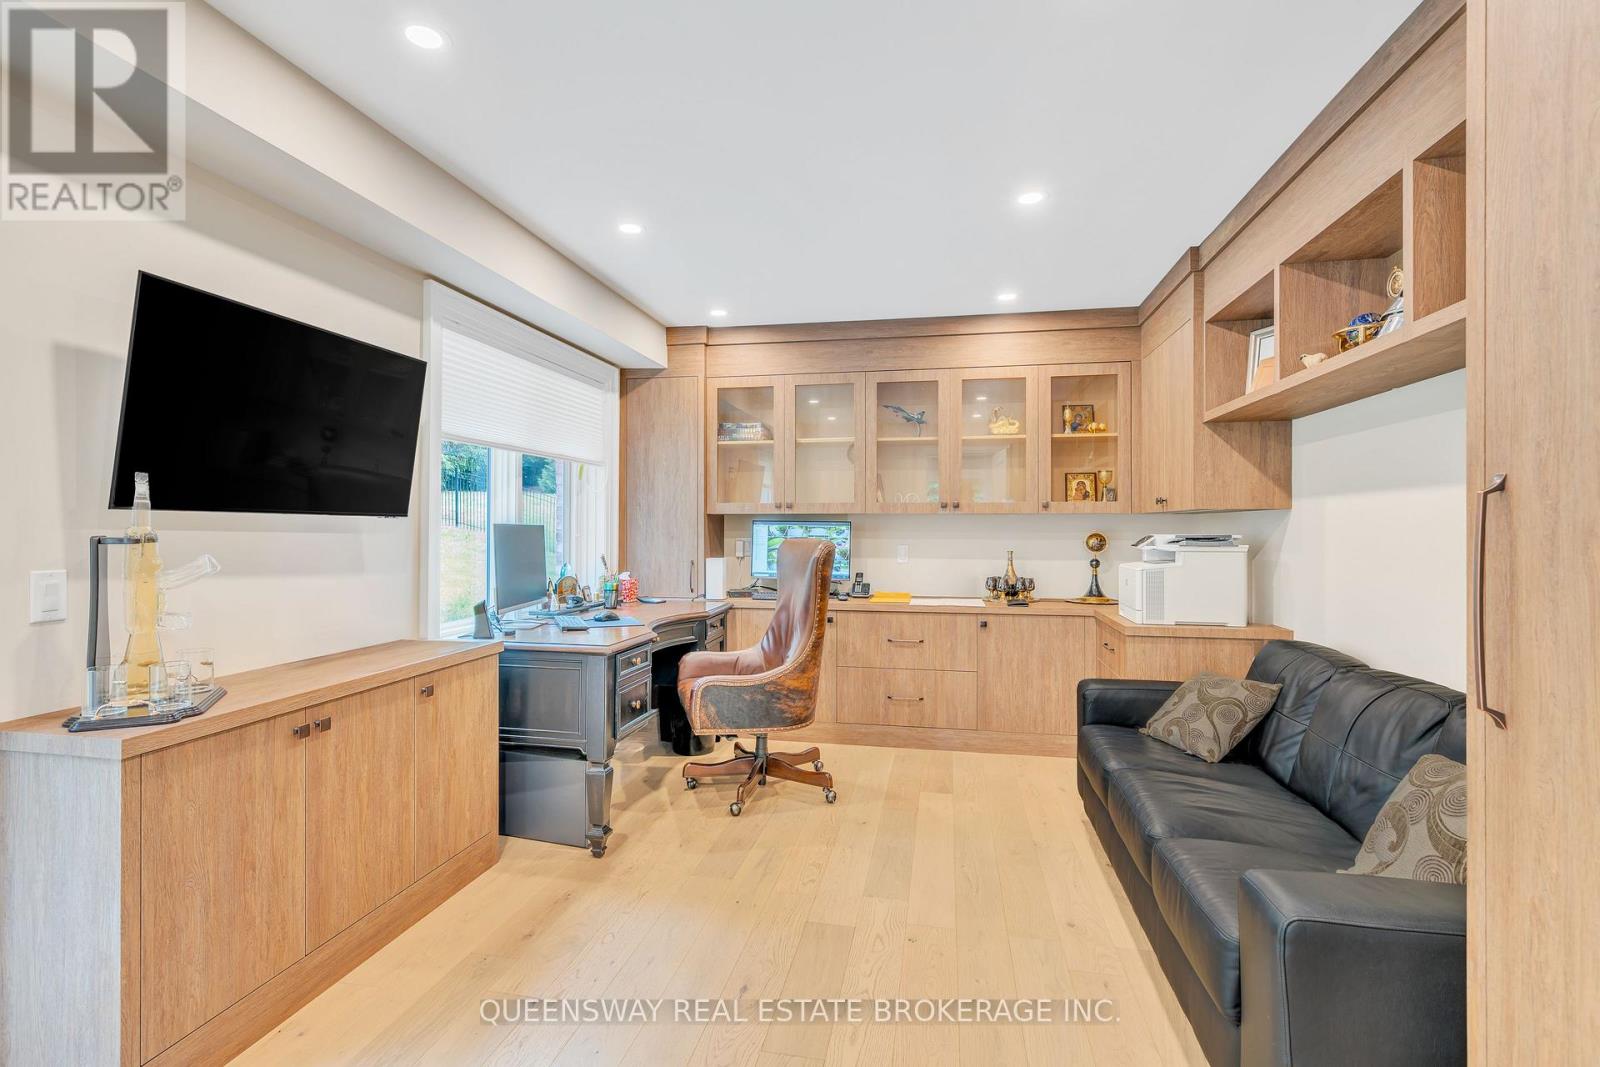
All 48 photos
For sale
2600 17th Sideroad
King (King City)
$6,650,000
5 bedrooms · 7 bathrooms · Detached house · Freehold
- Listed by:
- QUEENSWAY REAL ESTATE BROKERAGE INC.
- MLS® number:
- N12728250
- Last updated:
- July 30, 2026

About this home
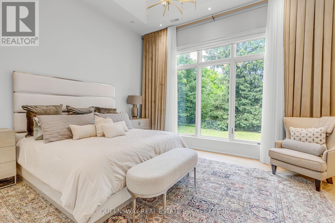
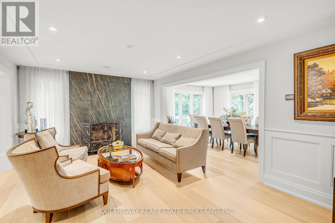
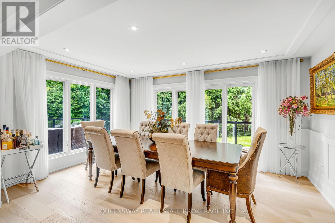
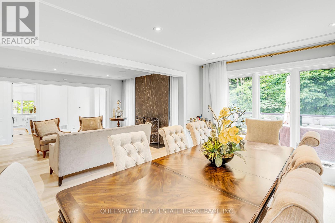
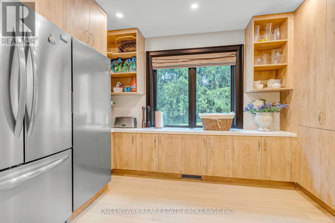
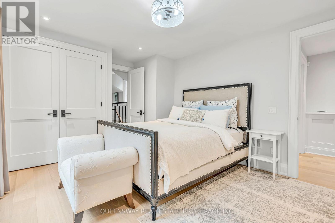
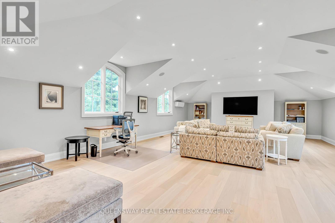
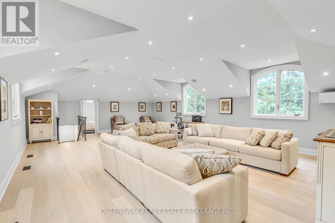
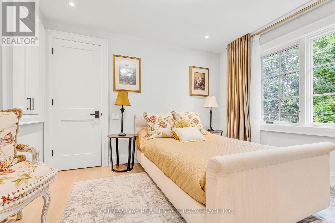
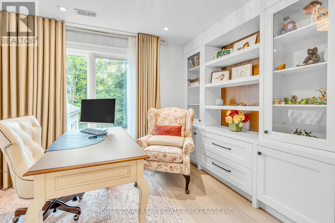
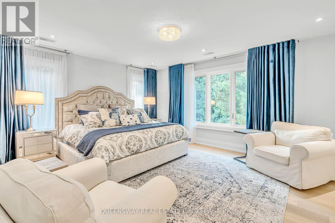
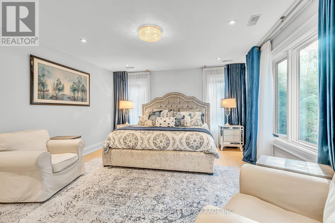
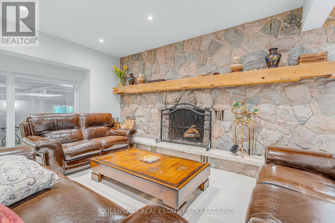
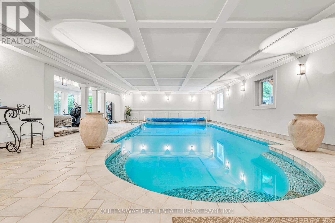
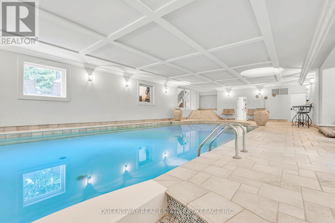
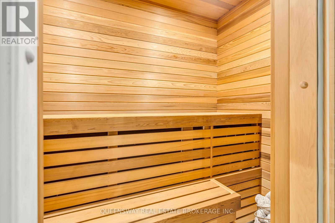
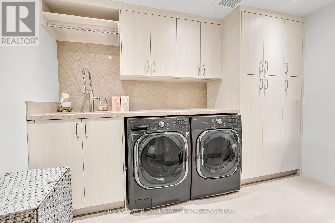

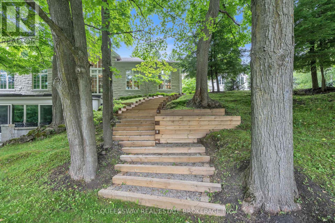
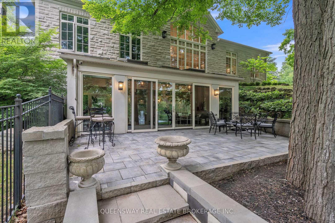
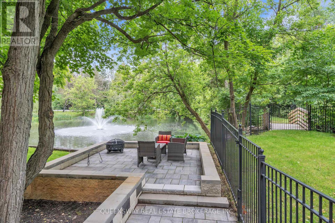
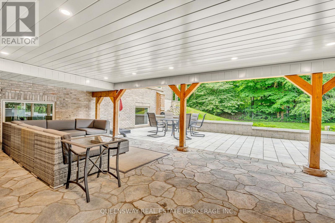
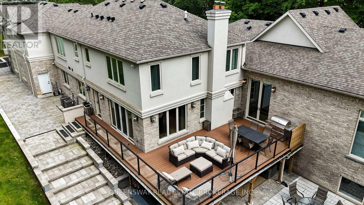
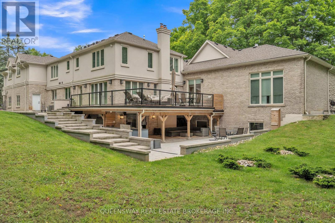
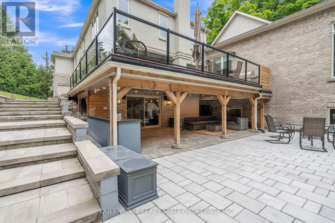
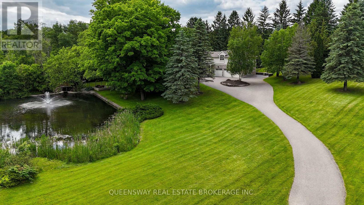
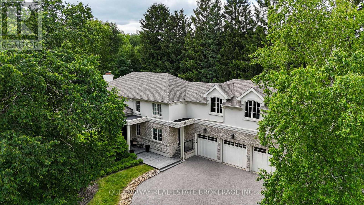
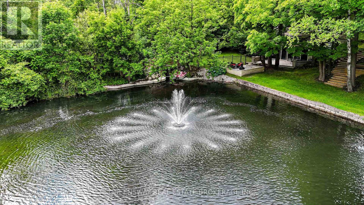
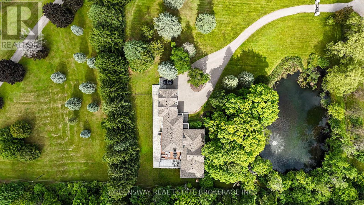
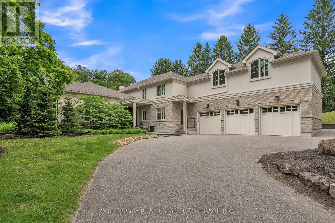
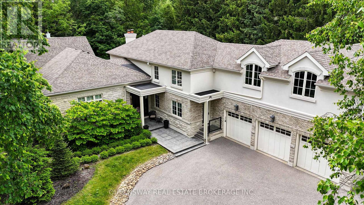
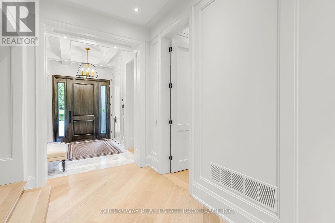

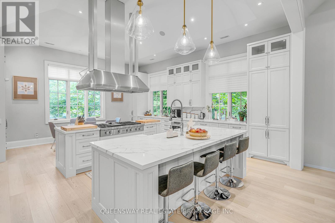
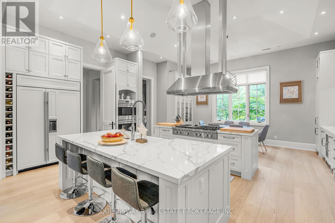
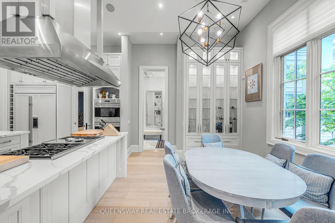
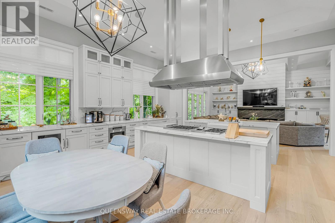
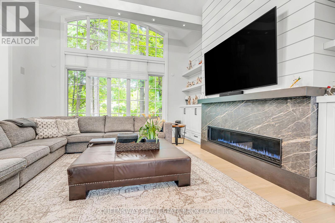
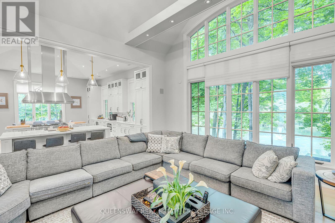
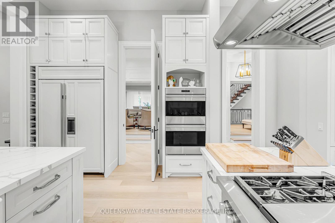
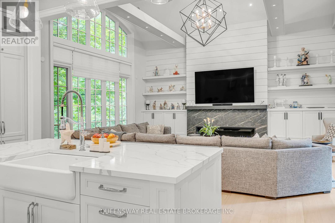
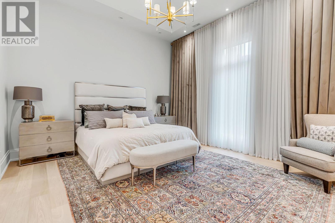
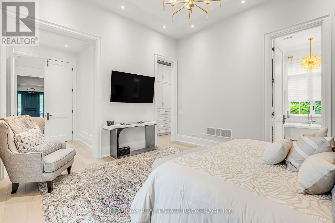
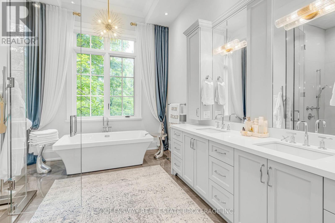
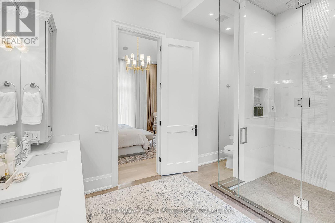
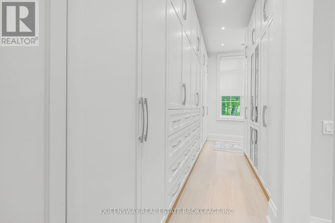
Discover unparalleled luxury in this exquisite custom-built home, nestled on a beautiful private lot. With over 7,000 sq ft of finished living space, this residence offers a seamless blend of elegance and modern convenience, featuring a stunning 19-ft ceiling drenched in natural light.Indulge in culinary delights in the gourmet eat-in kitchen, adorned with granite countertops and high-end appliances. The formal dining area and living room provide perfect settings for both entertaining and intimate gatherings. The main floor master suite includes a gorgeus 5-piece ensuite and walk-in closet. The second level boasts four generous-sized bedrooms and a sunlit oversized loft with a cathedral ceiling.The expansive lower level features heated floors, a wet bar, an exercise and lounge area, and access to an exquisite 19 ft. x 42 ft. indoor pool.Make this dream home yours and experience the pinnacle of luxury living. (id:67445)
Rooms
| Room | Level | Size |
|---|---|---|
| Bedroom 4 | Second level | 5.71 × 4.23 m |
| Bedroom 5 | Second level | 3.93 × 3.36 m |
| Recreational, Games room | Lower level | 4.93 × 3.83 m |
| Kitchen | Main level | 7.14 × 6.38 m |
| Family room | Main level | 5.23 × 6.38 m |
| Dining room | Main level | 5.63 × 3.87 m |
| Primary Bedroom | Main level | 4.86 × 4.53 m |
Location
The information contained on this site is based in whole or in part on information that is provided by members of The Canadian Real Estate Association (CREA), who are responsible for its accuracy. CREA reproduces and distributes this information as a service for its members and assumes no responsibility for its accuracy.