All 24 photos
For sale
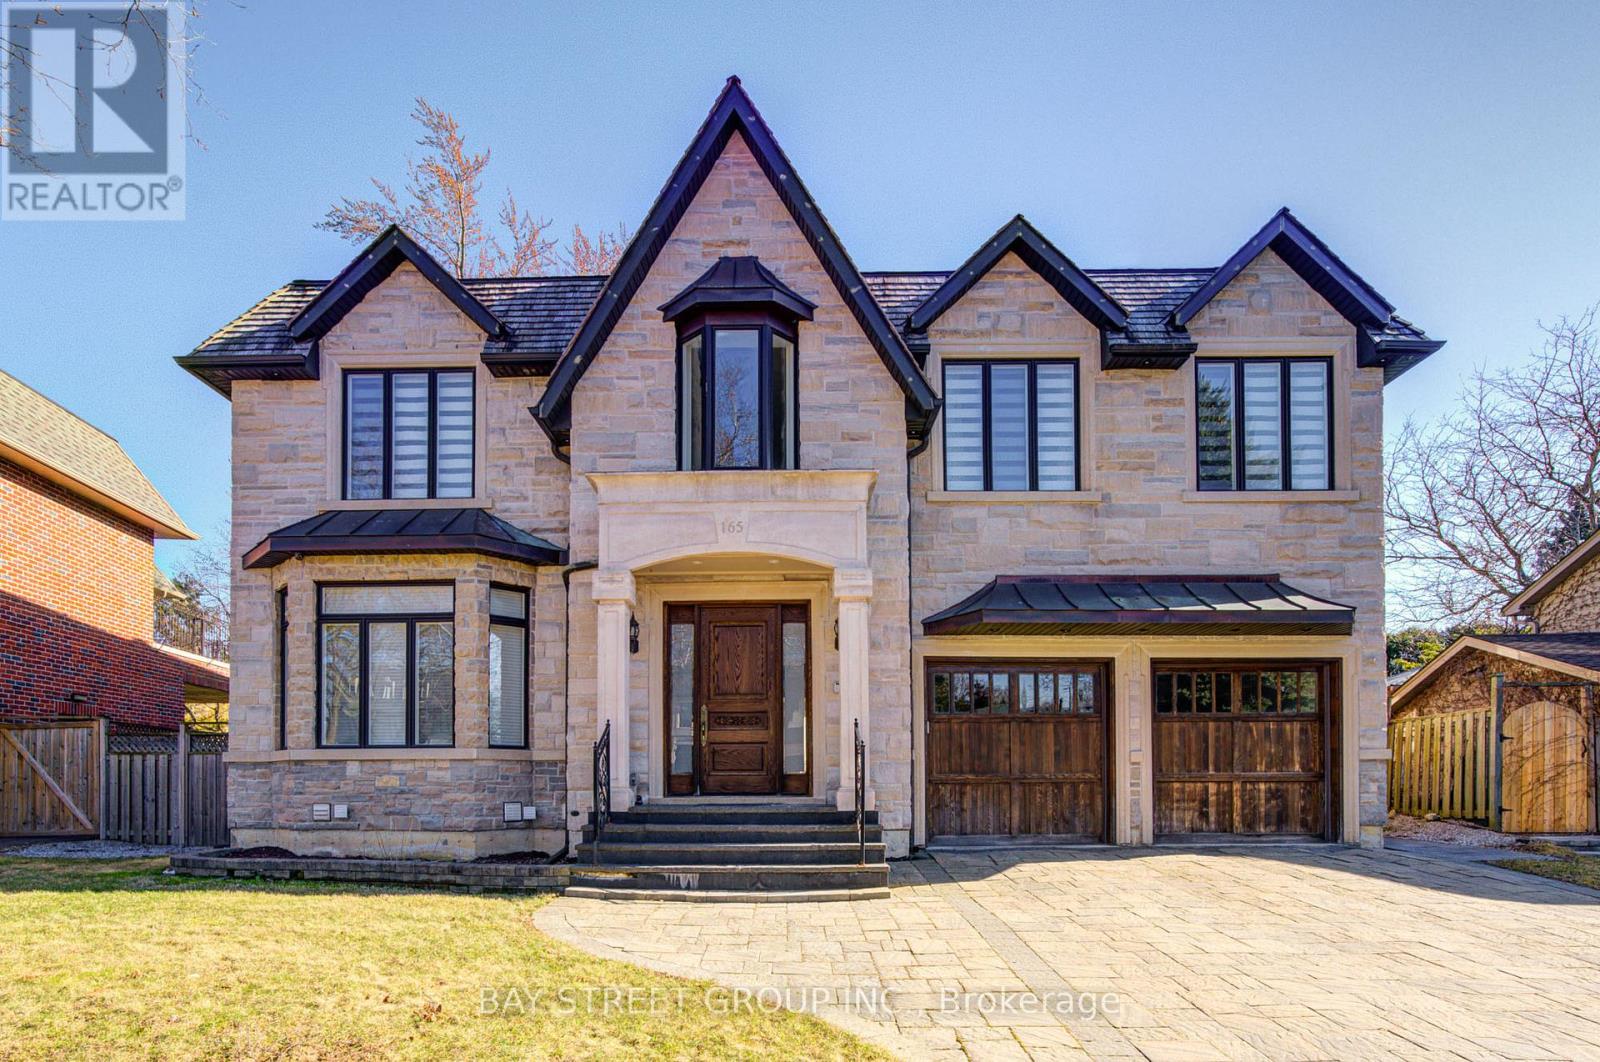
165 Krieghoff Avenue
Markham (Unionville)
$3,949,900
6 bedrooms · 7 bathrooms · Detached house · Freehold
- Listed by:
- BAY STREET GROUP INC.
- MLS® number:
- N12659592
- Last updated:
- January 4, 2026

About this home

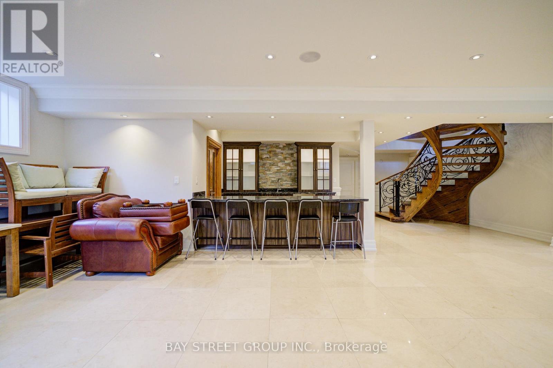
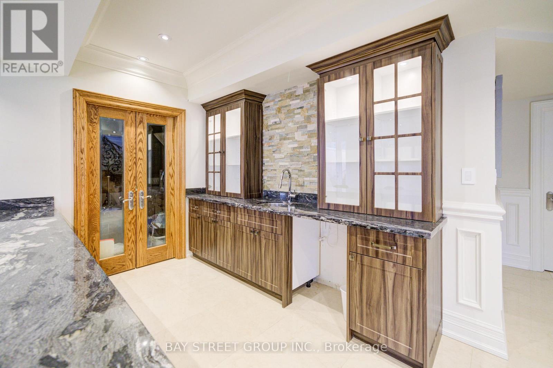
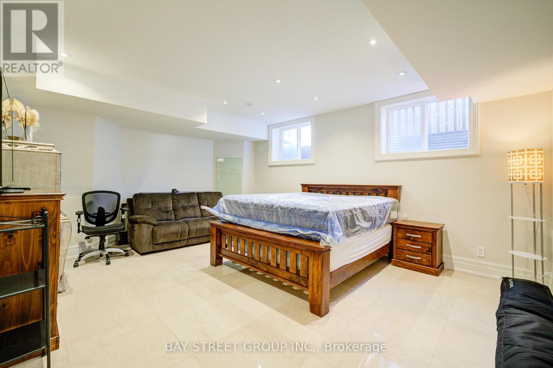
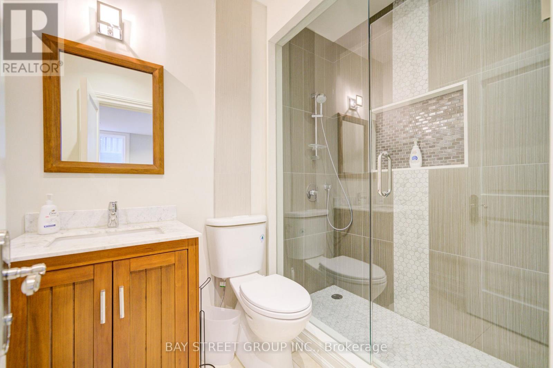
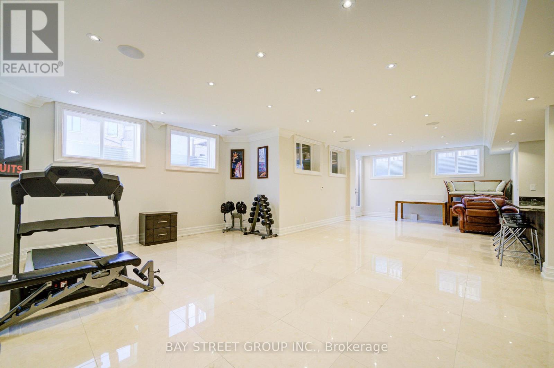
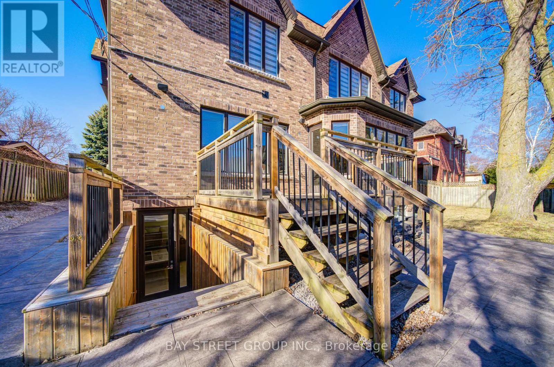
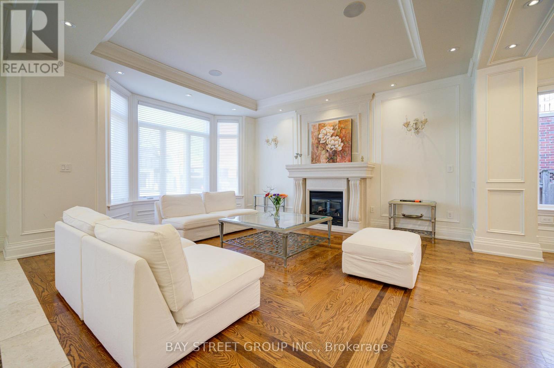
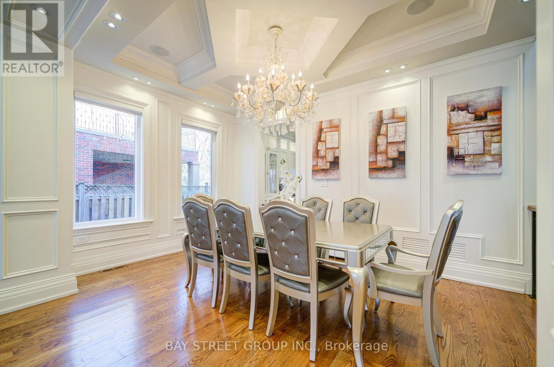
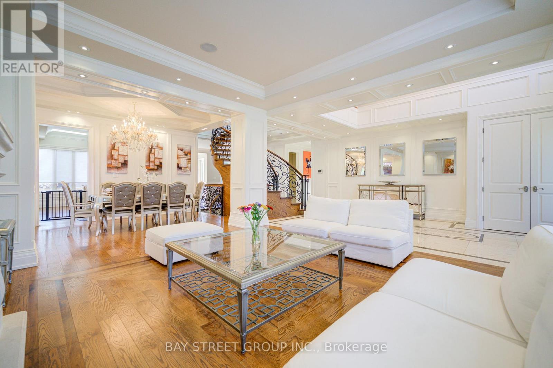
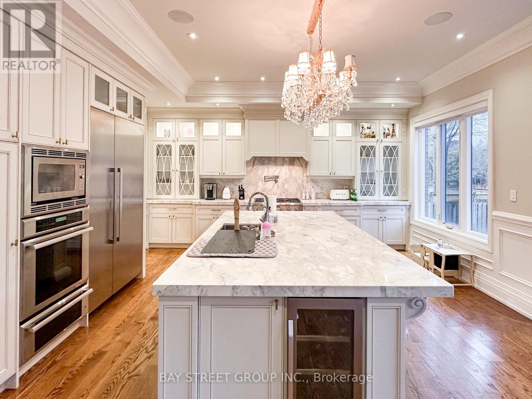
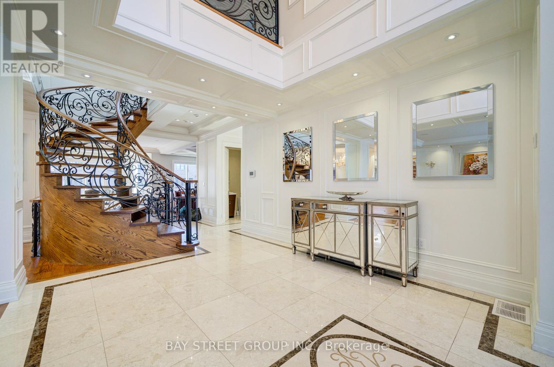

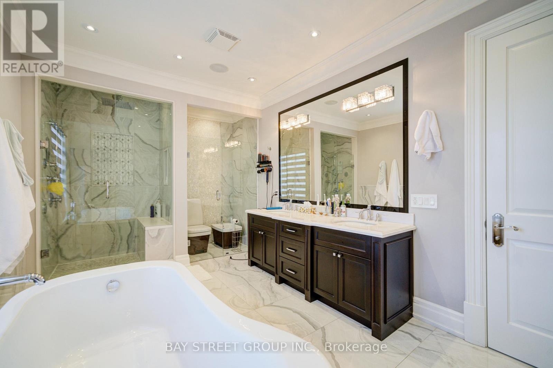

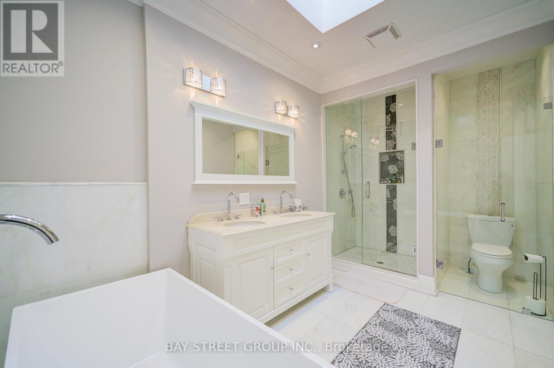
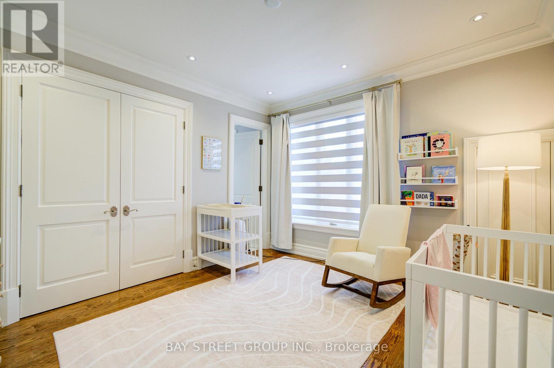
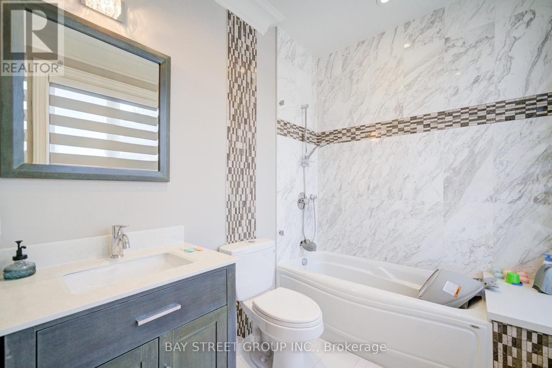
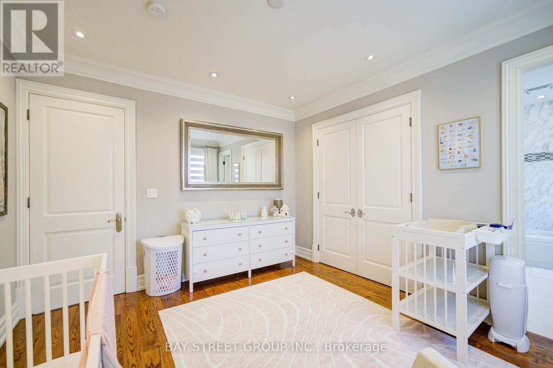
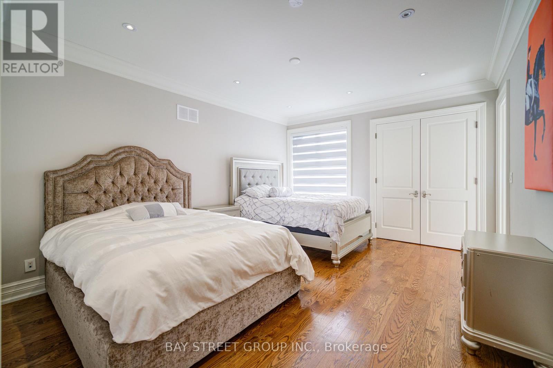
Welcome to a stunning custom-built home in prestigious Unionville. This masterpiece features soaring ceilings, hardwood & marble floors, full panelled walls, and intricate mouldings. The chefs kitchen boasts Thermador appliances, marble countertops, and custom cabinetry. Enjoy a wine cellar, wet bar, and Red Oak library. Prime location near top schools, Main Street Unionville, Toogood Pond, and major highways. A rare opportunity to own a one-of-a-kind luxury residence. (id:67445)
Rooms
| Room | Level | Size |
|---|---|---|
| Living room | Main level | 5.8 × 4.9 m |
| Exercise room | Lower level | 3.66 × 3.05 m |
| Recreational, Games room | Lower level | 15.25 × 4.27 m |
| Dining room | Main level | 4.9 × 2.45 m |
| Kitchen | Main level | 9.15 × 5.2 m |
| Family room | Main level | 6.1 × 5.2 m |
| Library | Main level | 3.05 × 2.75 m |
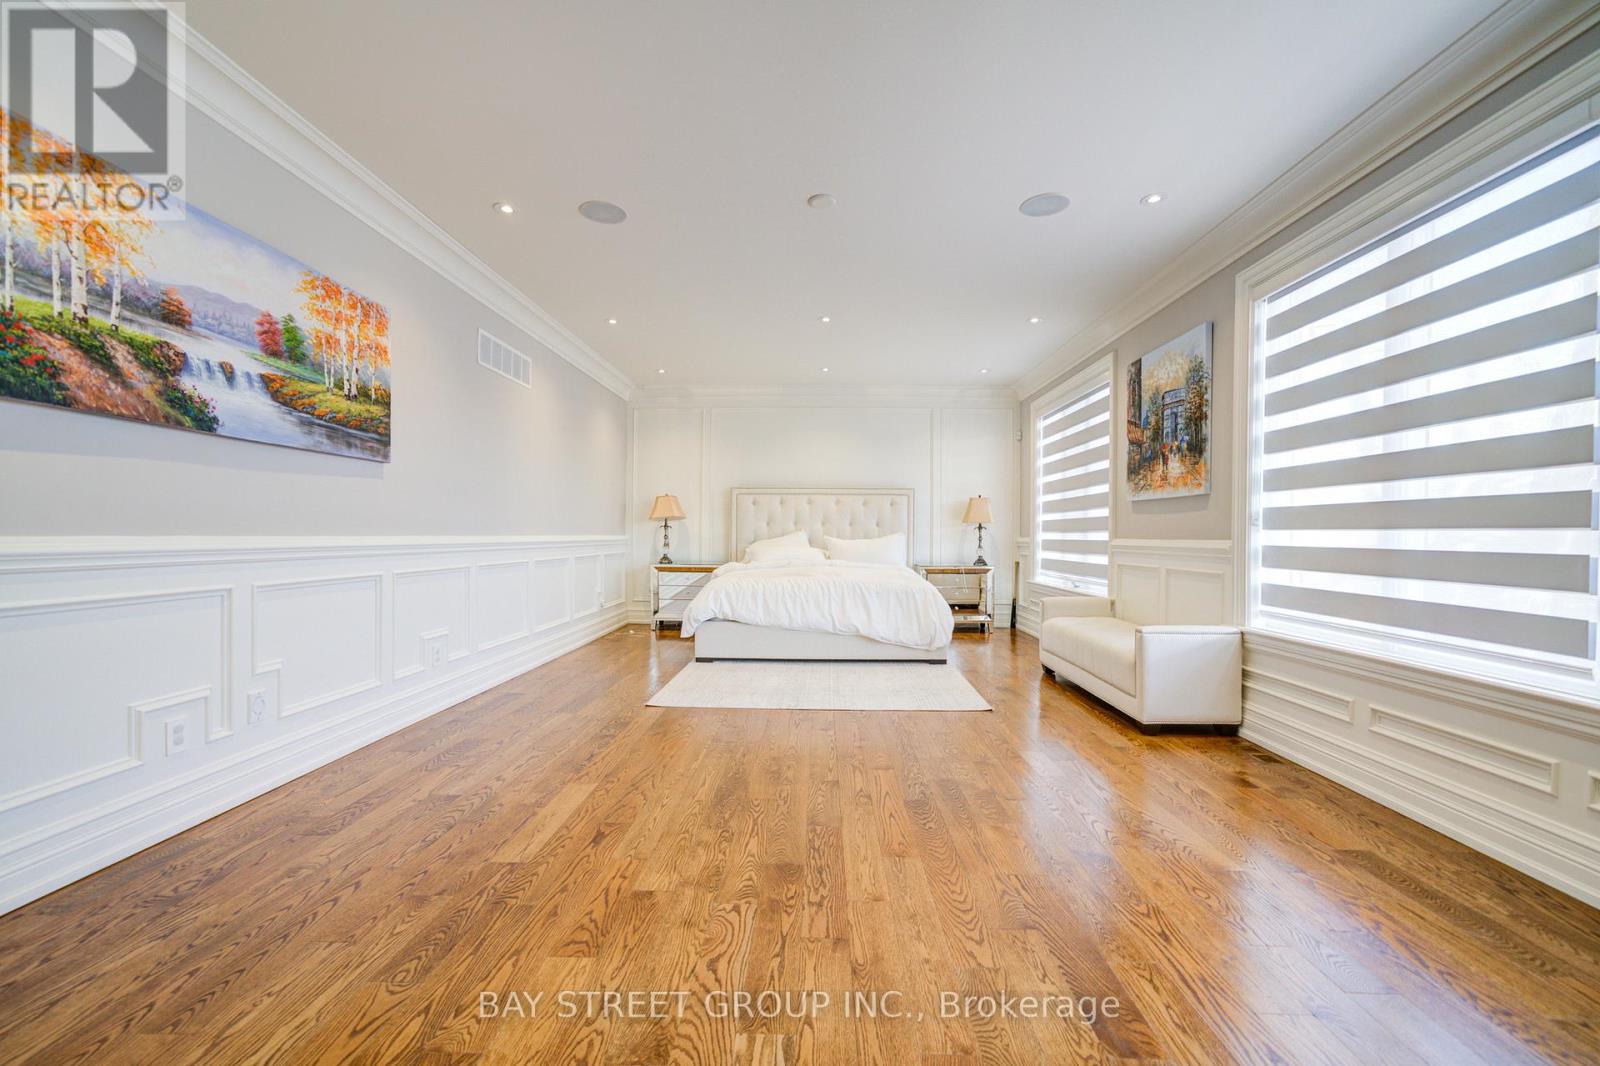
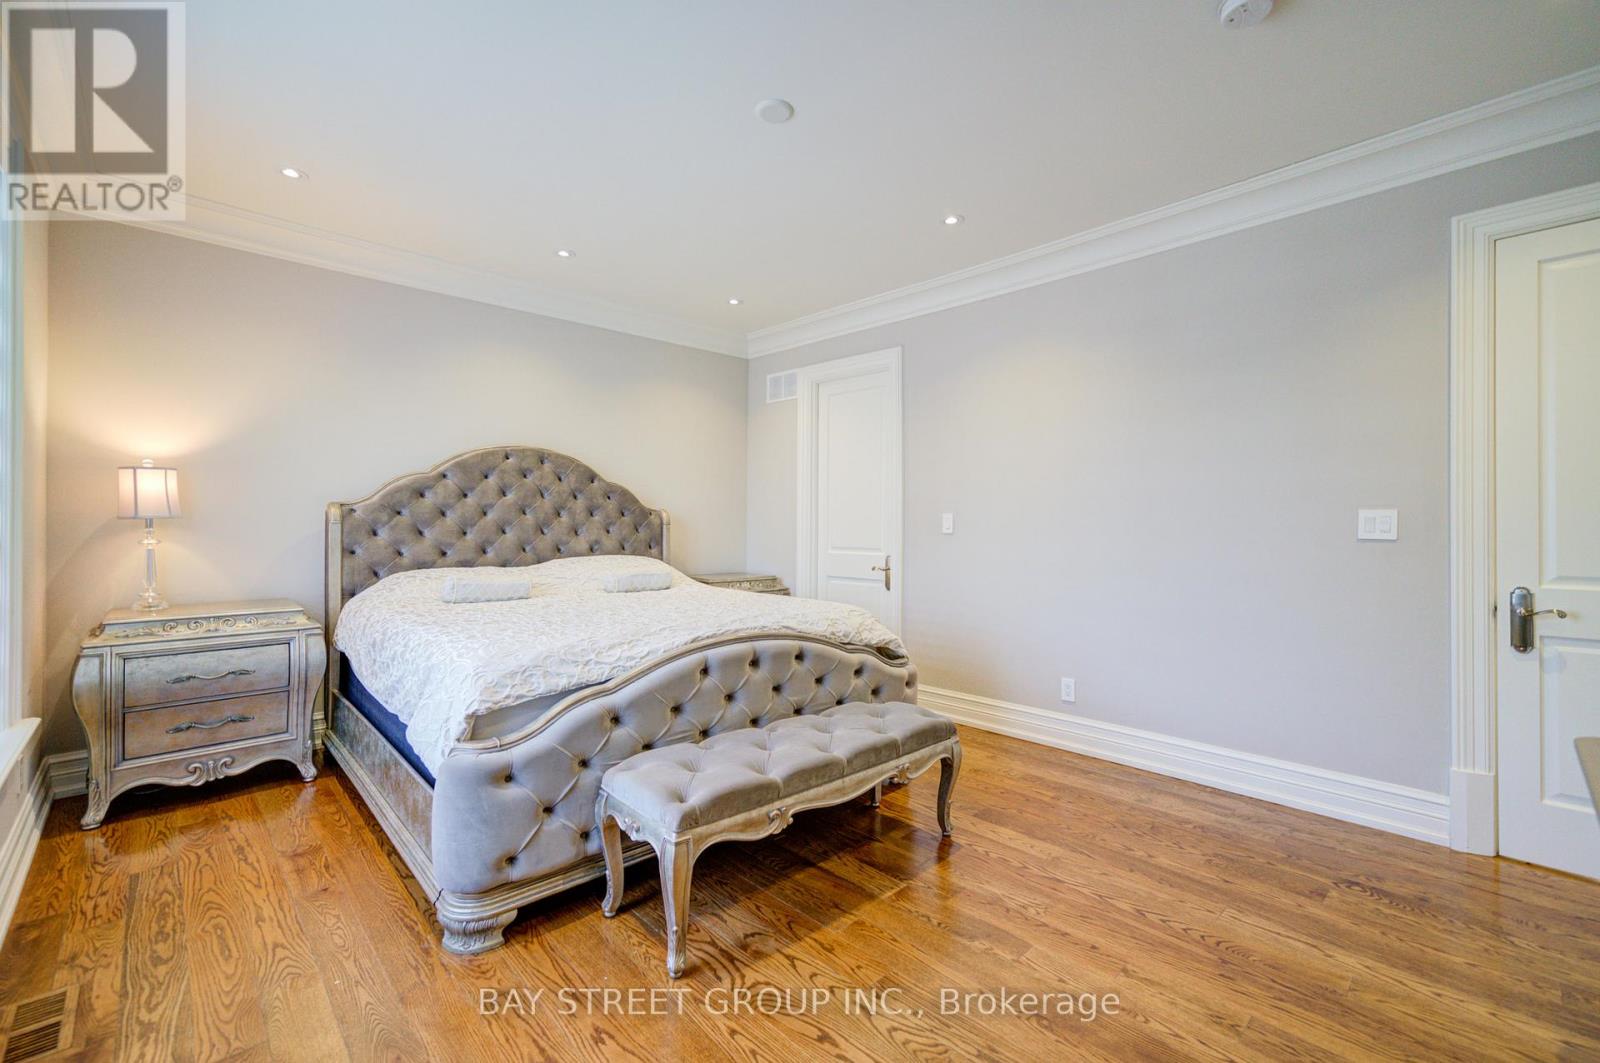
| Primary Bedroom | Second level | 8.53 × 4.57 m |
| Bedroom 2 | Second level | 5.2 × 4.57 m |
| Bedroom 3 |
Location
The information contained on this site is based in whole or in part on information that is provided by members of The Canadian Real Estate Association (CREA), who are responsible for its accuracy. CREA reproduces and distributes this information as a service for its members and assumes no responsibility for its accuracy.