All 30 photos
For sale
12334 Mclaughlin Road
Caledon
$855,000
4 bedrooms · 4 bathrooms · Townhouse · Freehold
- Listed by:
- RIGHT AT HOME REALTY
- MLS® number:
- W13859654
- Last updated:
- October 4, 2026

About this home
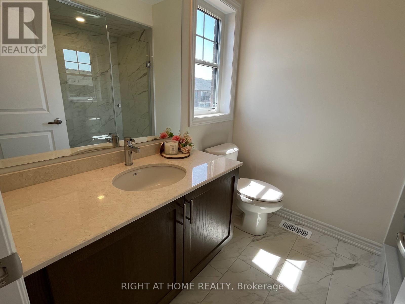
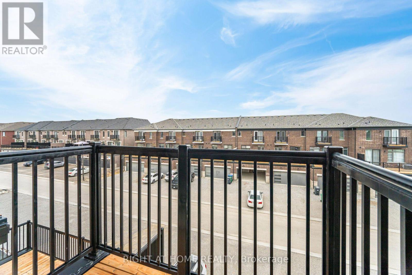
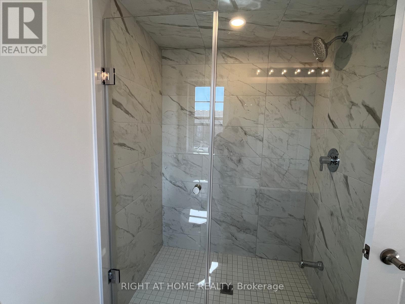
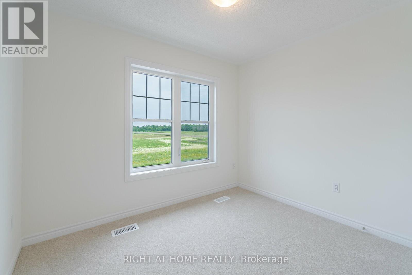
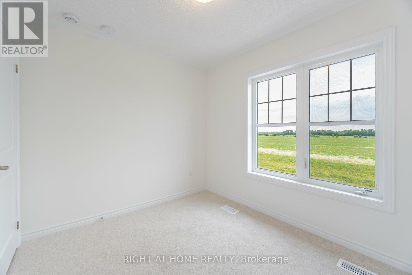
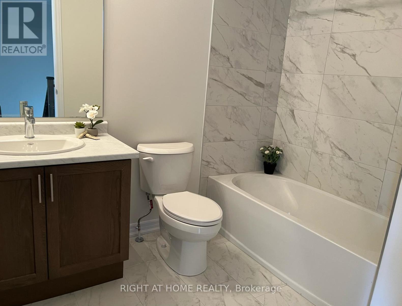
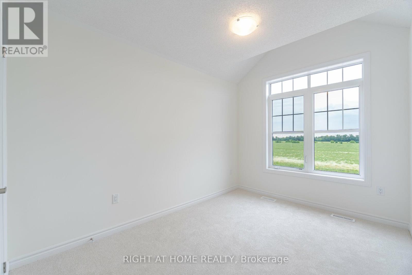
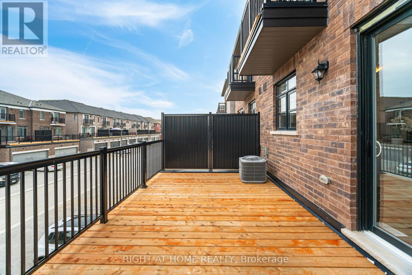
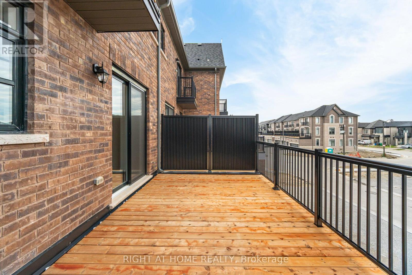
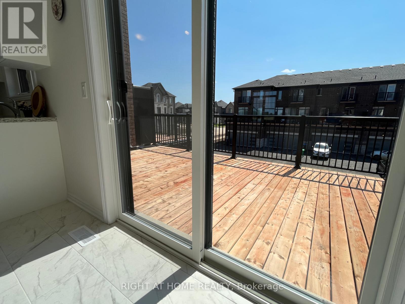
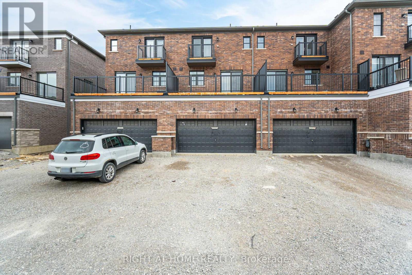
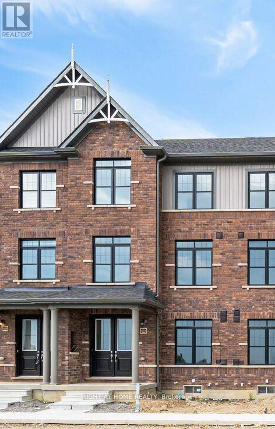
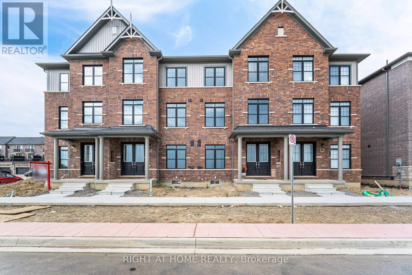
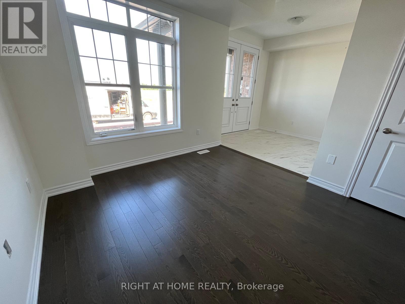
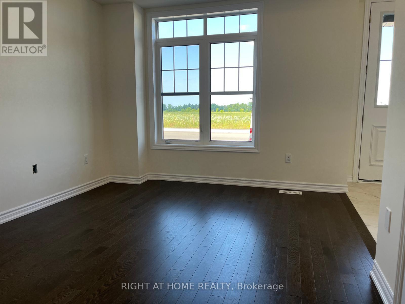
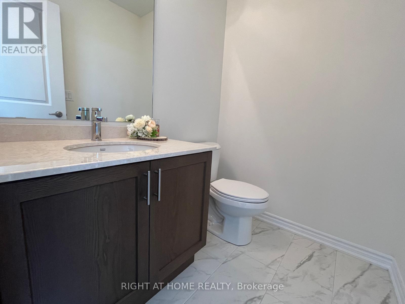
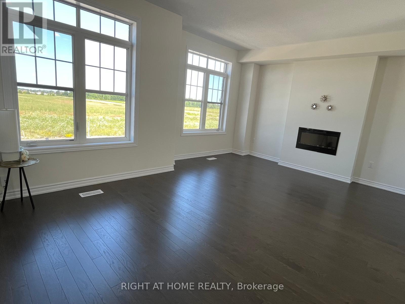
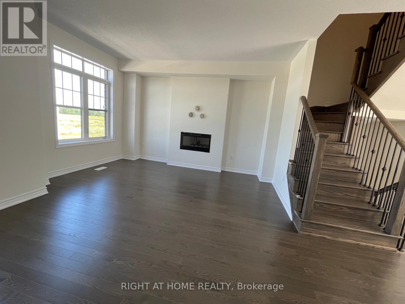
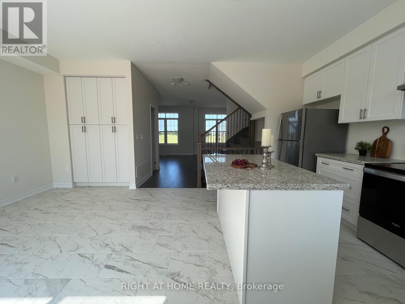
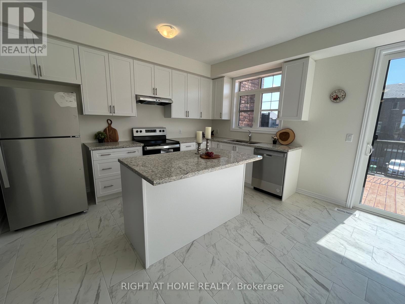
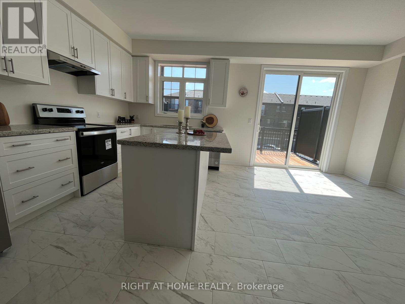
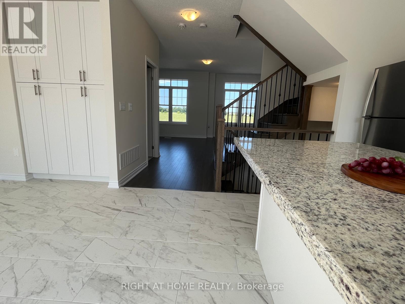
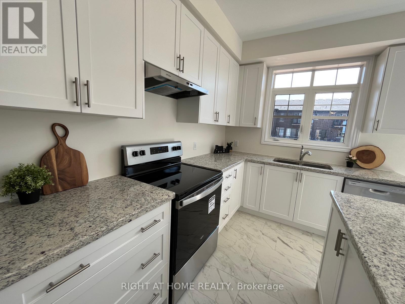
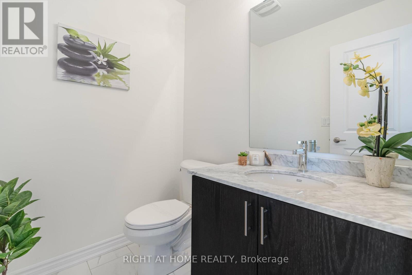
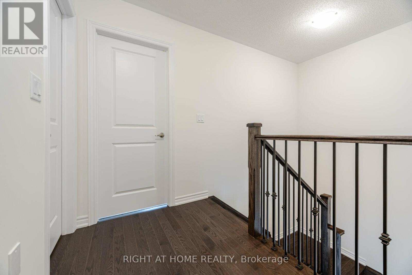
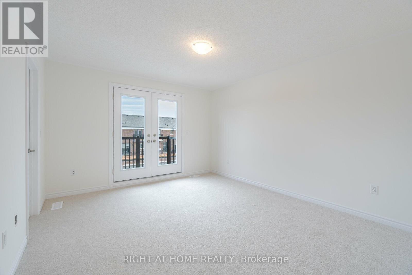
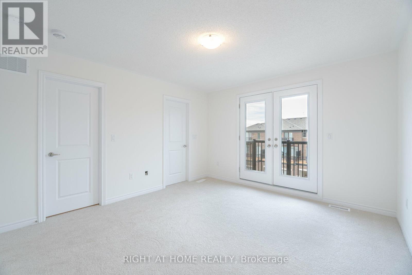
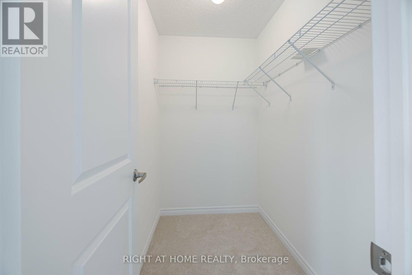
Welcome to exceptionally bright luxury townhome almost 2,000 sq. ft. designed for comfort and style, 3 stories + Basement With an open concept layout, this home features; 3+1 bedroom and 4 washroom (2 full and 2 powder room), Kitchen, Dining, and Great Room: Recreational Room on Ground floor space easily convertible to an extra bedroom with Large Windows: Flood the home with natural light. Modern Eat-in-Kitchen: Featuring an extra-wide island, breakfast bar, upgraded quartz countertops, and ample storage. Master Bedroom Complete with ensuite Bathroom, standing shower with glass enclosure, opening to gorgeous balcony and walk-in closet. 2 extra bedrooms shared with full bathroom. Special Features: 9 ft. ceilings on ground and main floors. double door entry, hardwood floors (except bedrooms), oak staircase with wrought iron pickets. Parking: Double car garage attached, wide driveway for a total of 6 car parking spaces. Outdoor Living: Covered front porch and spacious wooden deck. Location: Proximity to HWY 410, public transport, parks, and school (id:67445)
Rooms
| Room | Level | Size |
|---|---|---|
| Family room | Ground level | 2.87 × 3.73 m |
| Great room | Second level | 5.84 × 4.34 m |
| Dining room | Second level | 3.25 × 4.12 m |
| Kitchen | Second level | 2.59 × 4.12 m |
| Primary Bedroom | Third level | 3.72 × 4.12 m |
| Bedroom 2 | Third level | 2.67 × 3.63 m |
| Bedroom 3 | Third level |
Location
The information contained on this site is based in whole or in part on information that is provided by members of The Canadian Real Estate Association (CREA), who are responsible for its accuracy. CREA reproduces and distributes this information as a service for its members and assumes no responsibility for its accuracy.