All 50 photos
For sale
4 Chalkfarm Crescent
Brampton (Northwest Sandalwood Parkway)
$899,900
5 bedrooms · 4 bathrooms · Detached house · Freehold
- Listed by:
- RE/MAX PRESIDENT REALTY
- MLS® number:
- W13858824
- Last updated:
- October 3, 2026

About this home
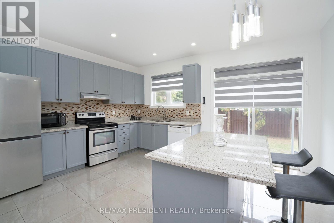
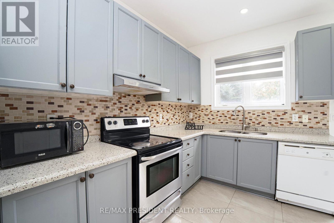
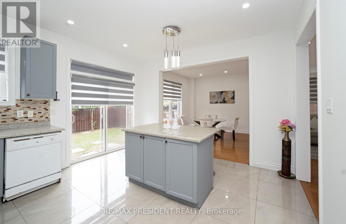
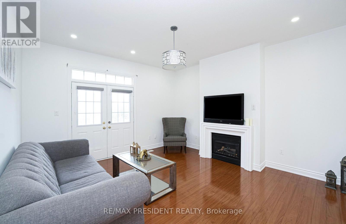
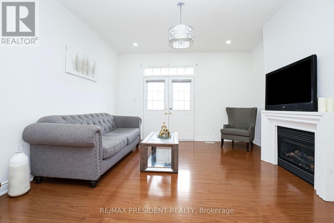
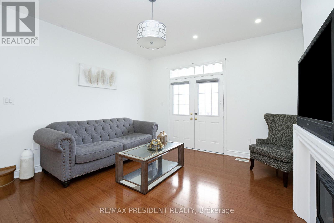
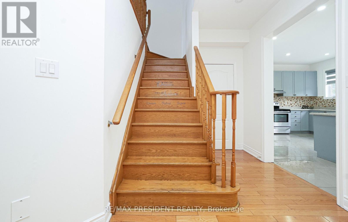
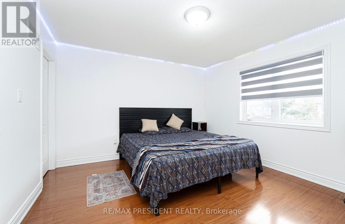
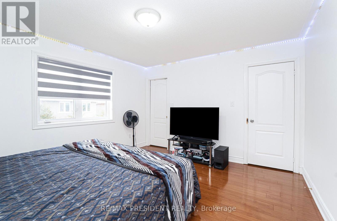
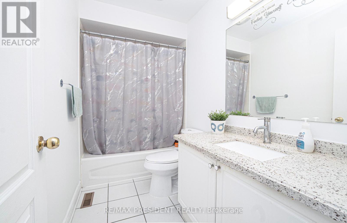
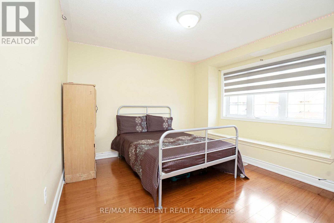
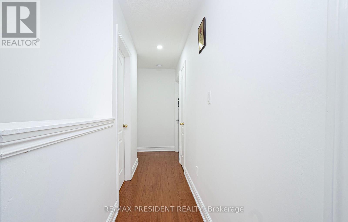
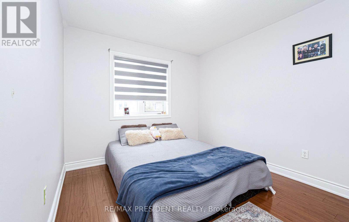
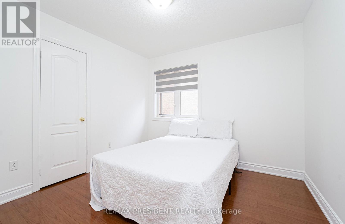
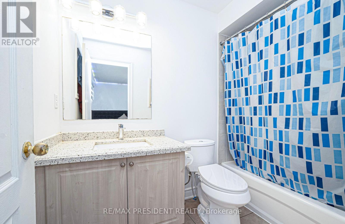
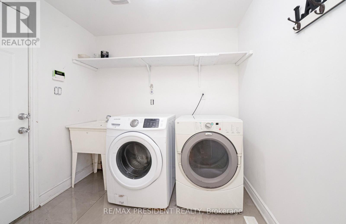
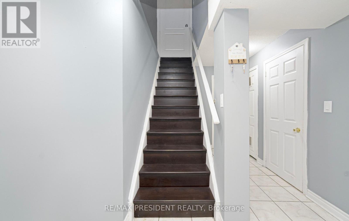
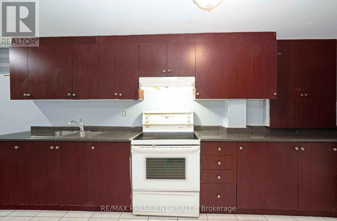
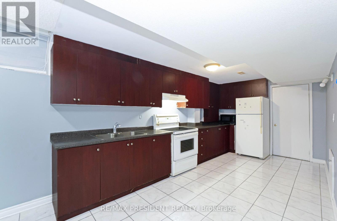
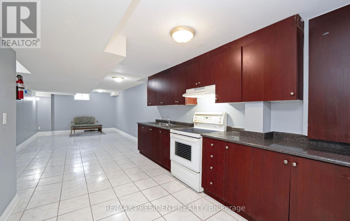
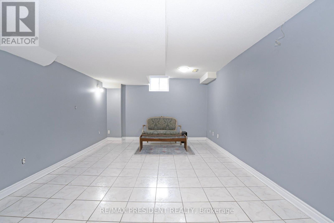
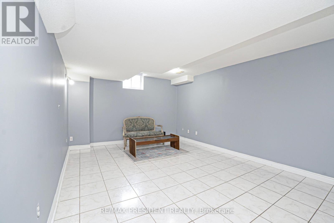
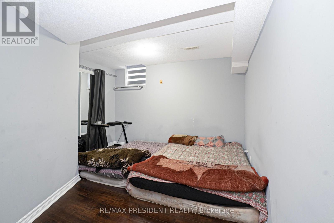
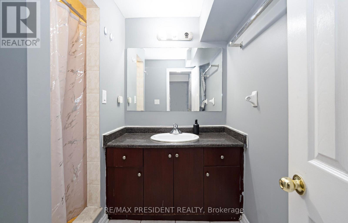
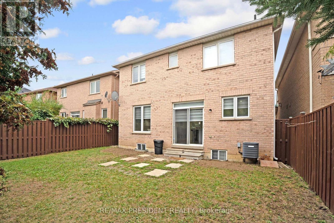
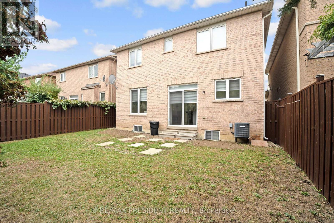
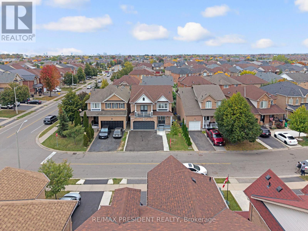
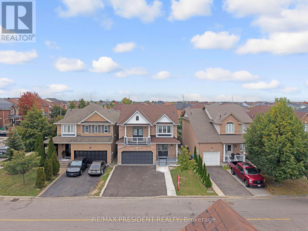
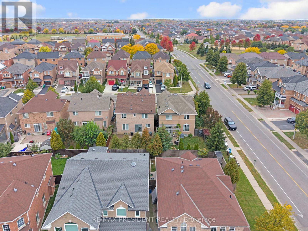
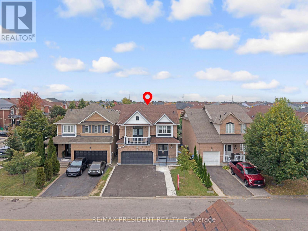
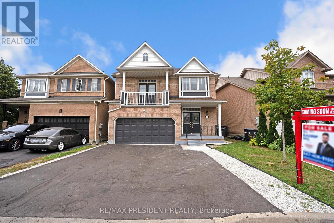
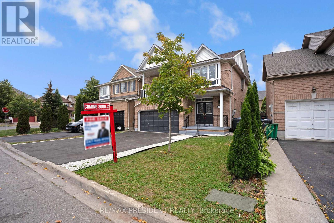
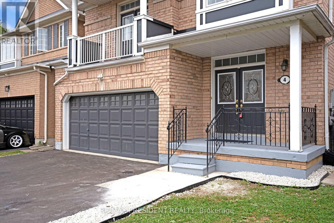
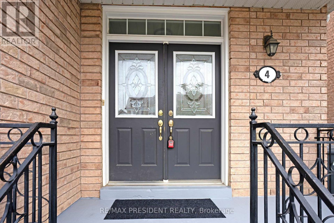
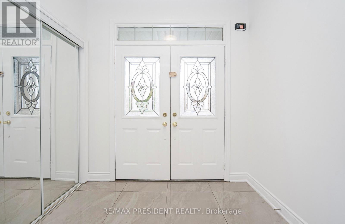
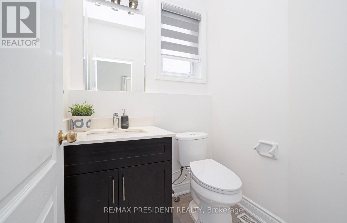
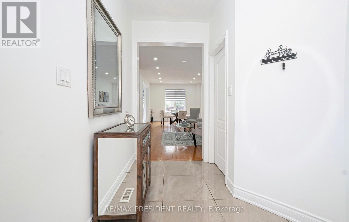
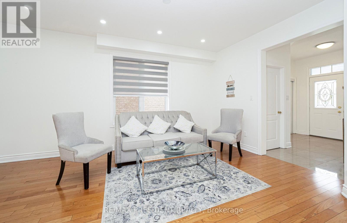
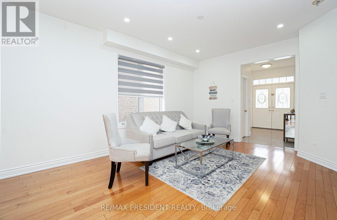
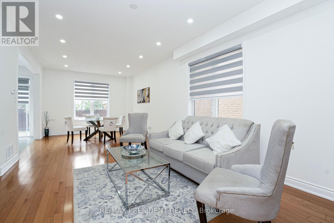
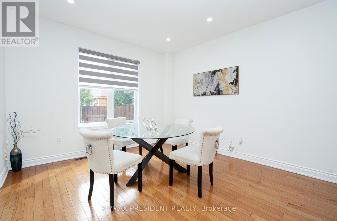
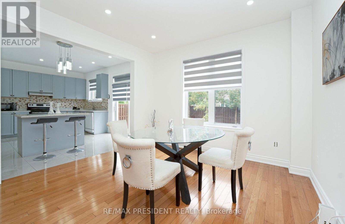
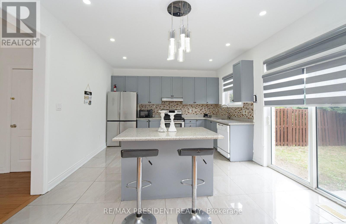
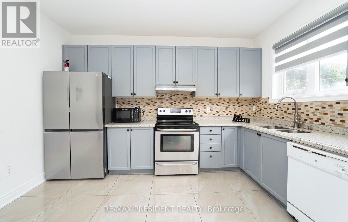
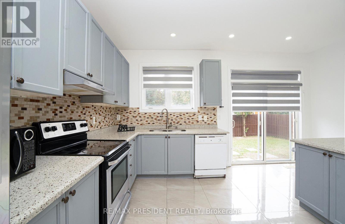
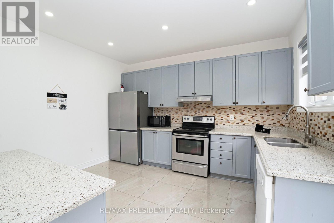
!!Welcome to this spacious detached home in Brampton featuring a double-car garage and a thoughtfully designed layout. The main floor offers separate living and family rooms, with a cozy fireplace and a family room walkout to the balcony. Hardwood flooring throughout adds warmth and elegance. The kitchen features a centre island, providing plenty of workspace and a great setting for family gatherings. The home offers 4 +1 bedrooms, 3 full bathrooms and 1 half bathroom on the main floor, along with convenient main-floor laundry. The finished basement includes an additional bedroom and a separate entrance, offering excellent potential for extended family or additional living space. A great opportunity for families seeking space, comfort and functionality. (id:67445)
Rooms
| Room | Level | Size |
|---|---|---|
| Living room | Main level | 7.55 × 3.65 m |
| Kitchen | Basement | 5.7 × 3.2 m |
| Bedroom | Basement | 3.1 × 2.9 m |
| Dining room | Main level | 7.55 × 3.65 m |
| Kitchen | Main level | 4.75 × 3.96 m |
| Eating area | Main level | 4.75 × 3.96 m |
| Family room | In between | 4.57 × 4.26 m |
| Primary Bedroom | Second level | 3.96 × 3.77 m |
Location
The information contained on this site is based in whole or in part on information that is provided by members of The Canadian Real Estate Association (CREA), who are responsible for its accuracy. CREA reproduces and distributes this information as a service for its members and assumes no responsibility for its accuracy.