All 19 photos
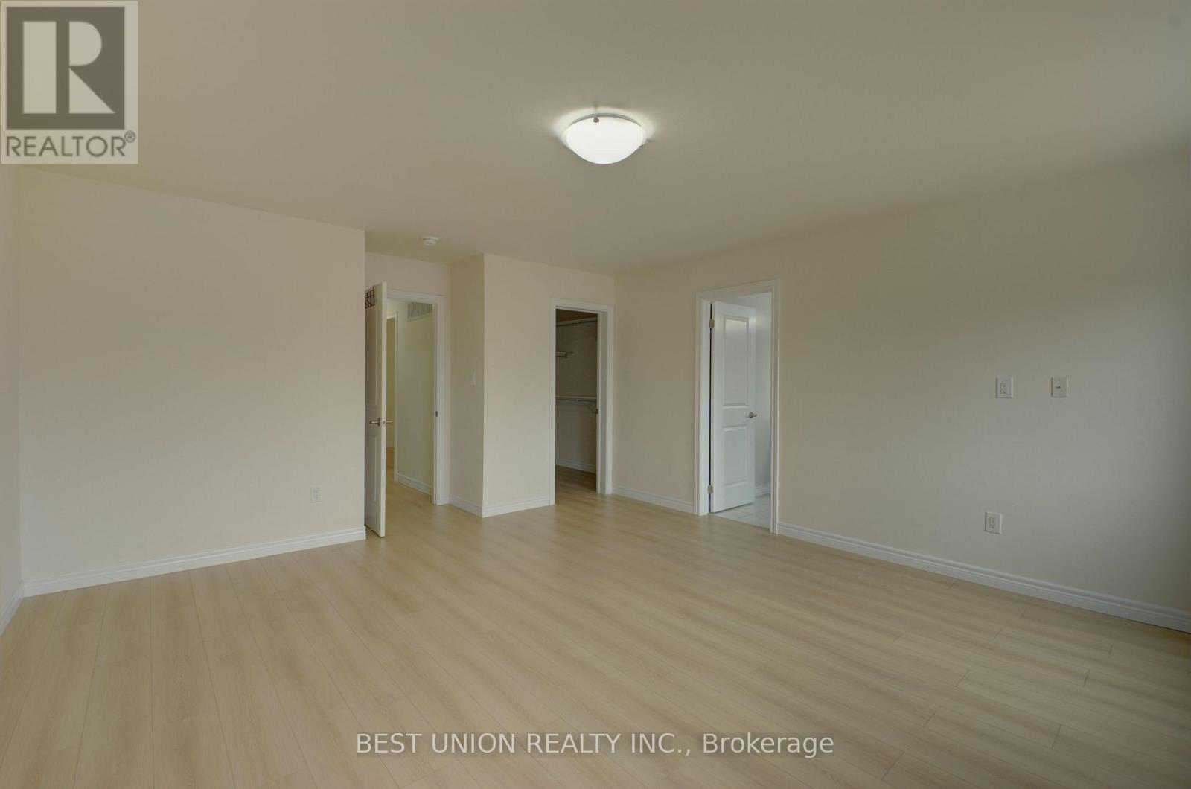
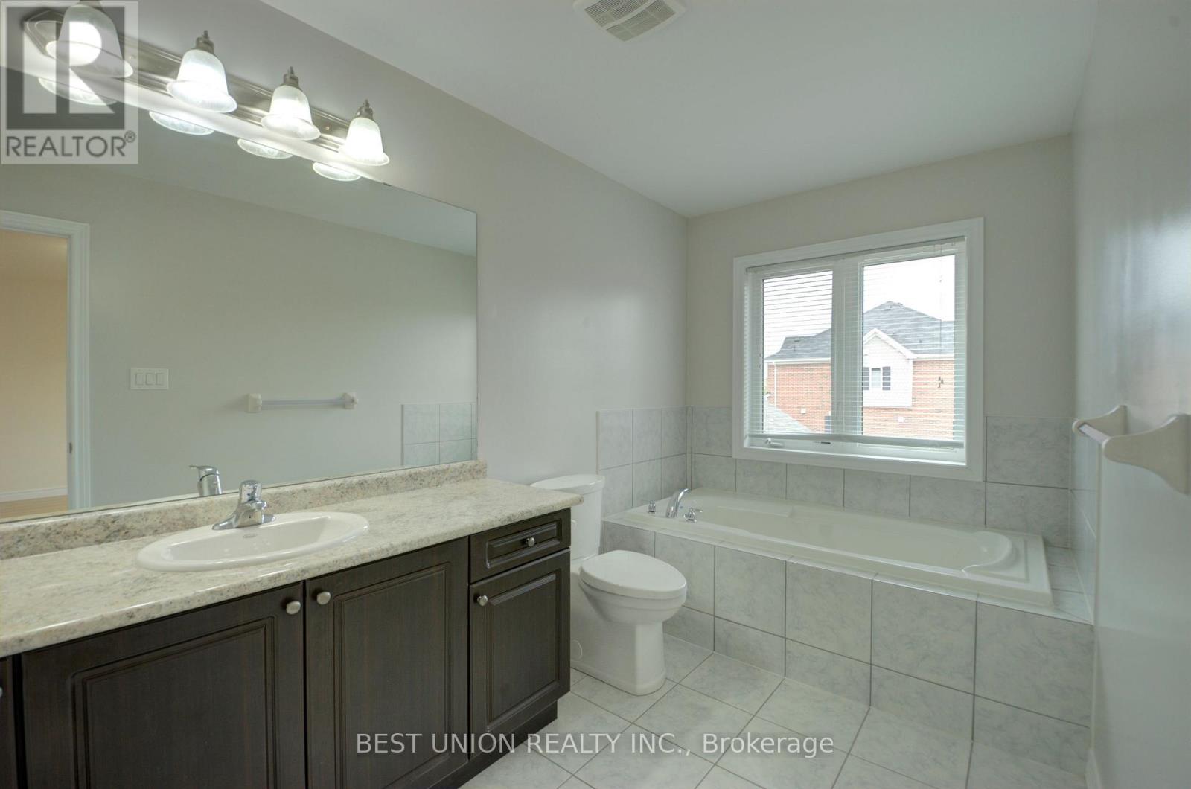
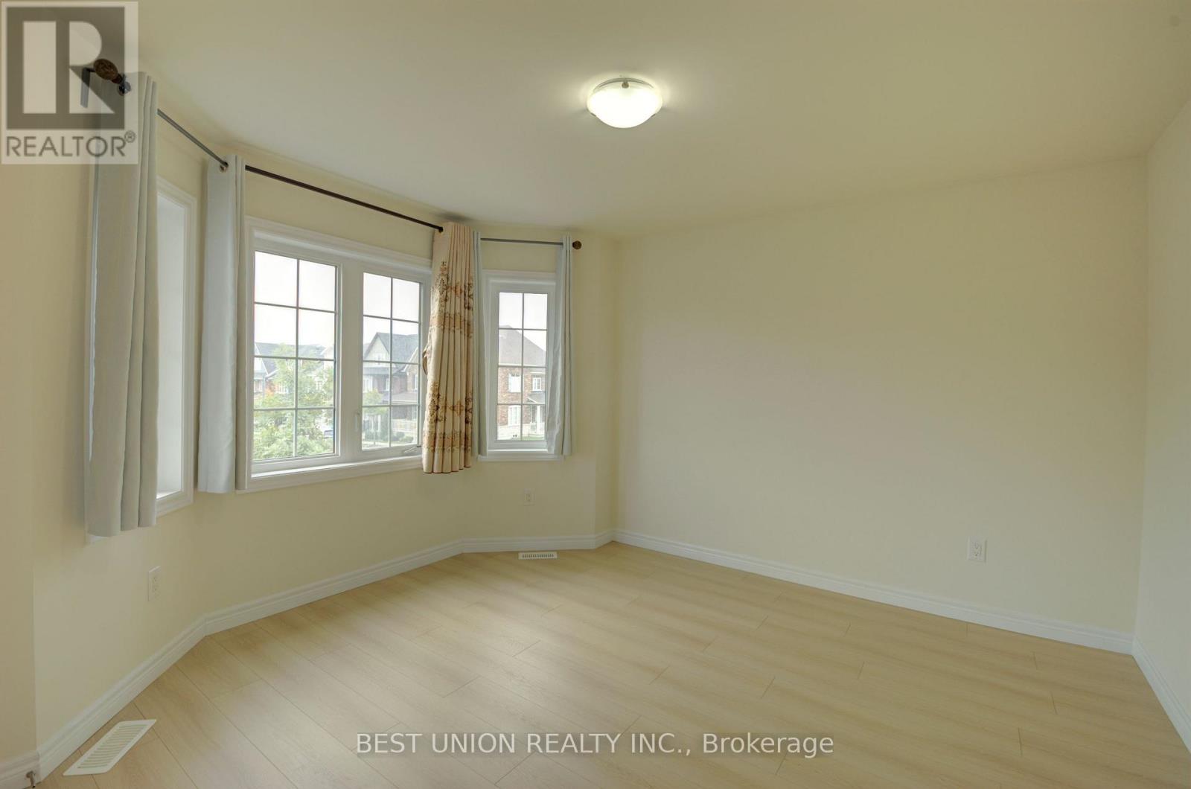
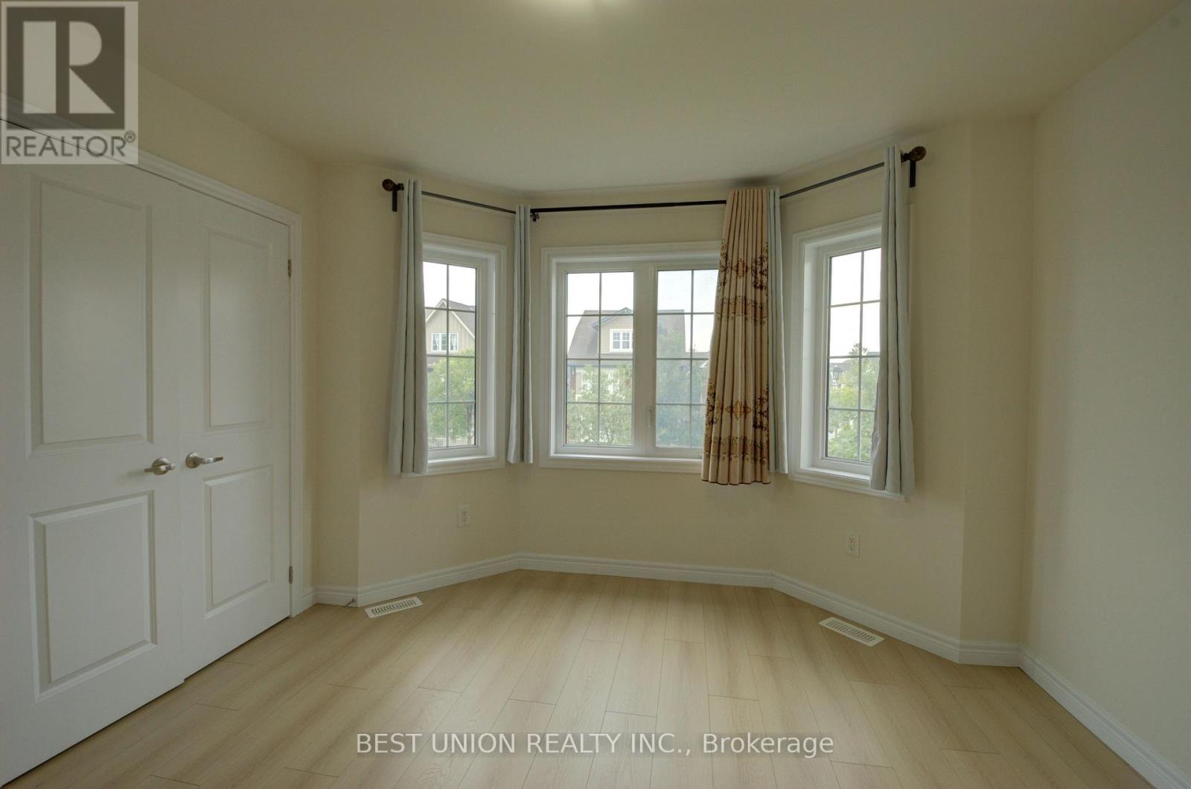
For sale
196 Donald Sim Avenue
Markham (Cornell)
$1,488,000
5 bedrooms · 4 bathrooms · Detached house · Freehold
- Listed by:
- BEST UNION REALTY INC.
- MLS® number:
- N13858826
- Last updated:
- October 3, 2026

About this home
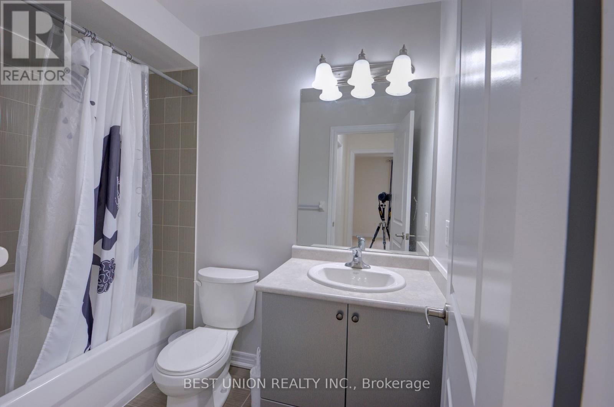
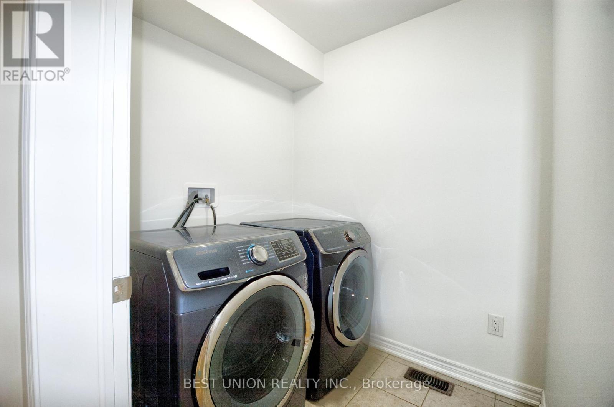
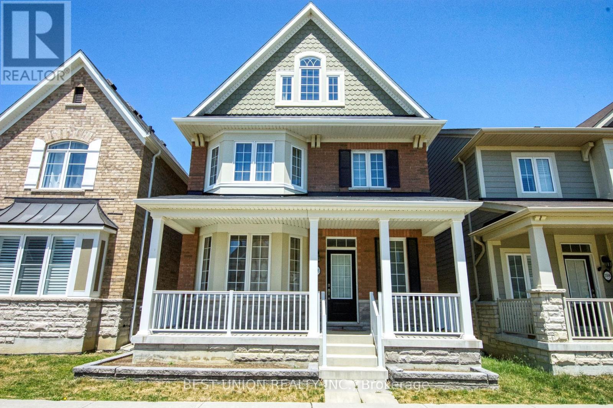
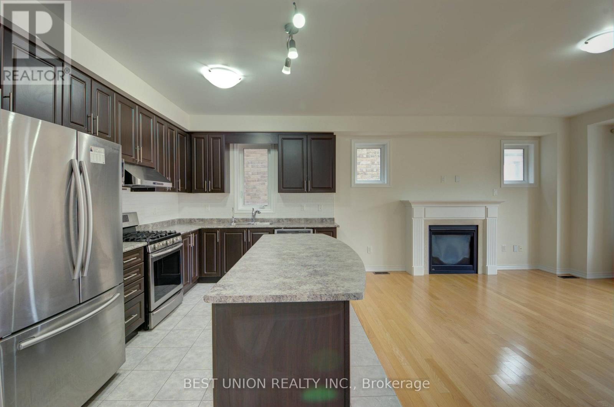
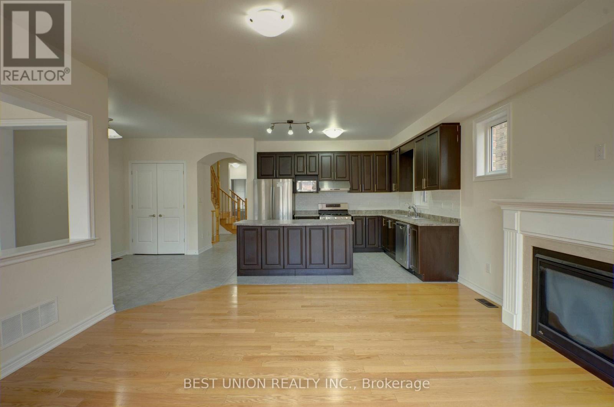
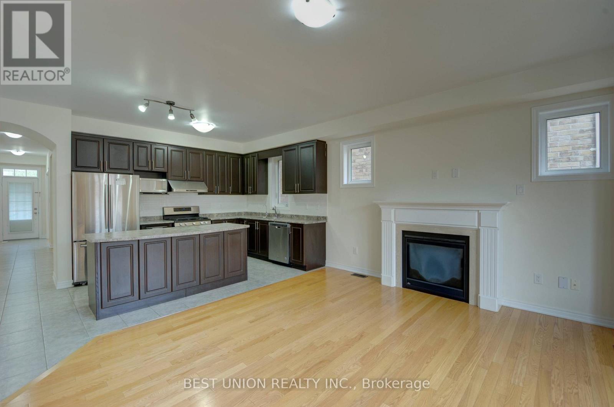
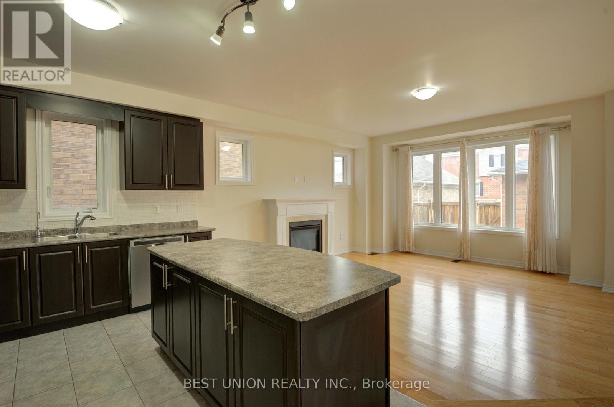
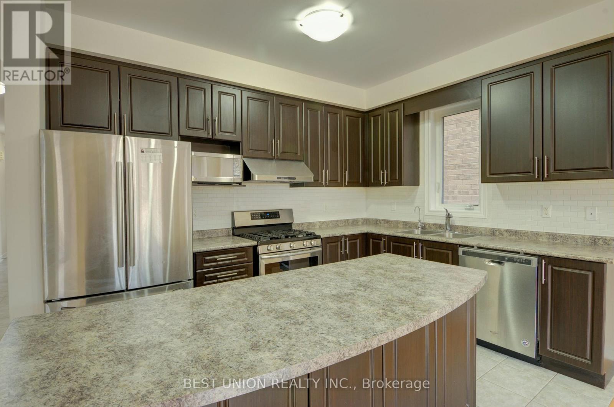
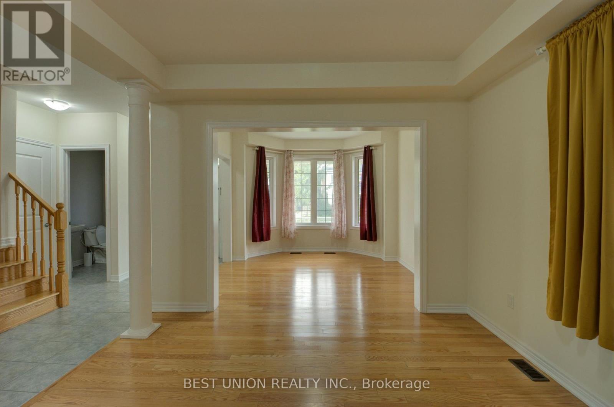
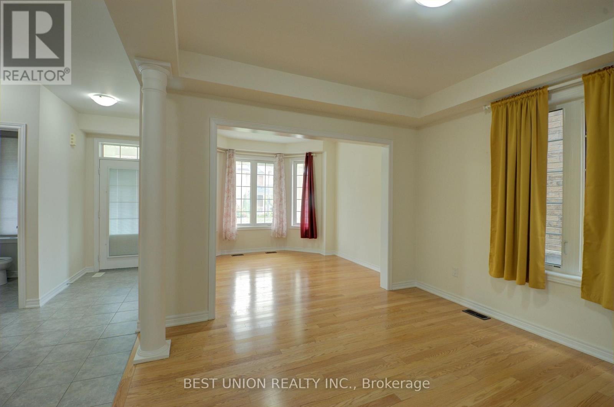
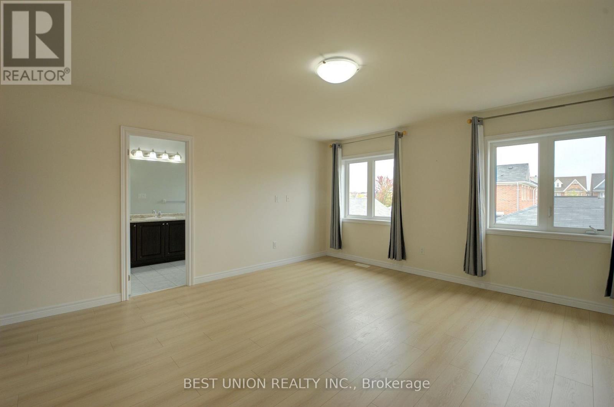
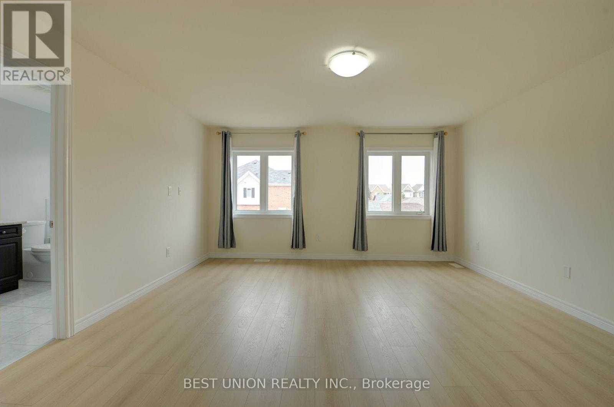
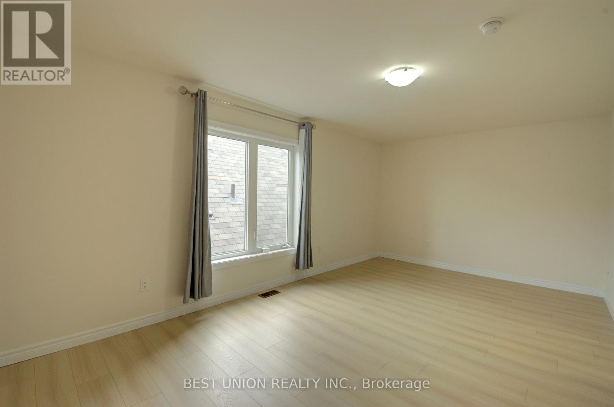
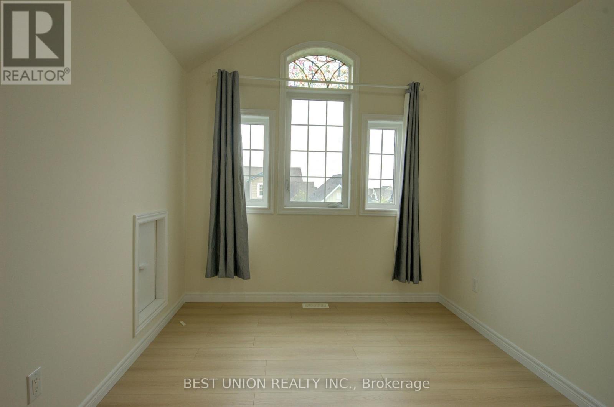
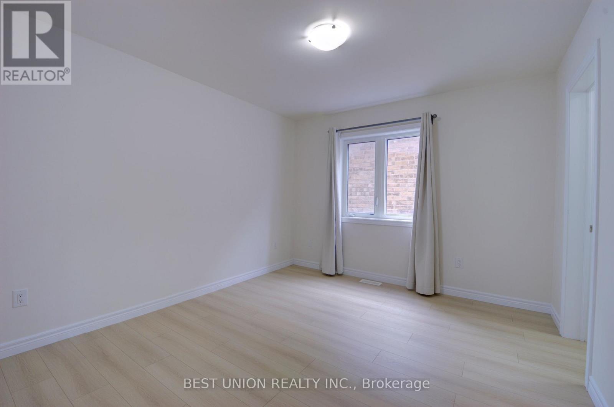
Bright, spacious (~3,000 sq ft) 5-bedroom, 4-bathroom detached home in Markham's highly sought-after Cornell community. Features 9' smooth ceilings and a double-car garage. Unbeatable location steps from top-ranked schools (including Bill Hogarth S.S.), Cornell Community Centre, Markham Stouffville Hospital, transit/GO Station, dining, shopping, and easy access to Hwy 407. (id:67445)
Rooms
| Room | Level | Size |
|---|---|---|
| Kitchen | Main level | 2.85 × 3.81 m |
| Family room | Main level | 4.65 × 4.57 m |
| Dining room | Main level | 3.76 × 3.61 m |
| Living room | Main level | 3.45 × 3.68 m |
| Primary Bedroom | Second level | 4.57 × 4.88 m |
| Bedroom 2 | Second level | 3.66 × 3 m |
| Bedroom 3 | Second level | 3.5 × 3.76 m |
| Bedroom 4 | Third level | 3.35 × 5.84 m |
| Bedroom 5 | Third level | 2.85 × 3.36 m |
Home
Location
The information contained on this site is based in whole or in part on information that is provided by members of The Canadian Real Estate Association (CREA), who are responsible for its accuracy. CREA reproduces and distributes this information as a service for its members and assumes no responsibility for its accuracy.