All 30 photos
For sale
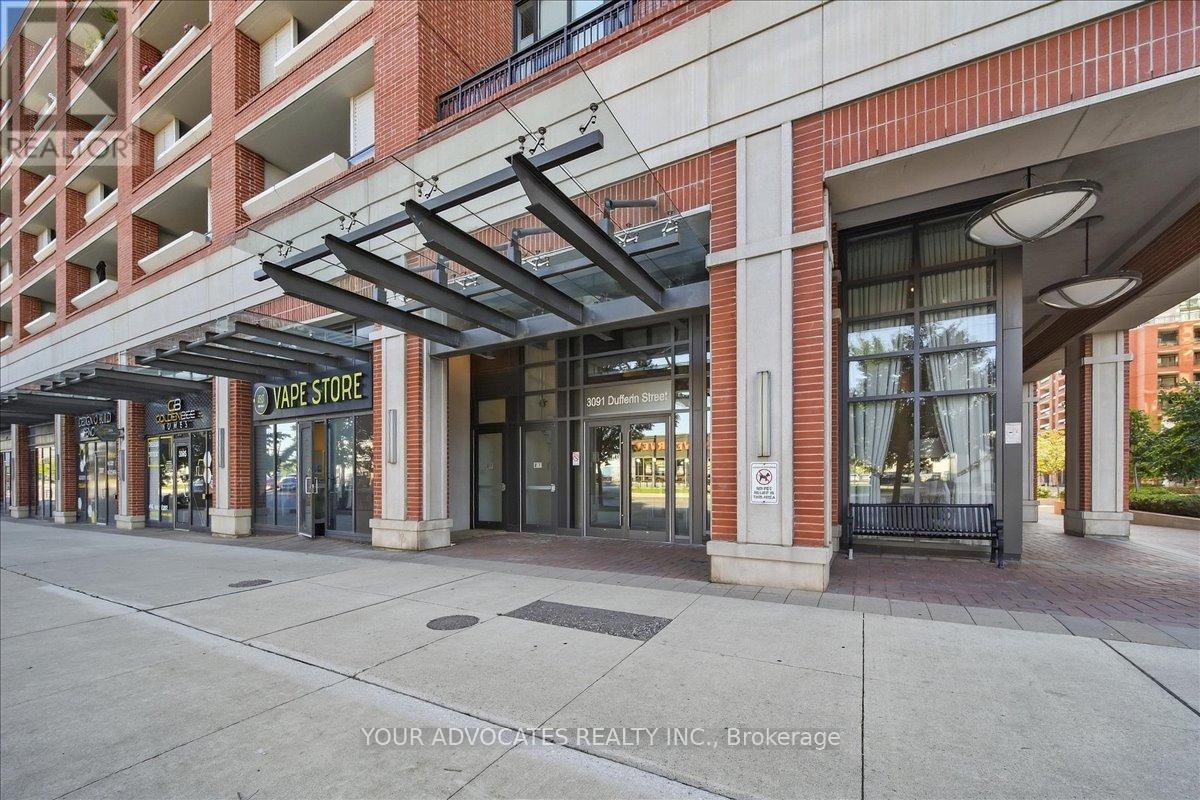
406 - 3091 DUFFERIN Street
Toronto (Yorkdale-Glen Park)
$418,000
1 bedroom · 1 bathroom · Condo apartment · Condo
- Listed by:
- YOUR ADVOCATES REALTY INC.
- MLS® number:
- W13858794
- Last updated:
- October 3, 2026

About this home
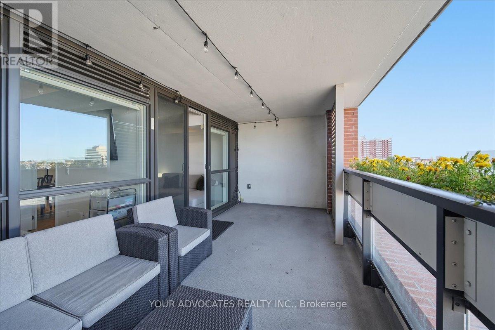
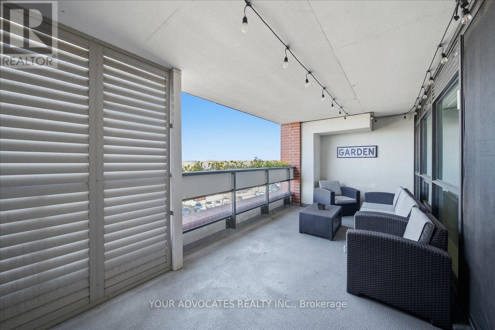
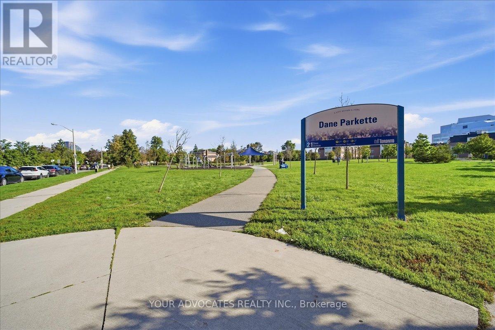
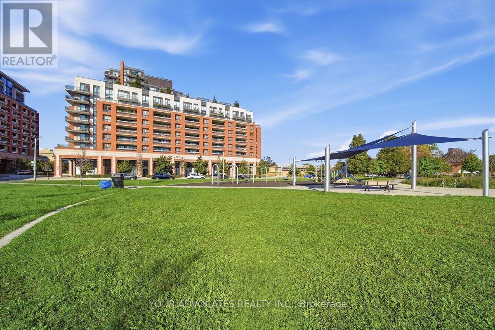
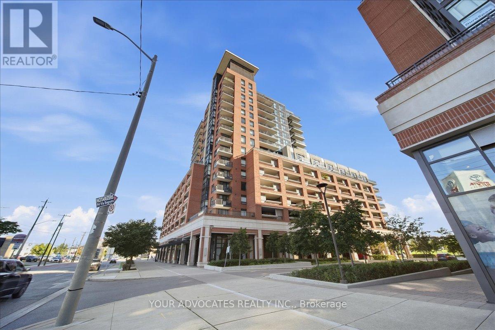
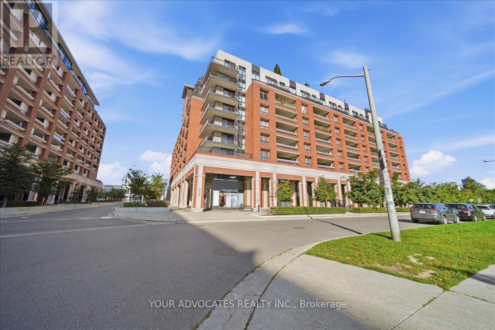
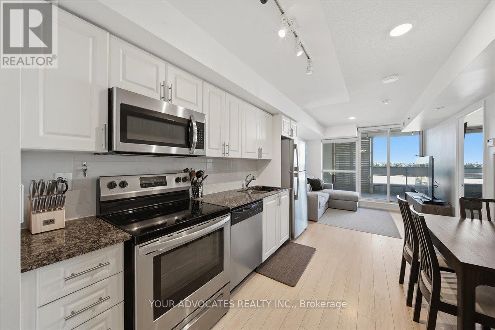
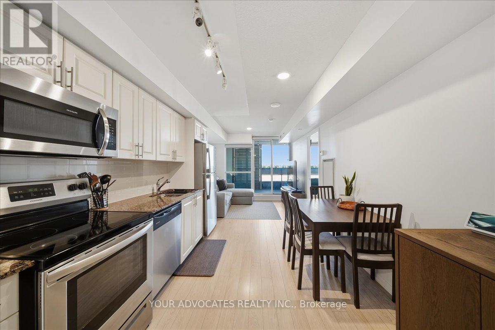
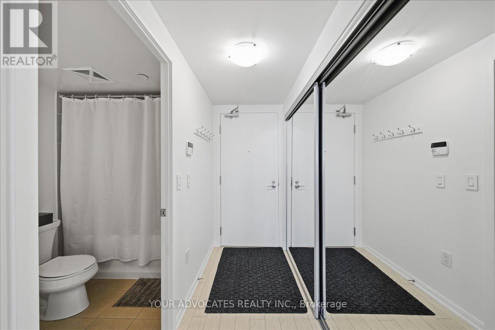
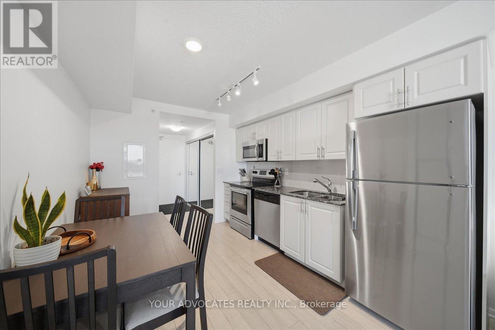
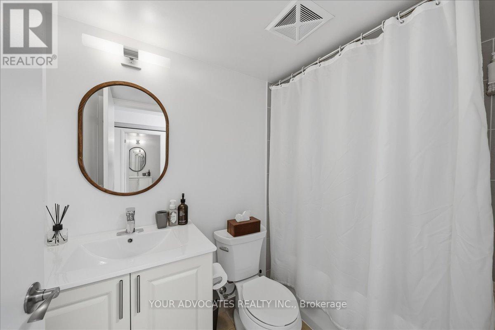
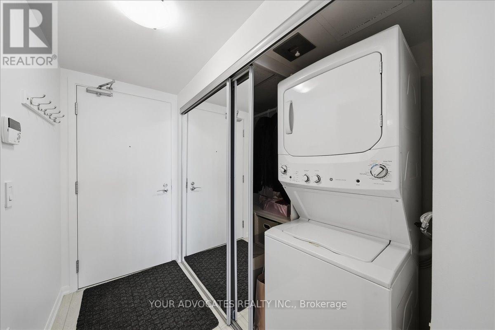
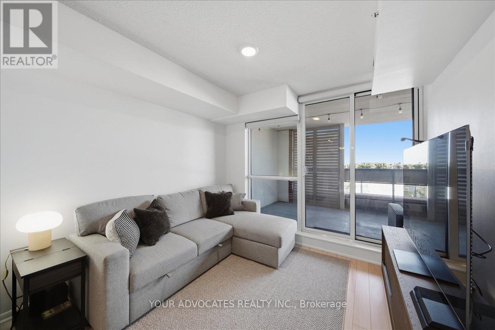
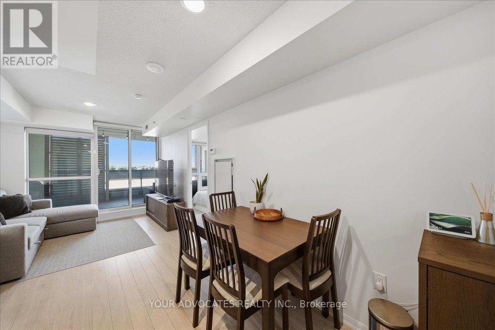
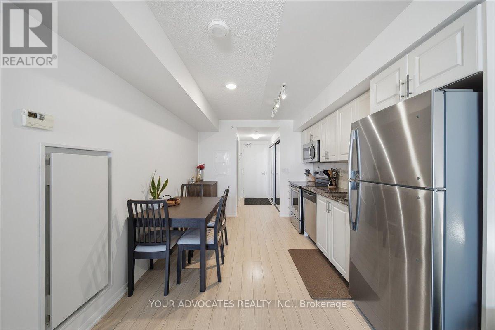
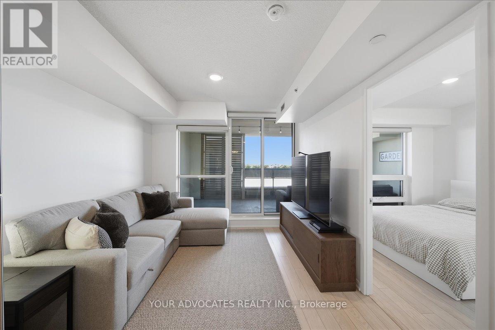
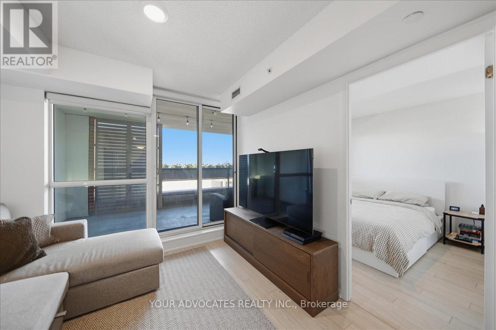
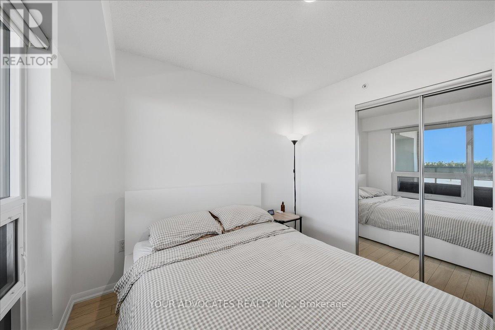
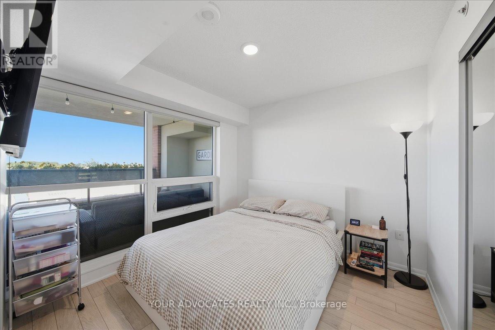
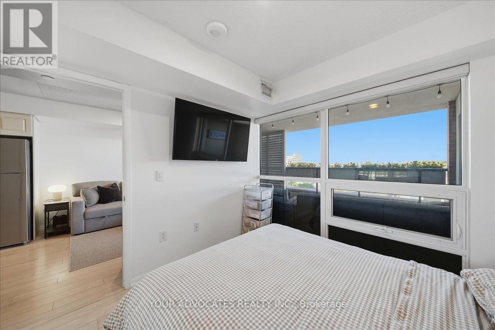
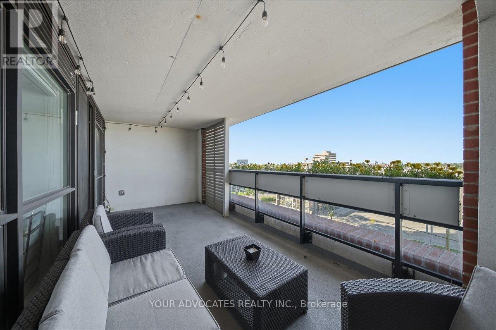
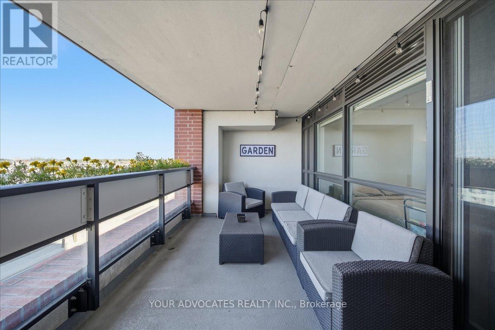
Welcome to Treviso 3! This bright and inviting west-facing 1-bedroom suite offers a thoughtfully designed open-concept layout with spacious living and dining areas, a contemporary kitchen featuring granite countertops and stainless steel appliances, and laminate flooring throughout. The living room walks out to an impressive 180 plus square foot completely covered terrace, offering an exceptional extension of the living space and the perfect setting for outdoor dining, entertaining or relaxing while enjoying the west-facing exposure. The generously sized primary bedroom features a double sized closet and large window, filling the space with natural light. Ideally situated within walking distance to Yorkdale Shopping Centre, with convenient access to transit, shopping, restaurants and everyday amenities. A fantastic opportunity for first-time buyers, downsizers or investors seeking a bright, well-appointed suite with an incredible outdoor space. (id:67445)
Rooms
| Room | Level | Size |
|---|---|---|
| Living room | Main level | 3.05 × 2.95 m |
| Dining room | Main level | 3.56 × 2.92 m |
| Kitchen | Main level | 3.56 × 2.92 m |
| Primary Bedroom | Main level | 2.99 × 3.01 m |
Home
- Property type
- Single Family
- Building type
- Apartment
Location
The information contained on this site is based in whole or in part on information that is provided by members of The Canadian Real Estate Association (CREA), who are responsible for its accuracy. CREA reproduces and distributes this information as a service for its members and assumes no responsibility for its accuracy.