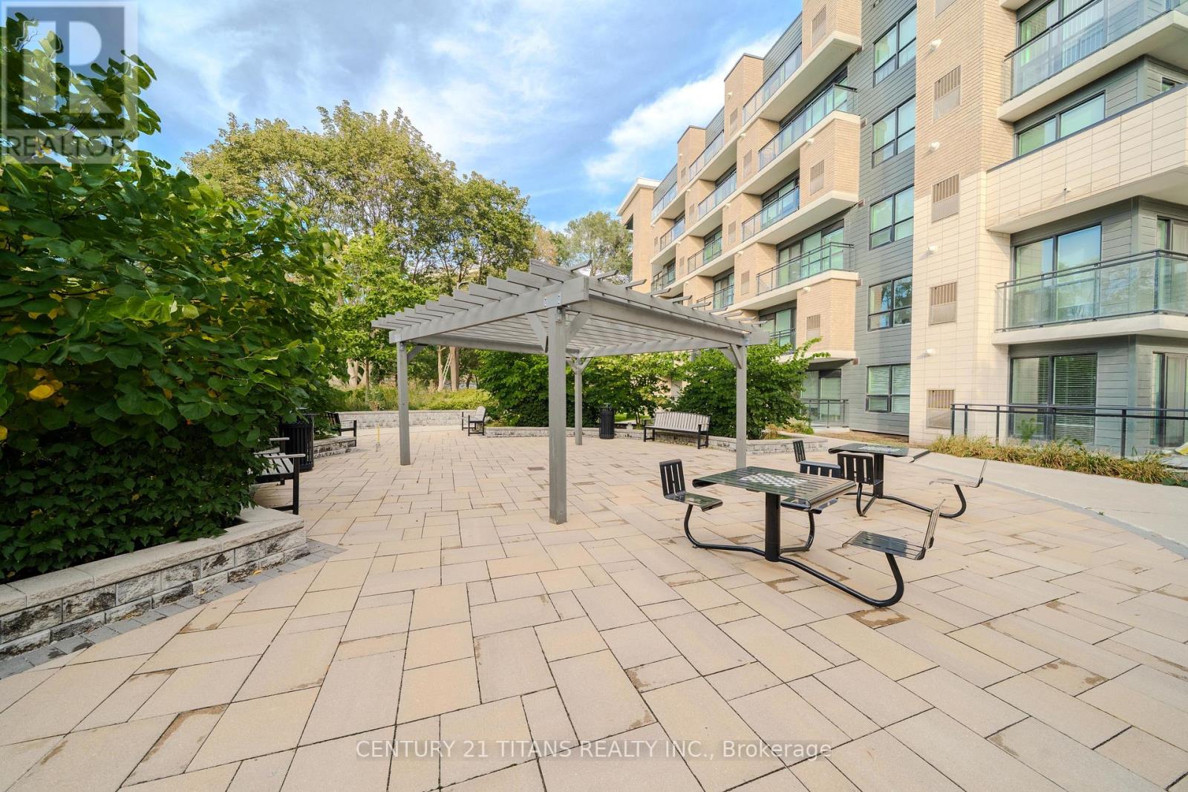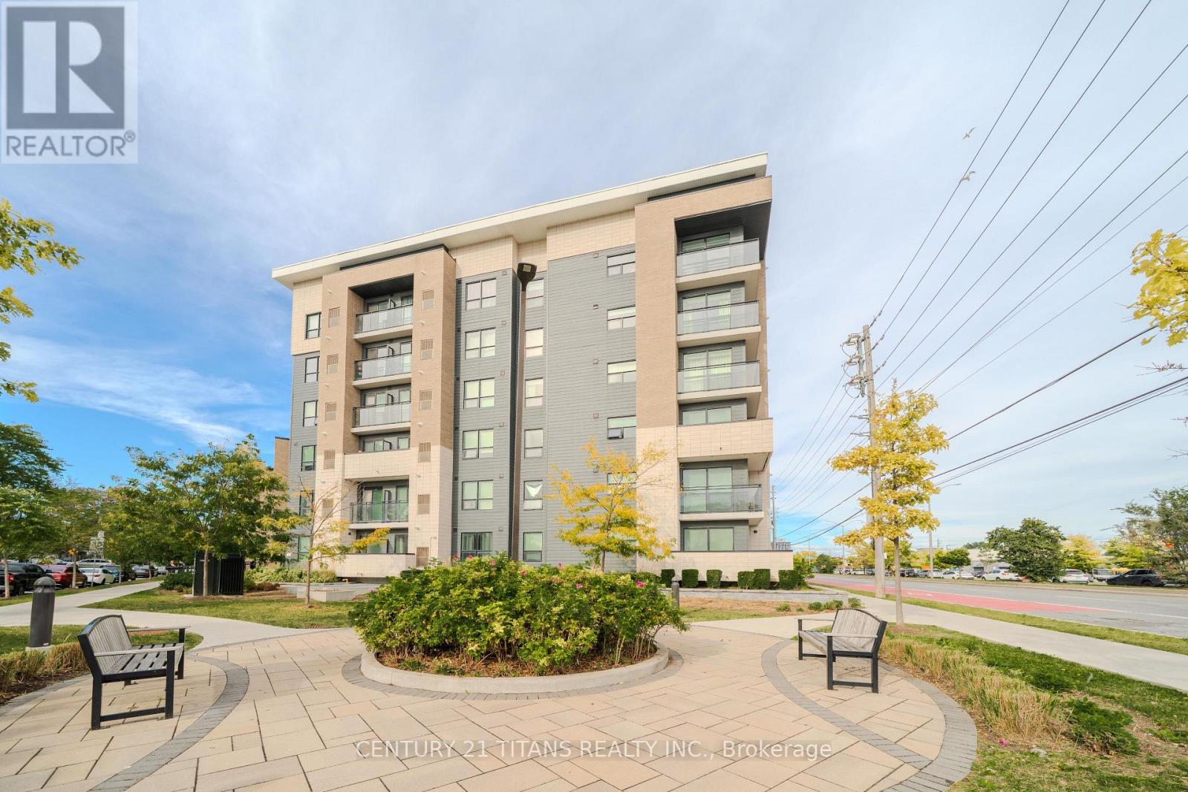
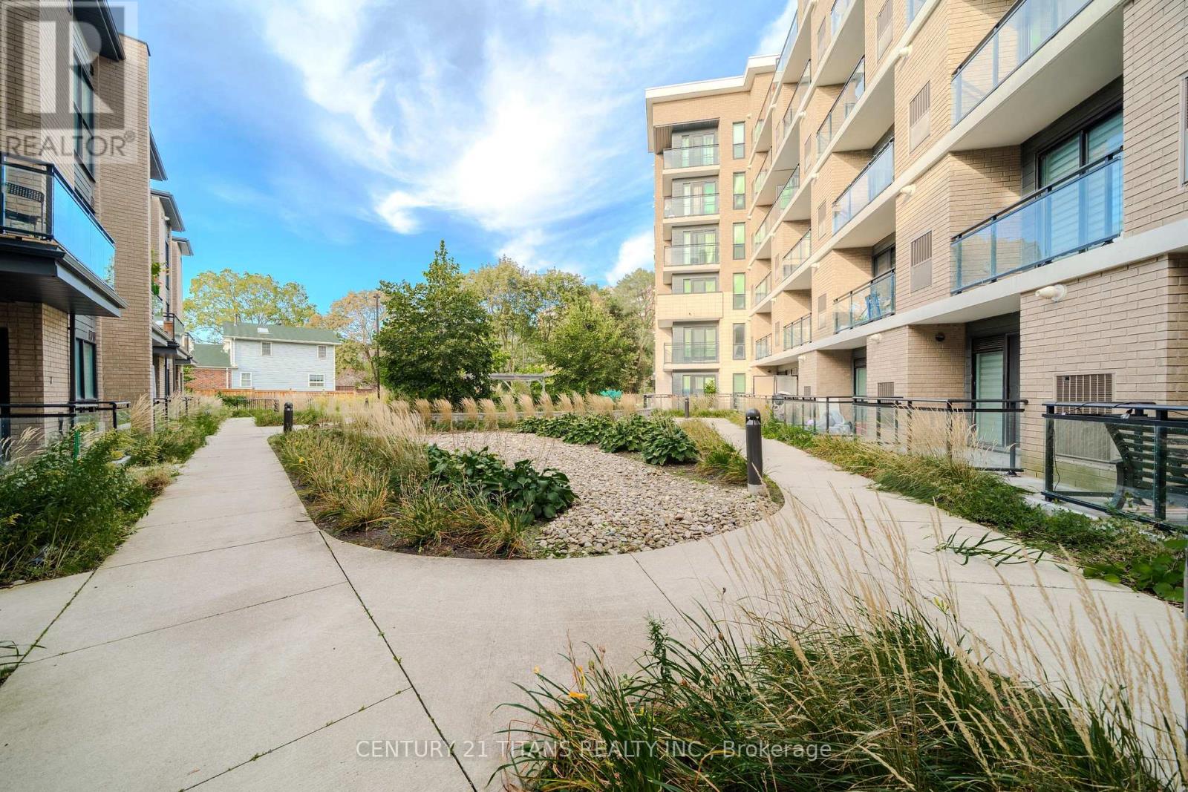
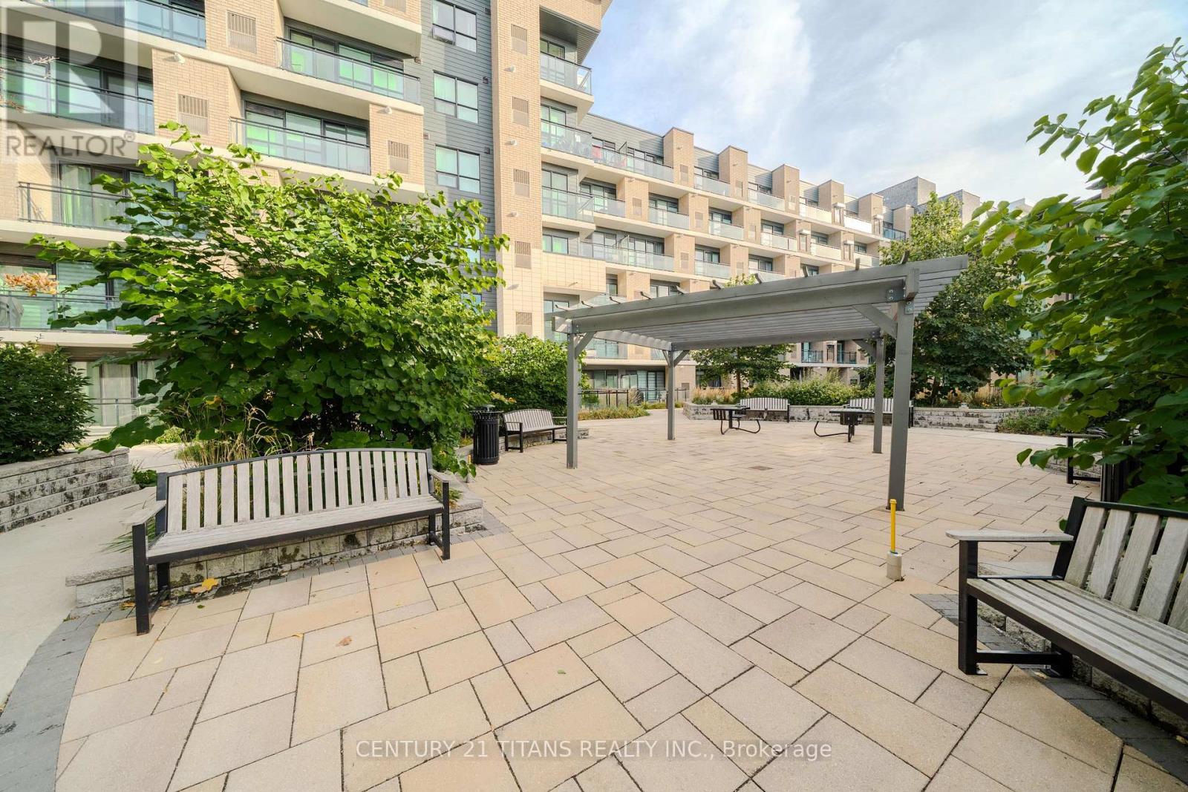
All 50 photos
For sale
424 - 1 Falaise Road
Toronto (West Hill)
$399,900
3 bedrooms · 2 bathrooms · Condo apartment · Condo
- Listed by:
- CENTURY 21 TITANS REALTY INC.
- MLS® number:
- E13858676
- Last updated:
- October 3, 2026

About this home
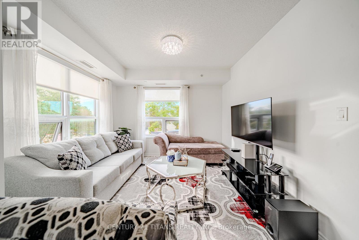
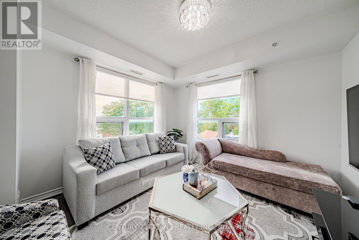
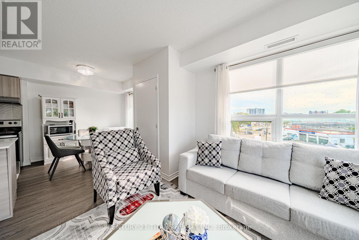
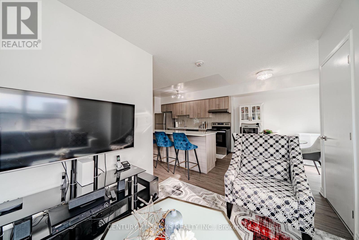
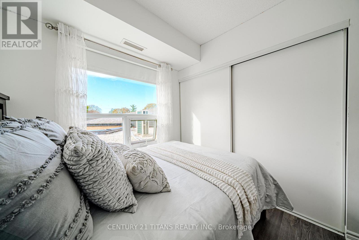
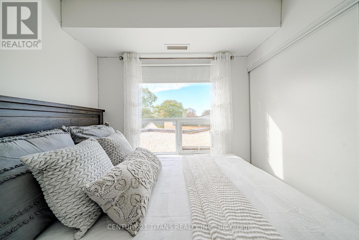
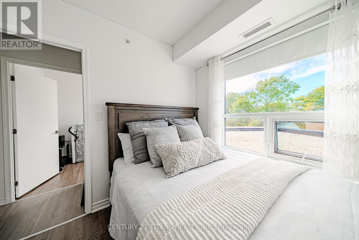
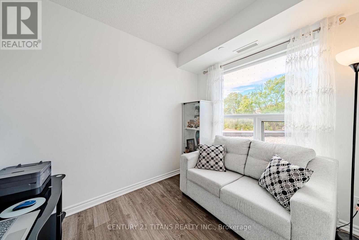
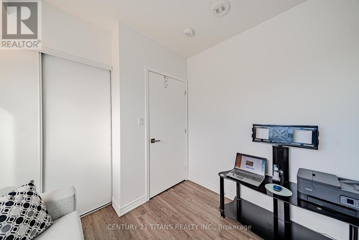
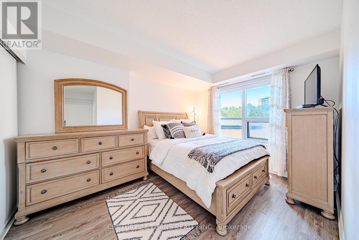
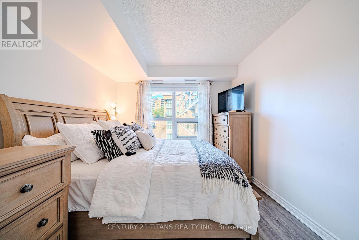
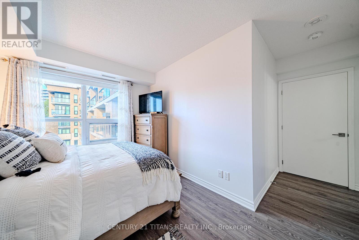
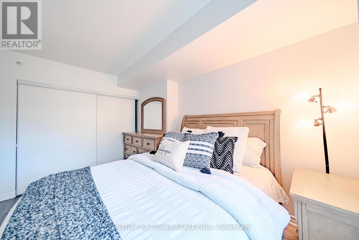
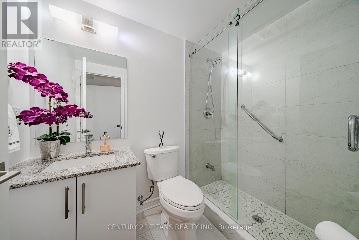
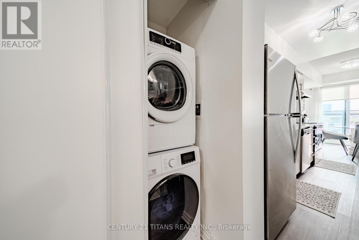
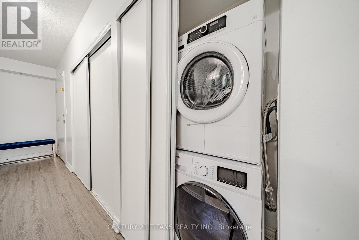
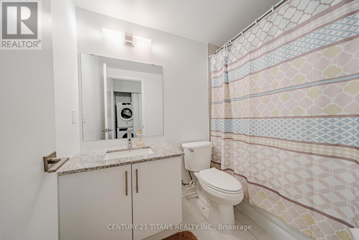
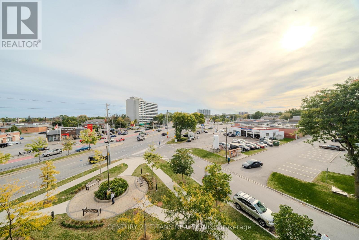
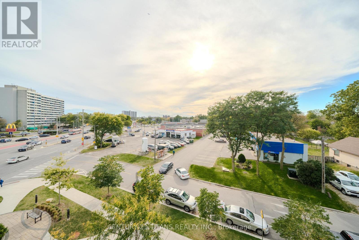
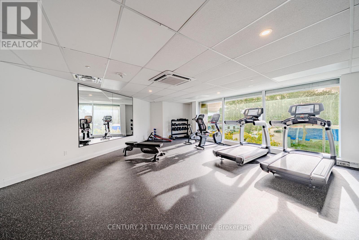
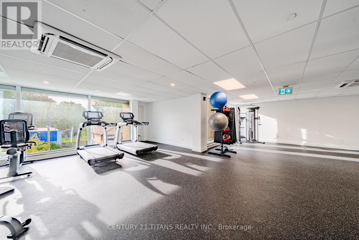
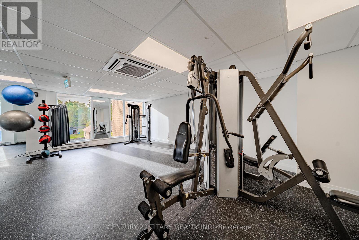
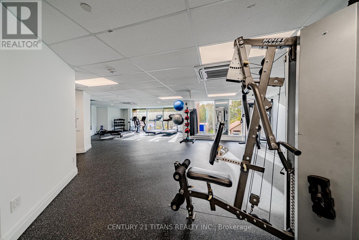
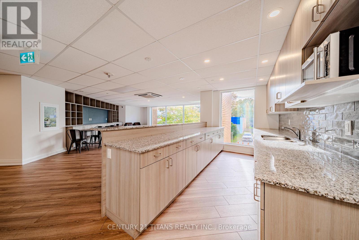
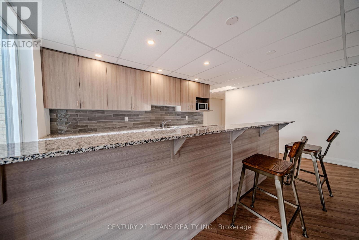
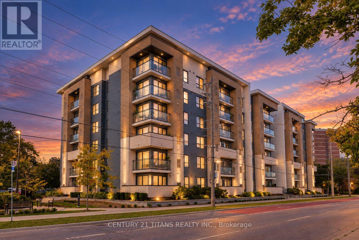
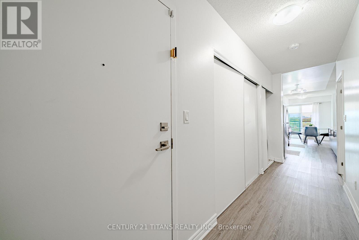
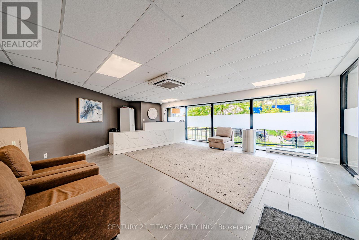
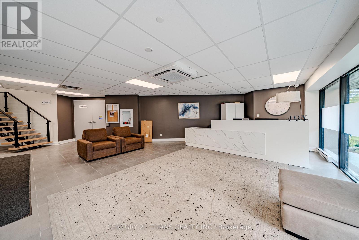
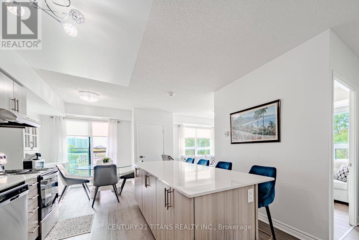
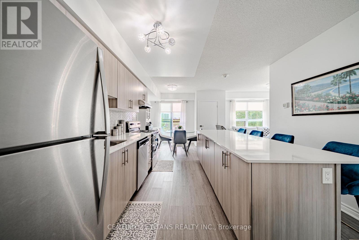
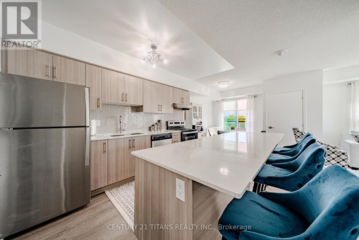
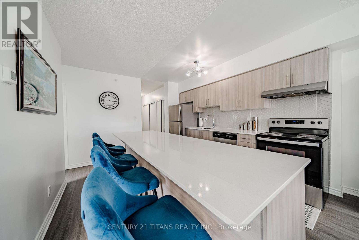
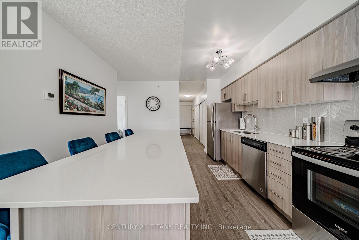
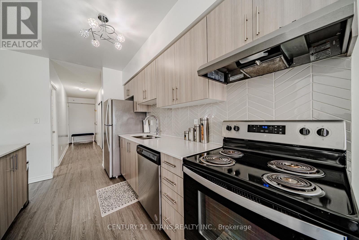
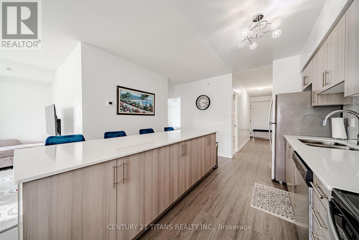
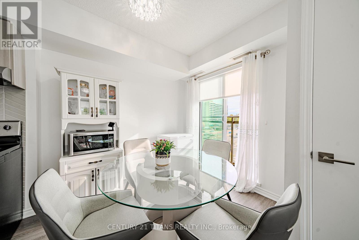
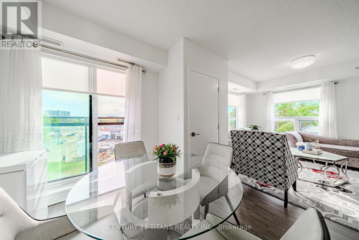
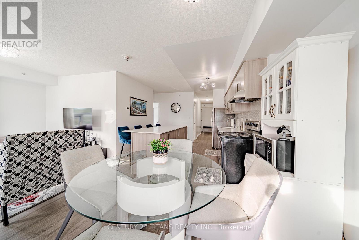
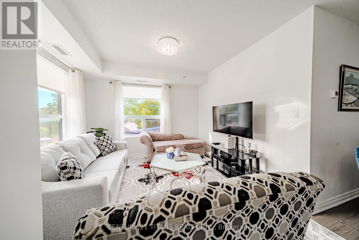
Welcome to your 5 year new home! This spacious, modern, and turnkey 3-bedroom, 2-bathroom corner unit offers over 1000 square feet of living space with a contemporary palette and all the upgrades you desire. Embrace the open concept layout and still enjoy a designated dining area and spacious living room. Special features include premium laminate flooring throughout and upgraded crystal chandeliers. The stylish chef's kitchen boasting stainless steel appliances, quartz countertops, ceramic herringbone patterned backsplash and an oversized island ideal for everyday living, meal prep and effortless entertaining. The well designed split layout offers a large private primary retreat with its own luxury 3-piece ensuite bathroom, separate from the other 2 bedrooms. Enjoy your in-suite laundry, locker room and underground parking for added storage and convenience. Steps to TTC, shopping, and daily essentials. Minutes to Guildwood GO, Centennial College, and U of T Scarborough. Strategically priced for today's buyer. Make your move today. (id:67445)
Rooms
| Room | Level | Size |
|---|---|---|
| Kitchen | Main level | 3.629 × 3.515 m |
| Bedroom 2 | Main level | 2.427 × 2.905 m |
| Bedroom 3 | Main level | 2.421 × 2.905 m |
| Dining room | Main level | 2.284 × 2.76 m |
| Primary Bedroom | Main level | 3.964 × 3.155 m |
| Living room | Main level | 3.472 × 3.094 m |
Home
Location
The information contained on this site is based in whole or in part on information that is provided by members of The Canadian Real Estate Association (CREA), who are responsible for its accuracy. CREA reproduces and distributes this information as a service for its members and assumes no responsibility for its accuracy.