All 49 photos
For sale
1410 Wakehurst Crescent
Oakville (CV Clearview)
$1,300,000
4 bedrooms · 3 bathrooms · Detached house · Freehold
- Listed by:
- ROYAL LEPAGE REAL ESTATE ASSOCIATES
- MLS® number:
- W13858636
- Last updated:
- October 3, 2026

About this home
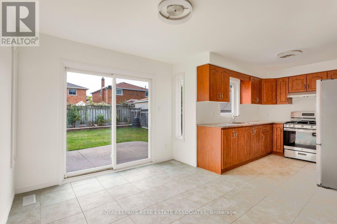
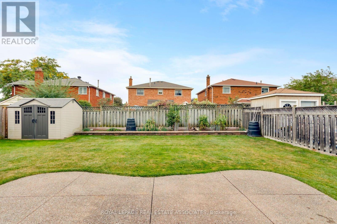
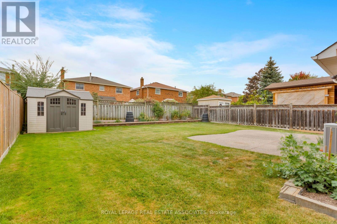
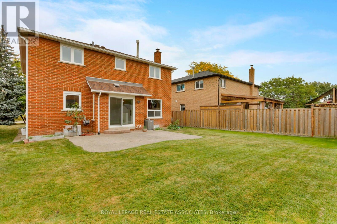
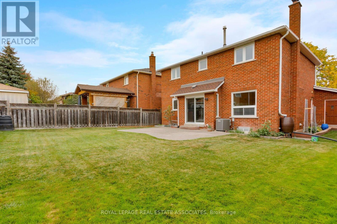
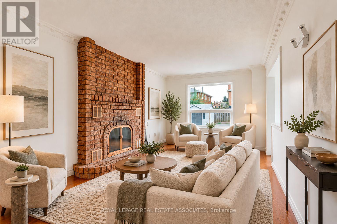
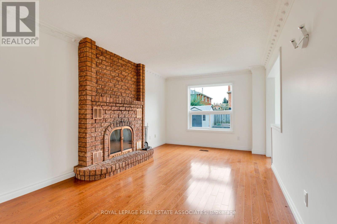
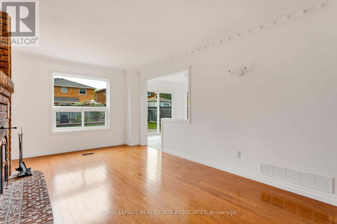
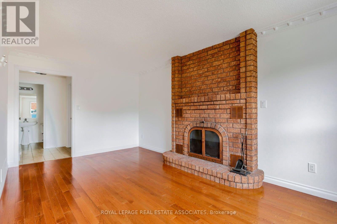
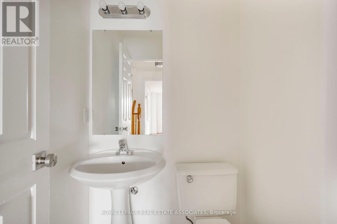
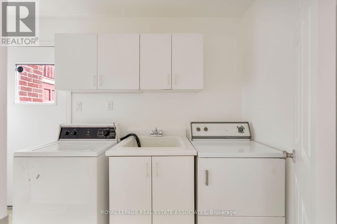
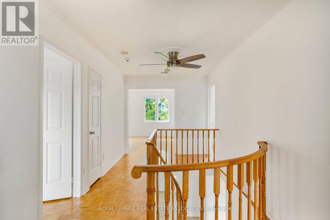
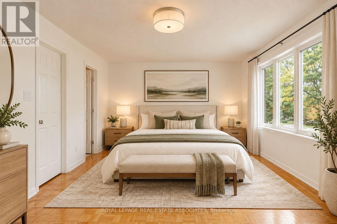
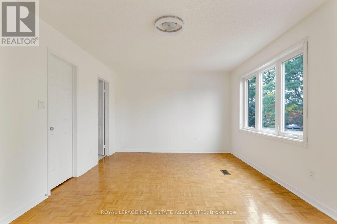
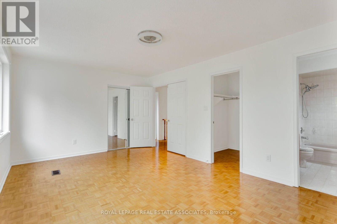
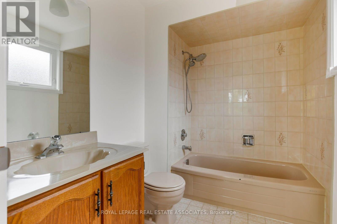
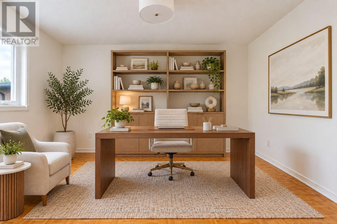
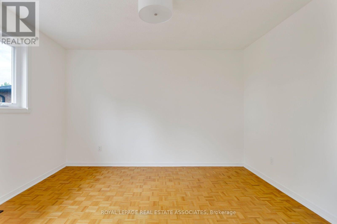
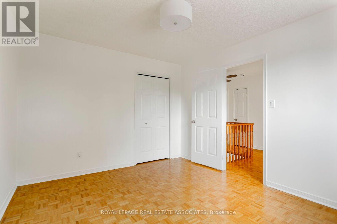
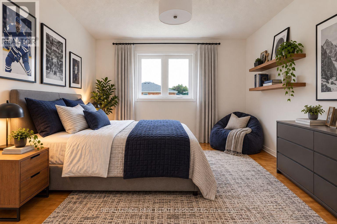
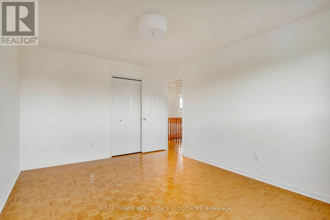
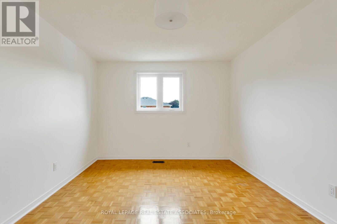
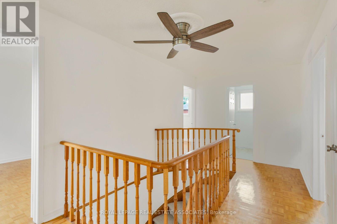
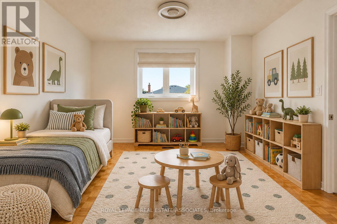
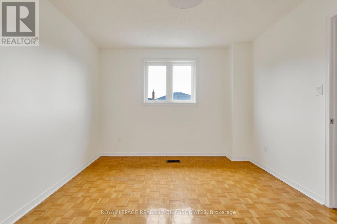
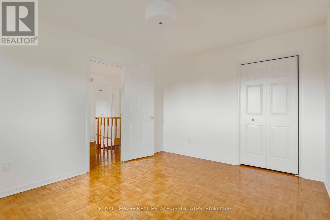
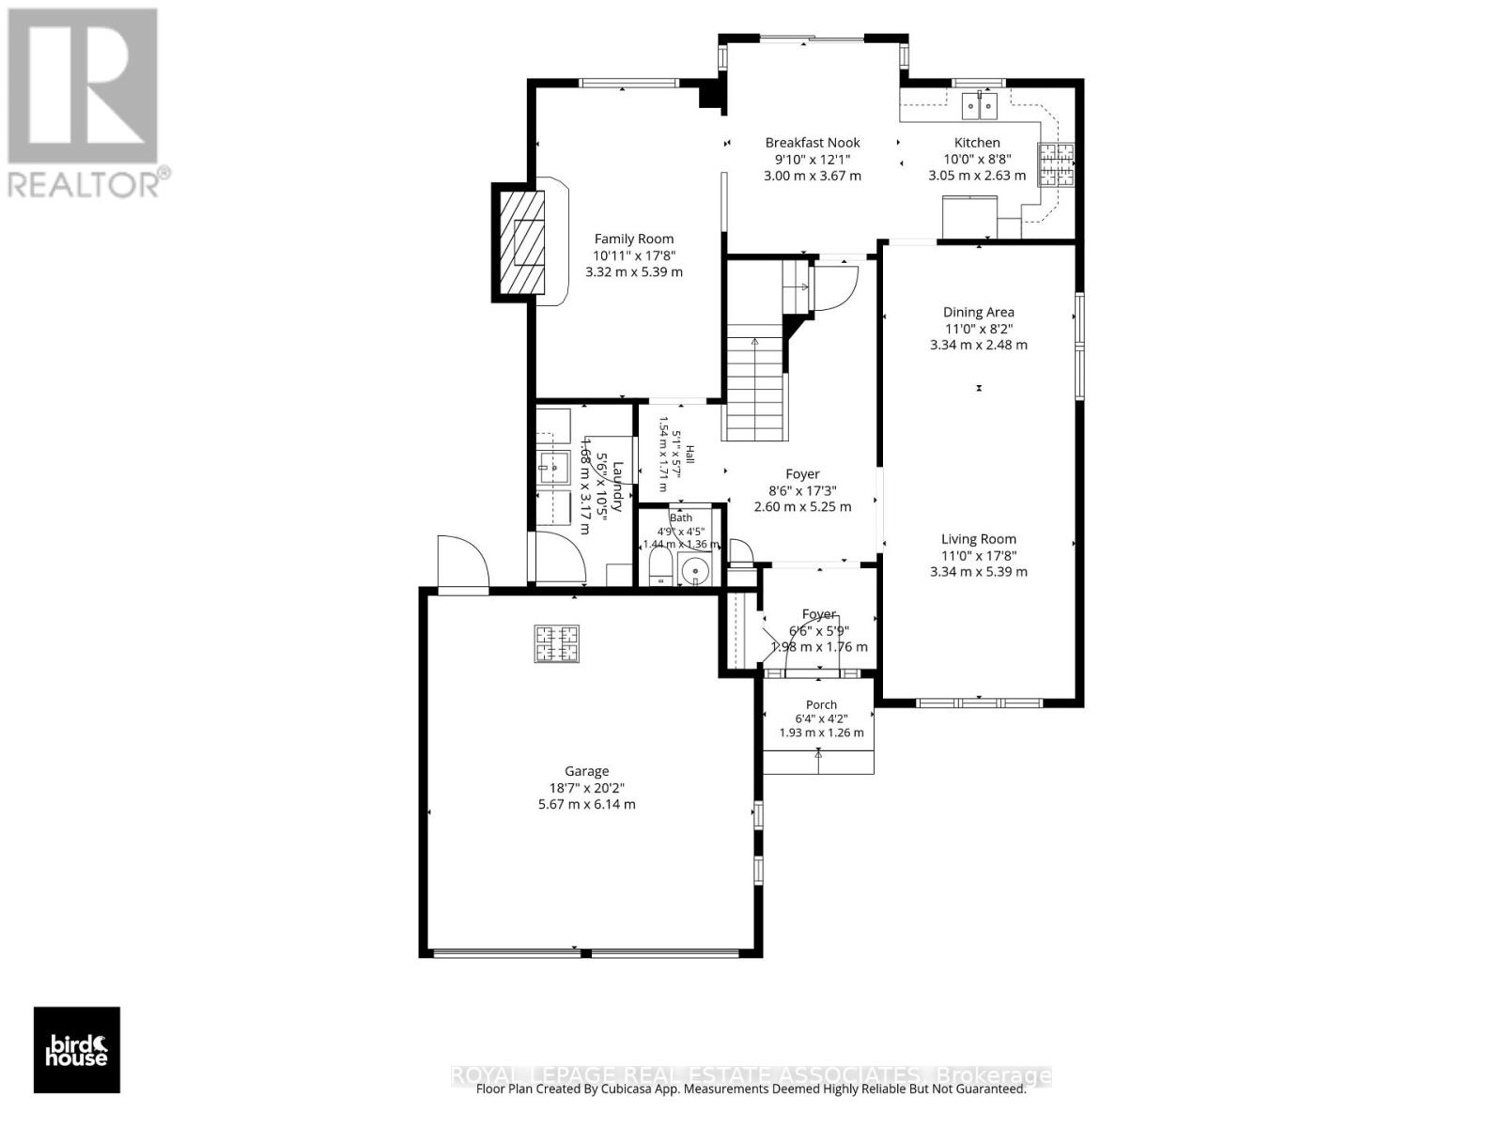
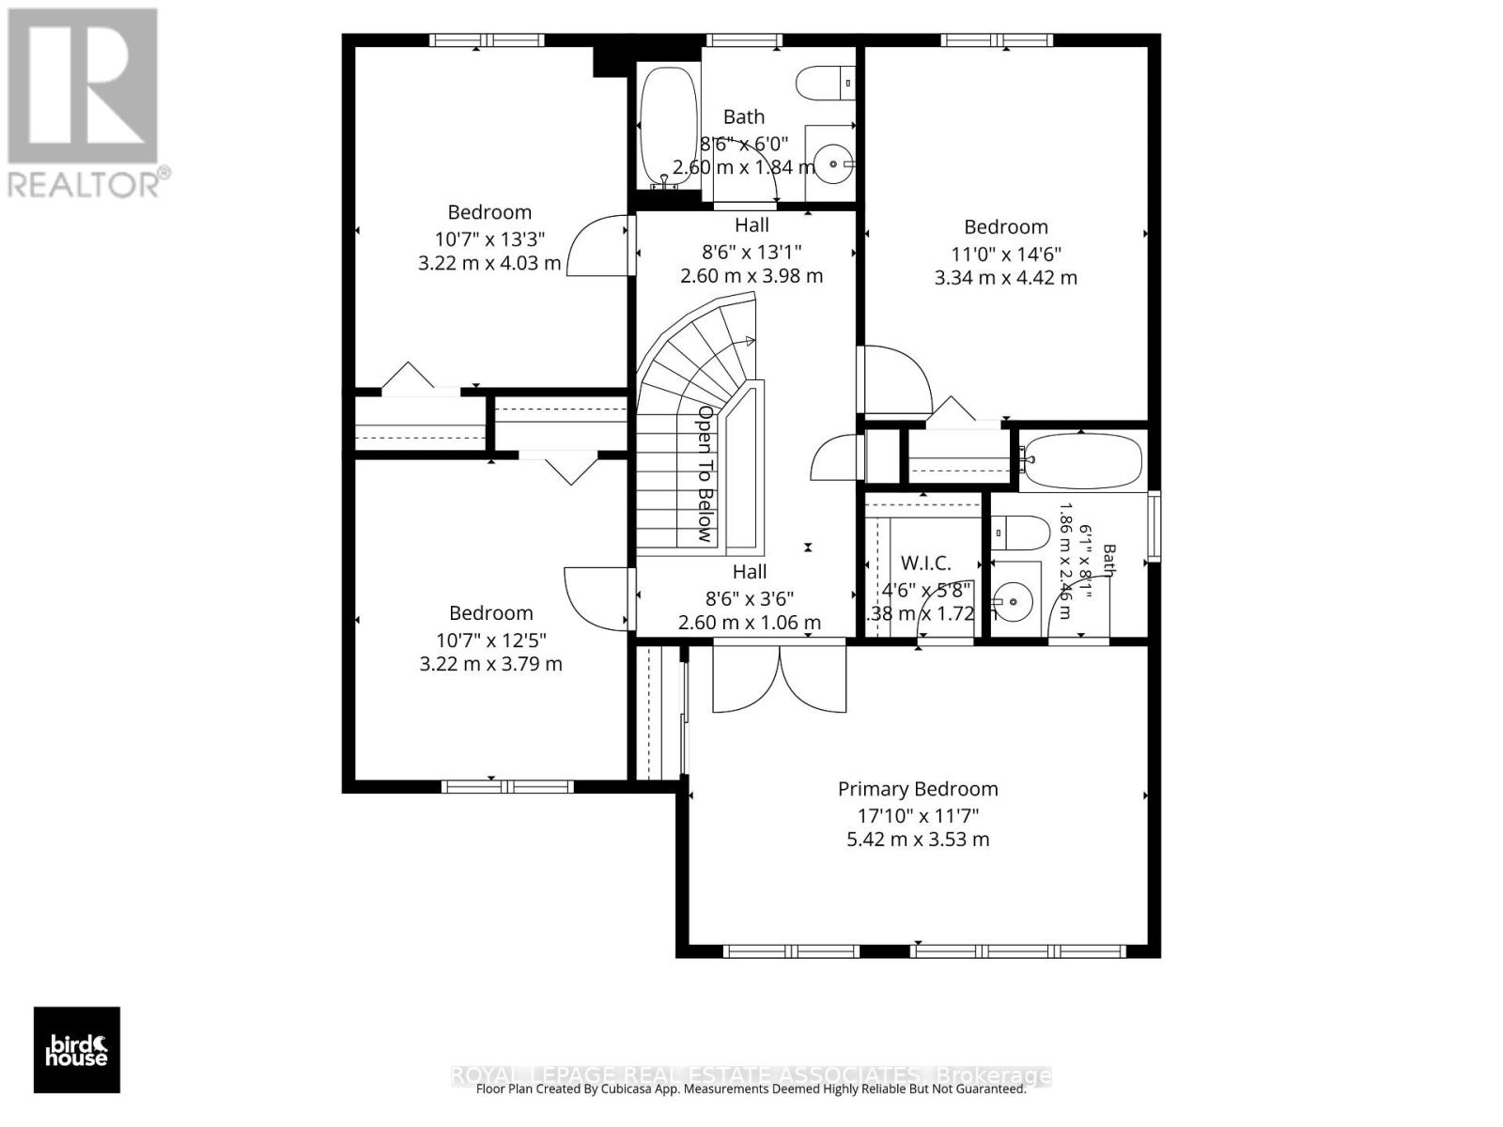
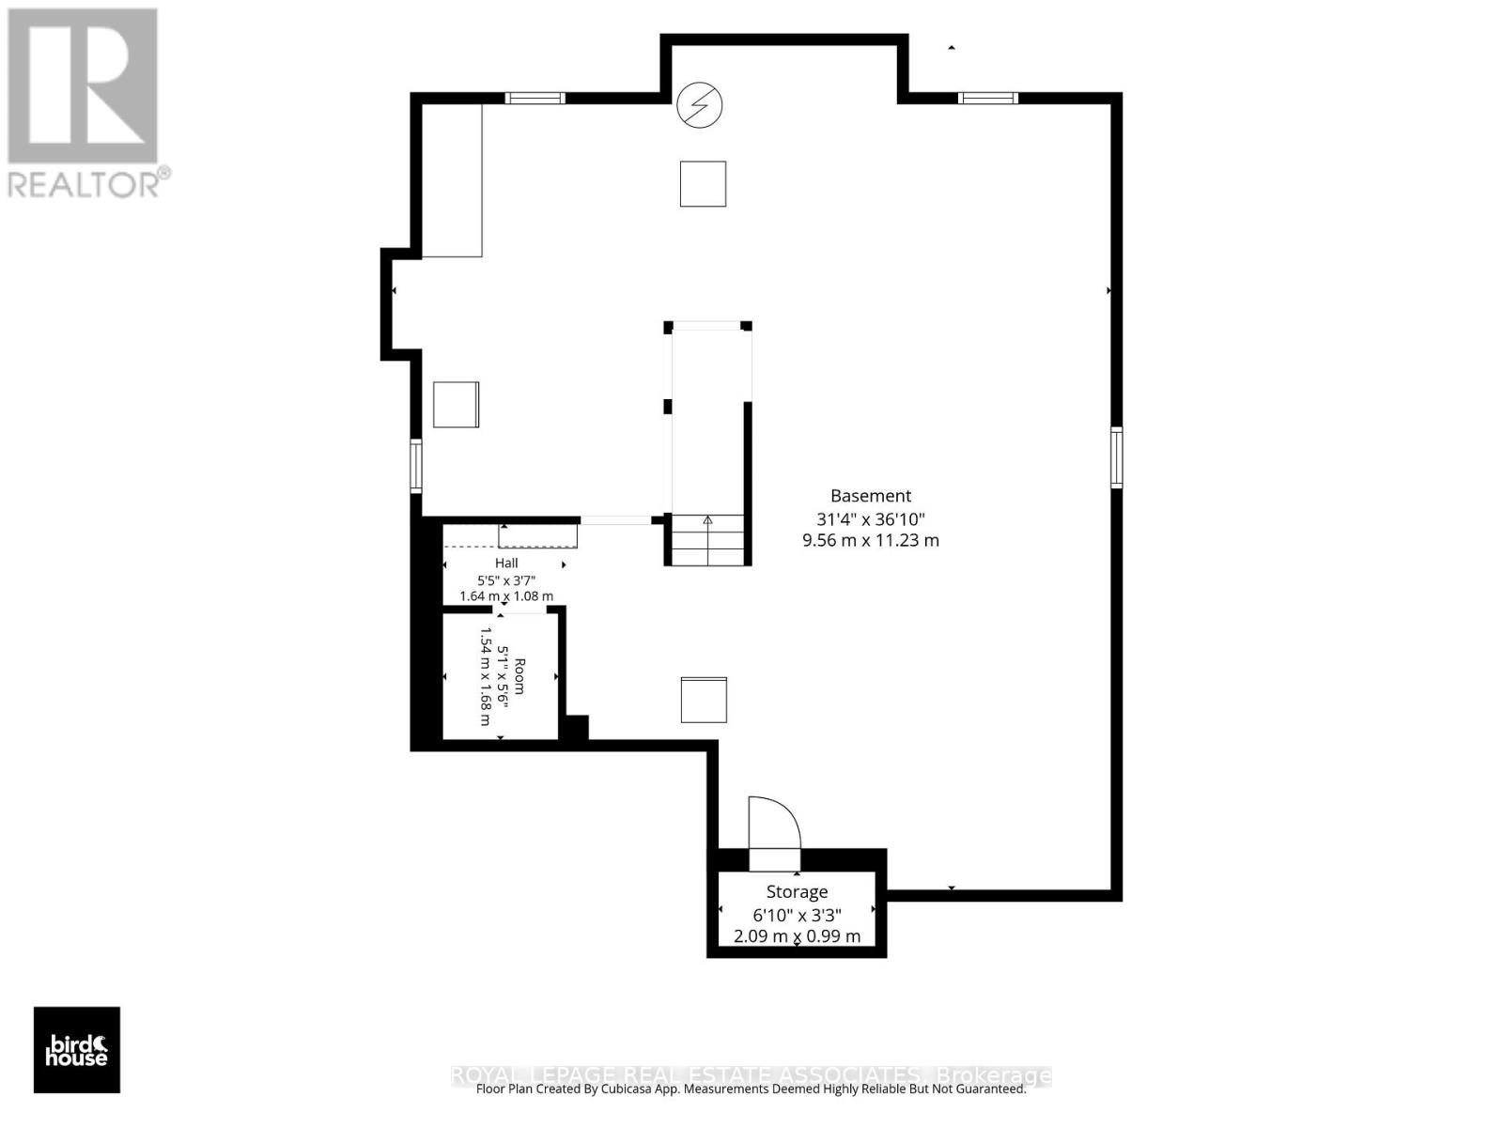
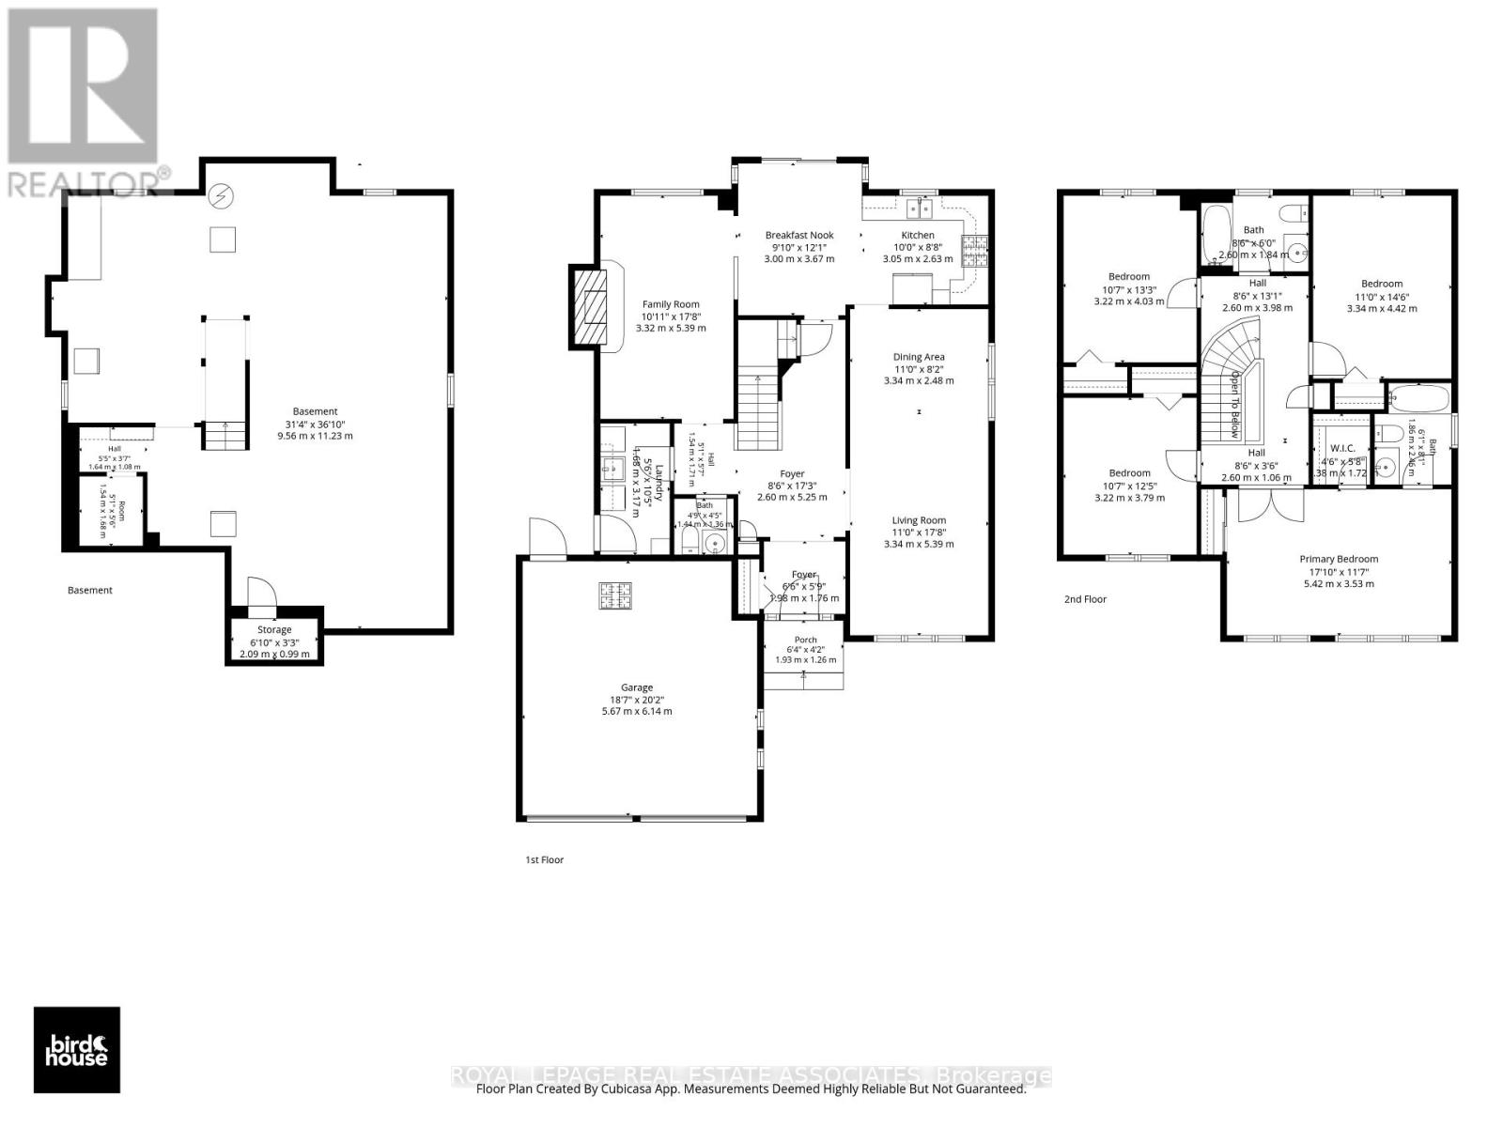
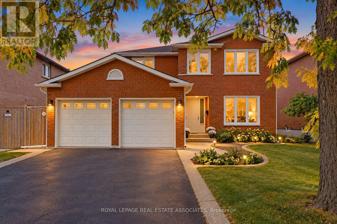
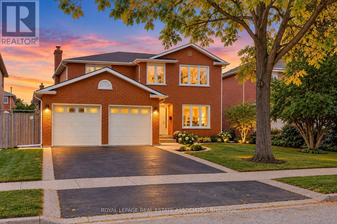
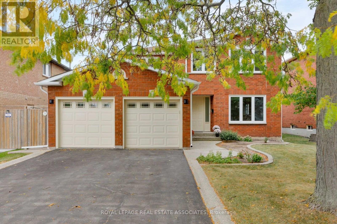
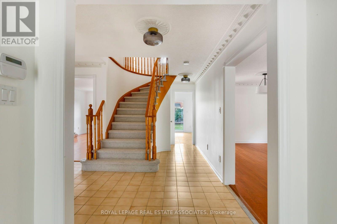
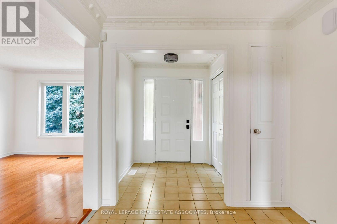
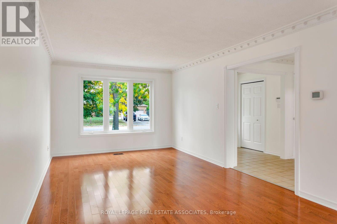
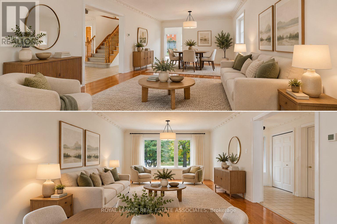
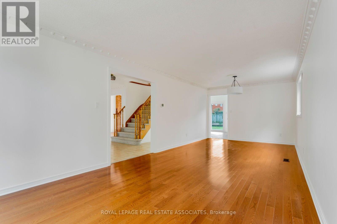
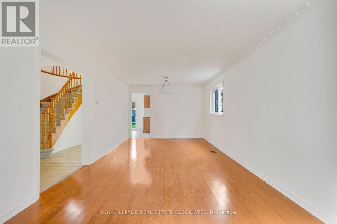
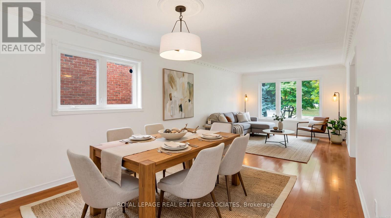
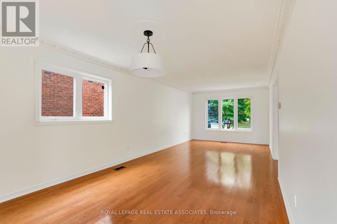
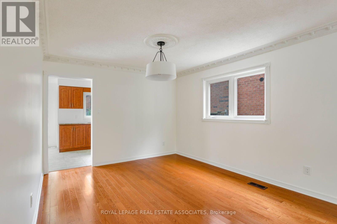
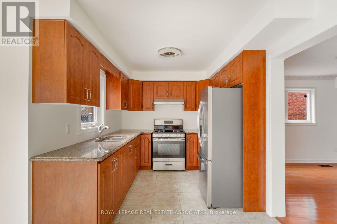
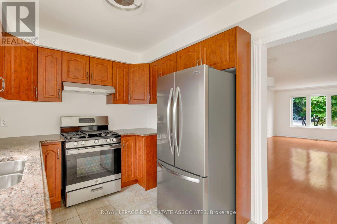
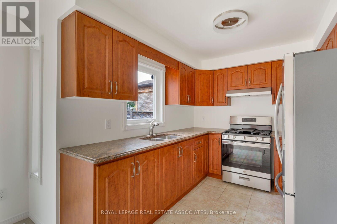
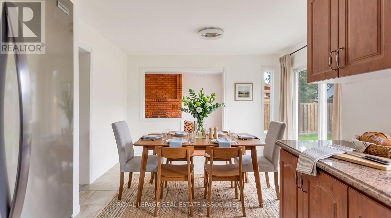
This Well-Maintained, 2,236 Above-Grade-Square-Foot Original-Owner Home Has Been Meticulously Cared for and Offers Spacious, Comfortable Family Living. Hardwood Flooring Runs Throughout The Main And Upper Levels, Complemented By Freshly Painted Walls And Ceilings, New Light Fixtures, And A New Gas Range. The Bright Eat-In Kitchen Is Ideally Located Alongside Separate Living, Dining, And Family Room, Providing Plenty Of Space For Everyday Family Living And Entertaining. The Generously Sized Primary Bedroom Features Two Closets, Including A Walk-In Closet, Plus A Four-Piece Ensuite. 1,156-Square-Foot Unfinished Basement To Custom Finish With Your Personal Touch. Enjoy A Beautifully Maintained, Landscaped Backyard, Complete With A Stone Patio - Perfect For Outdoor Gatherings And Relaxing With Family And Friends. Additional Features Include Central Air Conditioning, Gas Furnace, Wood-Burning Fireplace, Double Car Garage, And Two Driveway Parking Spaces. Located On A Quiet, Family-Friendly Street With Easy Access To The QEW And 403, And Conveniently Close To Schools, Clarkson GO Station, Parks, Shopping, Restaurants, Entertainment, And Other Amenities.A Wonderful Opportunity To Make This Well-Cared-For Oakville Family Home Your Own. Select Photos Have Been Virtually Staged/Enhanced. (id:67445)
Rooms
| Room | Level | Size |
|---|---|---|
| Living room | Ground level | 5.39 × 3.34 m |
| Recreational, Games room | Basement | 11.23 × 9.56 m |
| Dining room | Ground level | 2.48 × 3.34 m |
| Family room | Ground level | 5.39 × 3.32 m |
| Kitchen | Ground level | 2.63 × 3.67 m |
Location
The information contained on this site is based in whole or in part on information that is provided by members of The Canadian Real Estate Association (CREA), who are responsible for its accuracy. CREA reproduces and distributes this information as a service for its members and assumes no responsibility for its accuracy.