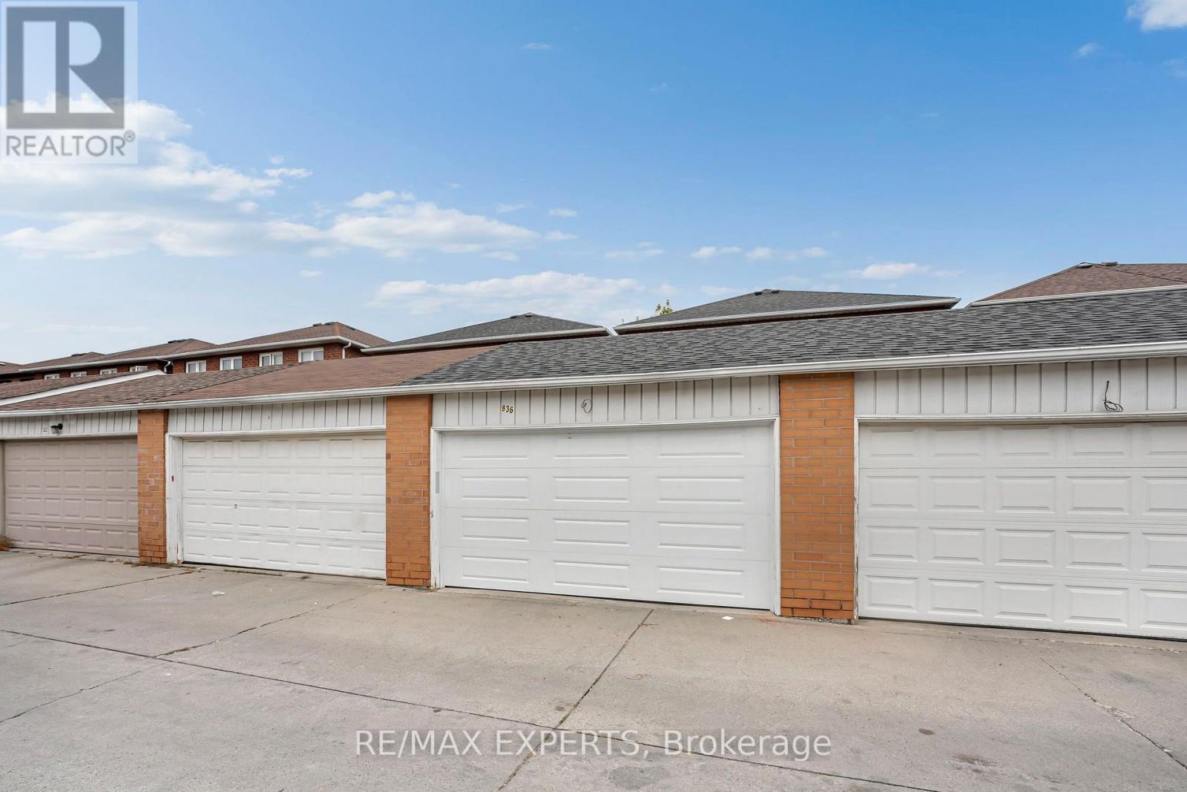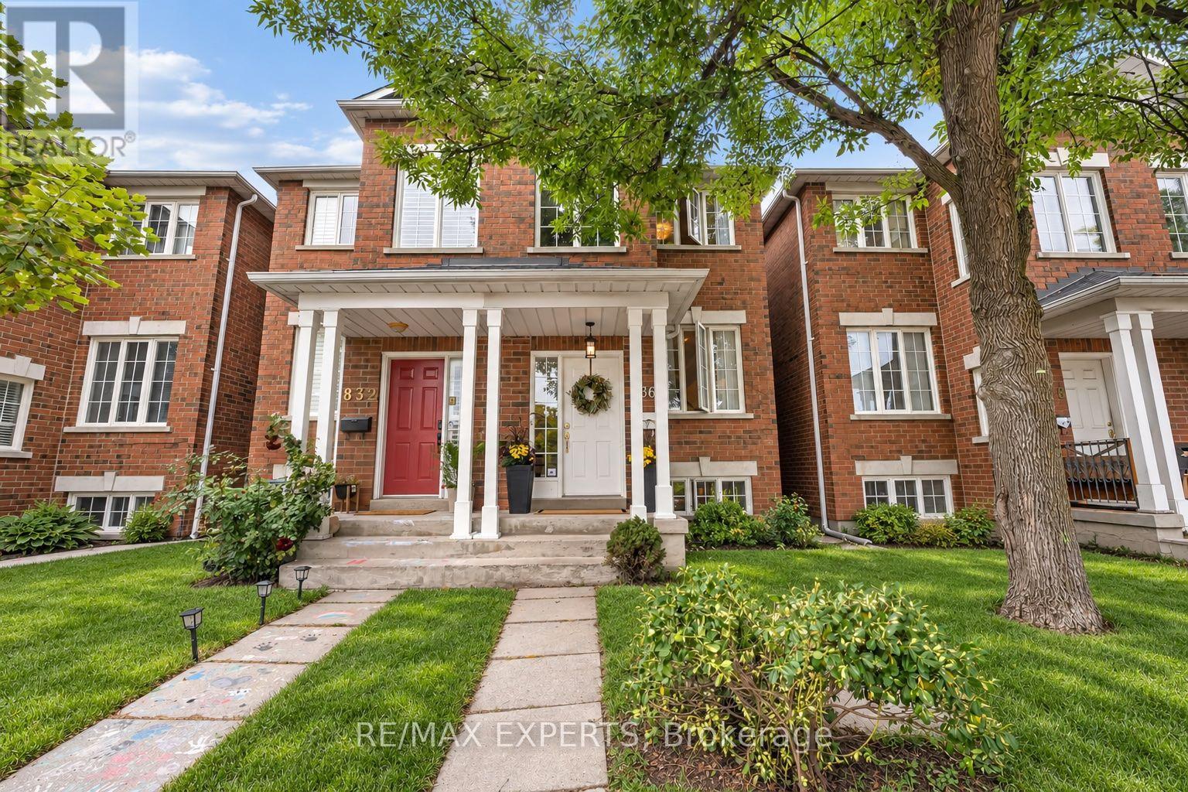
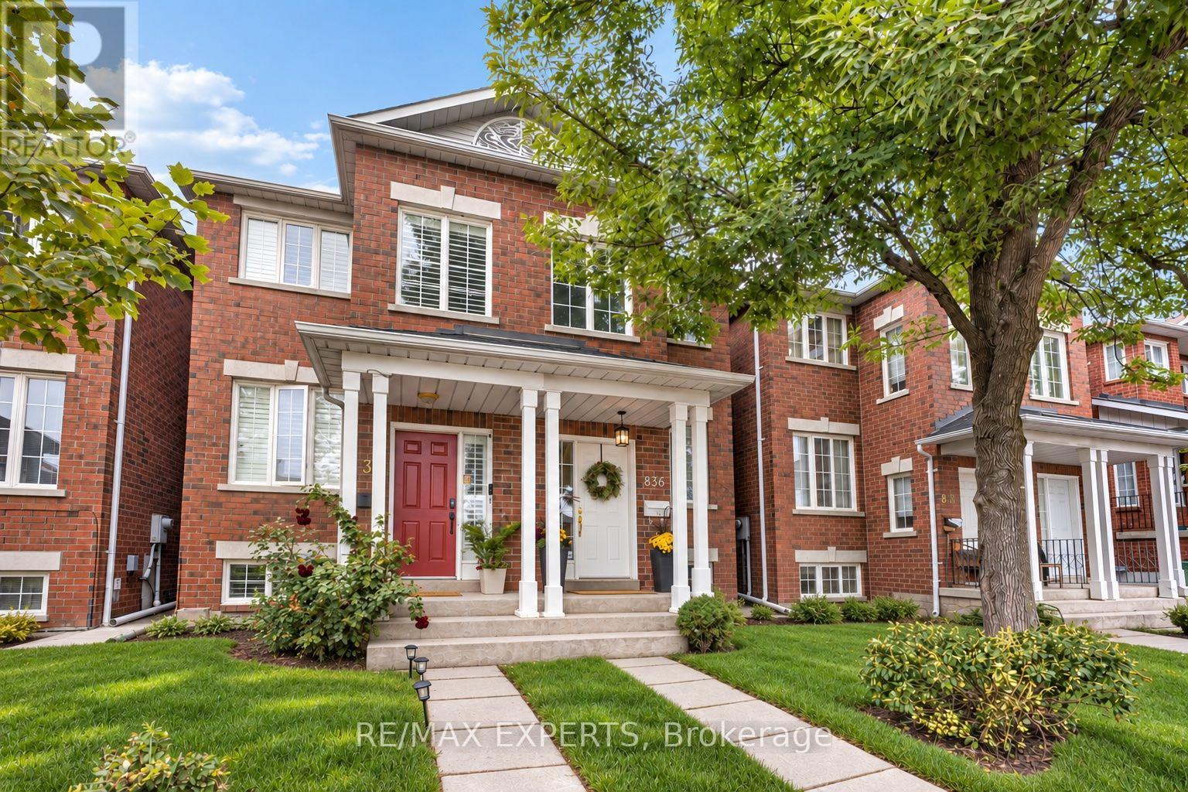
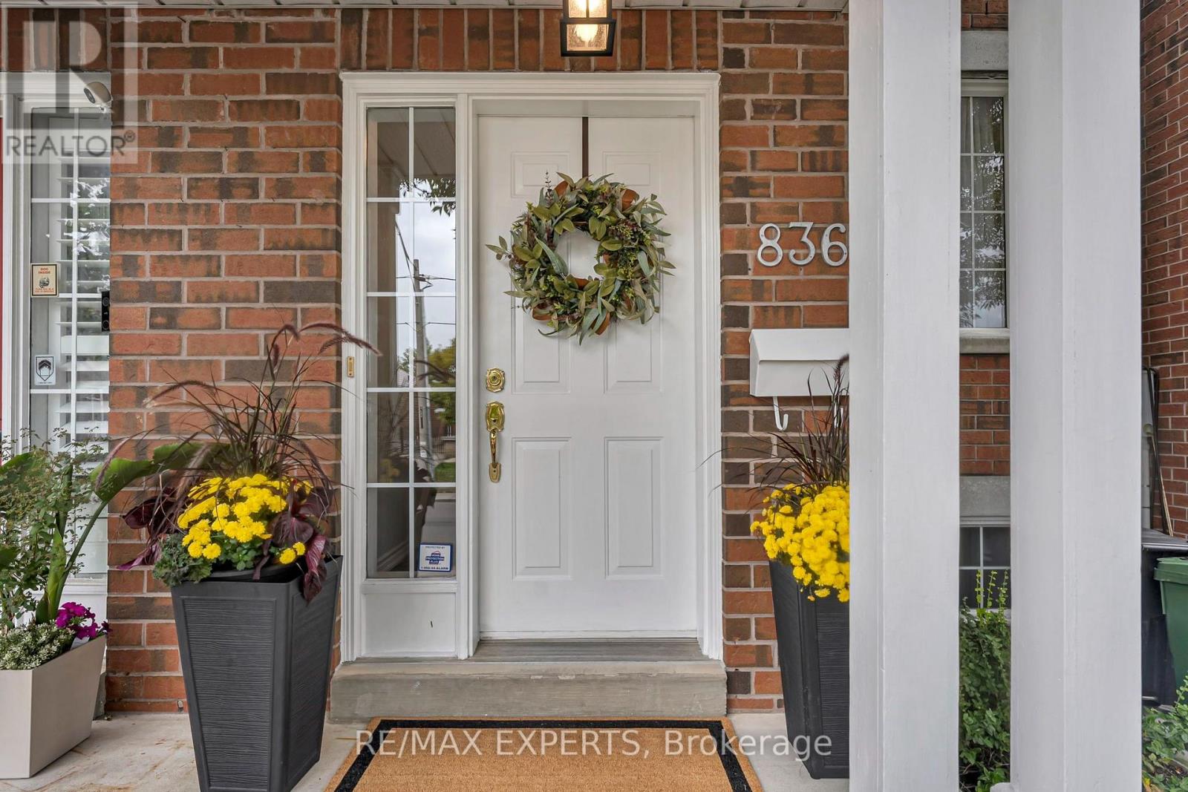
All 38 photos
For sale
836 St Clarens Avenue
Toronto (Dovercourt-Wallace Emerson-Junction)
$1,389,000
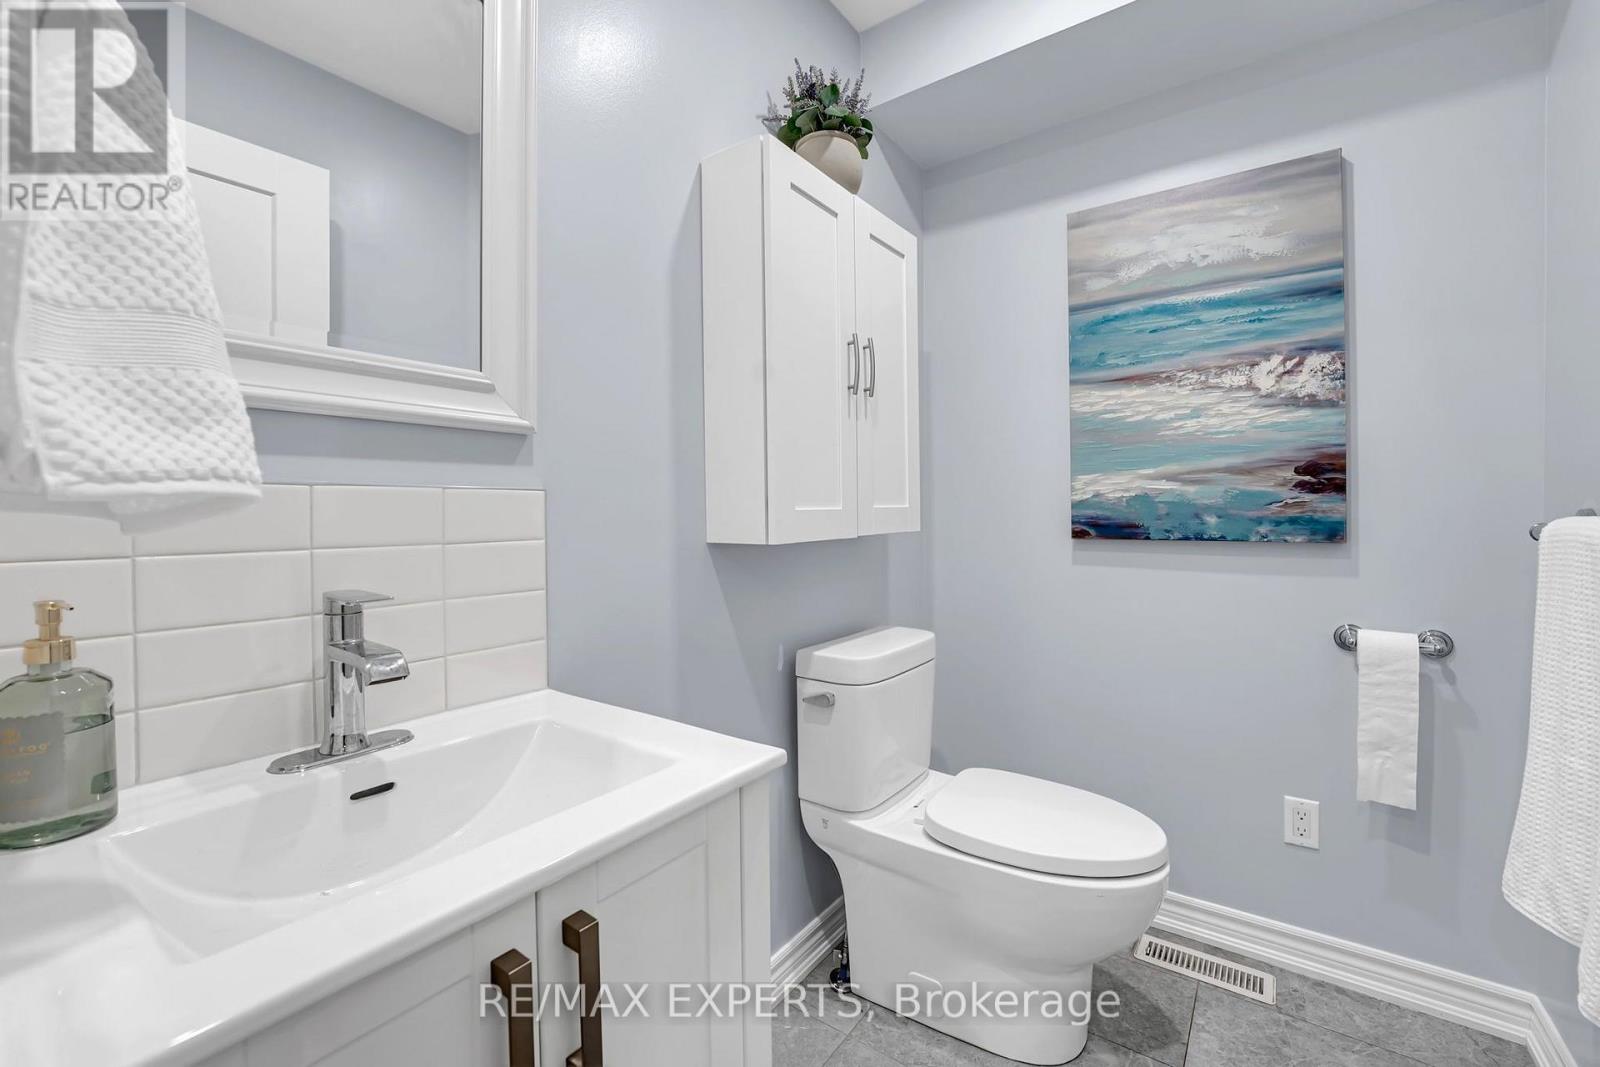
4 bedrooms · 4 bathrooms · Semi-detached or link house · Freehold
- Listed by:
- RE/MAX EXPERTS
- MLS® number:
- W13858270
- Last updated:
- October 3, 2026

About this home
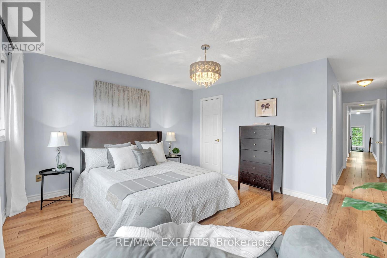
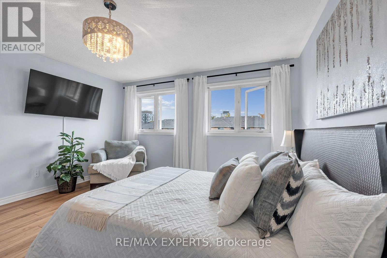
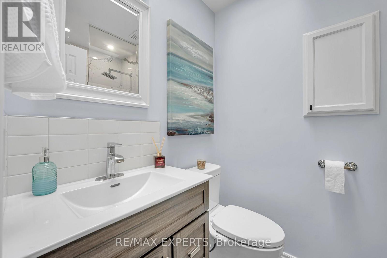
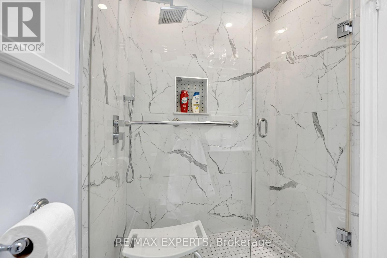
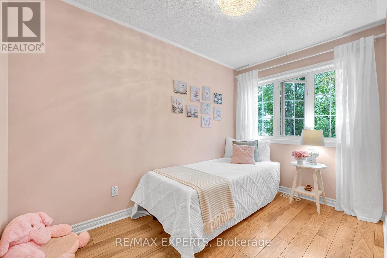
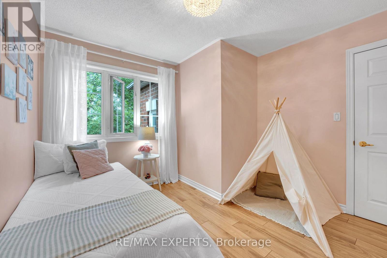
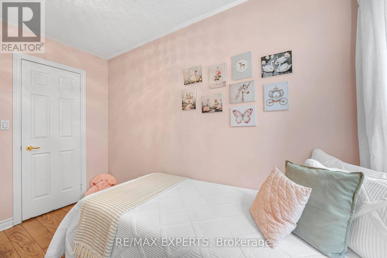
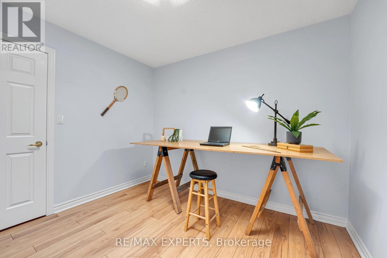
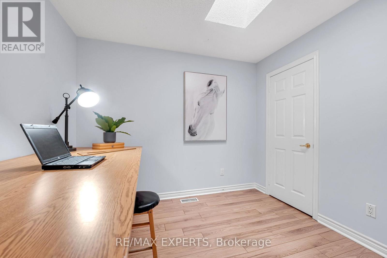
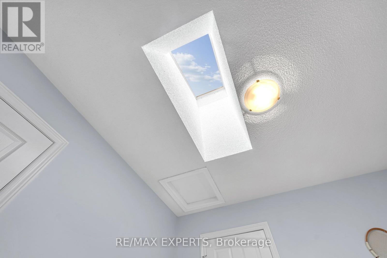
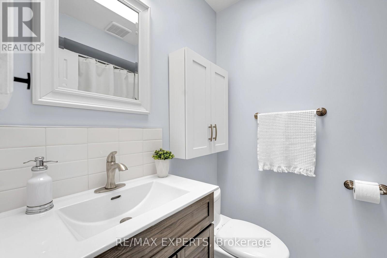
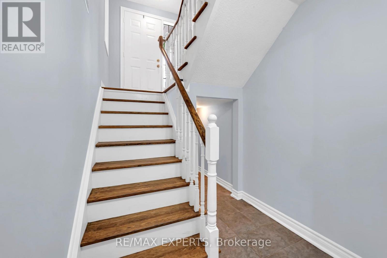
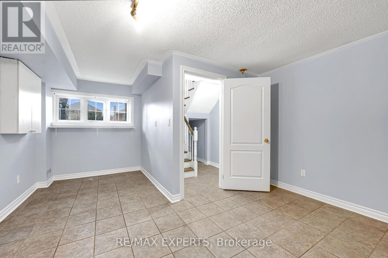
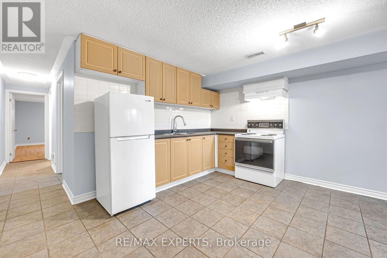
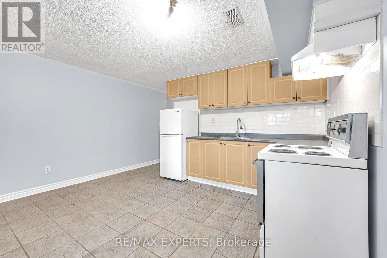
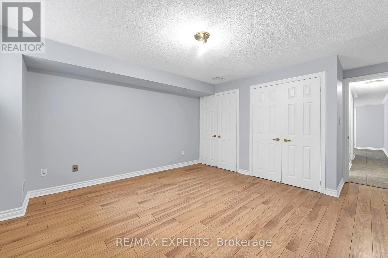
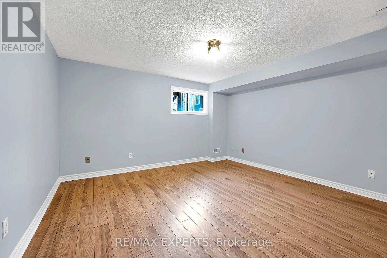
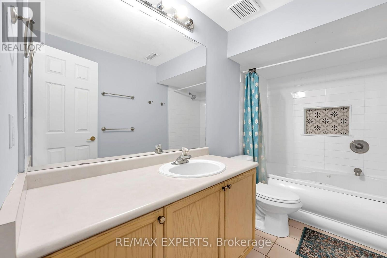
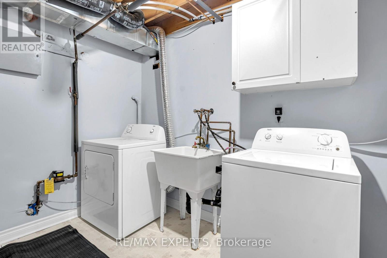
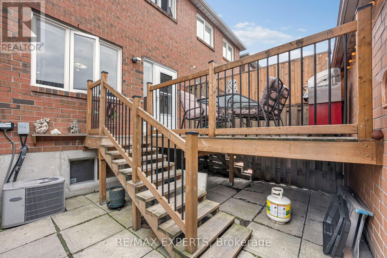
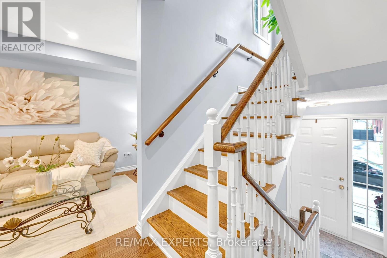
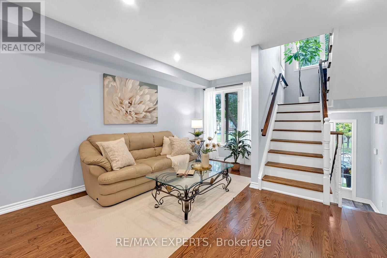
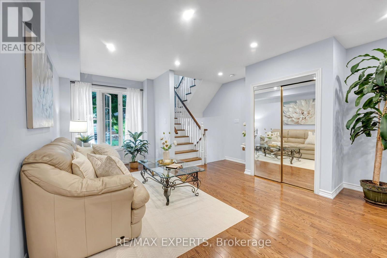
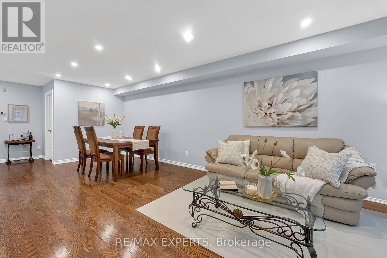
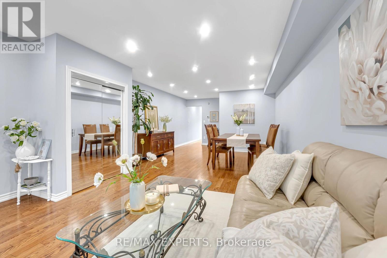
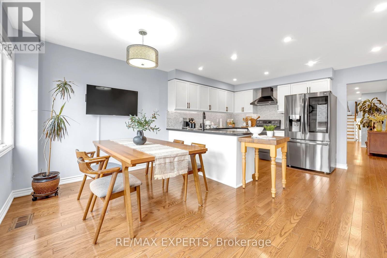
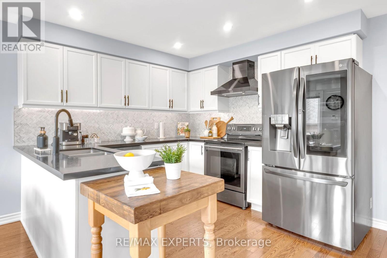
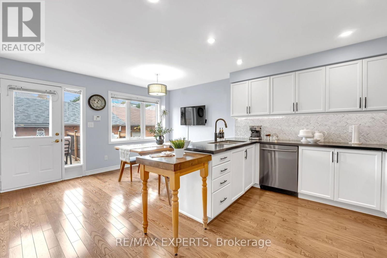
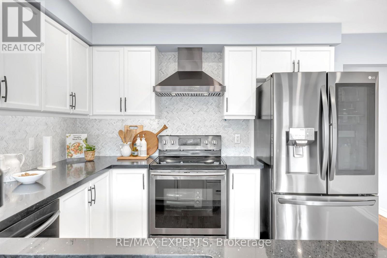
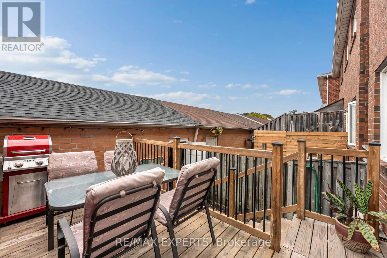
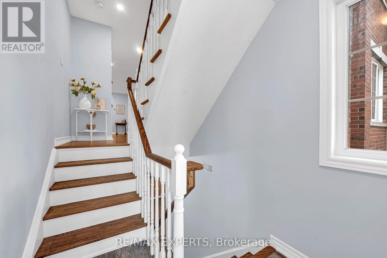
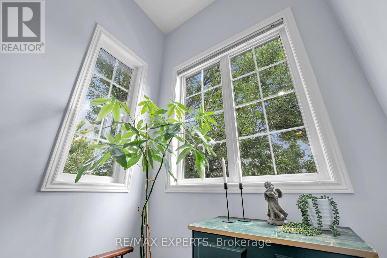
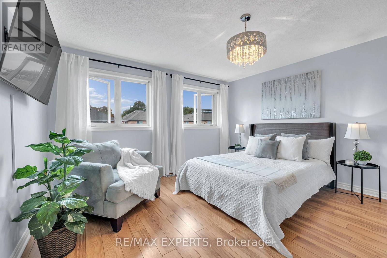
Welcome to 836 St Clarens Avenue! Beautifully renovated throughout, this spacious semi-detached home offers over 2,300 sq. ft. of living space with 3+1 bedrooms and 4 bathrooms. The inviting open-concept main floor is perfect for everyday living and entertaining, featuring an updated kitchen with stainless steel appliances, a breakfast bar with an eat-in area and a walkout to the backyard. Upstairs, three skylights fill the second floor with natural light, while the primary bedroom offers a walk-in closet and a private 3-piece ensuite. The finished basement includes a second kitchen and fourth bedroom, providing flexible space for extended family or potential rental use. Enjoy a fantastic location close to transit, parks, shops, restaurants and everything this vibrant Toronto neighbourhood has to offer. A move-in-ready home with space, style and comfort. (id:67445)
Rooms
| Room | Level | Size |
|---|---|---|
| Kitchen | Main level | 5.61 × 4.11 m |
| Living room | Main level | 9 × 4.11 m |
| Dining room | Main level | 9 × 4.11 m |
| Primary Bedroom | Second level | 3.78 × 4.11 m |
| Bedroom 2 | Second level | 2.95 × 3.15 m |
| Bedroom 3 | Second level | 3.4 × 3.15 m |
| Family room | Basement | 5.49 × 4.11 m |
| Bedroom 4 | Basement |
Location
The information contained on this site is based in whole or in part on information that is provided by members of The Canadian Real Estate Association (CREA), who are responsible for its accuracy. CREA reproduces and distributes this information as a service for its members and assumes no responsibility for its accuracy.