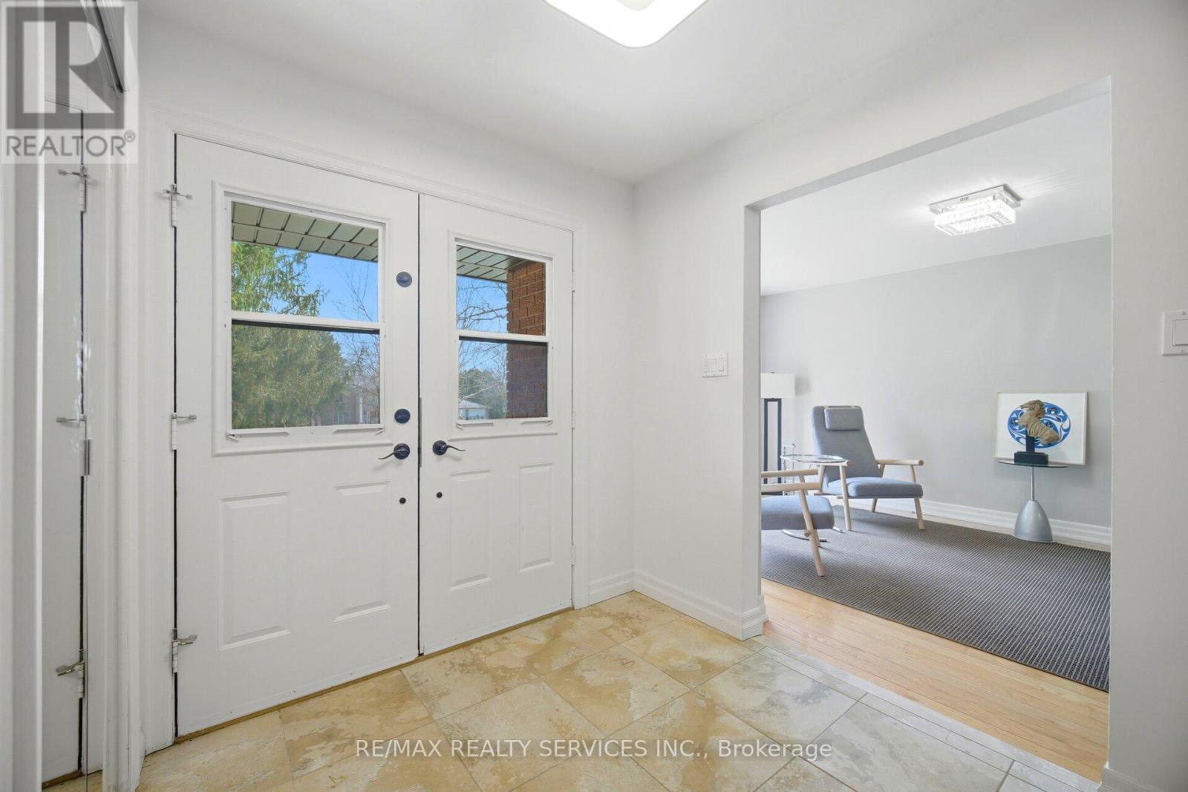
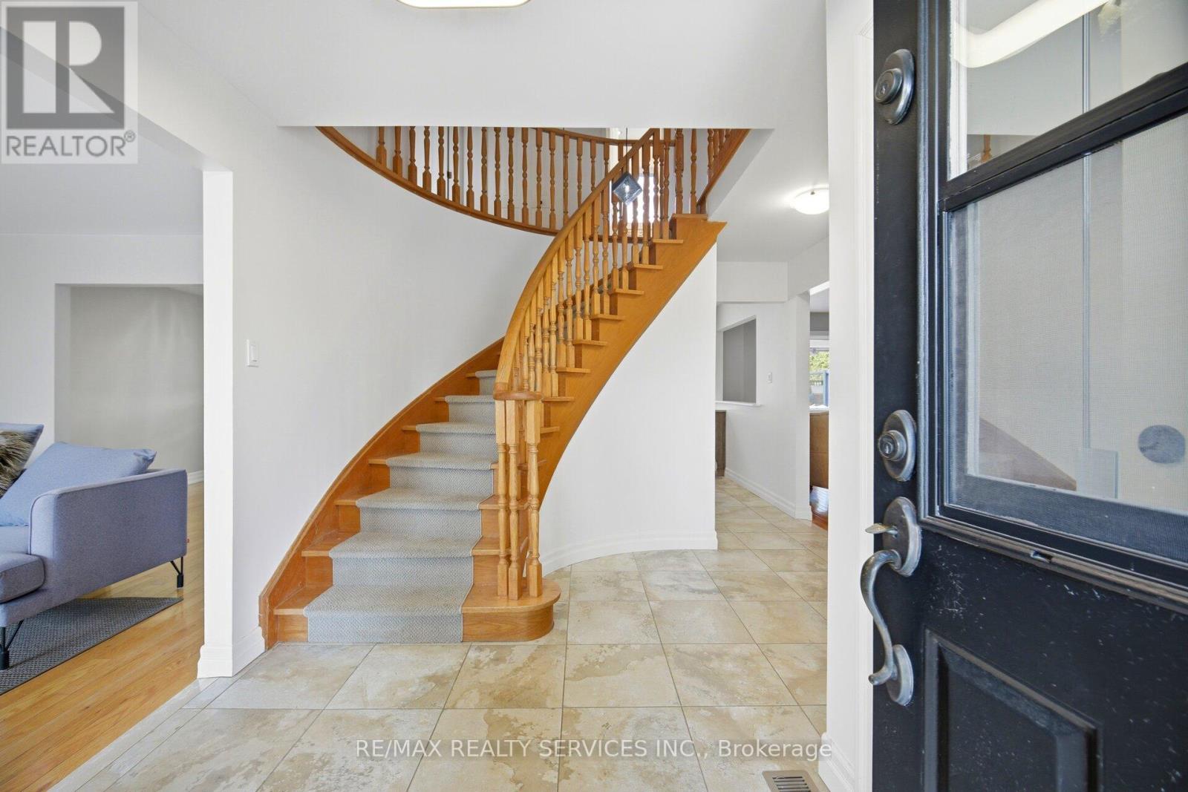
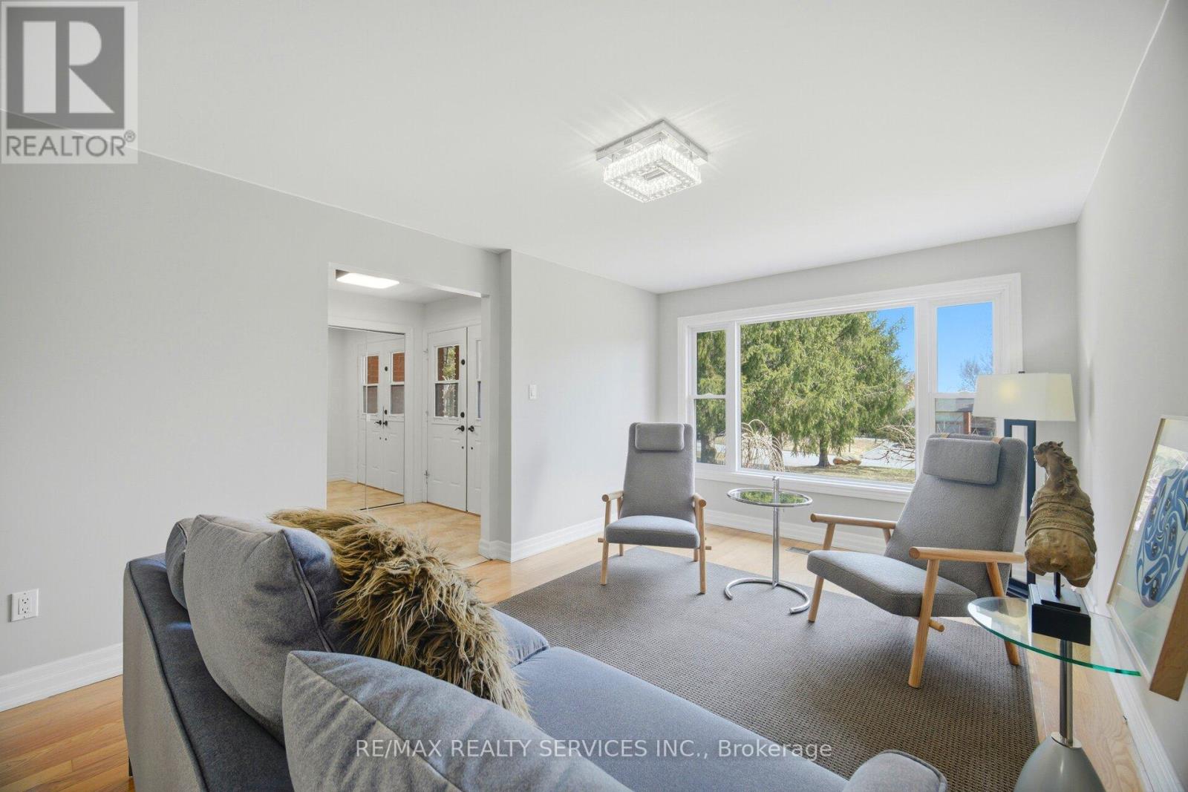
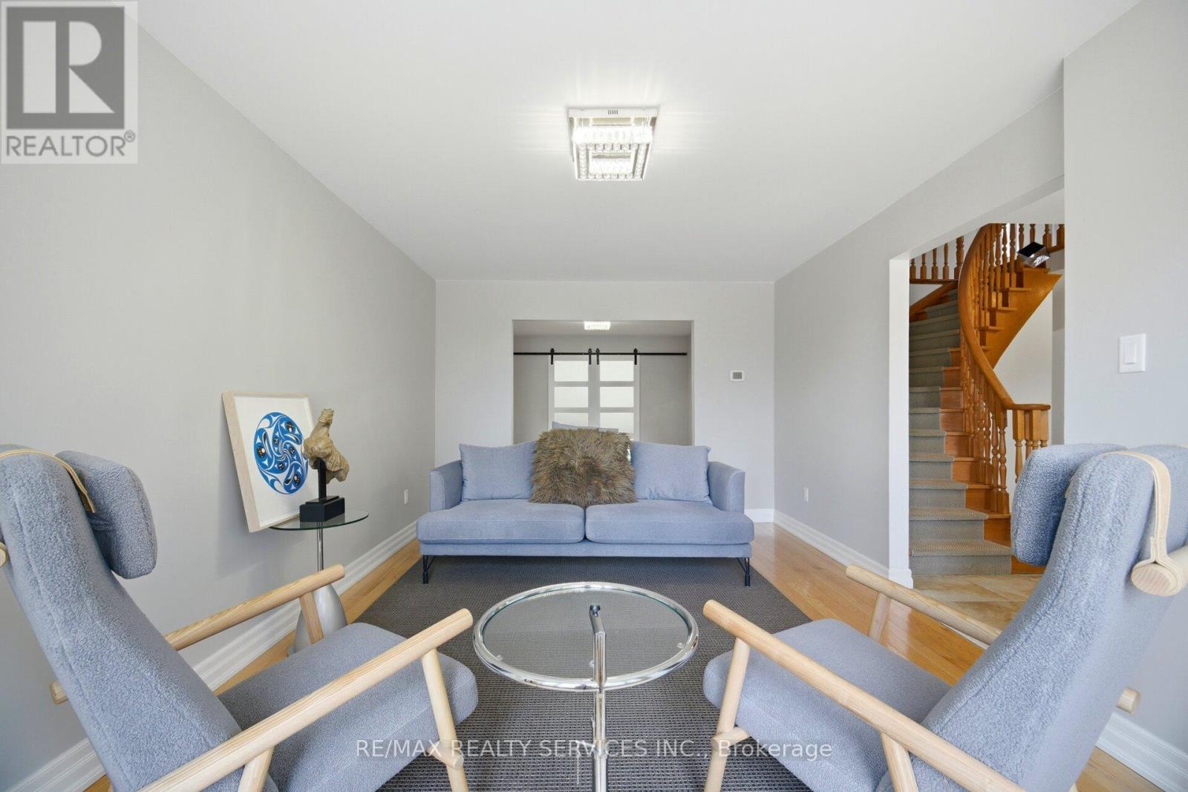
All 50 photos
For sale
38 Marilyn Street
Caledon (Caledon East)
$1,569,900
4 bedrooms · 4 bathrooms · Detached house · Freehold
- Listed by:
- RE/MAX REALTY SERVICES INC.
- MLS® number:
- W13856054
- Last updated:
- October 3, 2026

About this home
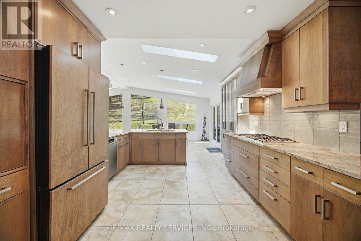
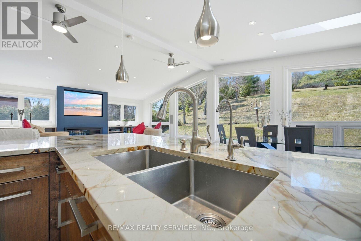
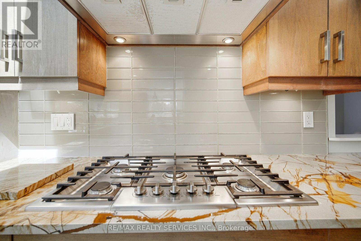
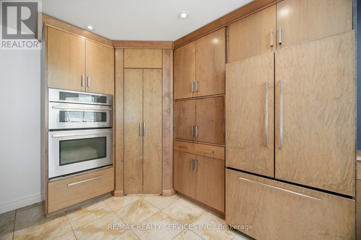
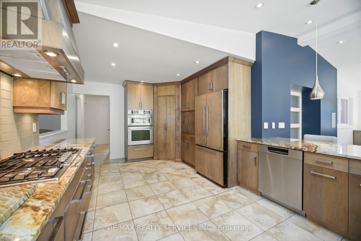
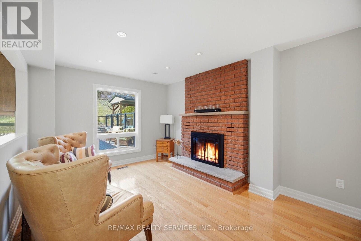
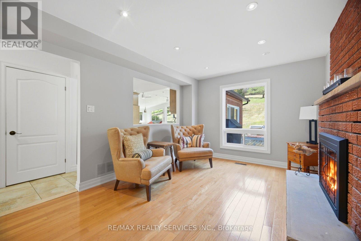
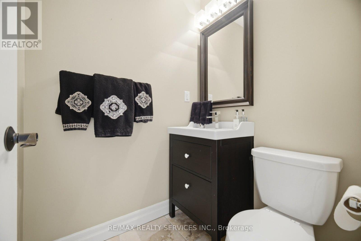
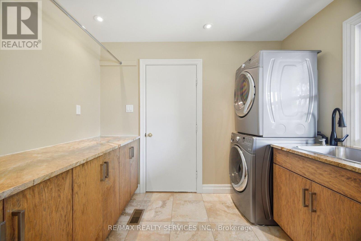
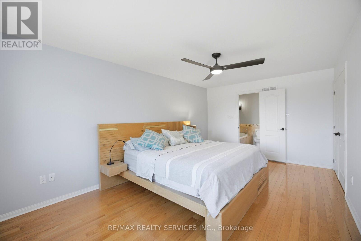
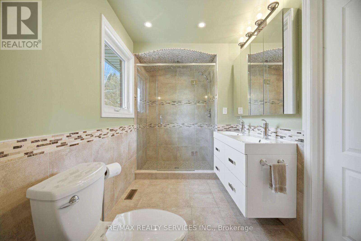
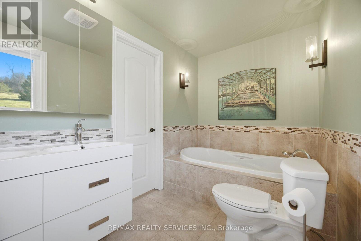
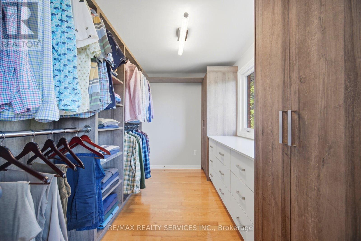
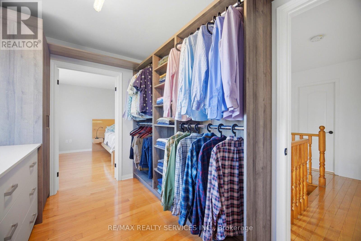
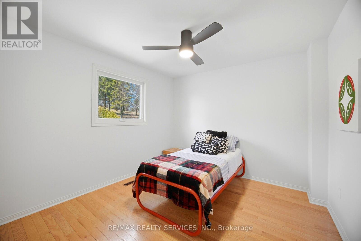
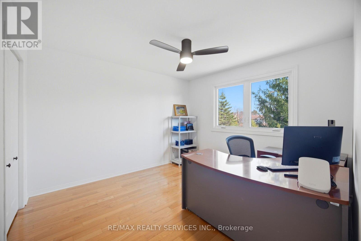
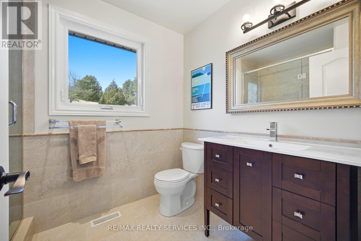
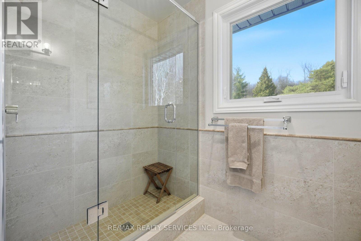
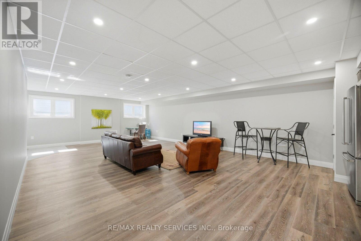
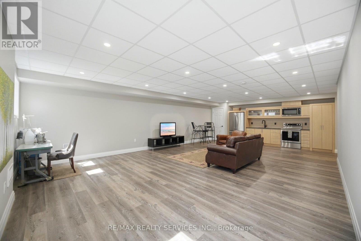
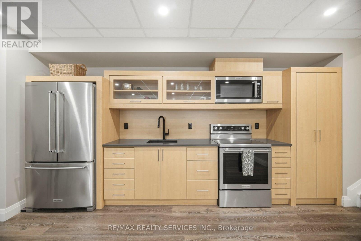
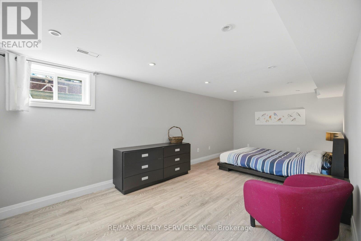
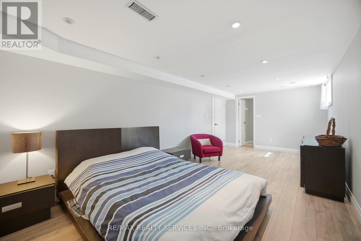
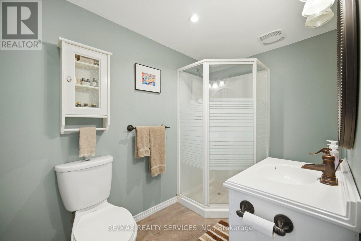
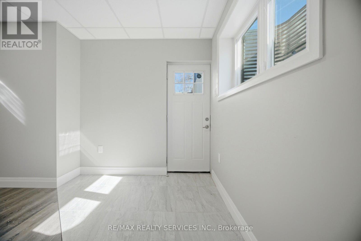
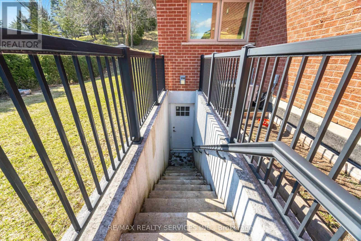
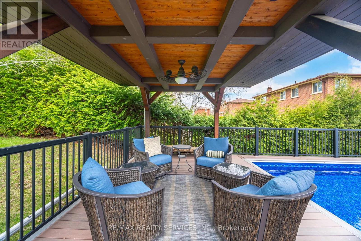
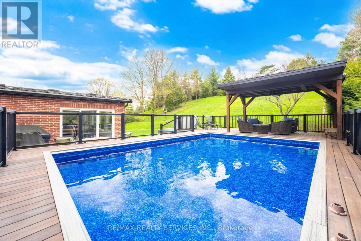
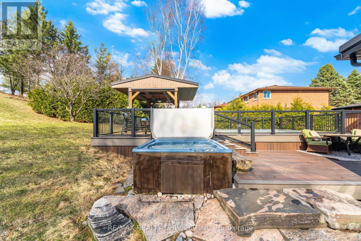
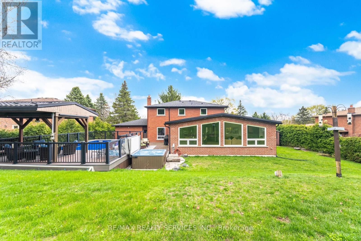
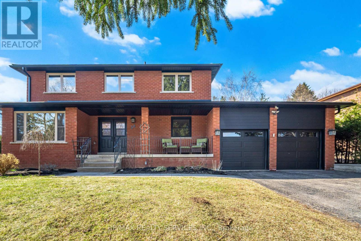
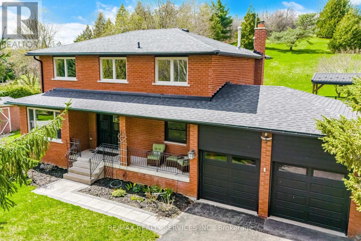
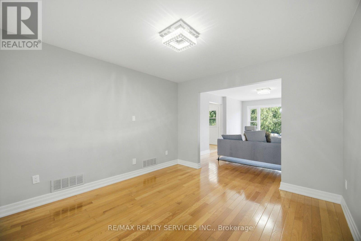
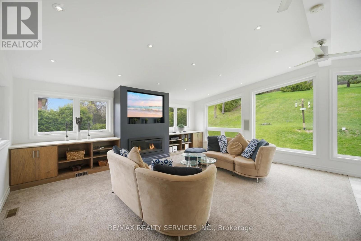
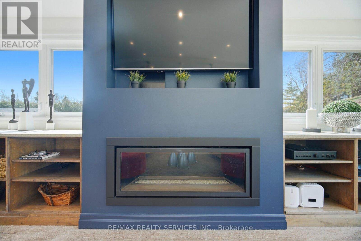
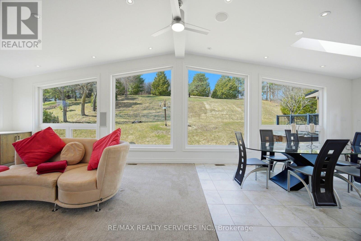
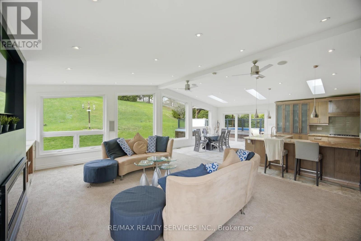
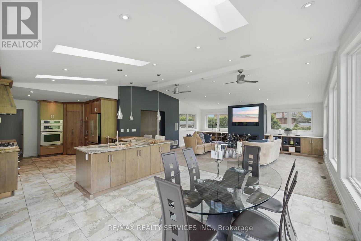
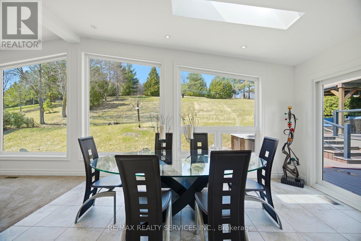
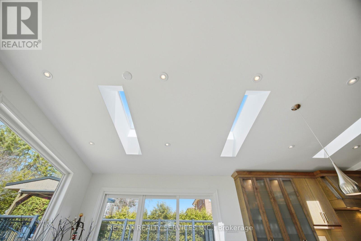
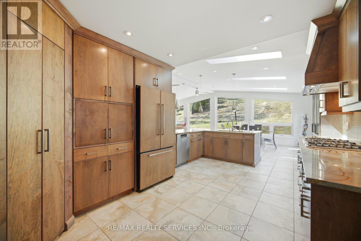
Stunning 3+1 Bed 4 Bath Home On 1.13 Acres In The Village Caledon East. 4443SqFt Of Living Space, 100Ft Wide Lot W/ Mature Trees & Privacy. A 22X32Ft Addition W/ Wrap Around Windows (2016), 16X24Ft Pool W/ Composite Deck "Entertainers Delight W/ Outdoor Tv" (2017), Roof (2019), Furnace (2019), Basement Reno (2019), Bathrooms (2016), Fully Painted (2019), Custom Maple Kitchen (2016), Exotic Brazilian Counter Top (2016), Main Floor Laundry W/ Custom Cabinets (2016), Reverse Osmosis (2026)Water softener (2026,Soffit & Eavestrough (2025, Front Windows (2025), Pool Heater and Filter (2025), One Bedroom In-law Suite w/ Separate Entrance, Kitchen and Large Living Area. (id:67445)
Rooms
| Room | Level | Size |
|---|---|---|
| Kitchen | Main level | 3.37 × 5.87 m |
| Kitchen | Basement | 9.52 × 2 m |
| Utility room | Basement | 7.25 × 3.16 m |
| Eating area | Main level | 7.29 × 3.54 m |
| Great room | Main level | 5.29 × 6.32 m |
| Dining room | Main level | 3.2 × 3.47 m |
| Living room | Main level | 3.15 × 5.11 m |
| Office | Main level | 3.24 × 3.57 m |
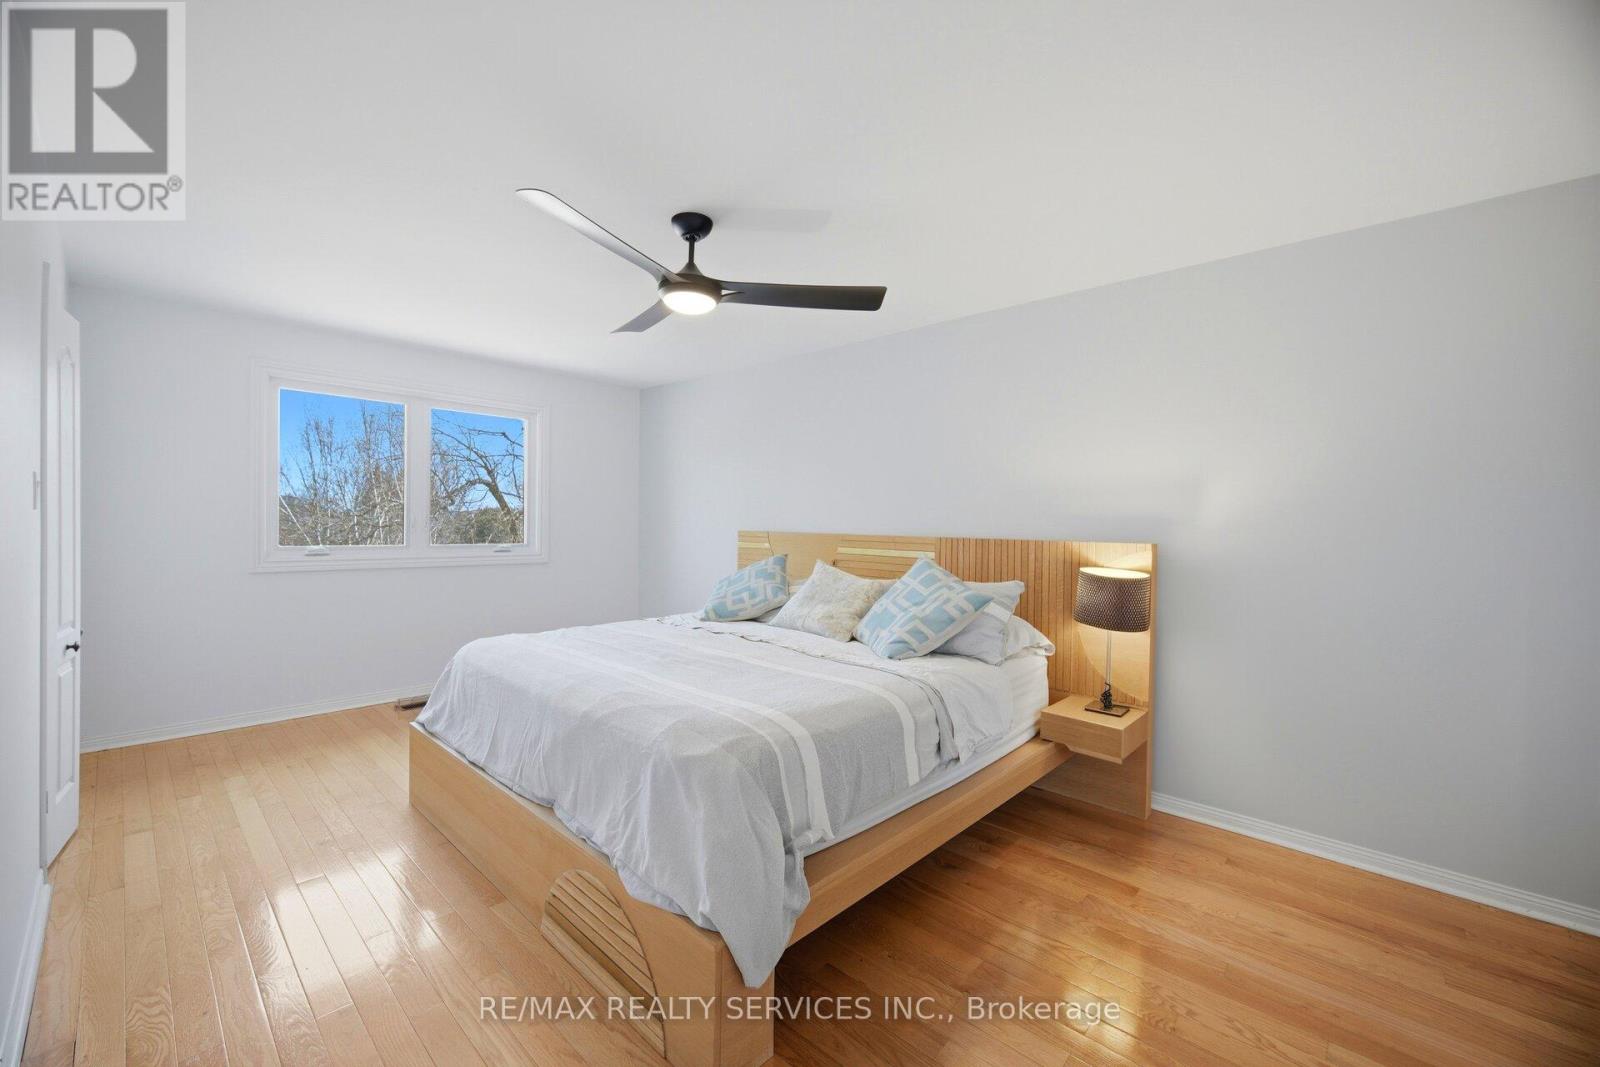
| Bedroom 2 | Second level |
Location
The information contained on this site is based in whole or in part on information that is provided by members of The Canadian Real Estate Association (CREA), who are responsible for its accuracy. CREA reproduces and distributes this information as a service for its members and assumes no responsibility for its accuracy.