All 29 photos
For sale
468 Kwapis Boulevard
Newmarket (Woodland Hill)
$988,000
5 bedrooms · 5 bathrooms · Detached house · Freehold
- Listed by:
- CENTURY 21 ATRIA REALTY INC.
- MLS® number:
- N13854220
- Last updated:
- October 3, 2026

About this home
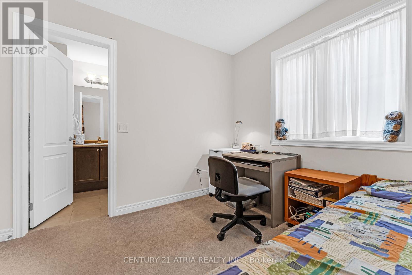
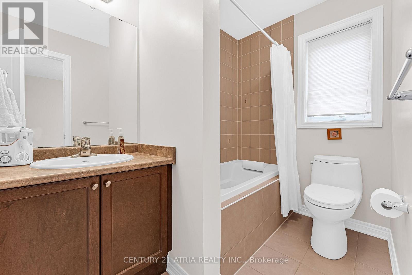
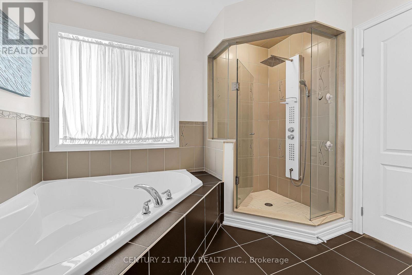
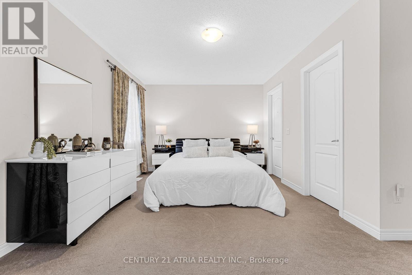
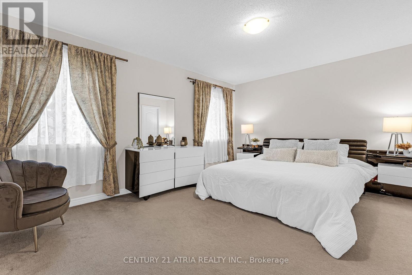
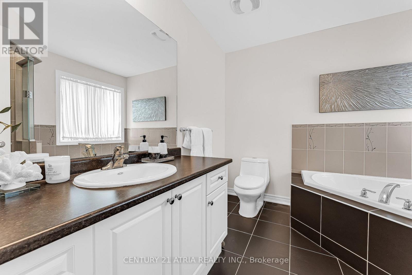
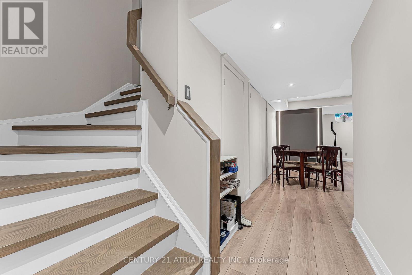
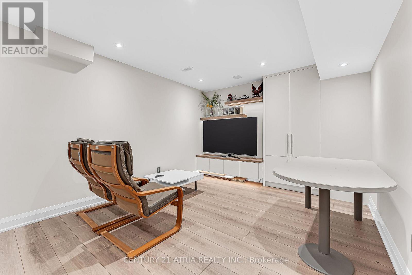
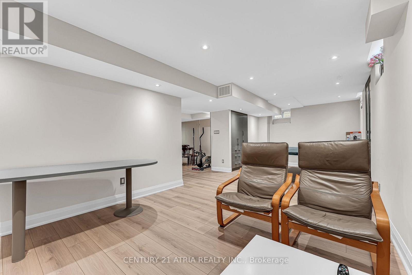
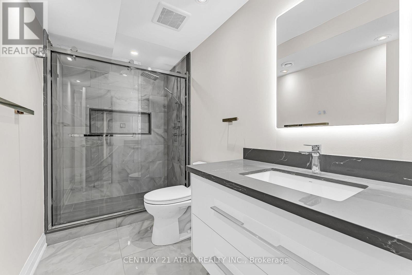
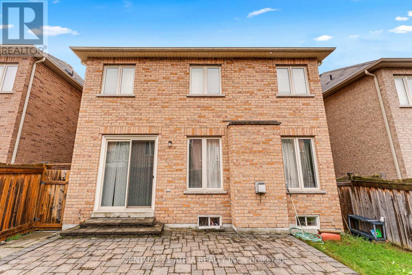
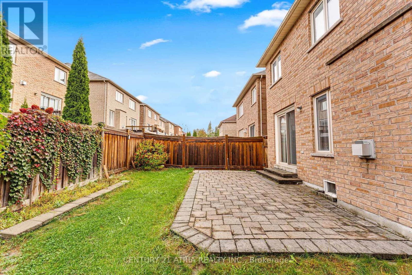
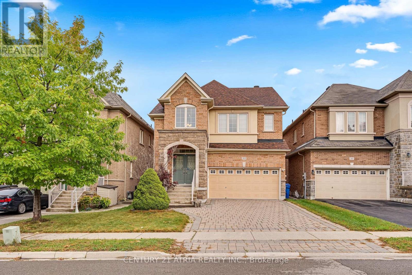
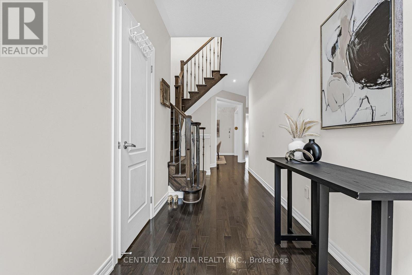
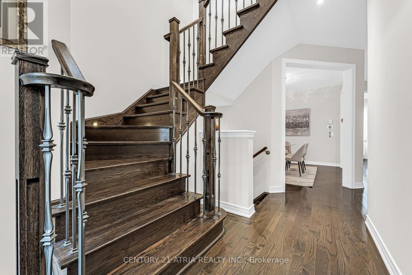
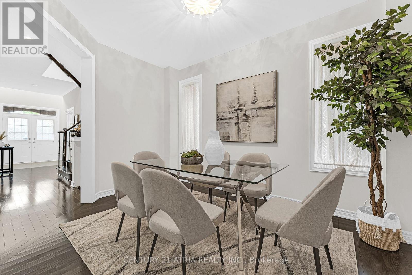
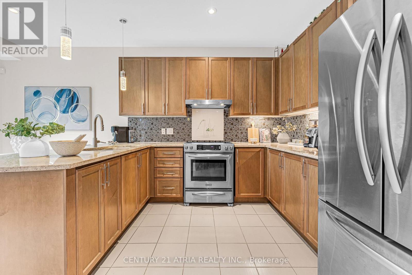
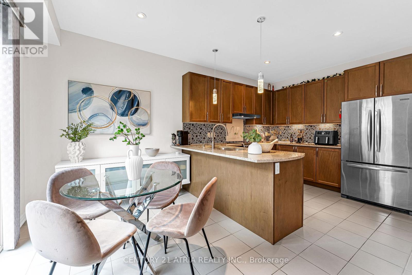
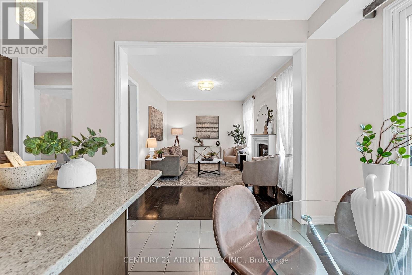
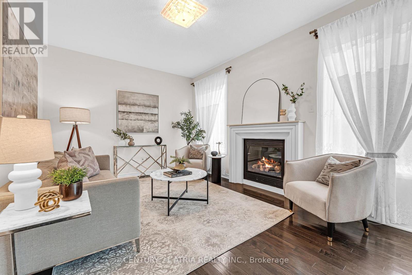
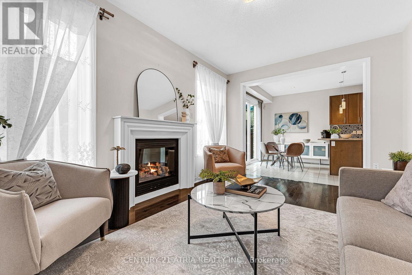
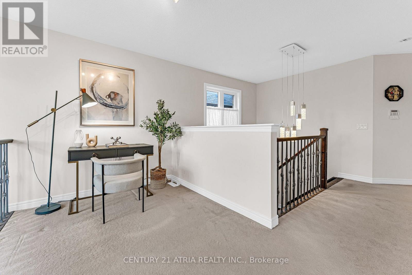
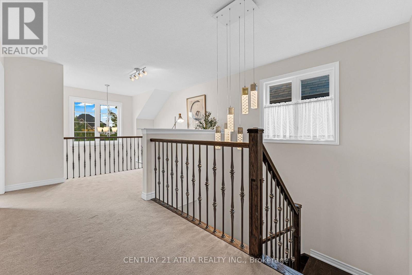
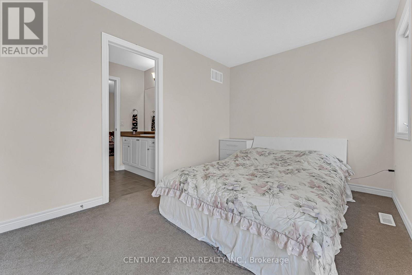
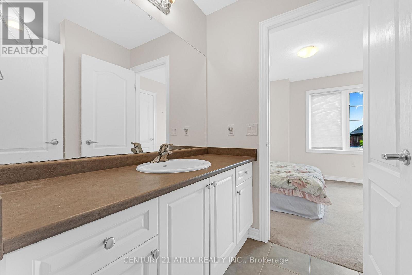
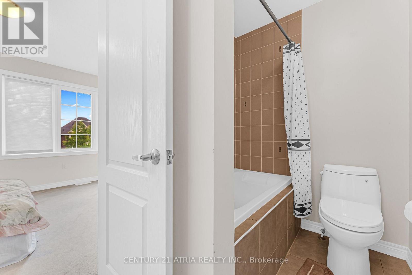
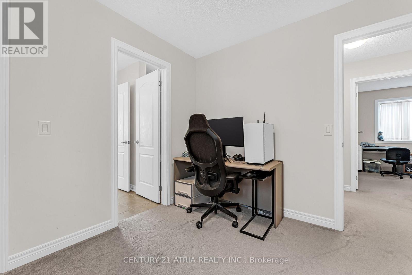
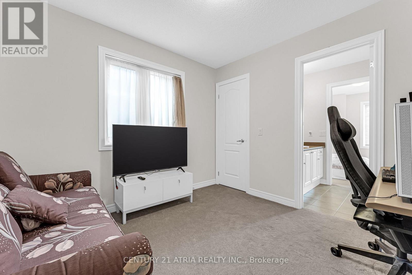
This Beautifully Well Maintained Detached Home Nested In The Highly Sought-After Woodland Hills Community, Offering Approximately 3000 sq. ft. Of Finished Living Space, 9ft Ceiling on Main Floor, Hardwood Flooring, Open Concept Kitchen with Granite Countertops, Stainless Steel Appliances, Abundant Natural Light, Upstairs Offers Four Generously Sized Bedrooms, Including A Primary Suite With A Walk-in Closet And 4-Piece Ensuite, Plus A Versatile Media Loft/Home Office Overlooking The Grant Foyer. The professionally Finished Basement Provides Additional Living Space For Recreation, A Home Gym, Or Extended Family. Professional Landscaping For Backyard and Interlock Front Yard, Ideally Located Steps To Environmental Park, Ravine Trails Ponds, And The Newmarket Boardwalk. Walking Distance To Top-Rated Schools, Parks, Ponds, And Trails, And Just Minutes To Upper Canada Mall, Costco, Walmart, Go Transit, And Highways 404 & 400. New AC(2026), New Roofing (2022), New Furnace (2023), Basement (2023). (id:67445)
Rooms
| Room | Level | Size |
|---|---|---|
| Dining room | Ground level | 4.77 × 3.05 m |
| Living room | Ground level | 5.49 × 3.35 m |
| Eating area | Ground level | 4.65 × 3.175 m |
| Primary Bedroom | Second level | 5.181 × 3.353 m |
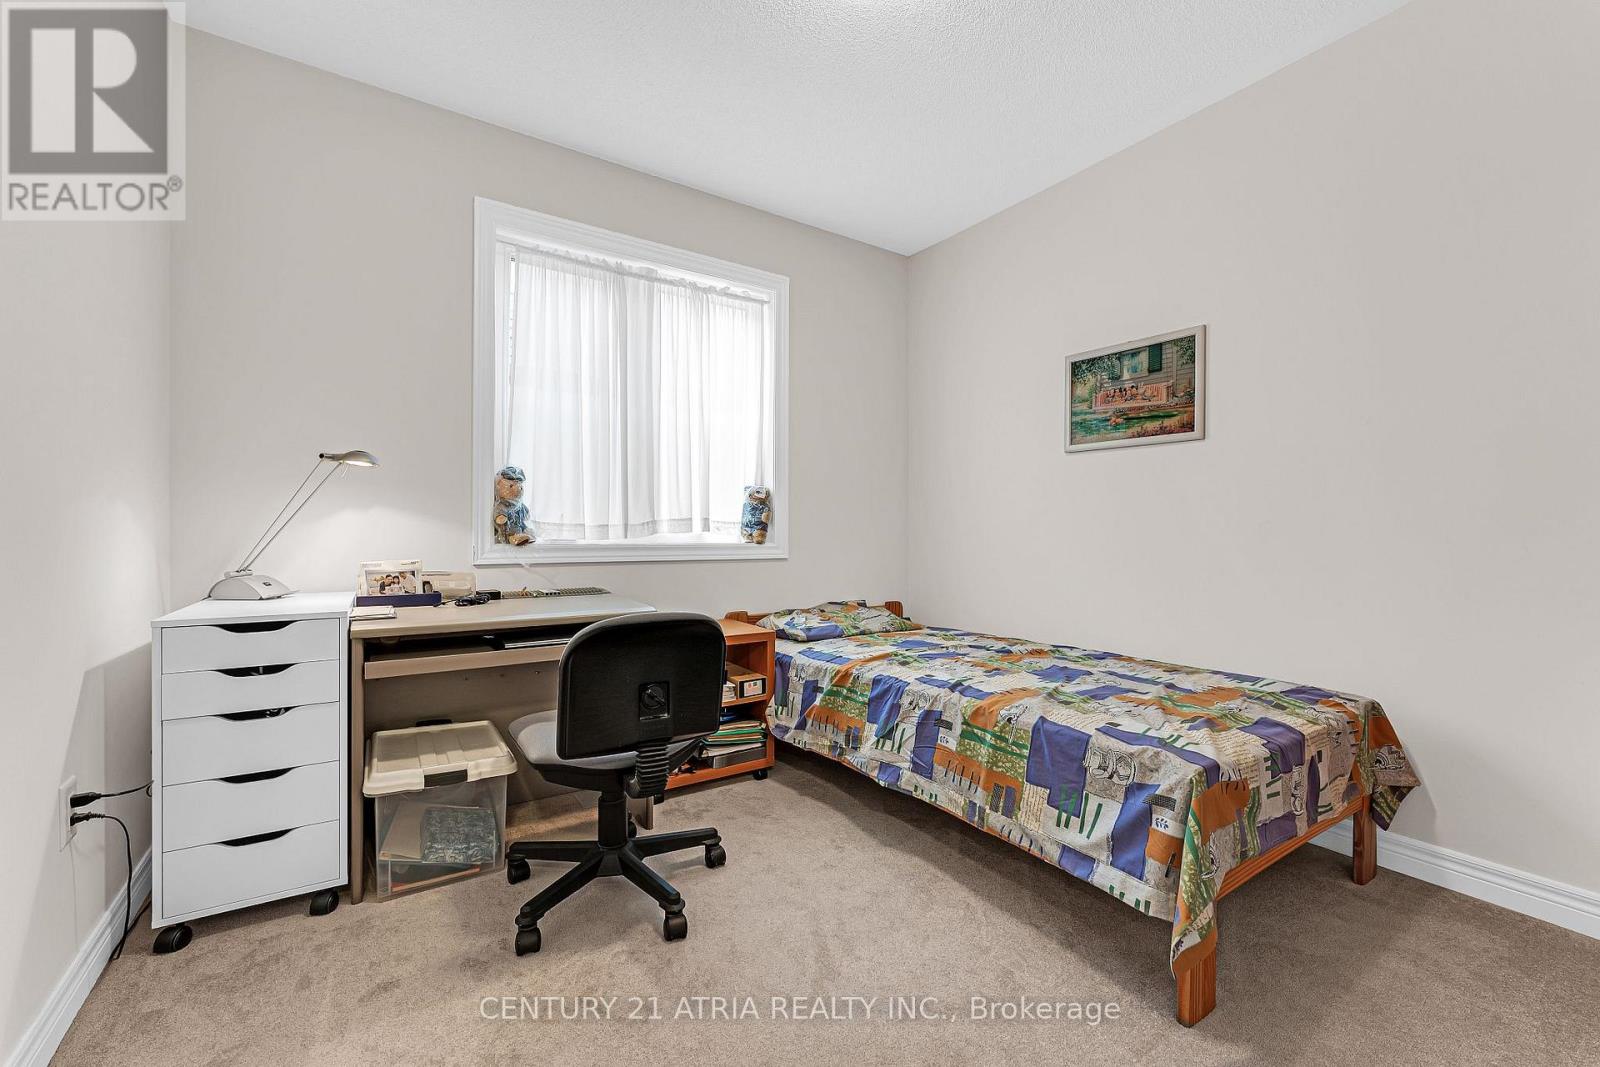
| Bedroom | Second level | 3.048 × 3.062 m |
| Bedroom | Second level | 3.657 × 2.743 m |
| Bedroom | Second level | 2.926 × 2.898 m |
Location
The information contained on this site is based in whole or in part on information that is provided by members of The Canadian Real Estate Association (CREA), who are responsible for its accuracy. CREA reproduces and distributes this information as a service for its members and assumes no responsibility for its accuracy.