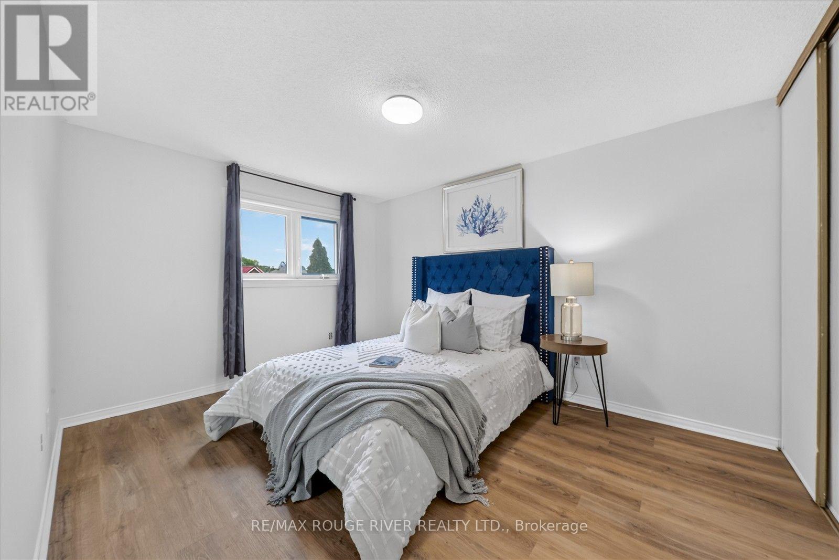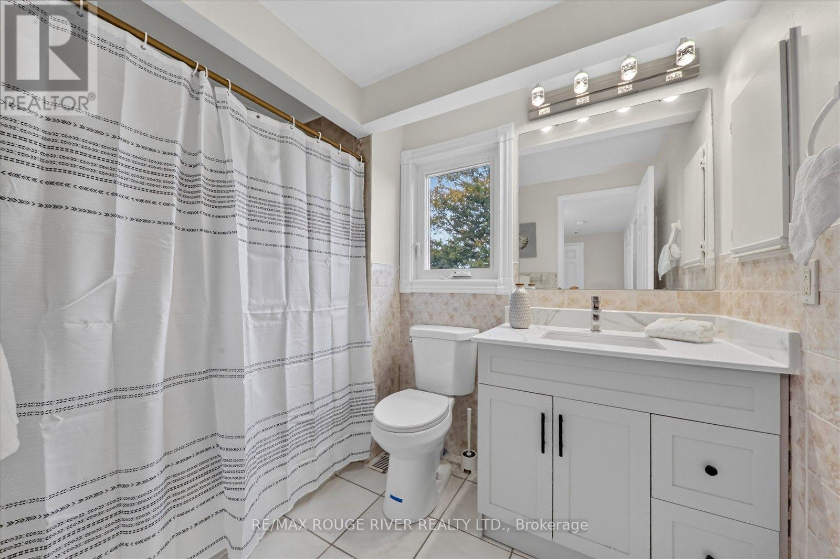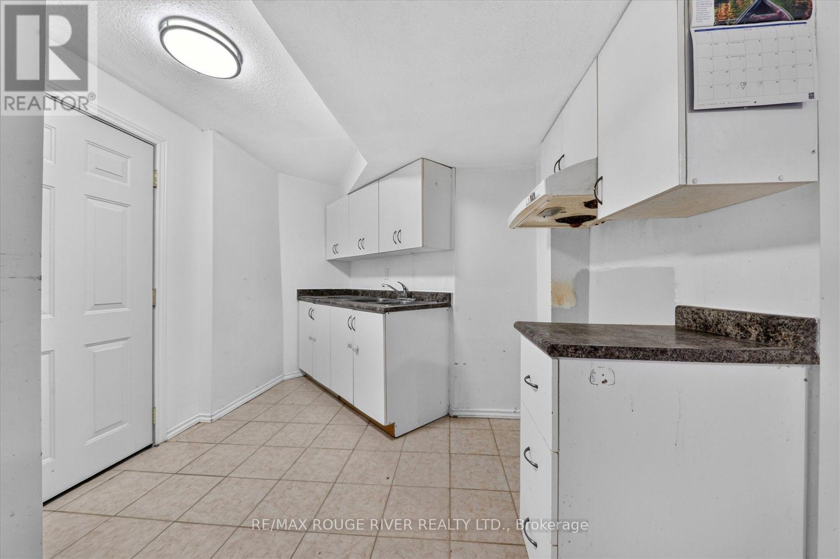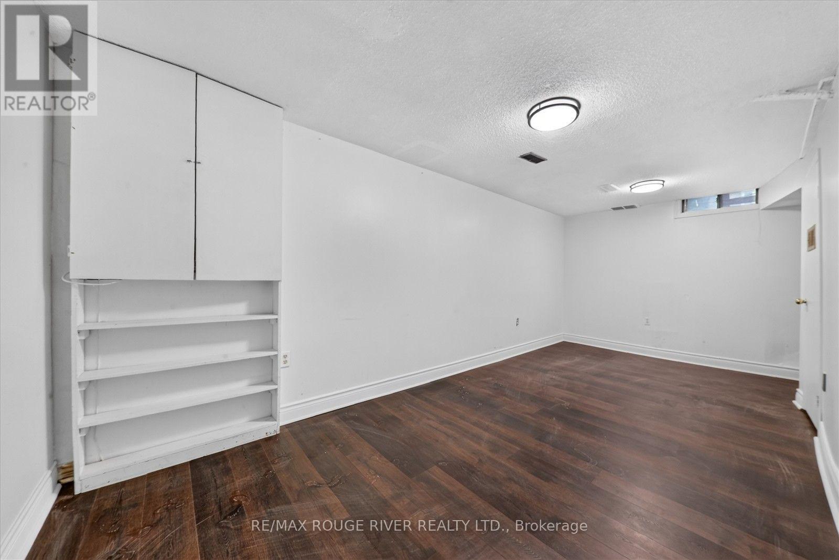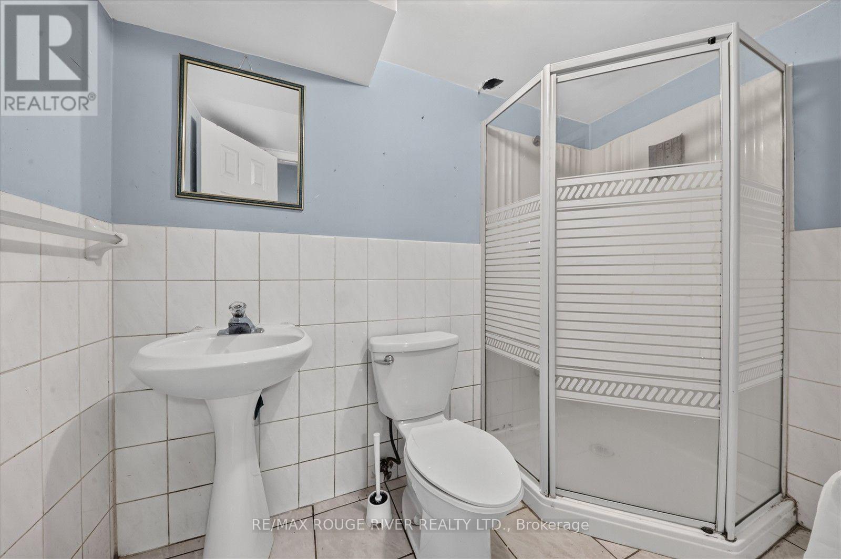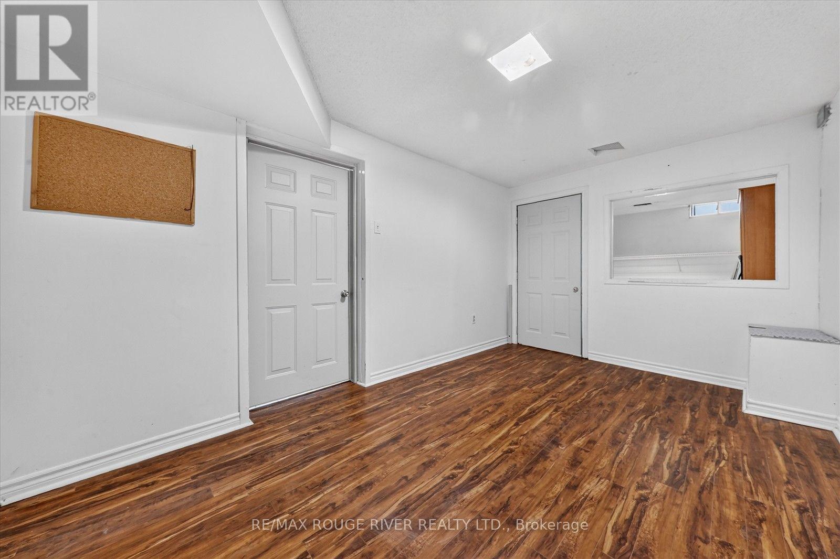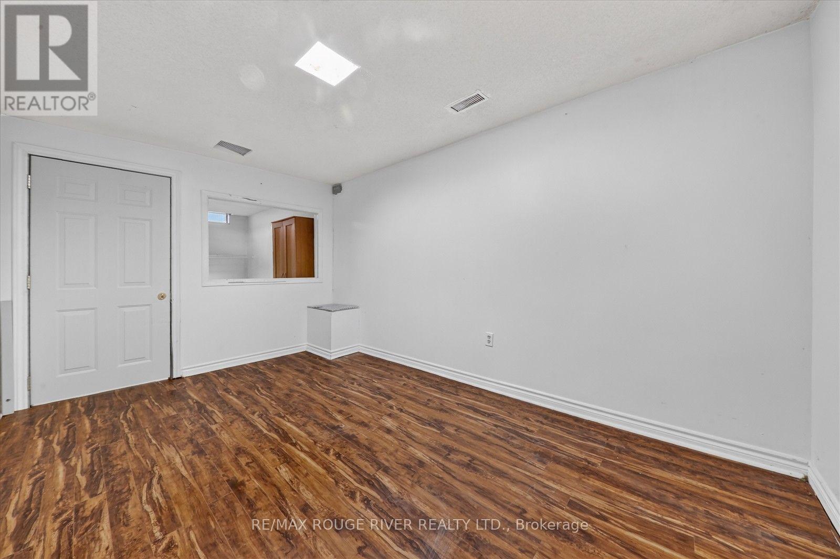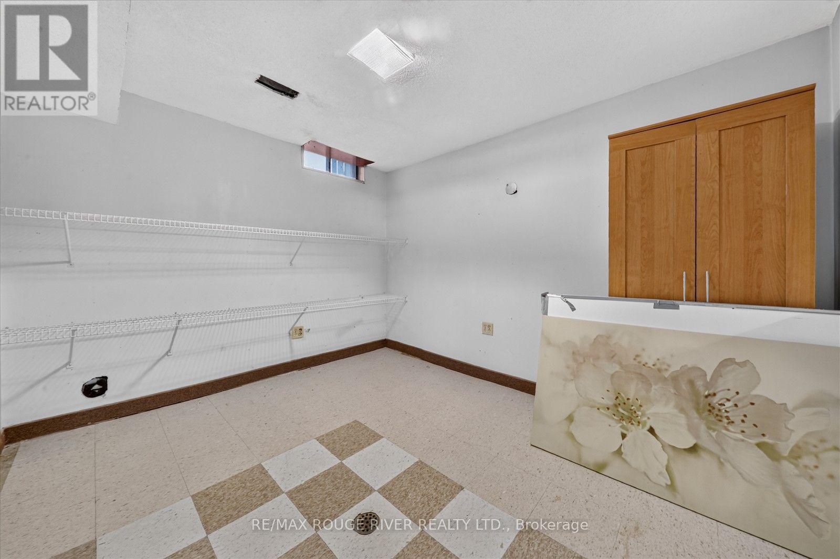
All 43 photos
For sale
211 Ponymeadow Terrace
Toronto (Highland Creek)
$899,000
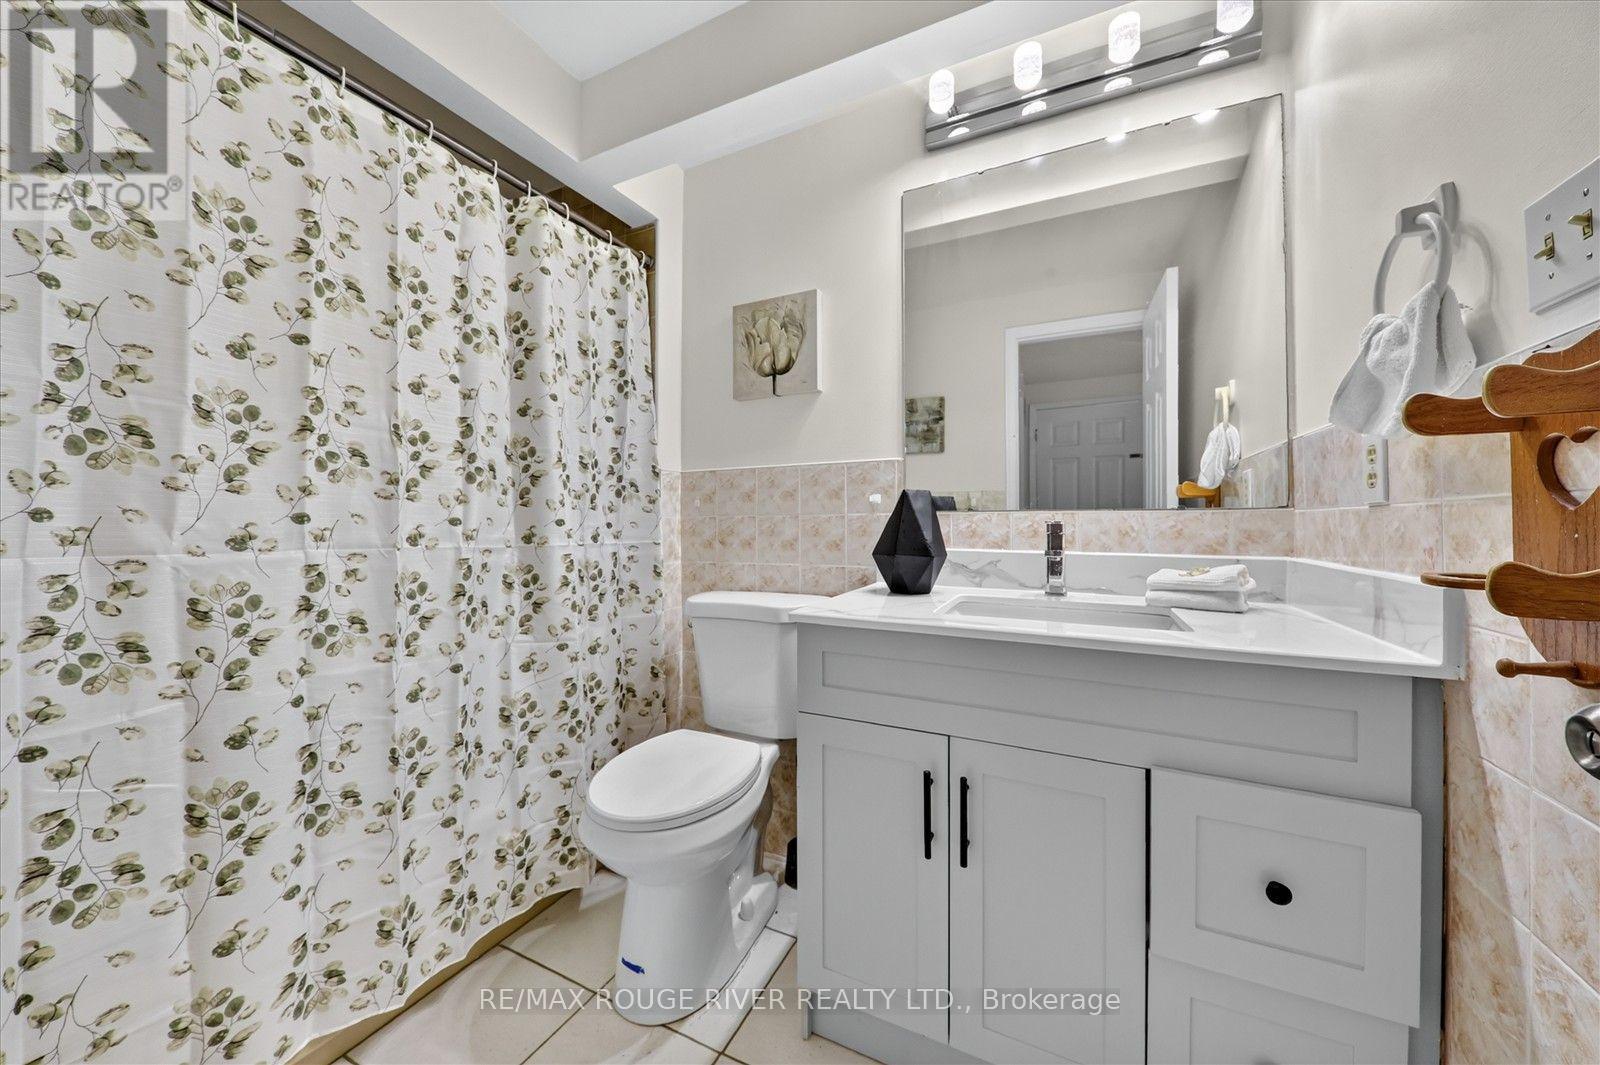
4 bedrooms · 4 bathrooms · Detached house · Freehold
- Listed by:
- RE/MAX ROUGE RIVER REALTY LTD.
- MLS® number:
- E13852274
- Last updated:
- October 3, 2026

About this home
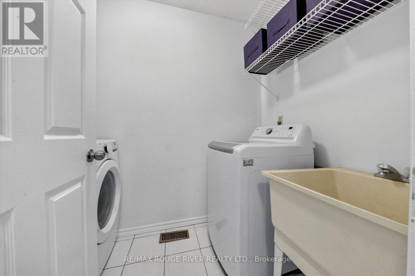
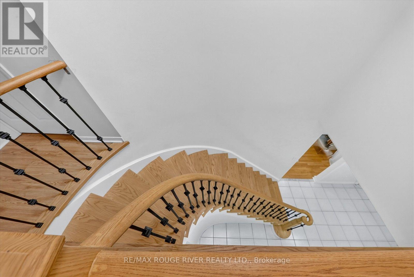
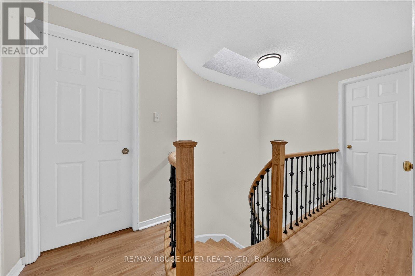
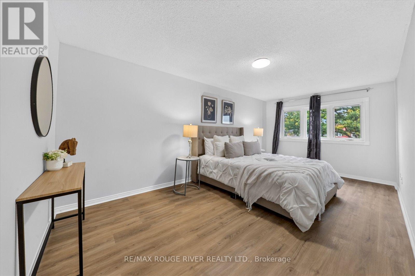
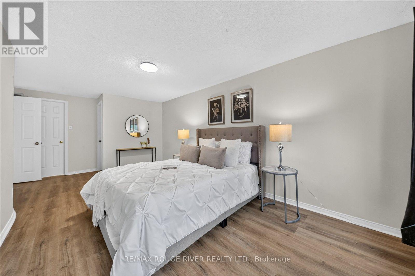
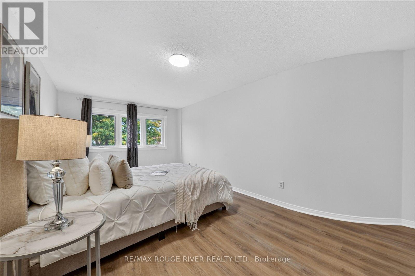
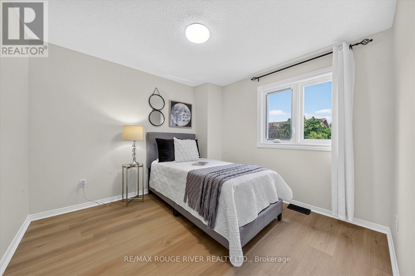
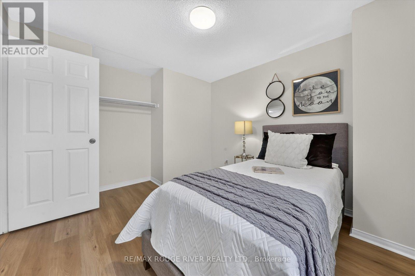
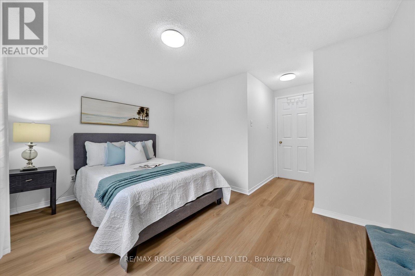
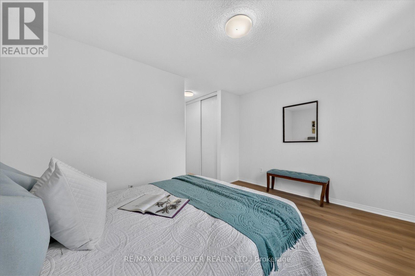
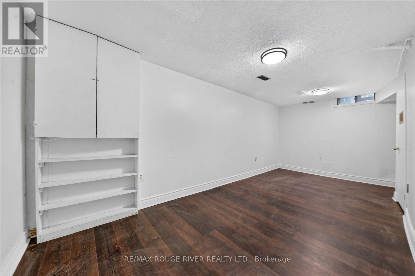
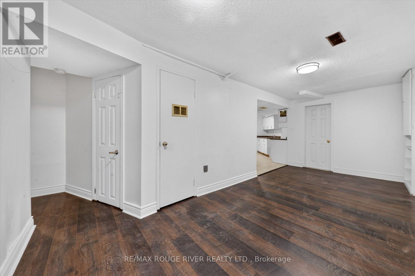
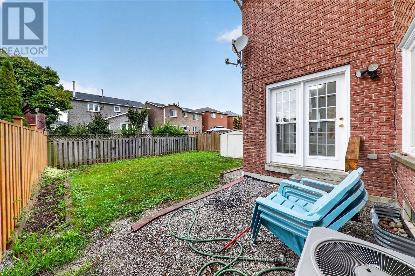
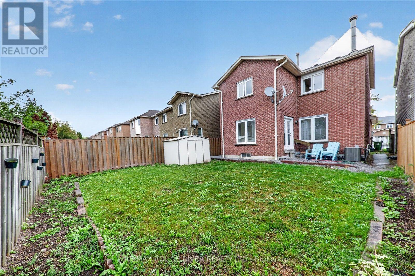
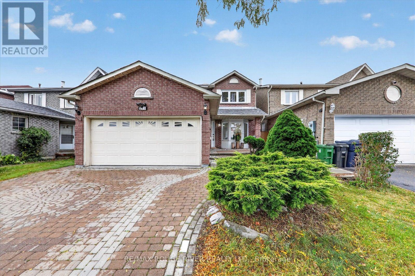
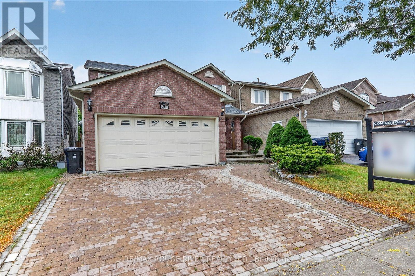
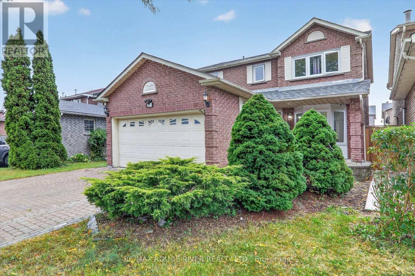
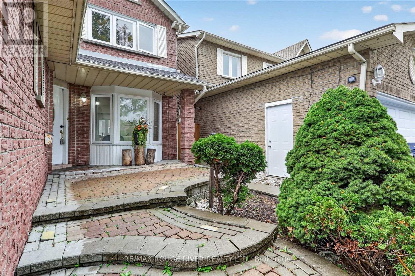
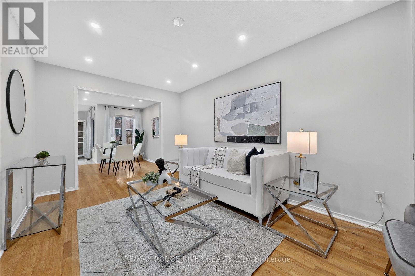
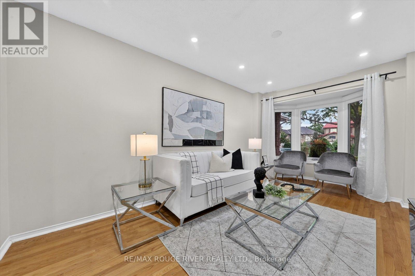
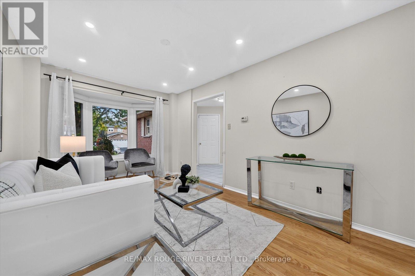
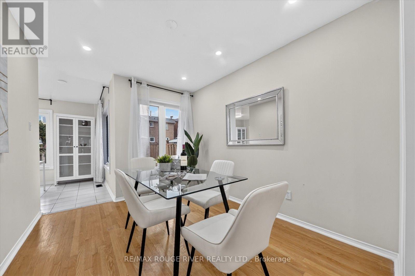
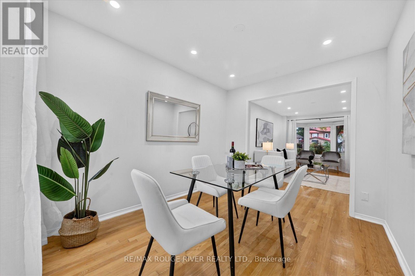
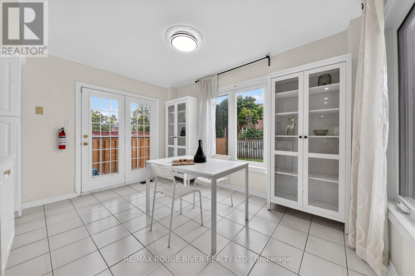
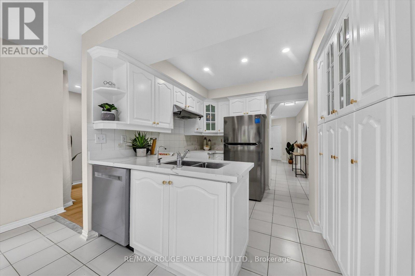
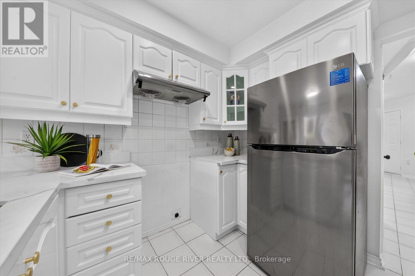
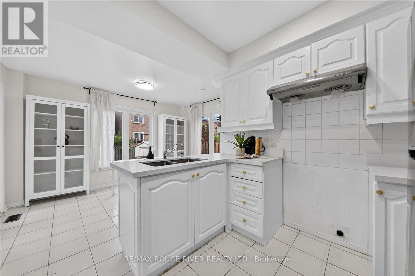
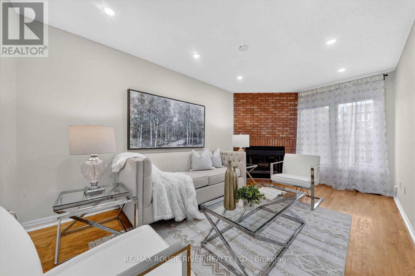
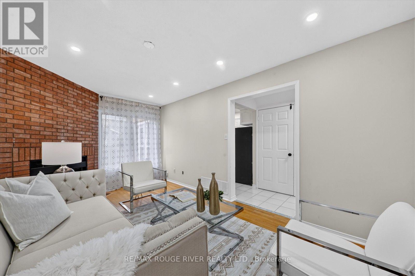
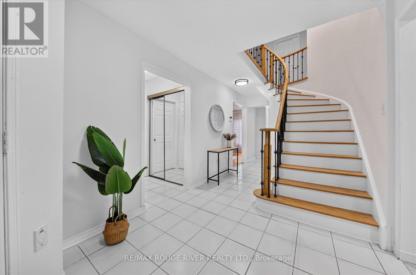
Welcome to this beautiful and spacious 4-bedroom detached home in the highly desirable Highland Creek neighborhood! Featuring a double car garage and a fantastic layout designed for comfortable family living, this home offers plenty of space for the whole family. Enjoy a prime location close to public and Catholic schools, TTC, library, shopping, major highways, University of Toronto Scarborough, Centennial College Morningside Campus, Pan Am Sports Centre, and all essential amenities. The main floor features a welcoming living and dining area, cozy family room, bright eat-in kitchen, and convenient main-floor laundry. The kitchen offers a walk-out to the backyard, creating a wonderful space for outdoor enjoyment and entertaining family and friends. A wonderful opportunity to own a spacious family home in a sought-after Highland Creek community, combining comfort, and an excellent location. Newer windows on the main and 2nd floor - 2023, Roof - 2021, Air conditioning - 2019, Main floor stairs - 2026, Newer flooring in 2 second floor rooms - 2026. (id:67445)
Rooms
| Room | Level | Size |
|---|---|---|
| Living room | Main level | 6.73 × 4.88 m |
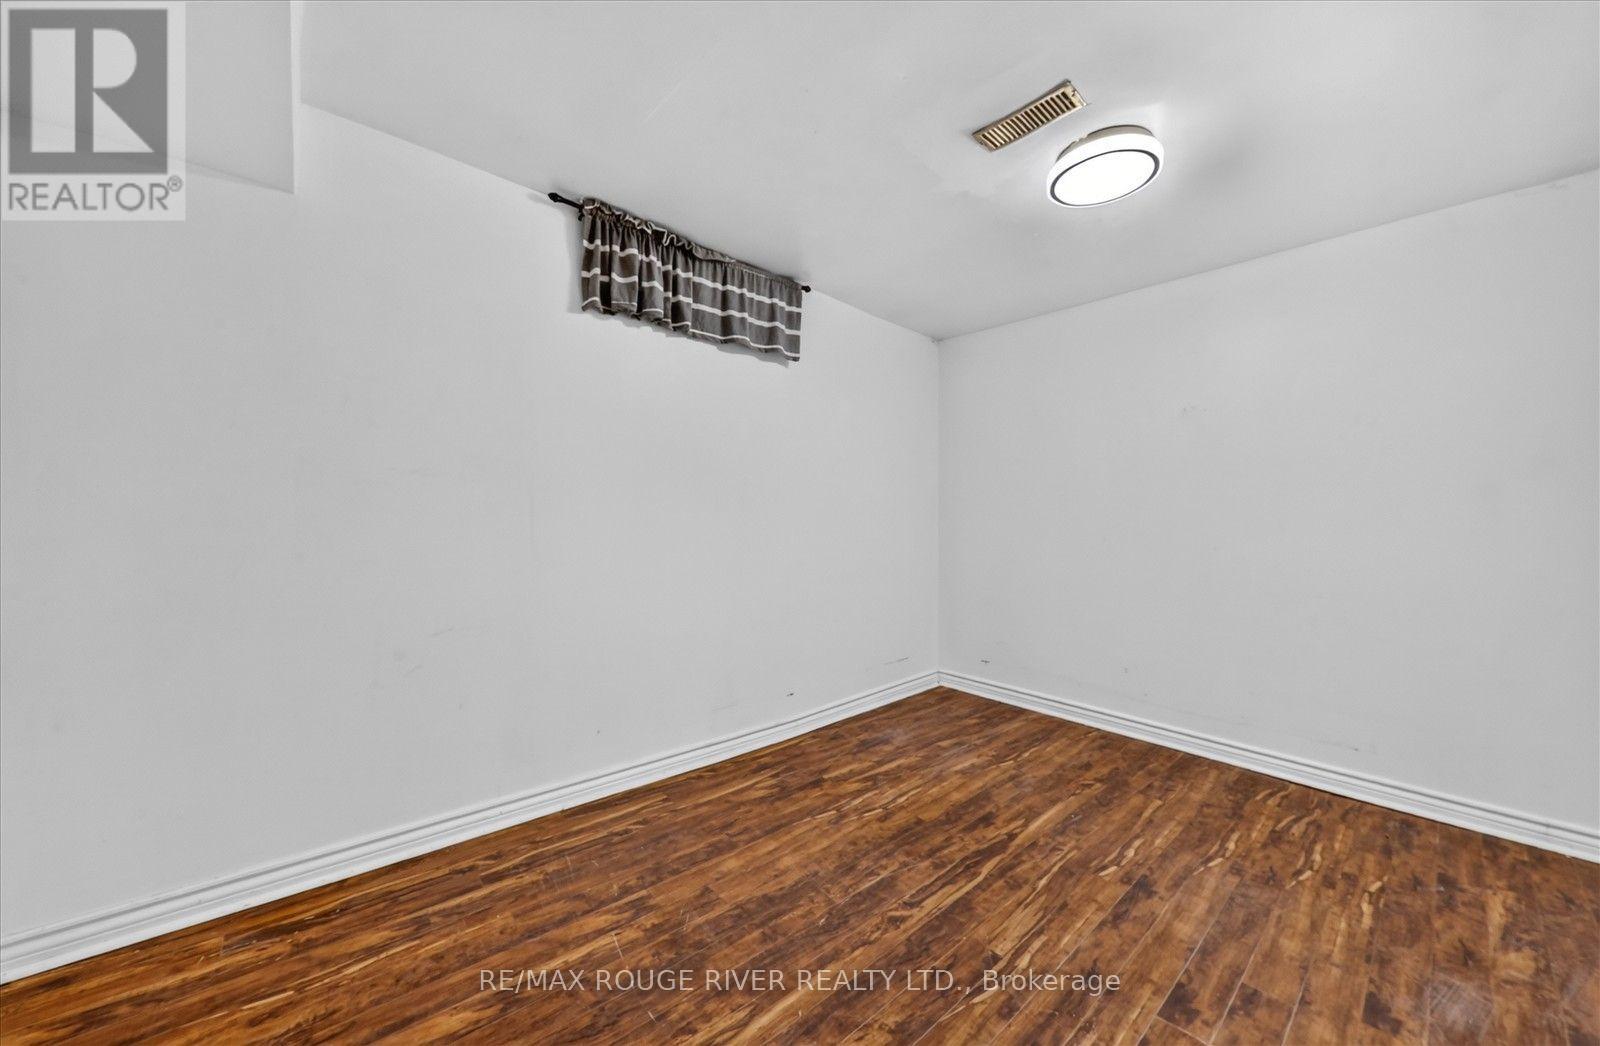
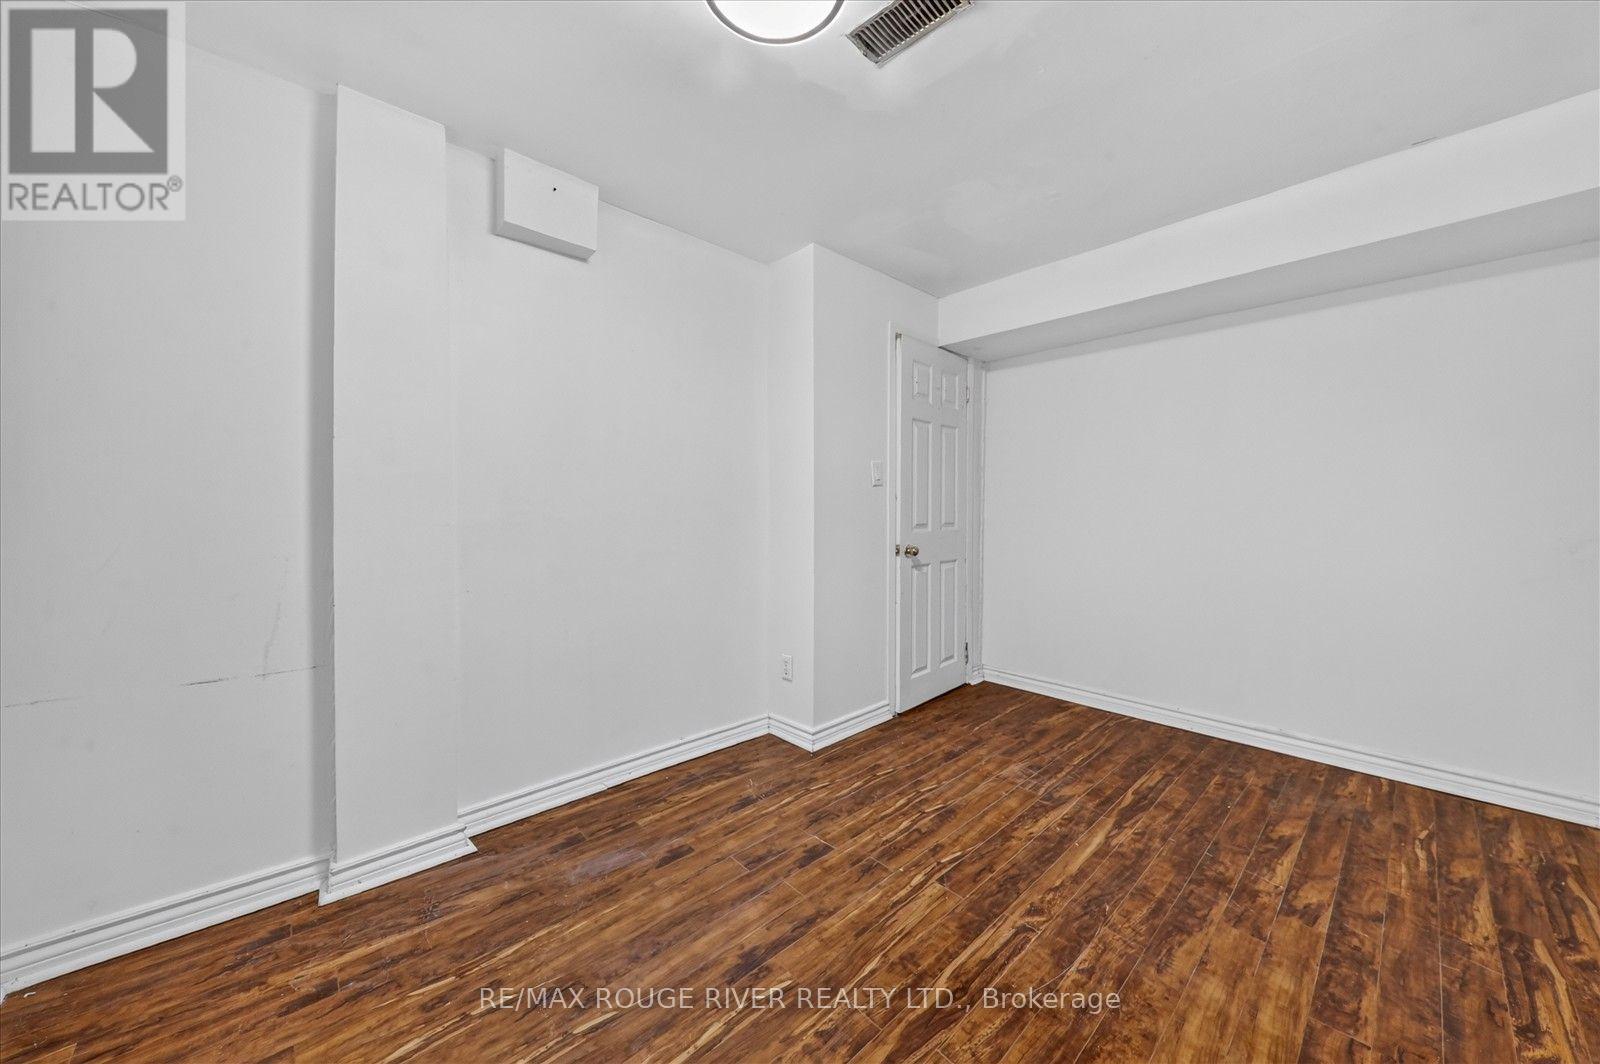
| Bedroom | Basement | 3.73 × 4.62 m |
| Dining room | Main level | 3.73 × 3.23 m |
| Kitchen | Main level | 5.59 × 4.27 m |
| Family room | Main level | 5.11 × 4.88 m |
| Bedroom | Second level | 6.81 × 3.48 m |
| Bedroom 2 | Second level |
Location
The information contained on this site is based in whole or in part on information that is provided by members of The Canadian Real Estate Association (CREA), who are responsible for its accuracy. CREA reproduces and distributes this information as a service for its members and assumes no responsibility for its accuracy.