All 50 photos
For sale
54 Blazing Star Drive
Brampton (Sandringham-Wellington)
$999,900
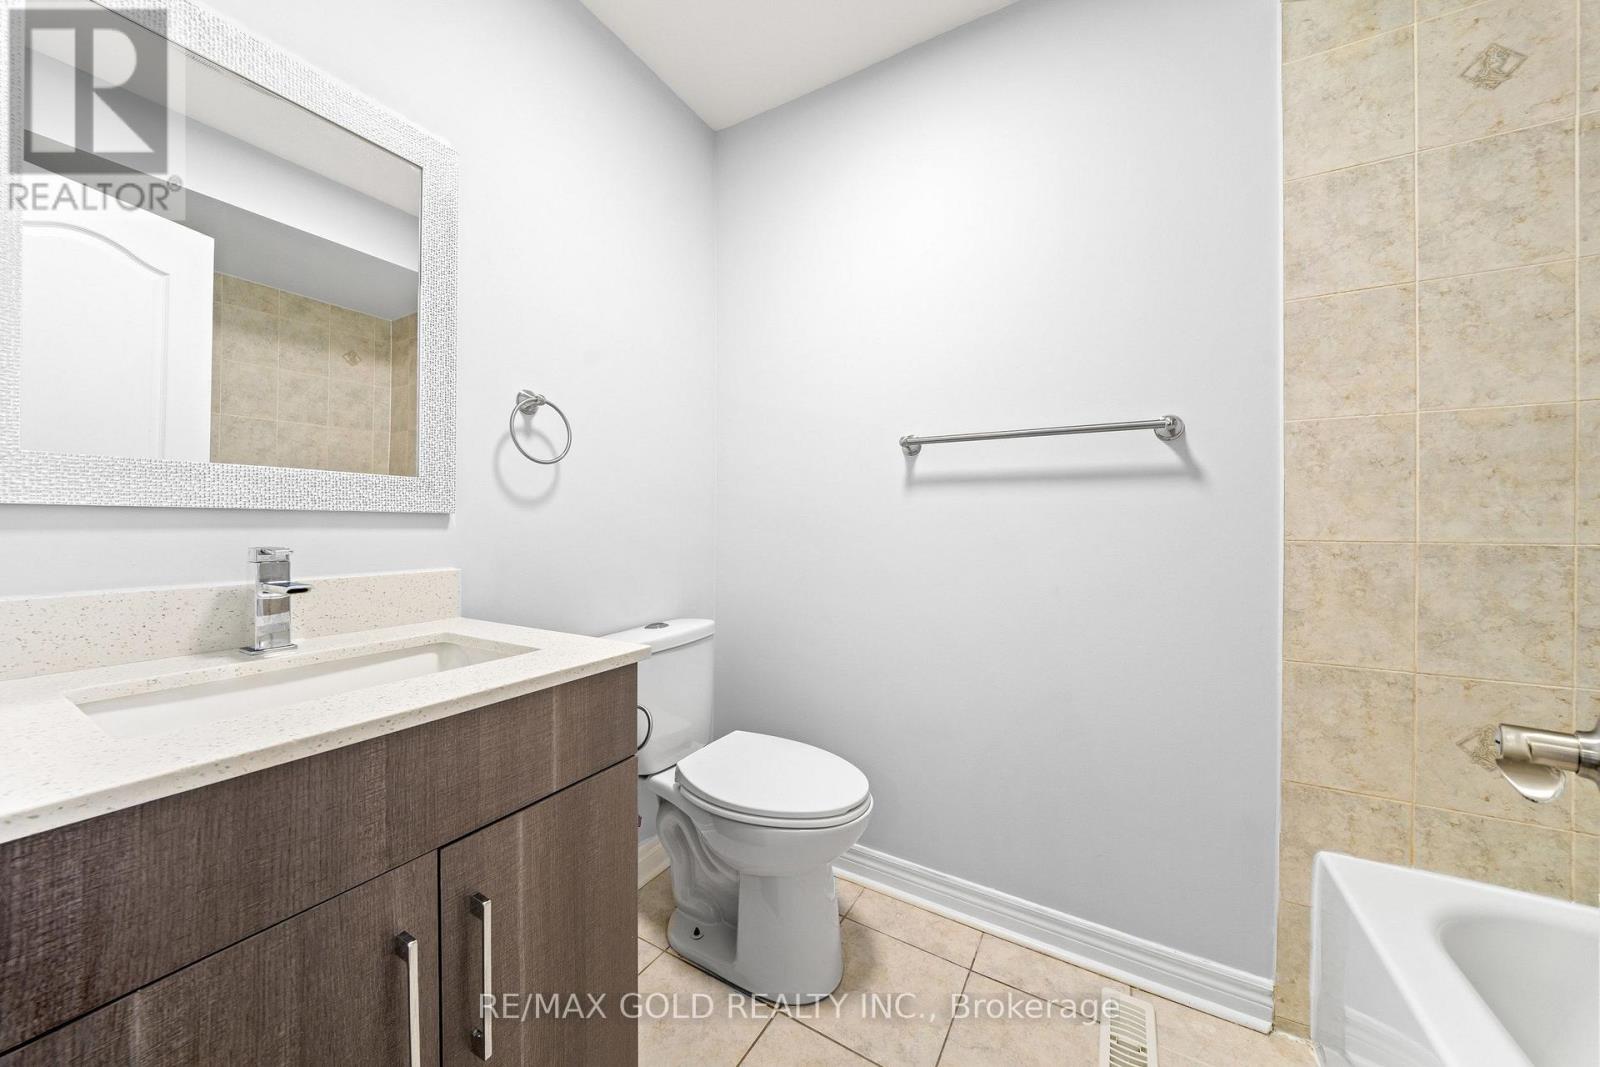
6 bedrooms · 4 bathrooms · Detached house · Freehold
- Listed by:
- RE/MAX GOLD REALTY INC.
- MLS® number:
- W13851400
- Last updated:
- October 5, 2026

About this home
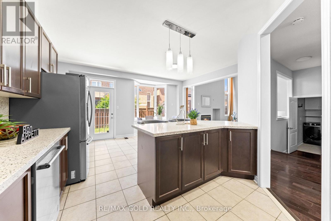
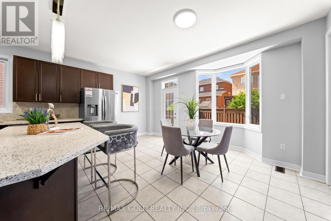
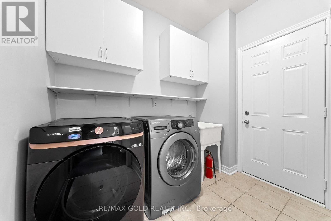
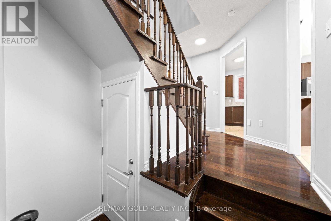
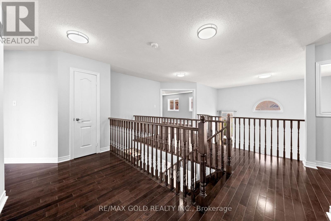
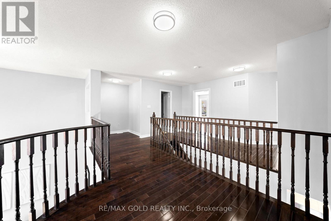
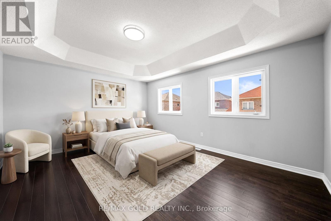
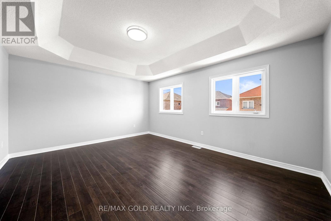
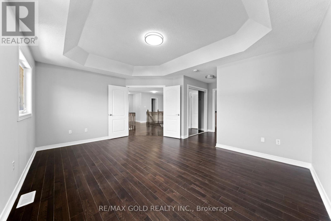
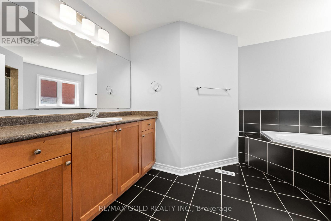
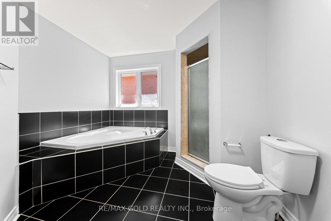
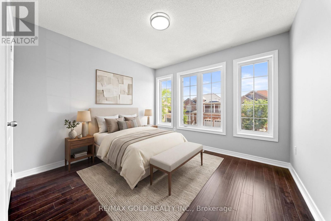
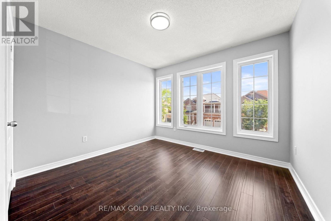
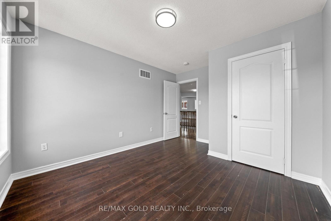
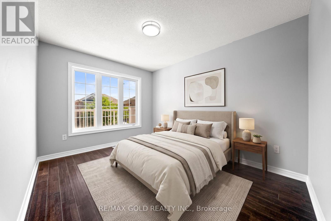
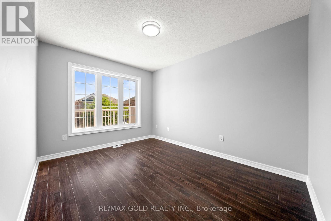
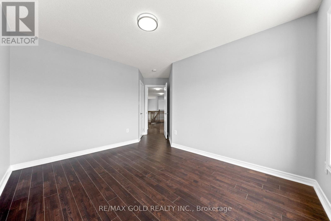
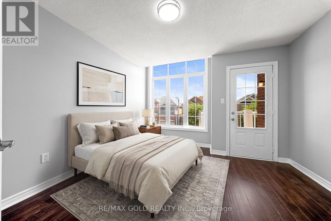
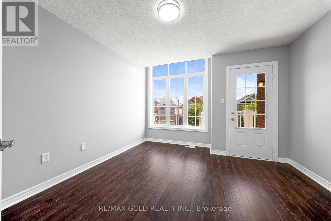
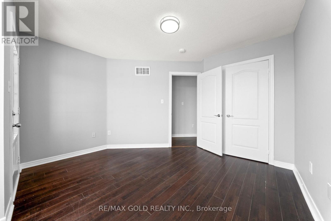
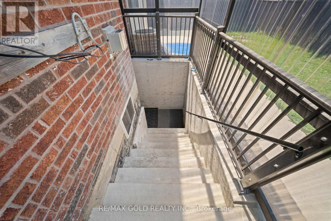
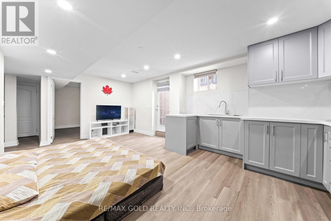
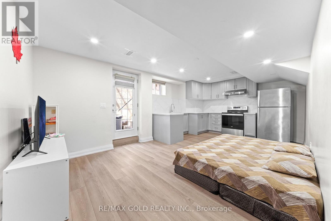
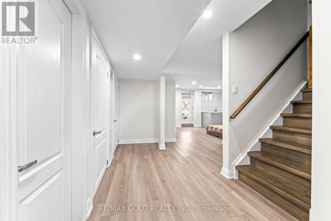
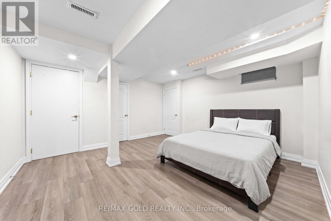
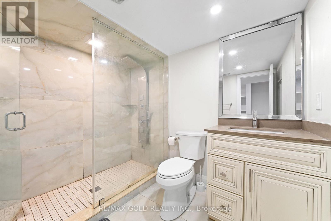
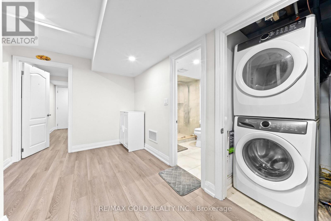
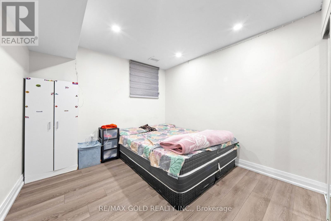
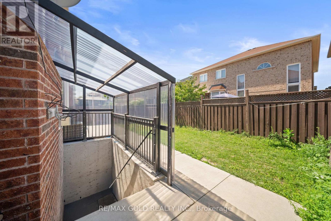
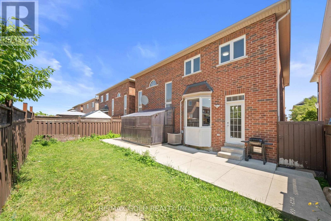
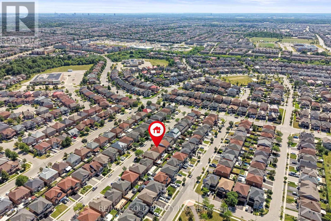
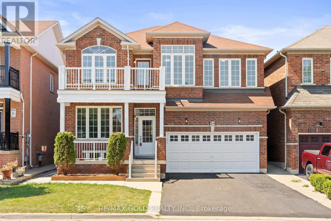
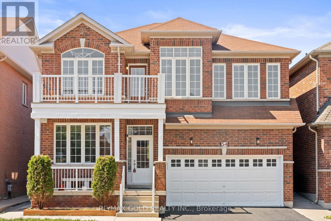
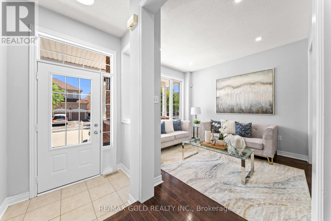
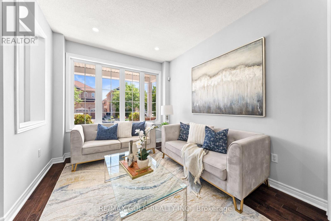
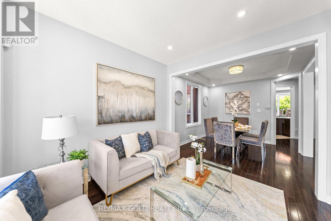
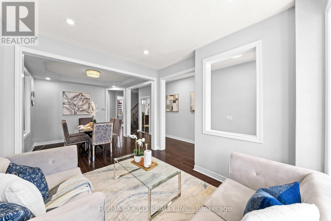
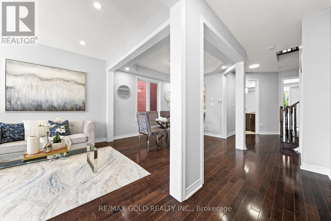
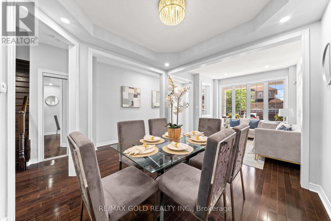
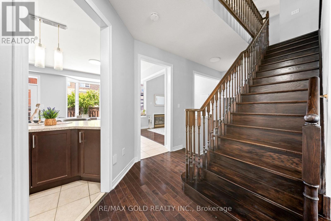
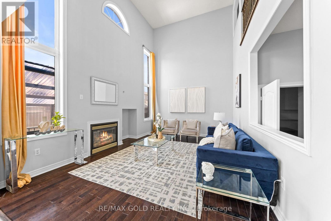
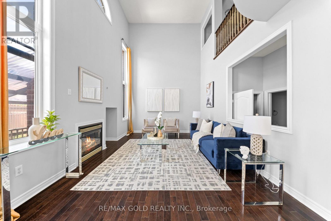
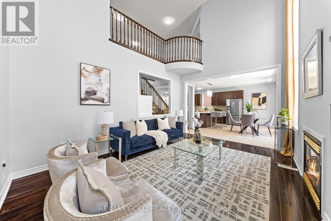
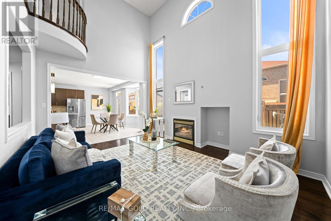
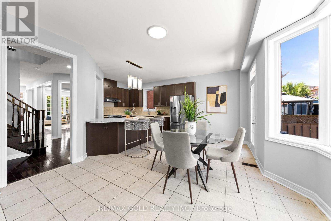
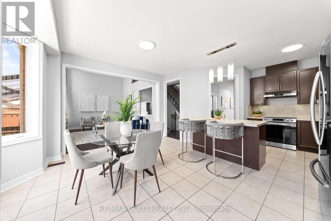
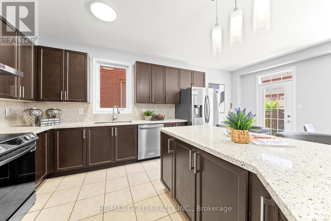
LEGAL BASEMENT . Well-maintained, freshly painted 4-bedroom detached home featuring a legal 2-bedroom finished basement with separate entrance, offering excellent additional living space and income potential. The main floor boasts separate living and dining rooms, 9-ft ceilings, and a spacious open-to-above family room with a gas fireplace and convenient garage-to-home access. The upgraded maple kitchen showcases granite countertops and stainless steel appliances, complemented by four principal-sized bedrooms and two separate laundry areas, one for the main home and one for the basement. Enjoy ample parking with a 2-car garage and 4-car driveway. Situated within walking distance to schools, parks, bus stops, and a plaza, this is the ideal family home in a high-demand location with excellent income potential from the finished basement (id:67445)
Rooms
| Room | Level | Size |
|---|---|---|
| Bedroom 2 | Second level | 3.3 × 3.05 m |
| Great room | Basement | |
| Primary Bedroom | Second level | 5.05 × 4 m |
| Kitchen | Main level | 2.18 × 3.04 m |
| Bedroom 2 | Basement | |
| Bedroom 3 | Second level | 3.66 × 3.66 m |
| Living room | Main level | 3.24 × 3.35 m |
| Loft | Second level | 1.53 × 1.83 m |
Location
The information contained on this site is based in whole or in part on information that is provided by members of The Canadian Real Estate Association (CREA), who are responsible for its accuracy. CREA reproduces and distributes this information as a service for its members and assumes no responsibility for its accuracy.