All 50 photos
For sale
27 Beechborough Crescent
East Gwillimbury (Sharon)
$899,000
3 bedrooms · 3 bathrooms · Townhouse · Freehold
- Listed by:
- ROYAL LEPAGE SIGNATURE REALTY
- MLS® number:
- N13849948
- Last updated:
- October 3, 2026

About this home
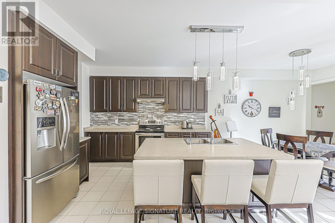
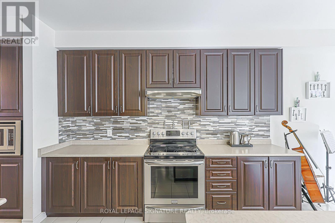
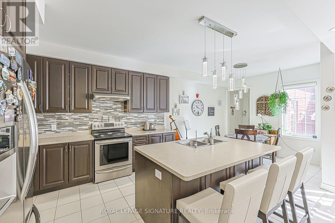
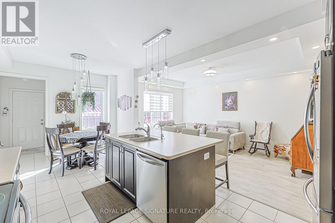
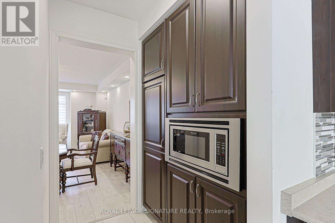
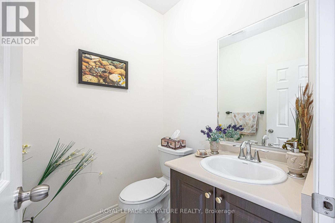
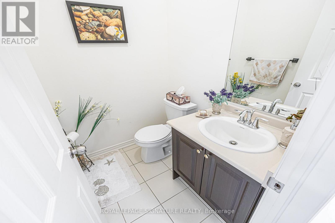
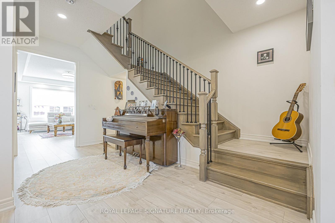
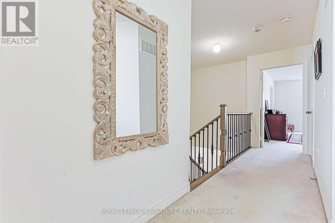
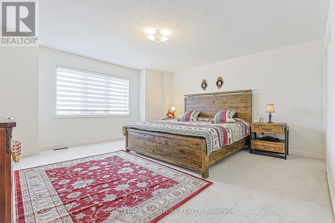
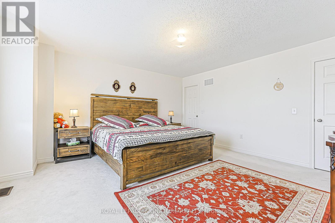
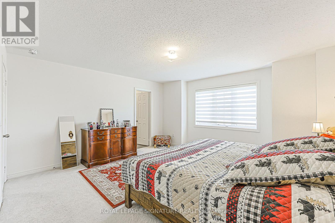
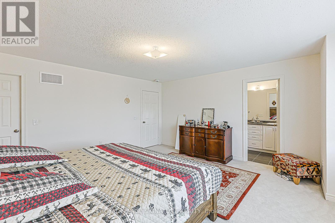
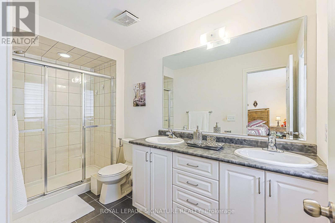
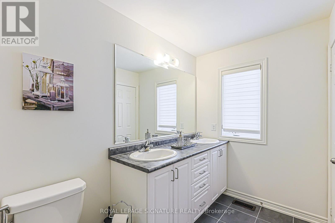
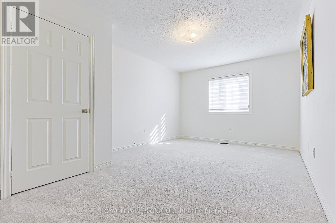
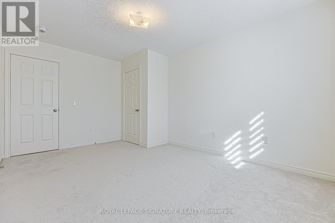
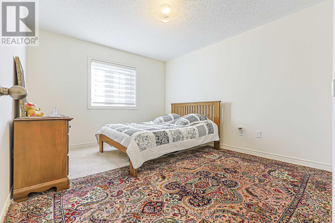
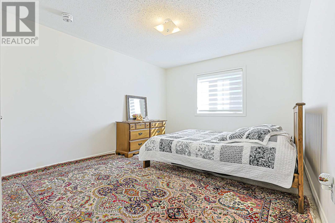
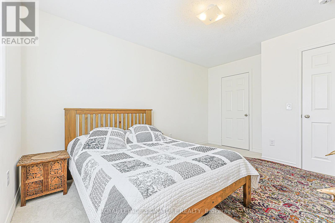
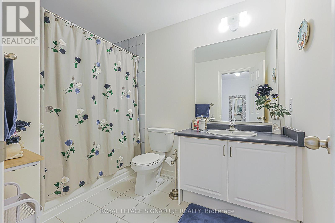
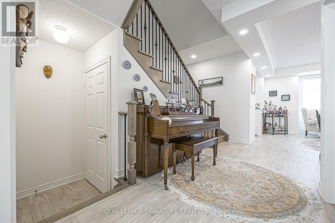
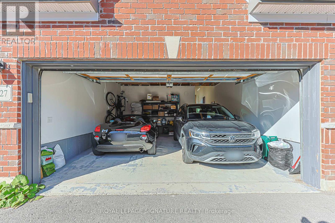
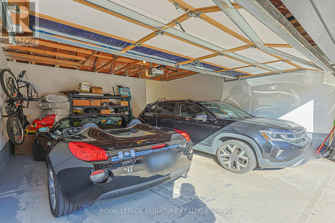
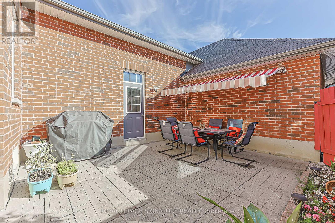
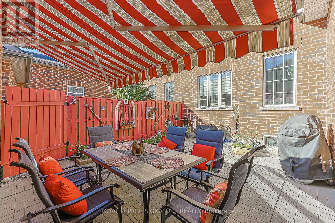
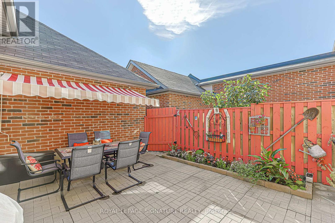
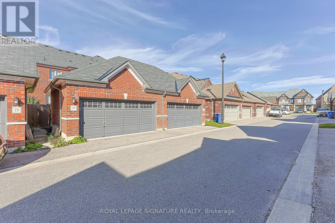
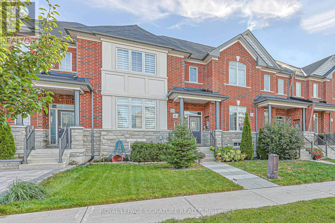
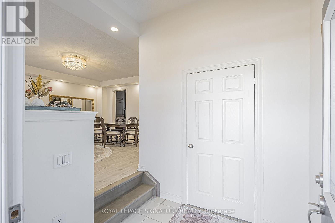
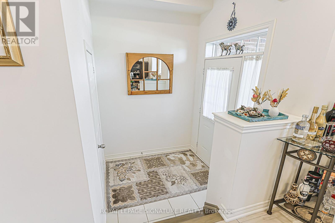
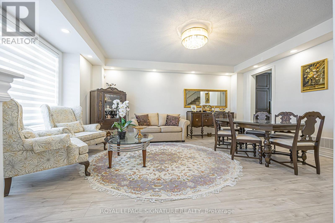
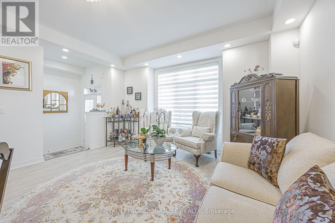
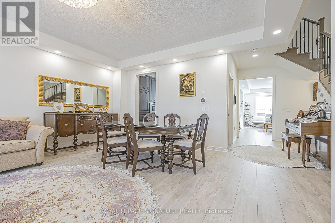
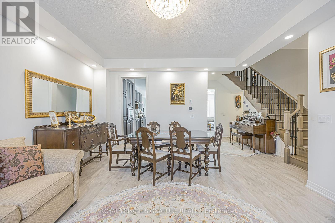
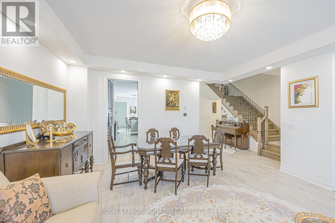
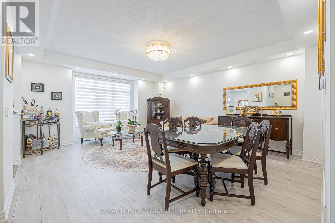
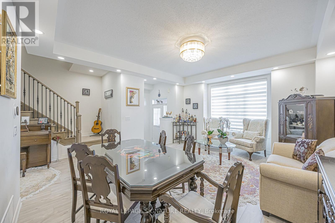
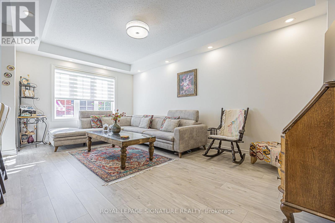
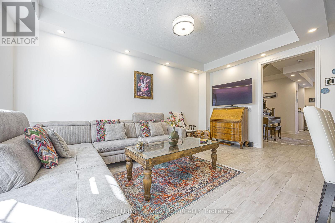
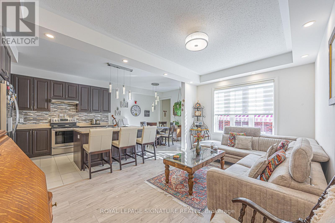
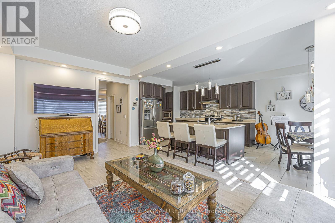
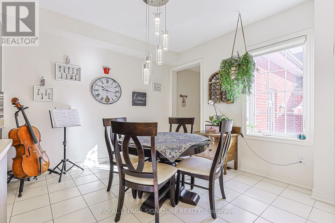
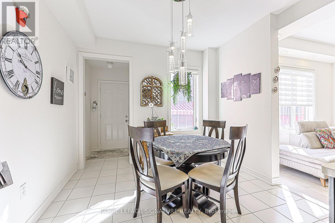
Welcome to this beautifully appointed Greenpark-built freehold townhome in the Sharon Village community of East Gwillimbury! This bright and spacious 3-bedroom, 3-bathroom home features a beautiful open-concept layout, 9-ft ceilings, elegant oak stairs, upgraded light fixtures, and a stylish updated kitchen with quartz countertops, backsplash, extra cabinetry, and stainless steel appliances. The spacious primary bedroom and living room overlook peaceful open space, while convenient upper-level laundry and a rare 2-car garage add to the home's functionality and appeal. Ideally located close to East Gwillimbury GO Station, Hwy 404, schools, parks, scenic trails, shopping, groceries, restaurants, Costco, Upper Canada Mall, and the many amenities along Green Lane. A beautiful home in a desirable and family-friendly community! (id:67445)
Rooms
| Room | Level | Size |
|---|---|---|
| Living room | Ground level | 16.5 × 14.4 m |
| Dining room | Ground level | 16.5 × 14.4 m |
| Family room | Ground level | 16.5 × 10.27 m |
| Kitchen | Ground level | 10.99 × 10.93 m |
| Eating area | Ground level | 10.93 × 10.33 m |
| Primary Bedroom | Second level | 14.93 × 14.01 m |
| Bedroom 2 | Second level | 14.83 × 10.33 m |
| Bedroom 3 | Second level |
Location
The information contained on this site is based in whole or in part on information that is provided by members of The Canadian Real Estate Association (CREA), who are responsible for its accuracy. CREA reproduces and distributes this information as a service for its members and assumes no responsibility for its accuracy.