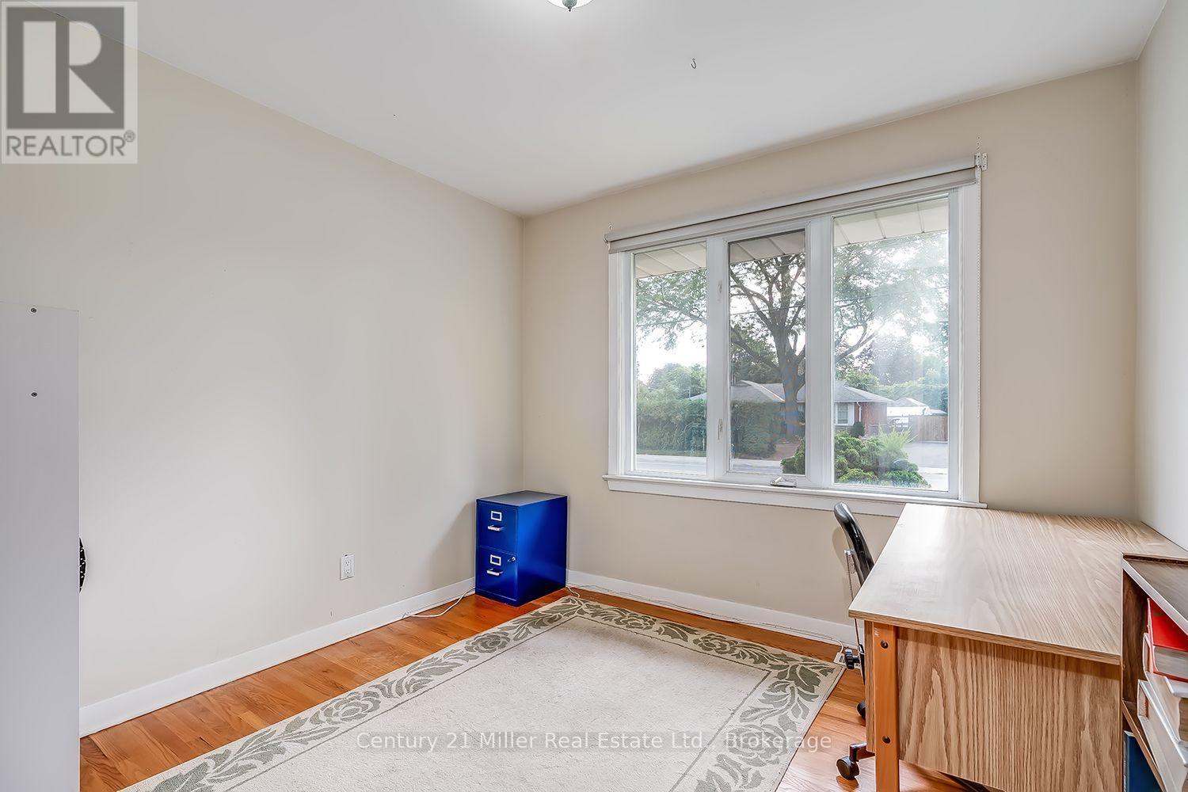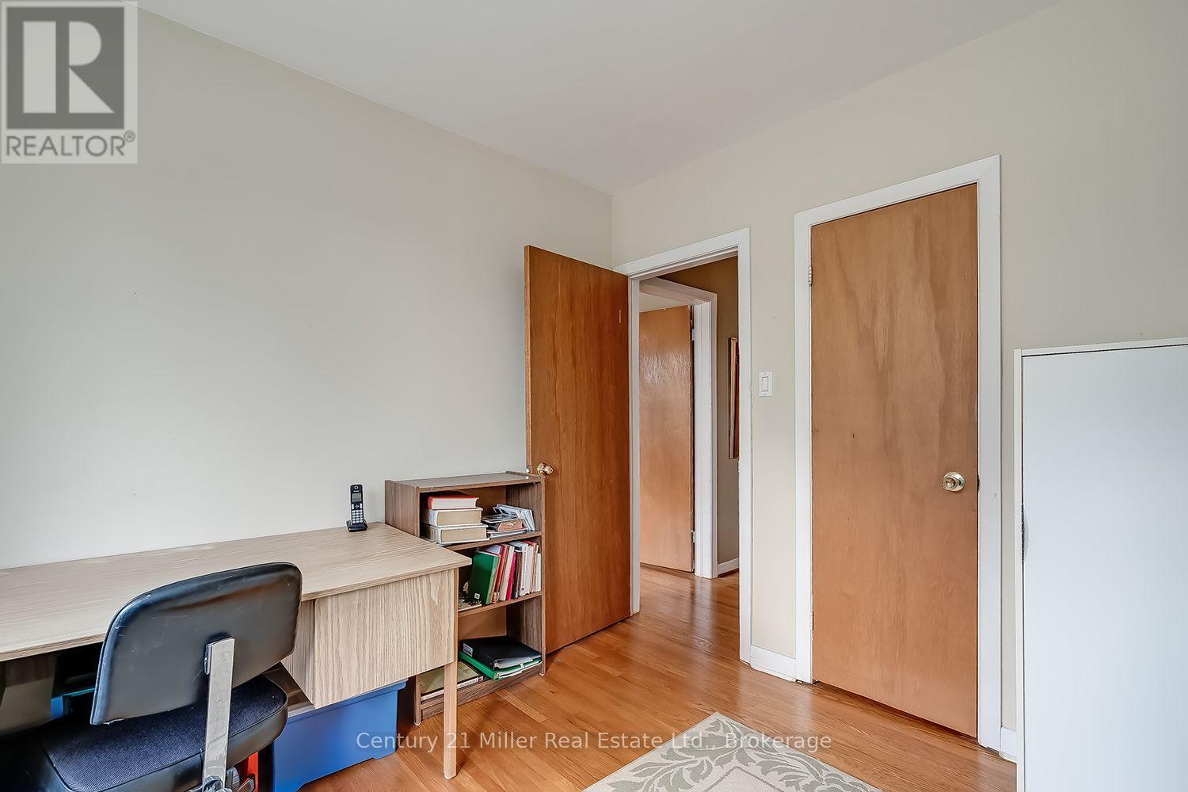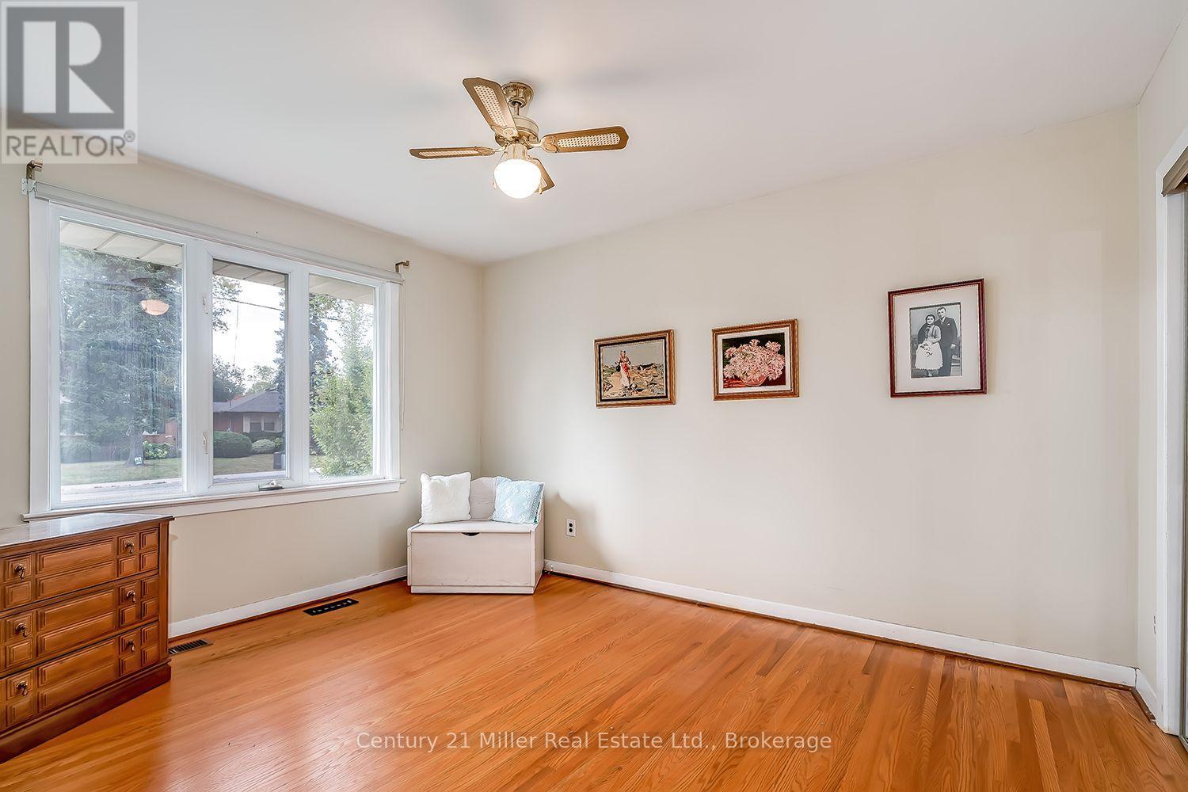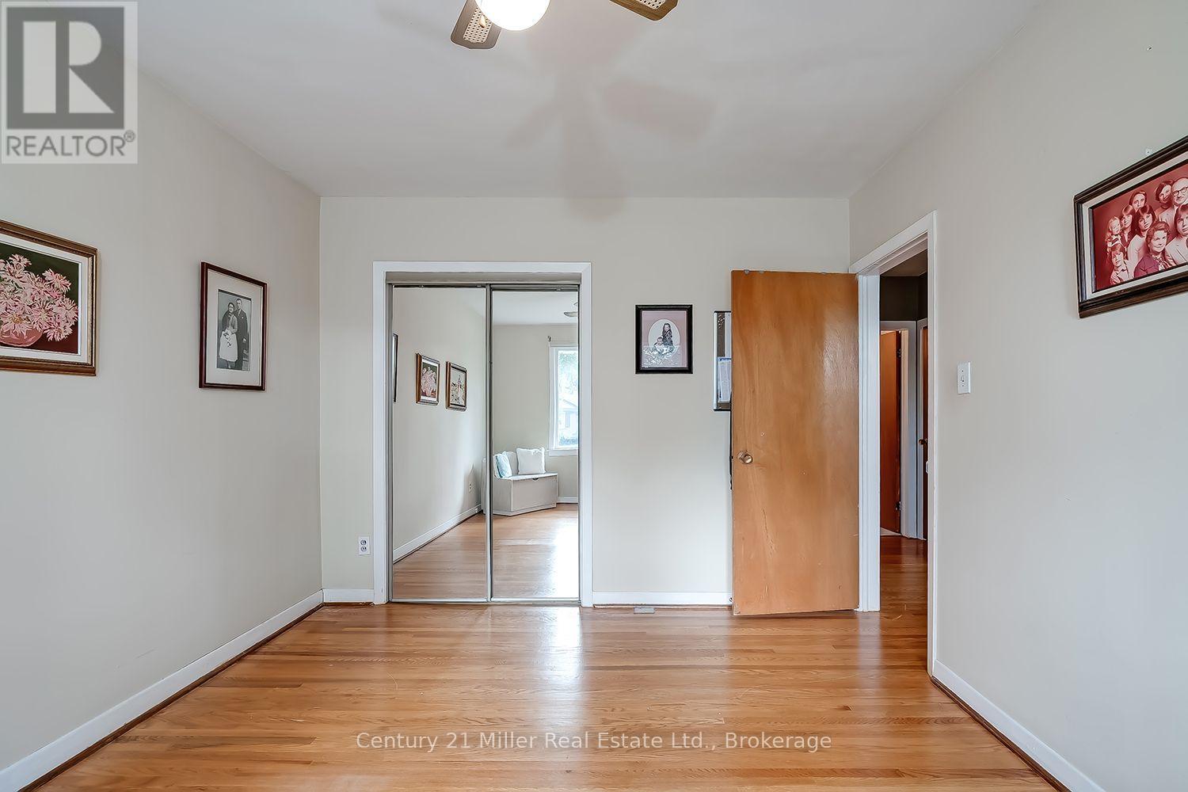
All 48 photos
For sale
1135 Bridge Road
Oakville (WO West)
$1,199,000
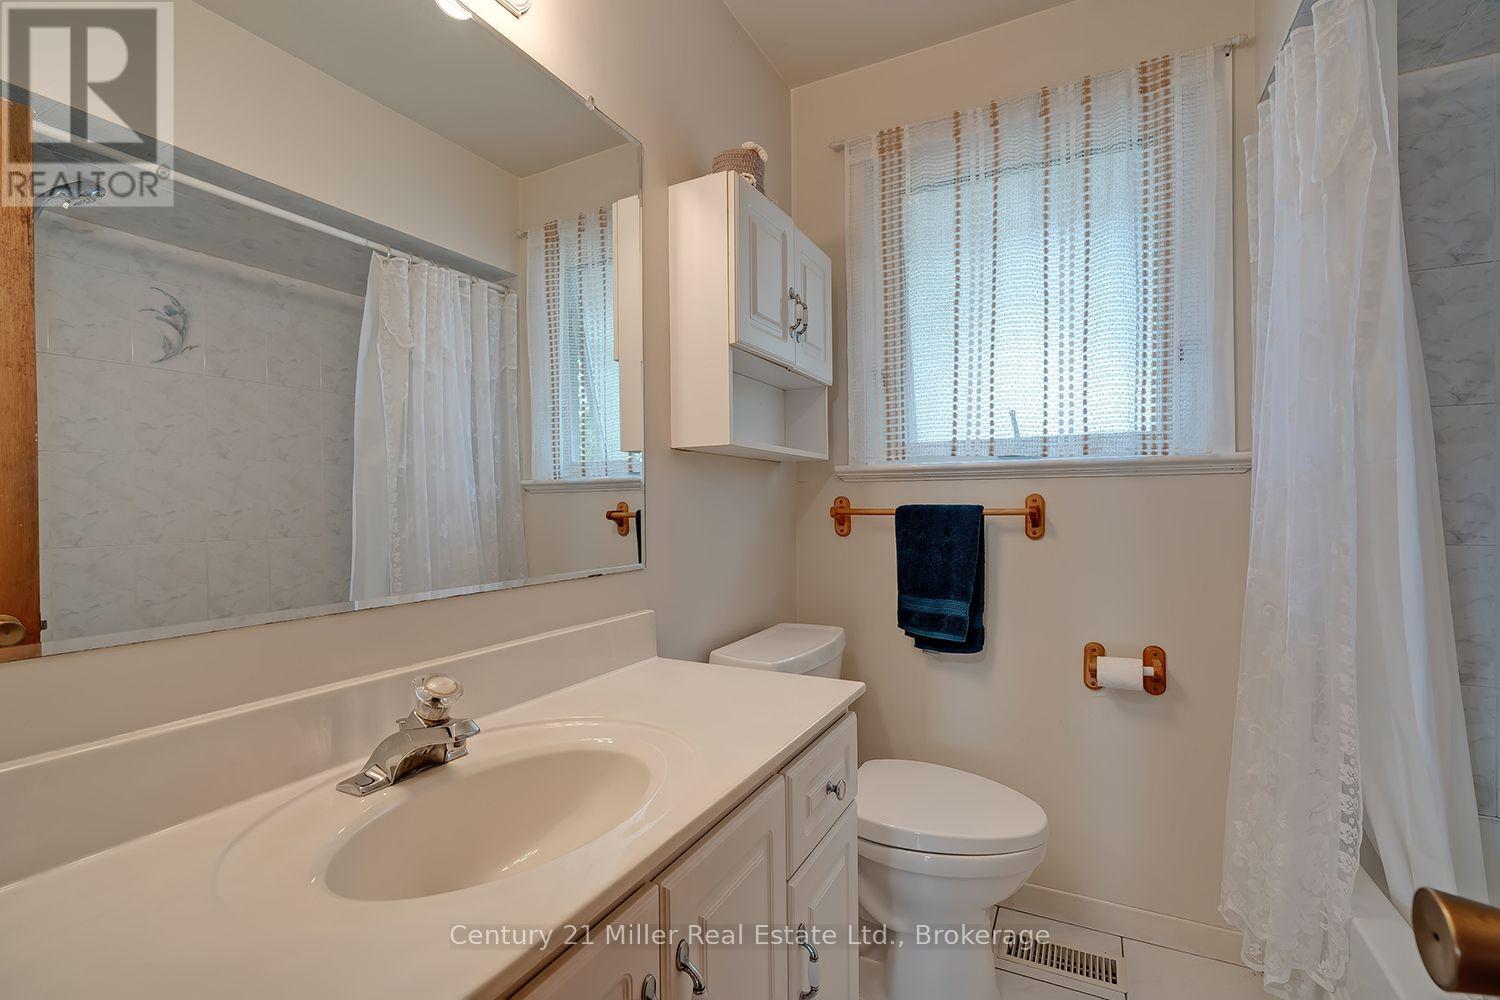
4 bedrooms · 1 bathroom · Detached house · Freehold
- Listed by:
- Century 21 Miller Real Estate Ltd.
- MLS® number:
- W13843902
- Last updated:
- October 3, 2026

About this home
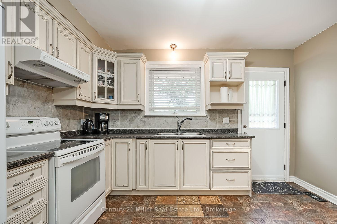
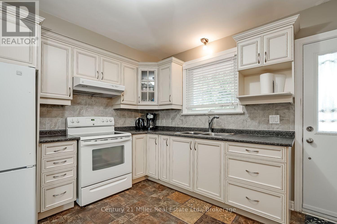
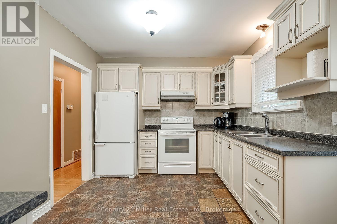
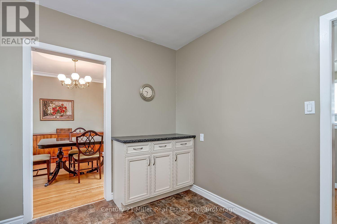
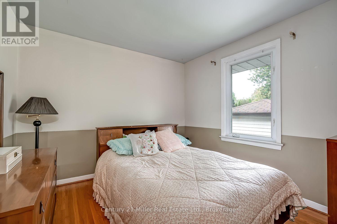
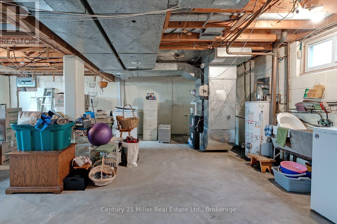
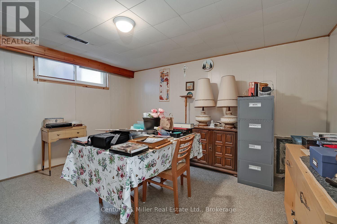
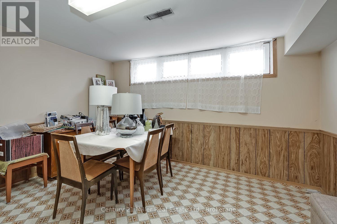
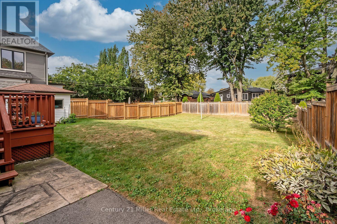
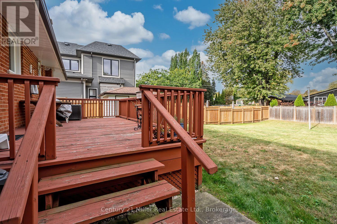
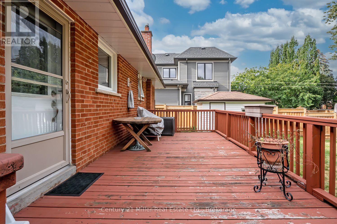
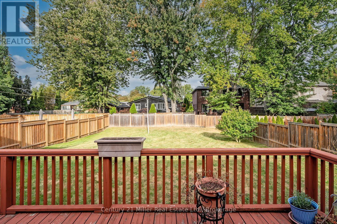
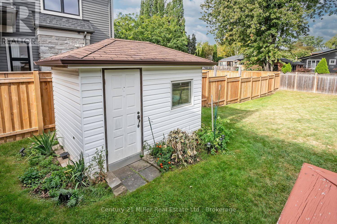
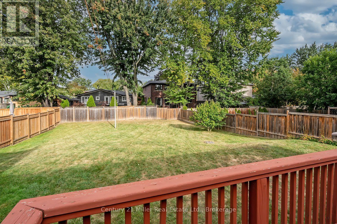
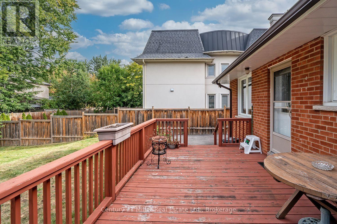
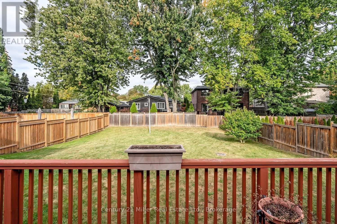
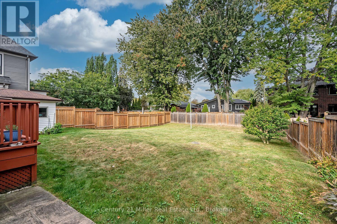
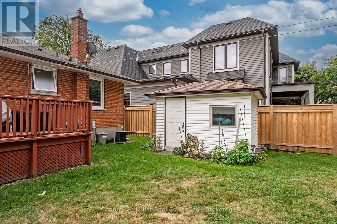
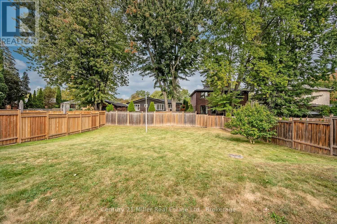
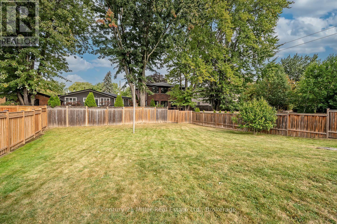
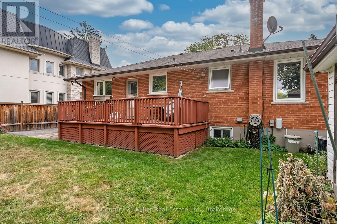
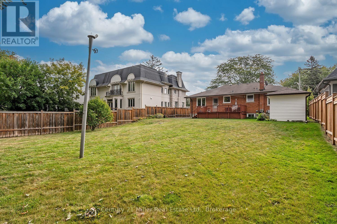
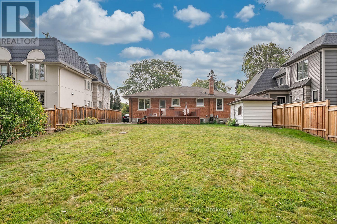
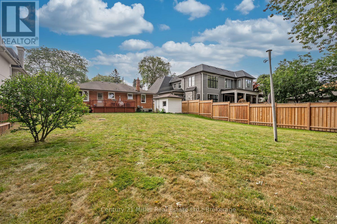
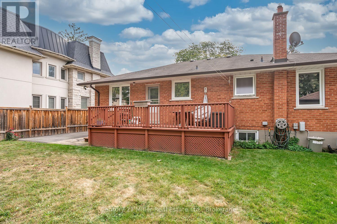
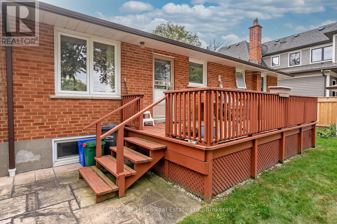
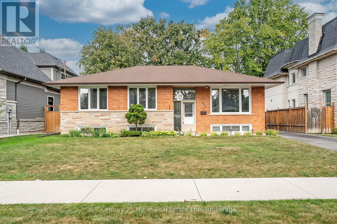
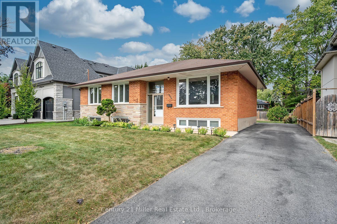
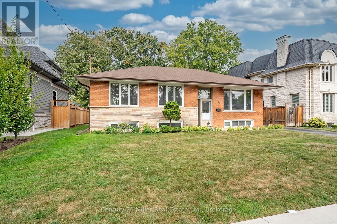
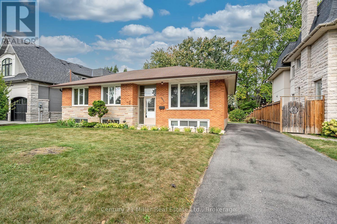
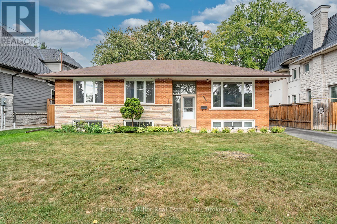
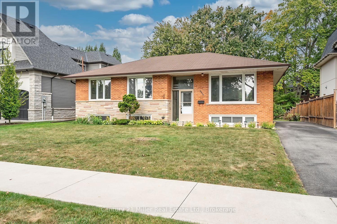
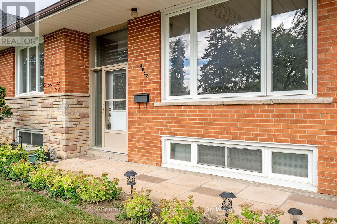
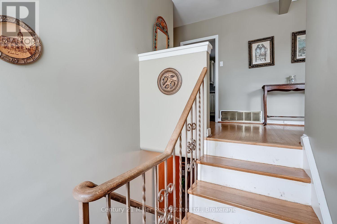
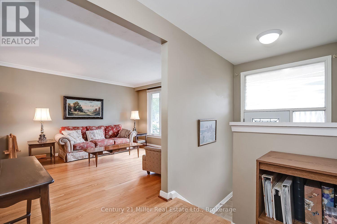
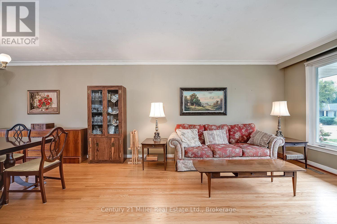
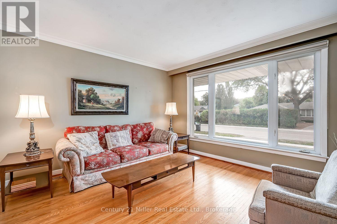
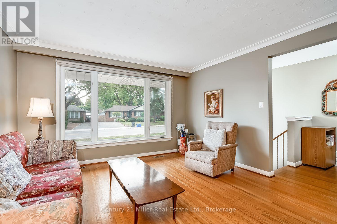
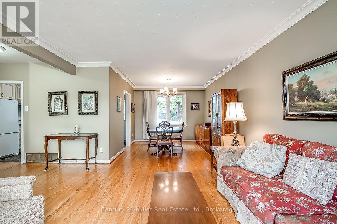
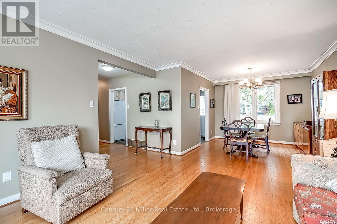
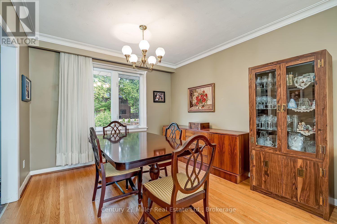
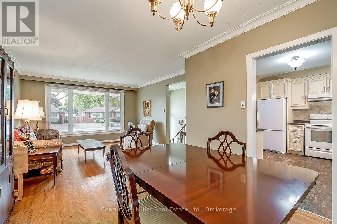
Located within a family friendly pocket of southwest Oakville withwonderful parks and reputable schools, on generous 60 x 150 ft lot, this 3+1 bedroom, 1 bath bungalow has been lovingly maintained by the original owner. The home features an open Living Room/Dining Room combination, eat-in Kitchen overlooking a private manicured yard with storage shed and access to a large deck providing the perfect setting for outdoor entertaining. The lower level includes a rec room, 4th bedroom and large utility room with laundry. With RL3-0 zoning permitting 35%+ lot coverage, this property provides an excellent opportunity to improve the existing residence, or the potential for a new custom build, exciting possibilities await! (id:67445)
Rooms
| Room | Level | Size |
|---|---|---|
| Living room | Main level | 3.84 × 4.32 m |
| Dining room | Main level | 3.11 × 3.11 m |
| Kitchen | Main level | 3.59 × 3.01 m |
| Primary Bedroom | Main level | 3.08 × 3.99 m |
| Bedroom 2 | Main level | 3.08 × 3.08 m |
| Bedroom 3 | Main level | 3.14 × 2.89 m |
| Recreational, Games room | Basement | 3.85 × 4.29 m |
| Bedroom 4 | Basement | 3.85 × 3.05 m |
Location
The information contained on this site is based in whole or in part on information that is provided by members of The Canadian Real Estate Association (CREA), who are responsible for its accuracy. CREA reproduces and distributes this information as a service for its members and assumes no responsibility for its accuracy.