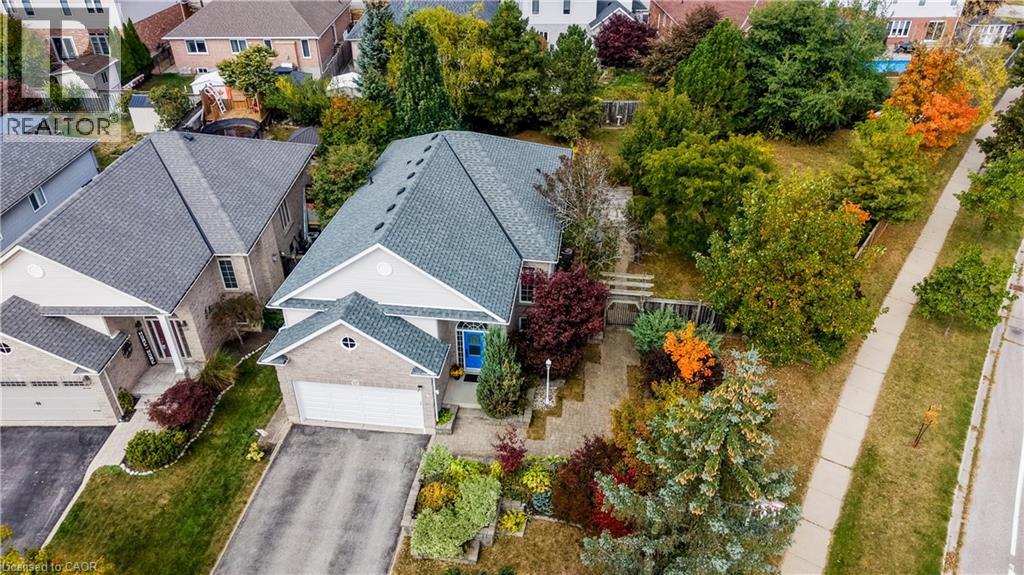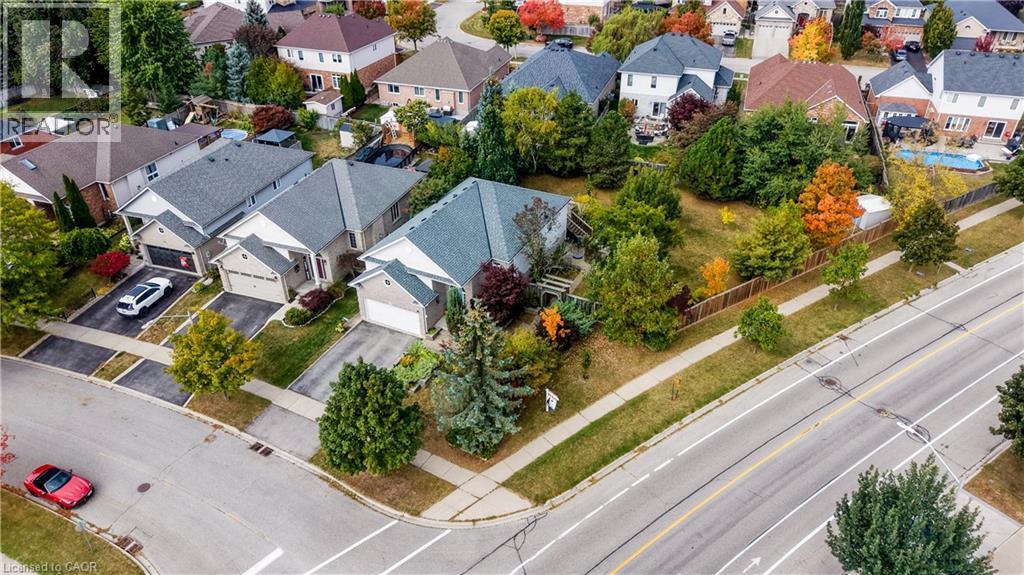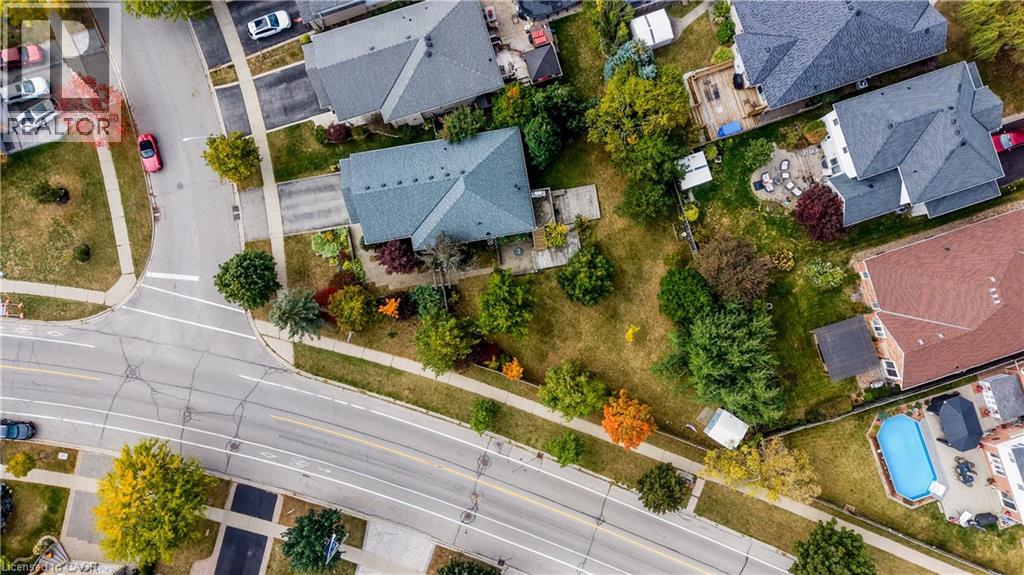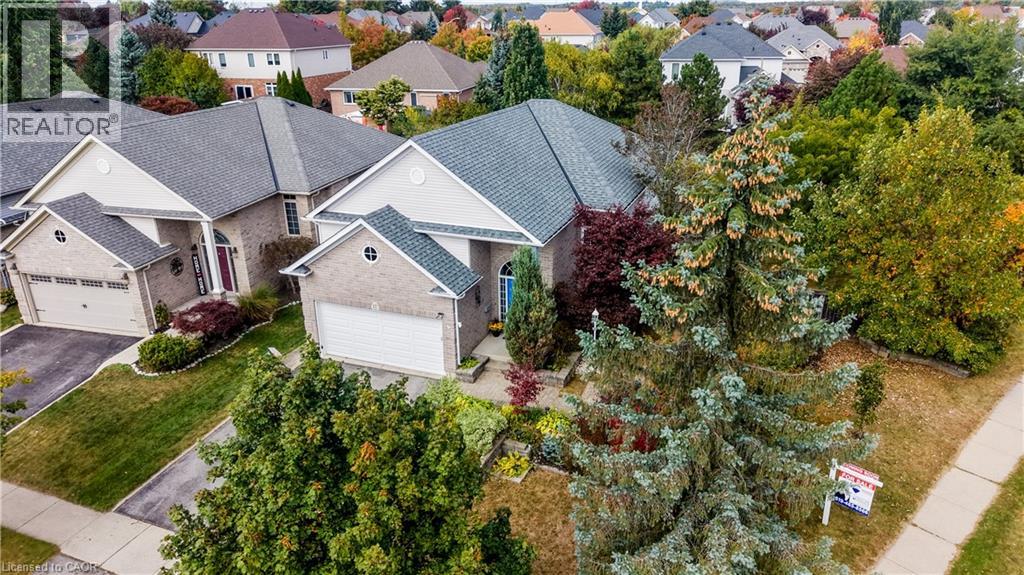
All 44 photos
For sale
17 KINGSLEY Road
Acton
$984,900
5 bedrooms · 3 bathrooms · Detached house · Freehold
- Listed by:
- Re/Max Icon Realty
- MLS® number:
- 40867298
- Last updated:
- October 3, 2026

About this home
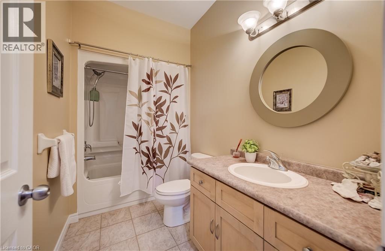
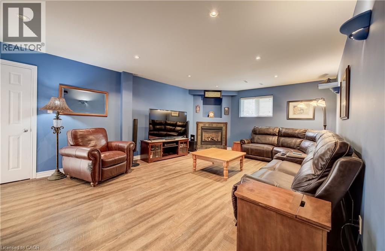
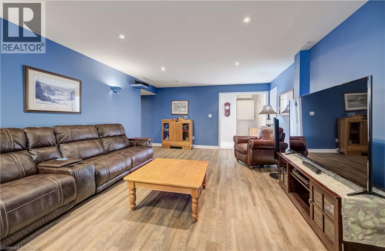
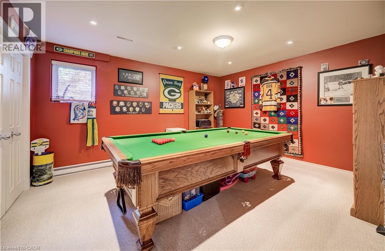
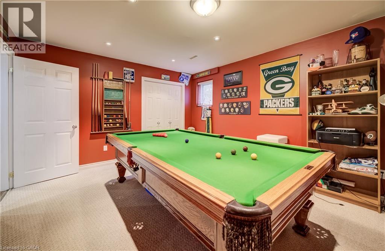
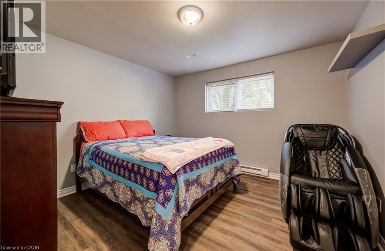
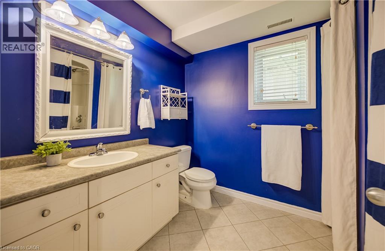
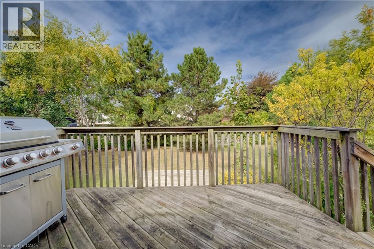
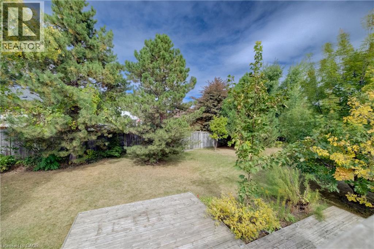
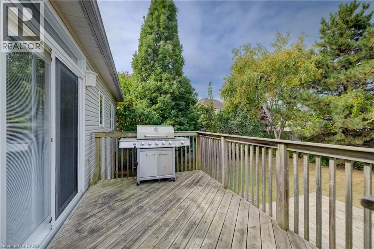
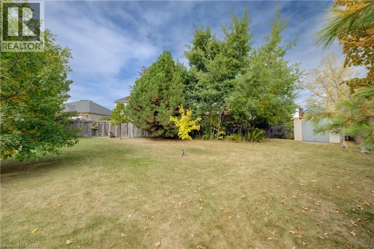
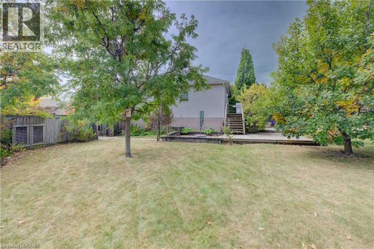
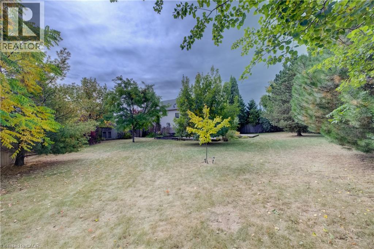
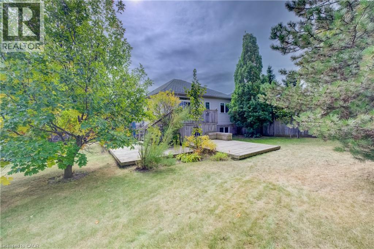
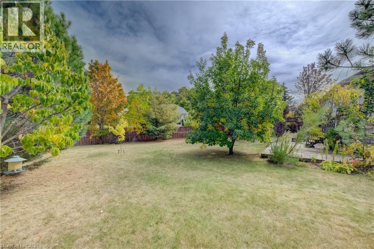
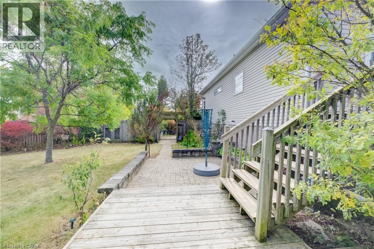
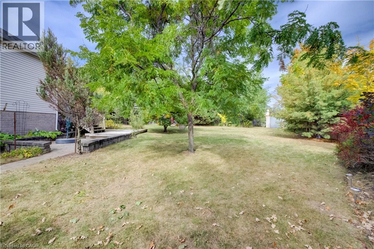
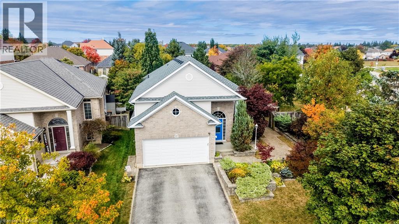
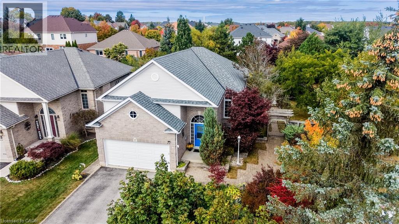
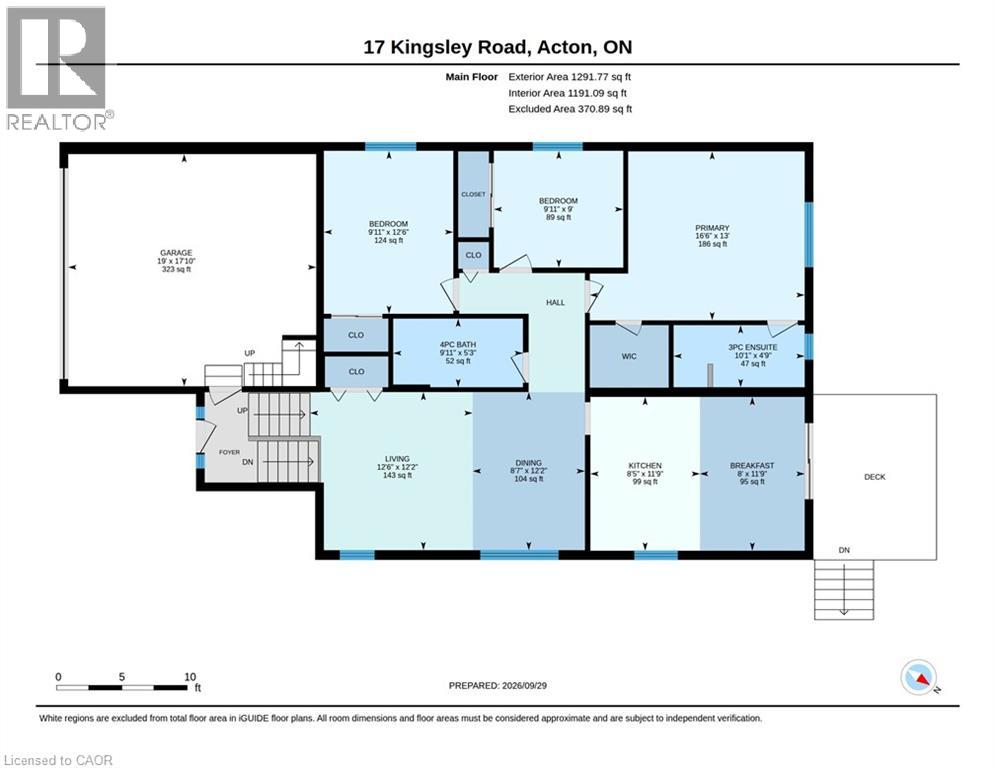
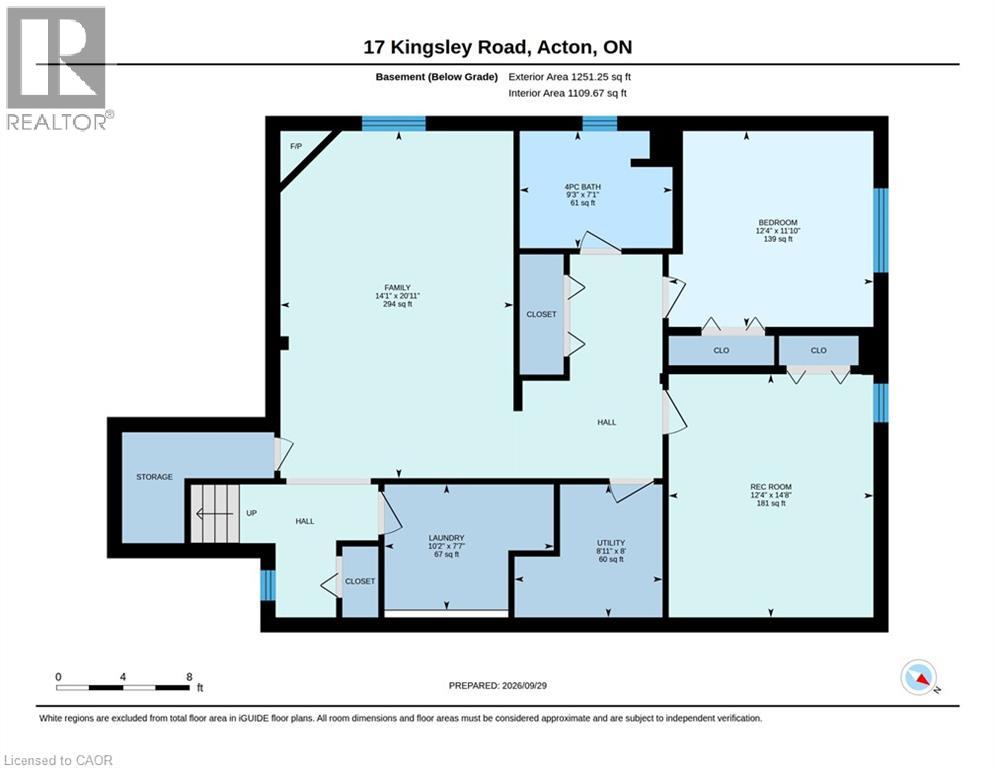
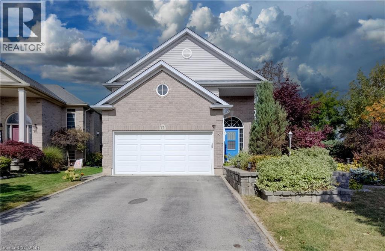
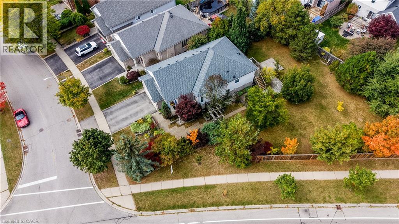
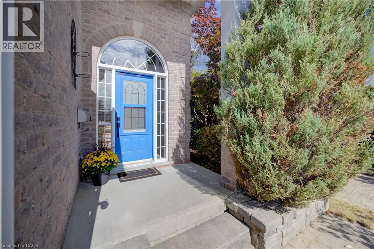
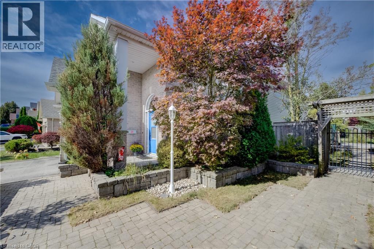
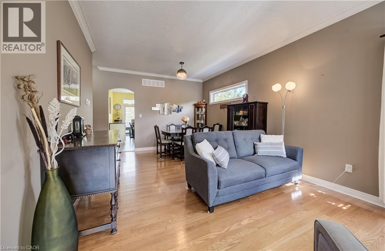
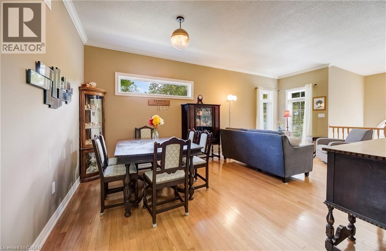
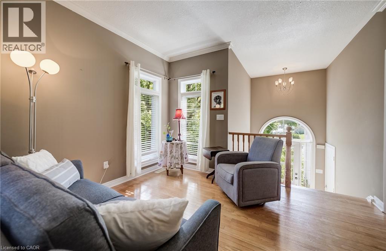
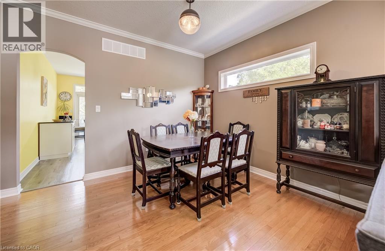
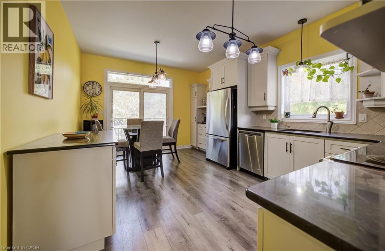
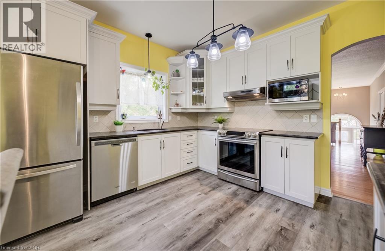
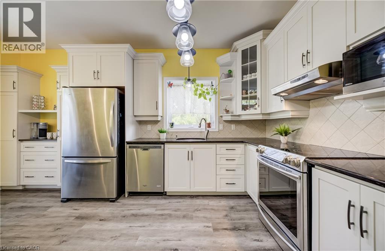
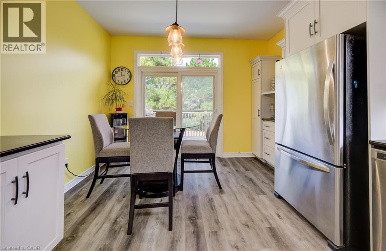
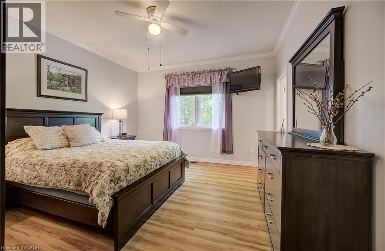
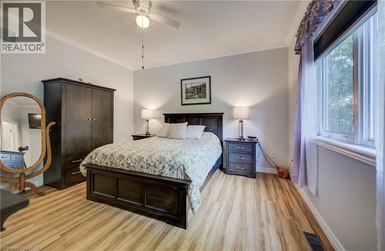
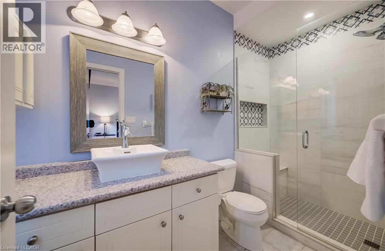
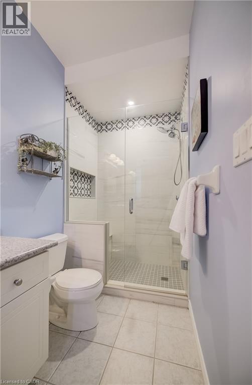
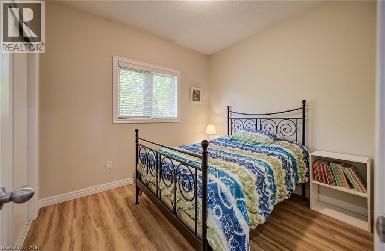
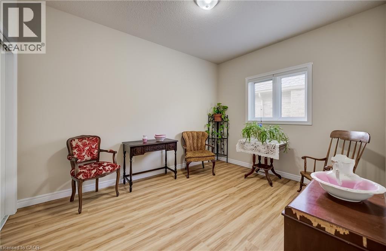
Welcome to 17 Kingsley Road in Acton, a spacious raised bungalow with over 2,500 sq. ft. of living space, 3+2 Bedrooms and 3 full Bathrooms. The carpet-free main floor offers a spacious Eat-in Kitchen with ample cabinets, an open-concept Living and Dining area, and a Primary Bedroom with a walk-in closet and 3-piece ensuite, 2 additional Bedrooms and a full Bathroom complete the main floor. Step outside to an approximately 1/4 Acre lot with a fully fenced yard, deck and patios. There’s plenty of space to relax, entertain and make the yard your own, including the possibility of adding a pool. The bright lower level features a large Family Room with a gas fireplace, 2 spacious Bedrooms with above-grade windows and another full Bathroom. The double-car Garage offers loft and mezzanine storage. Furnace 2020, Water Softener 2023, Garage Door 2022. Come see the space and possibilities for yourself. Book your showing today! (id:67445)
Rooms
| Room | Level | Size |
|---|---|---|
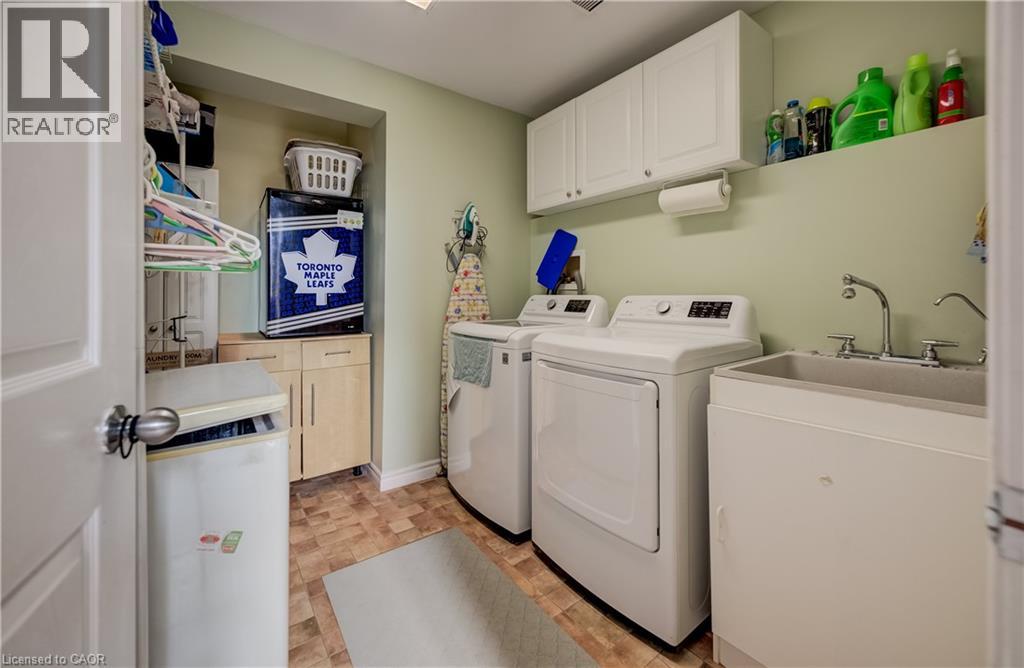
| Laundry room | Basement | 7'7'' x 10'2'' |
| 4pc Bathroom | Basement | 7'1'' x 9'3'' |
| Bedroom | Basement | 11'10'' x 12'4'' |
| Bedroom | Basement | 12'4'' x 14'8'' |
| Recreation room | Basement | 14'1'' x 20'11'' |
| 4pc Bathroom | Main level | 5'3'' x 9'11'' |
| Bedroom | Main level | 9'0'' x 9'11'' |
Location
The information contained on this site is based in whole or in part on information that is provided by members of The Canadian Real Estate Association (CREA), who are responsible for its accuracy. CREA reproduces and distributes this information as a service for its members and assumes no responsibility for its accuracy.