All 50 photos
For sale
3163 Ibbetson Crescent
Mississauga (Erindale)
$1,199,000
6 bedrooms · 5 bathrooms · Detached house · Freehold
- Listed by:
- NU STREAM REALTY (TORONTO) INC.
- MLS® number:
- W13838372
- Last updated:
- October 5, 2026

About this home
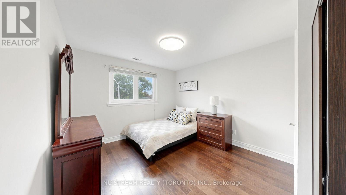
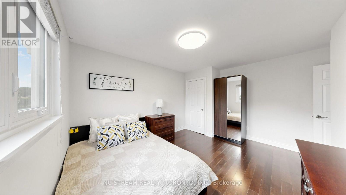
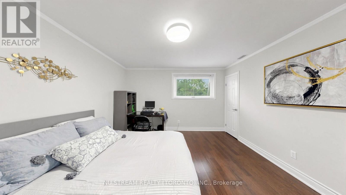
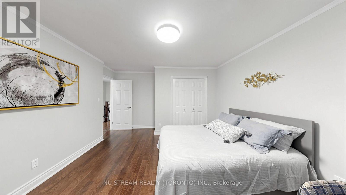
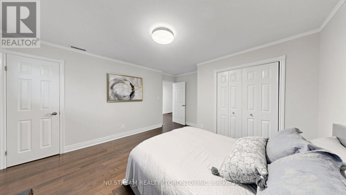
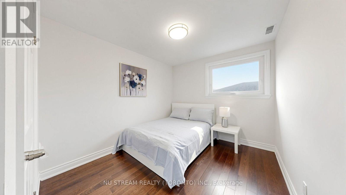
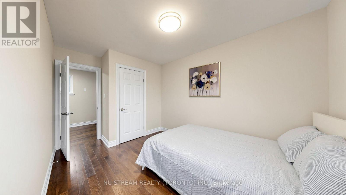
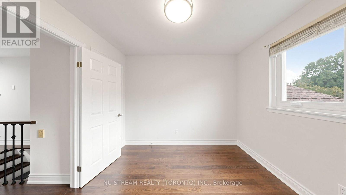
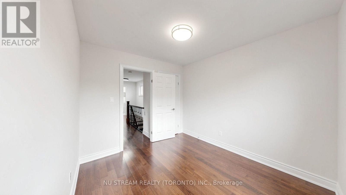
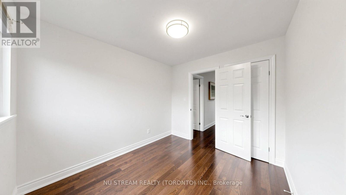
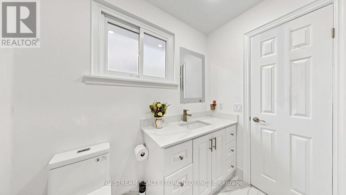
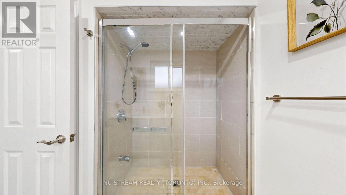
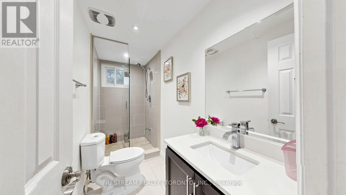
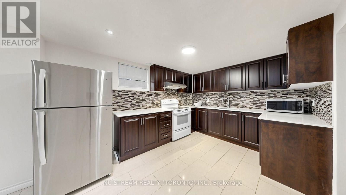
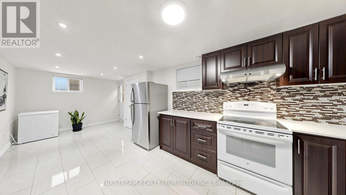
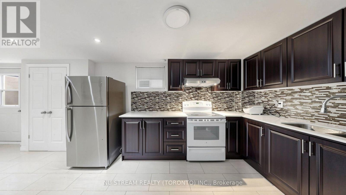
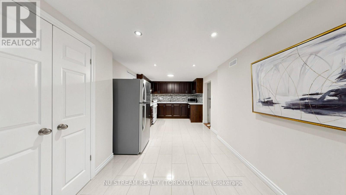
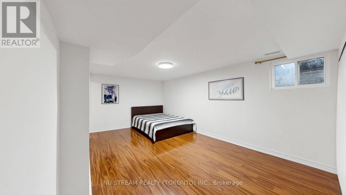
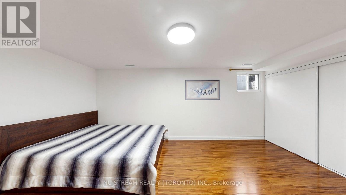
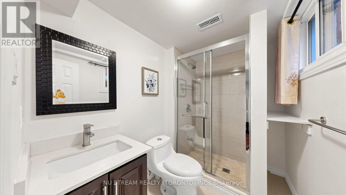
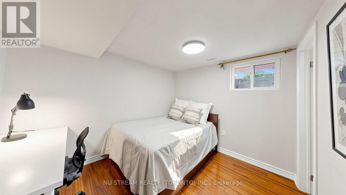
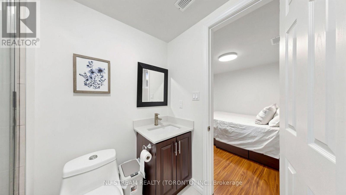
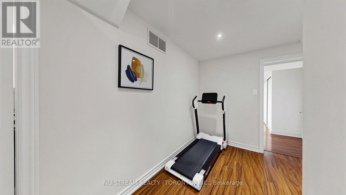
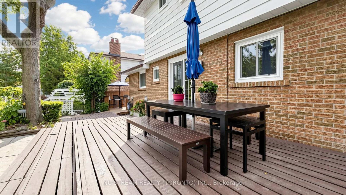
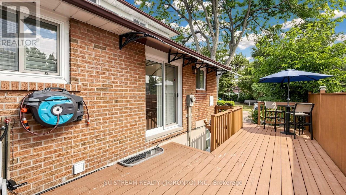
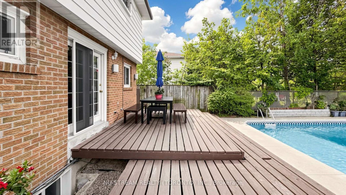
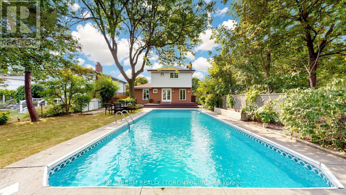
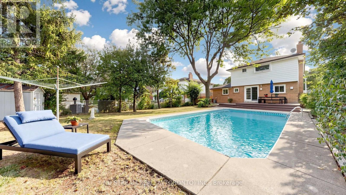
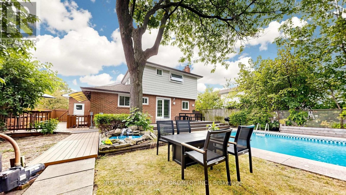
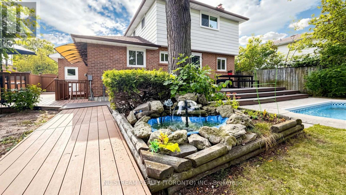
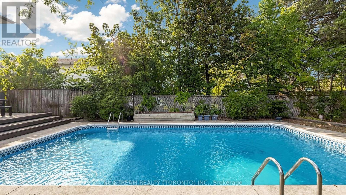
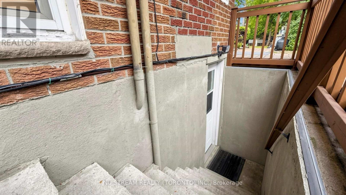
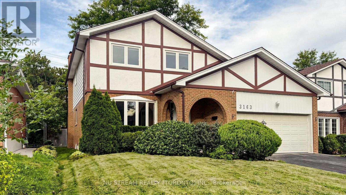
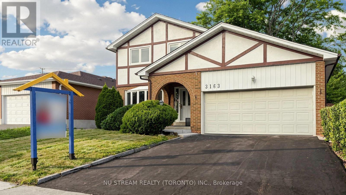
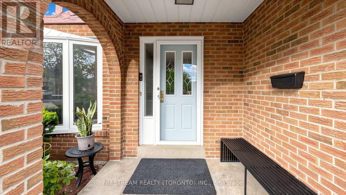
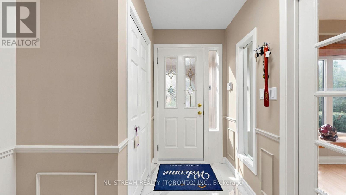
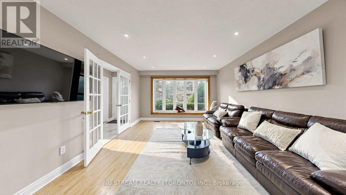
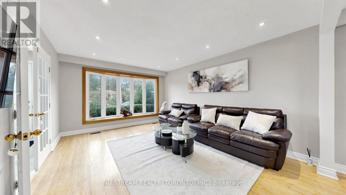
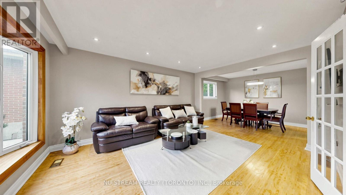
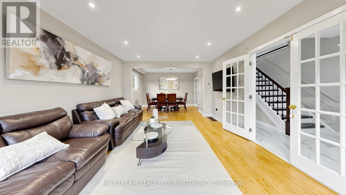
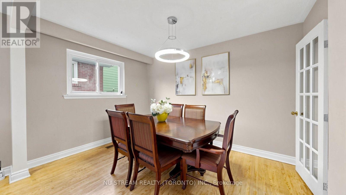
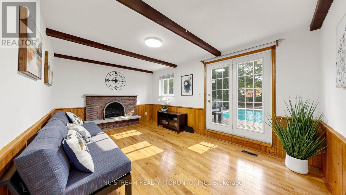
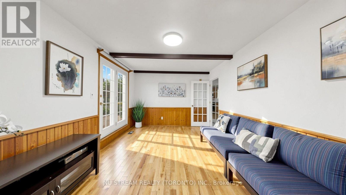
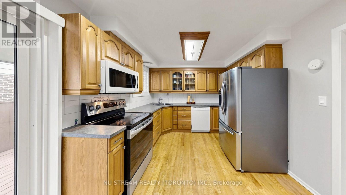
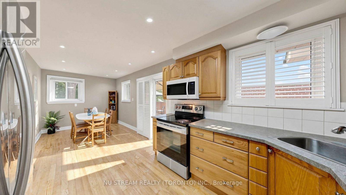
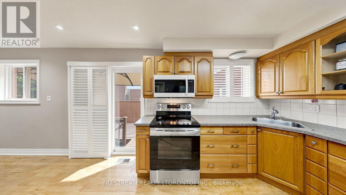
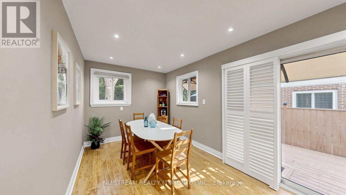
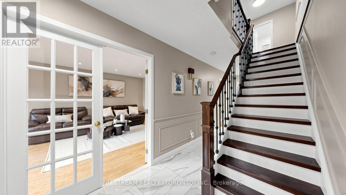
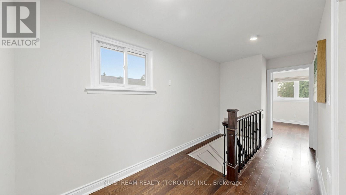
Welcome to 3163 Ibbetson Cres, a well-kept 4+2-bedroom, 5-bathroom detached 2-storey home on a rare 50 x 150 ft lot in sought-after Erindale. The main floor has a bright combined living and dining room with a bow window and French doors, a kitchen with a walk-out to the deck, and a cozy family room with a fireplace. Upstairs are 4 generous bedrooms, including a primary suite with its own ensuite. The finished basement has a separate entrance, a second kitchen and 2 bedroom suites, which makes it ideal for extended family or income potential. The electrical service has been upgraded to 200 amps, making the home future-ready with ample capacity for an EV charger, a hot tub or other modern upgrades. The private backyard feels like a resort, with a meticulously maintained inground pool, a large surrounding deck and mature landscaping. Minutes to UTM, Credit Valley Hospital, Erindale GO, parks, schools, shopping and Hwy 403/QEW. (id:67445)
Rooms
| Room | Level | Size |
|---|---|---|
| Living room | Main level | 3.84 × 7.8 m |
| Bedroom | Basement | 2.47 × 3.32 m |
| Recreational, Games room | Basement | 3.32 × 4.18 m |
| Bathroom | Main level | 3 × 1.5 m |
| Dining room | Main level | 3.84 × 7.8 m |
| Kitchen | Main level | 3.11 × 4.91 m |
| Family room | Main level | 3.35 × 4.91 m |
Location
The information contained on this site is based in whole or in part on information that is provided by members of The Canadian Real Estate Association (CREA), who are responsible for its accuracy. CREA reproduces and distributes this information as a service for its members and assumes no responsibility for its accuracy.