All 47 photos
For sale
286 Wright Avenue
Toronto (High Park-Swansea)
$3,199,000
6 bedrooms · 4 bathrooms · Detached house · Freehold
- Listed by:
- RE/MAX PROFESSIONALS INC.
- MLS® number:
- W13838208
- Last updated:
- October 5, 2026

About this home
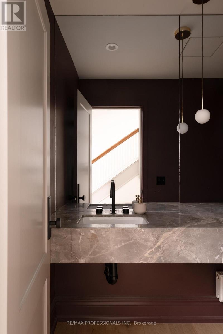
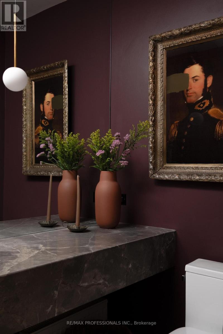
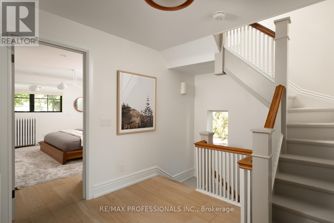
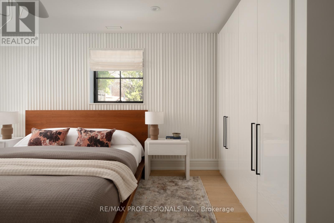
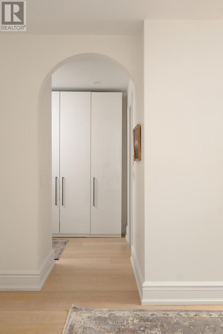
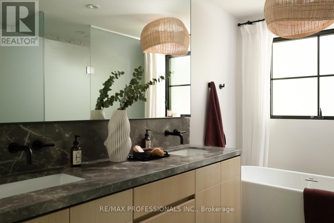
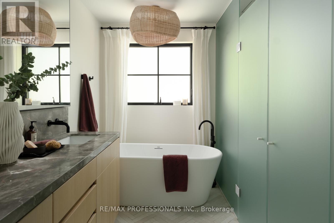
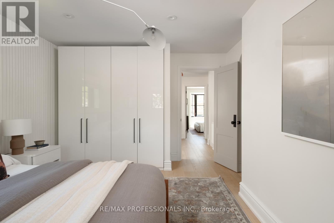
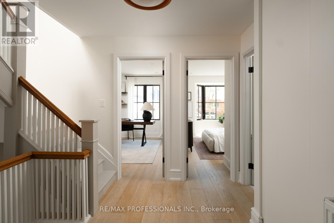
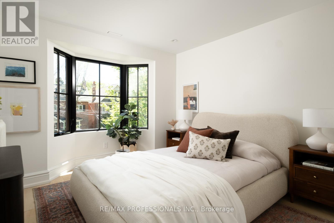
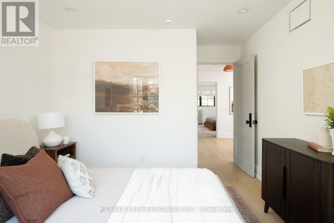
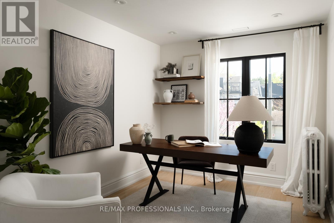
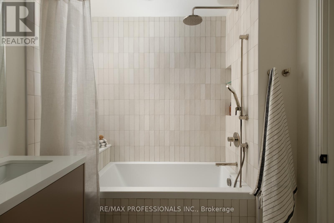
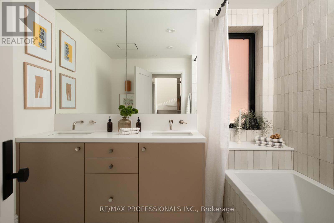
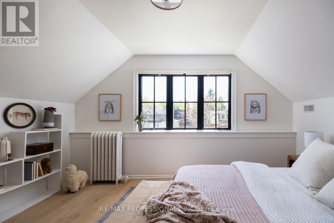
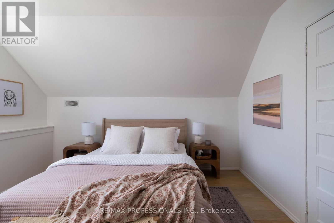
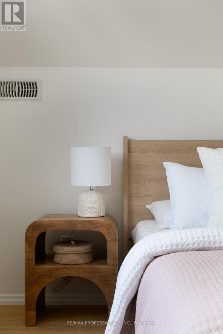
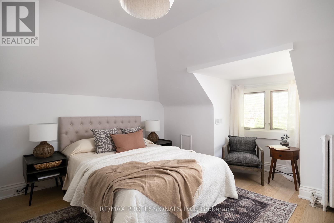
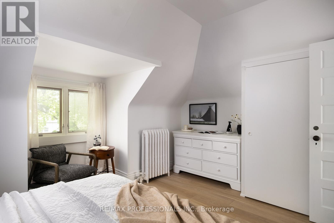
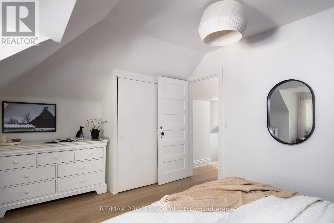
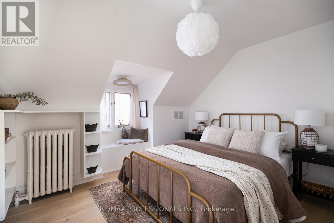
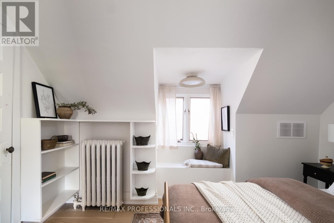
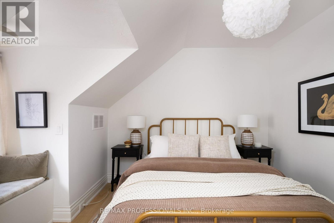
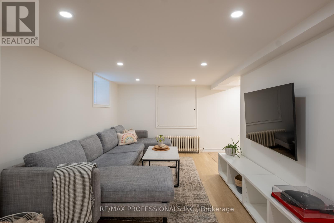
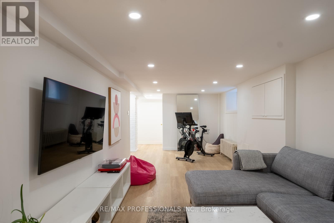
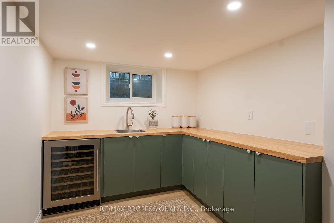
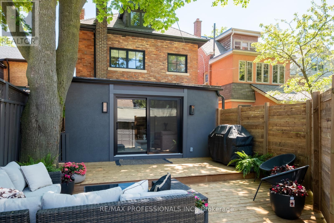
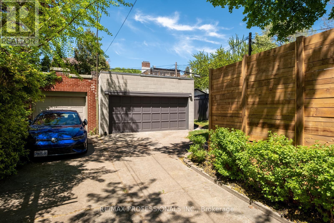
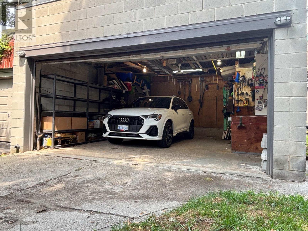
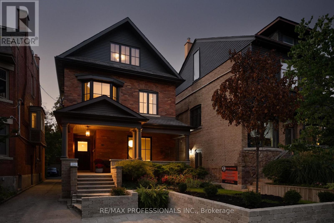
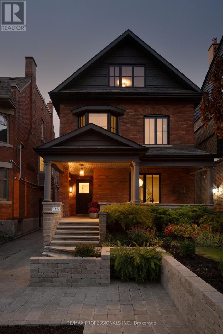
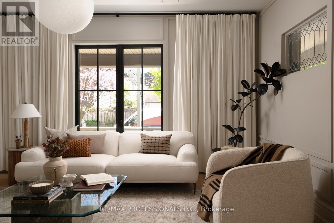
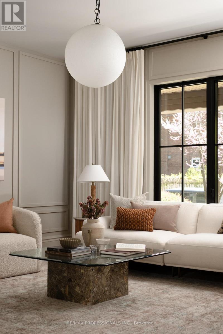
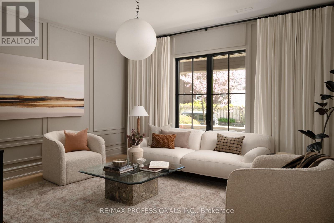
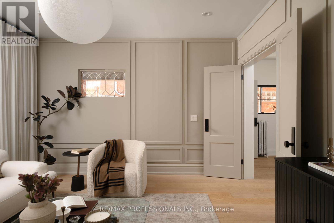
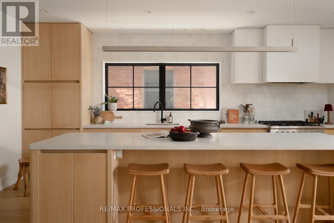
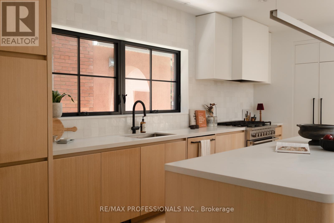
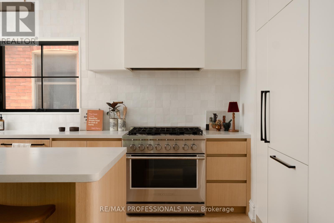
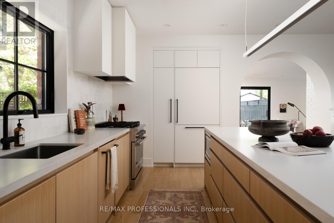
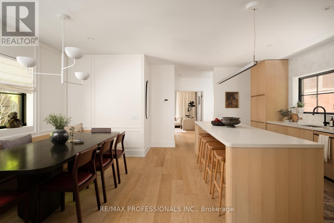
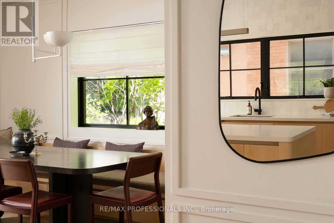
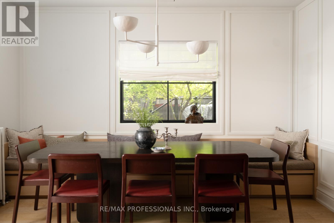
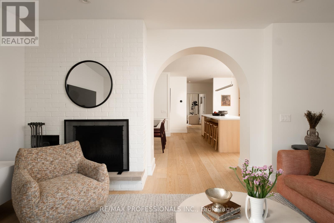
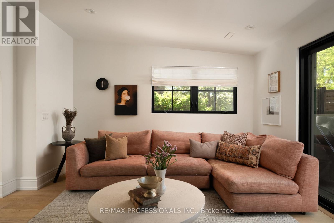
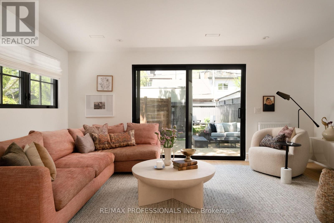
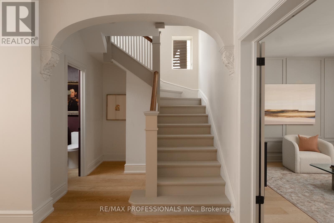
Rarely does a home offer this much space, style + flexibility while still feeling warm, inviting and entirely livable. Set on one of Roncesvalles' most loved streets, this beautifully renovated detached home offers 3,850 sq. ft. across levels, with 6 bedrooms, 4 bathrooms and a layout designed for real family living. Gorgeous original plaster ceiling arches bring character and history to spaces beautifully reimagined for today. A dedicated entry foyer with a large closet contains the inevitable clutter of coming and going, while a private main-floor powder room is thoughtfully tucked away. The main floor strikes that hard-to-find balance between open concept and rooms with purpose. French doors open to a handsome formal living room overlooking the front garden with wall panelling details resulting in a sophisticated, private space for conversation, reading or entertaining. At the heart of the home, a bright kitchen centres around an oversized island where everyday life naturally gathers: relaxed mornings, homework after school, casual dinners and evenings with friends. The light-filled family room invites you to settle in around the wood-burning fireplace. Upstairs, an exceptionally versatile bedroom configuration sets this home apart. 3 bedrooms on the 2nd floor and 3 more on the 3rd create flexibility for growing families, working from home, guests and teenagers, with privacy for everyone. Plumbing made accessable for a 3rd floor washroom if desired. The lower level adds generous living space plus a separate kitchen/wet bar and could easily adapt to accommodate in-laws or a nanny. Outside, a substantial 22' x 20' deck and double garage complete the package. Renovated in 2023 with award-winning Two Fold Interiors, all just moments from High Park in one direction and the shops, restaurants + unmistakable convenience of Roncesvalles in the other. A stylish, substantial family home with space to be together, rooms to retreat + the flexibility to evolve with you. (id:67445)
Rooms
| Room | Level | Size |
|---|---|---|
| Living room | Main level | 4.42 × 3.91 m |
| Bedroom 5 | Third level | 3.51 × 2.87 m |
Location
The information contained on this site is based in whole or in part on information that is provided by members of The Canadian Real Estate Association (CREA), who are responsible for its accuracy. CREA reproduces and distributes this information as a service for its members and assumes no responsibility for its accuracy.