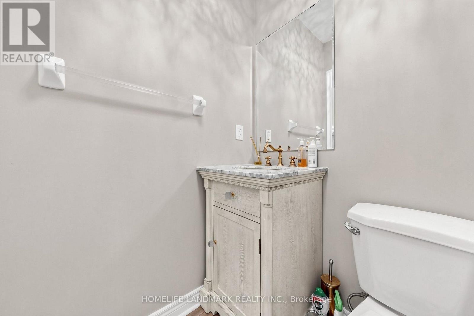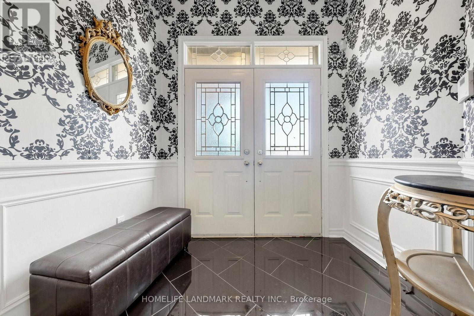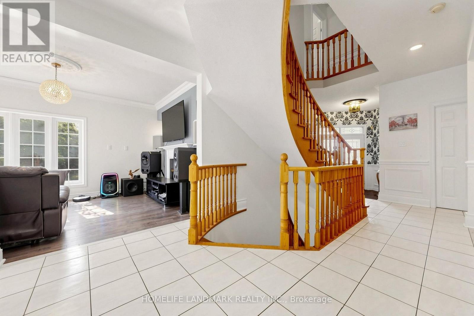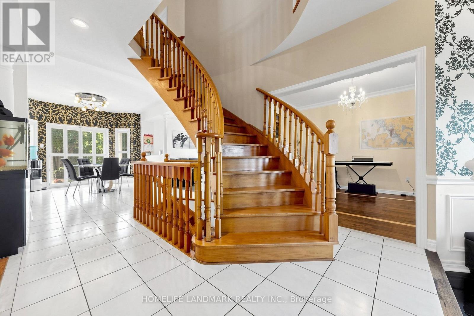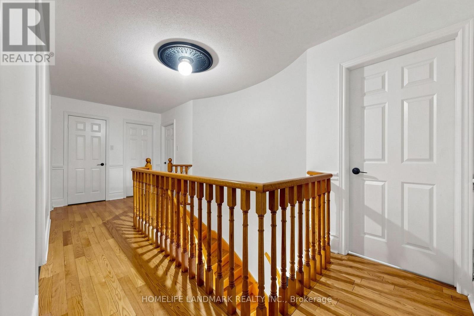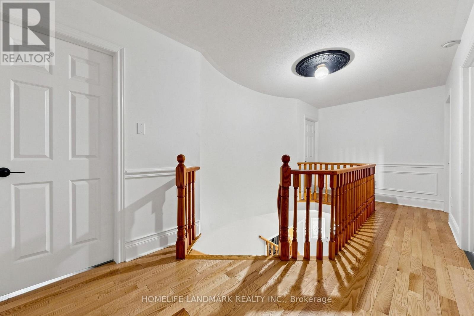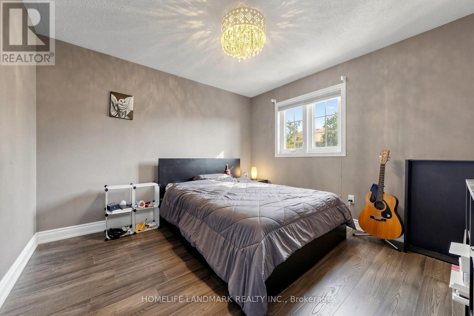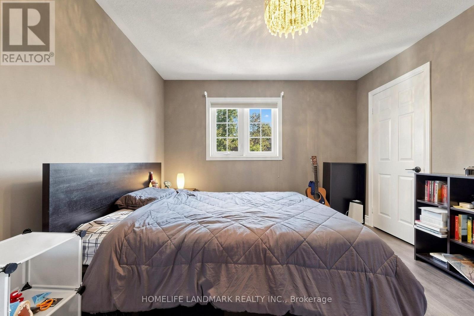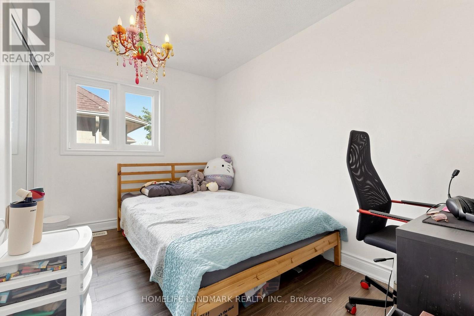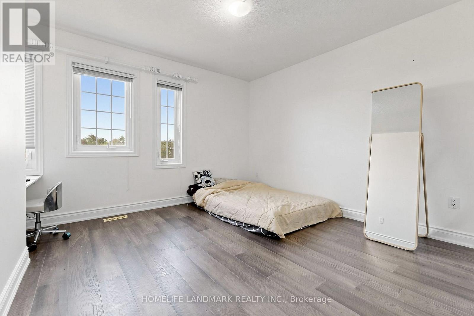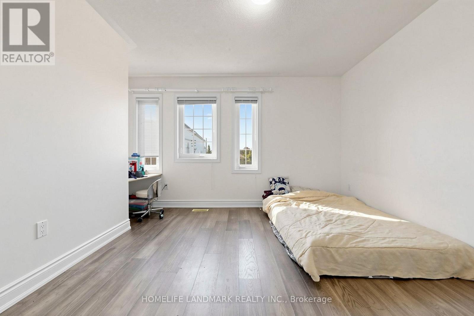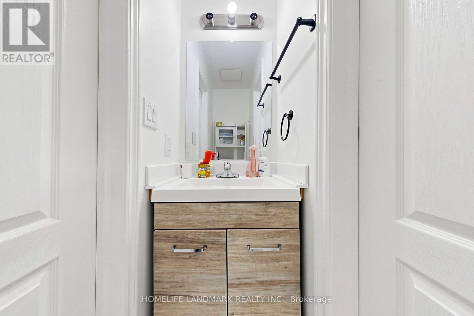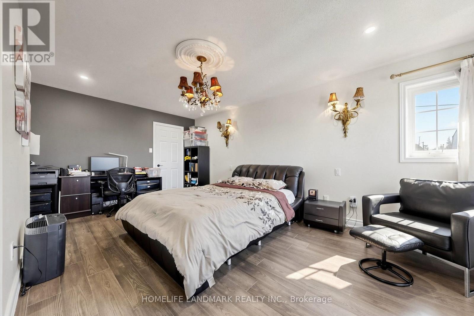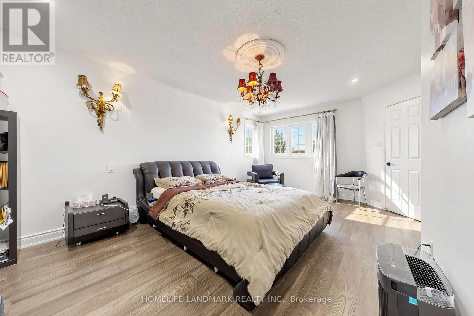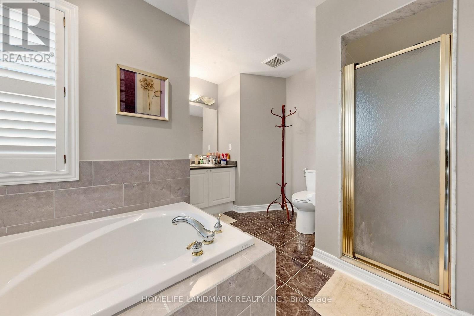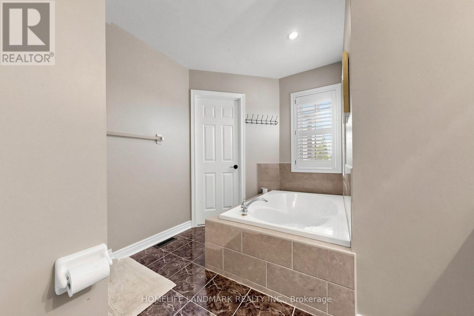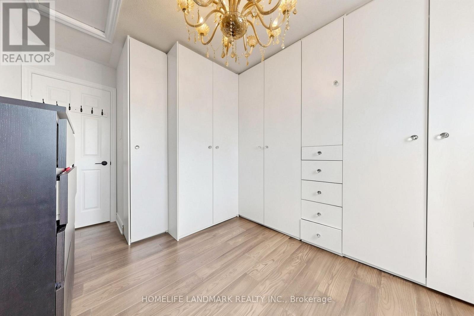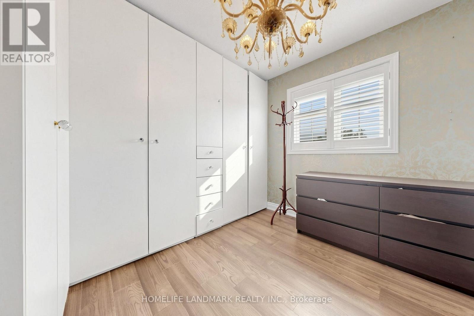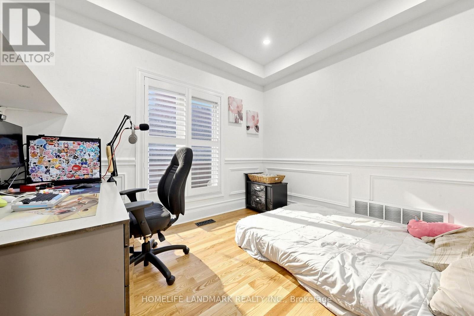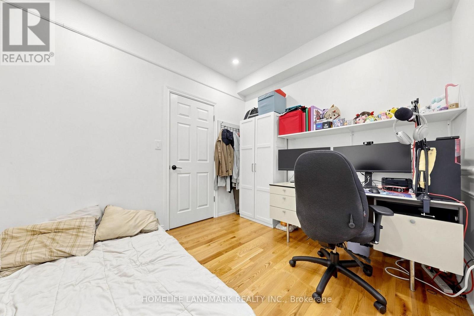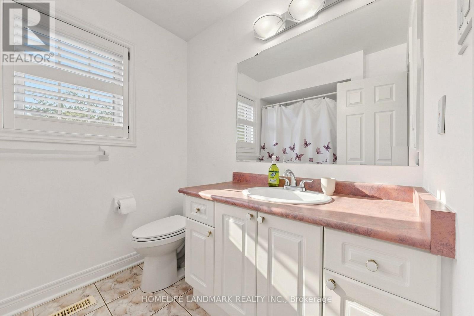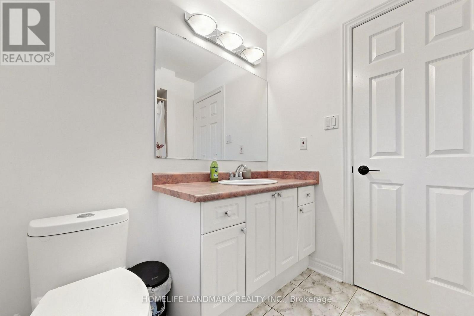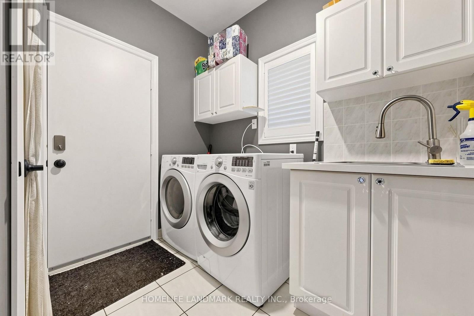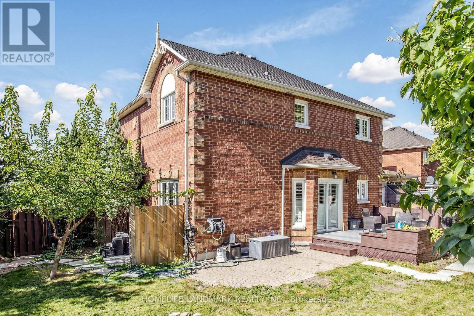
All 44 photos
For sale
1 Trent Street
Aurora (Bayview Wellington)
$1,098,000
4 bedrooms · 3 bathrooms · Detached house · Freehold
- Listed by:
- HOMELIFE LANDMARK REALTY INC.
- MLS® number:
- N13837874
- Last updated:
- October 5, 2026

About this home
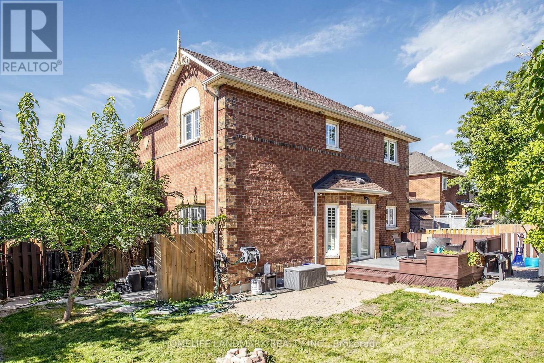
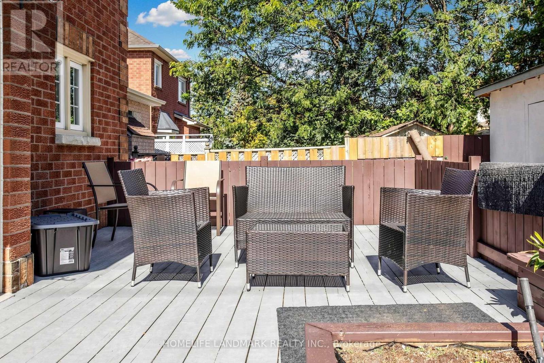
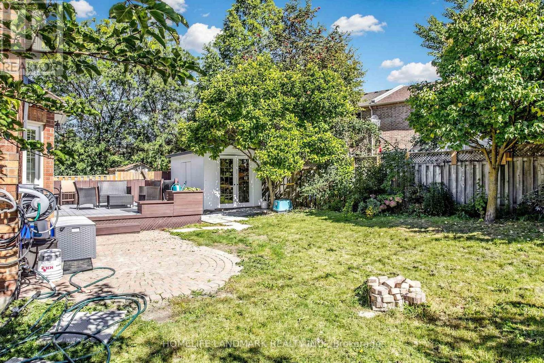
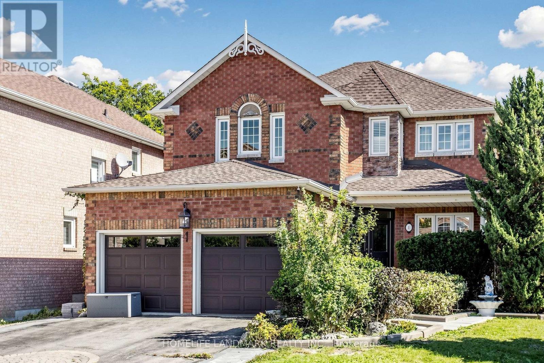
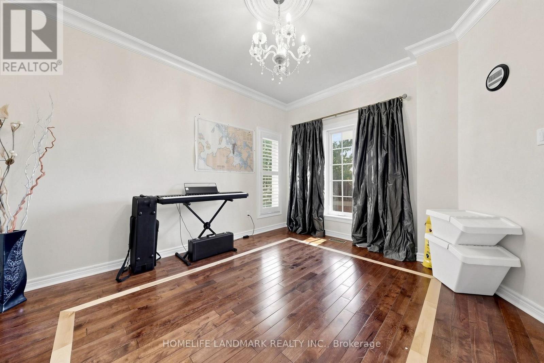
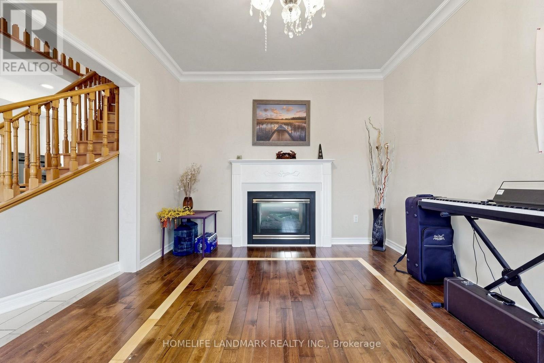
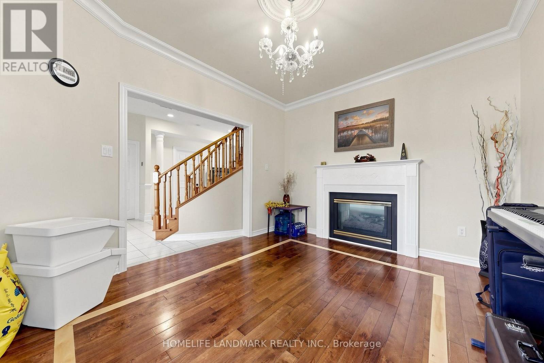
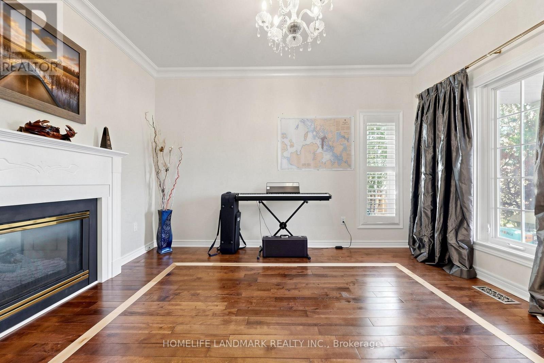
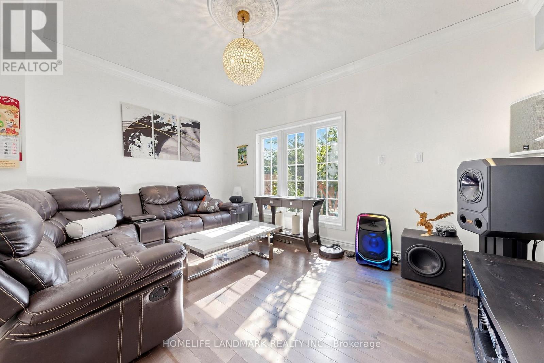
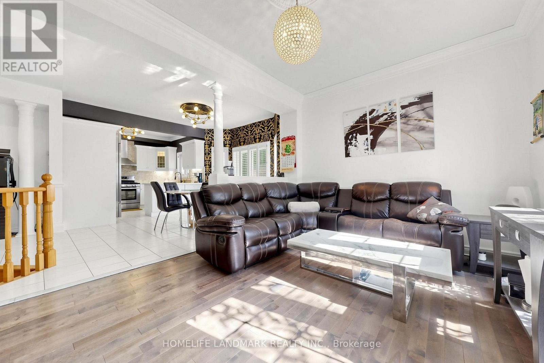
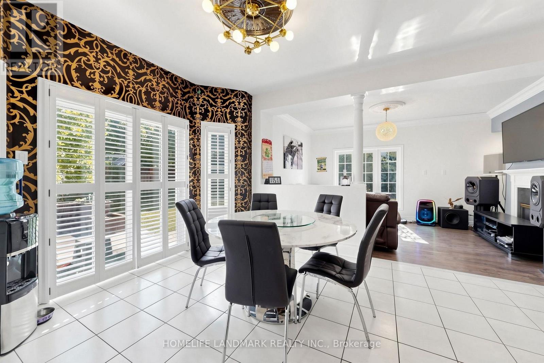
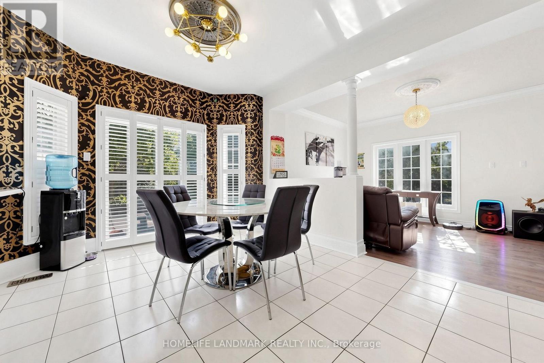
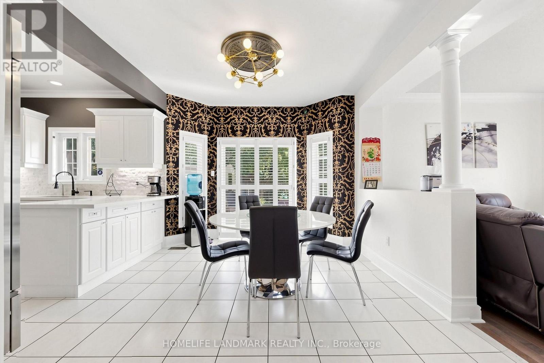
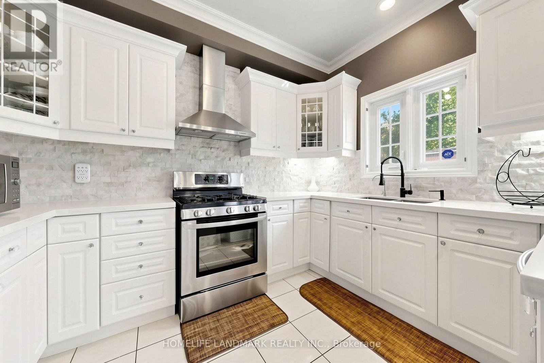
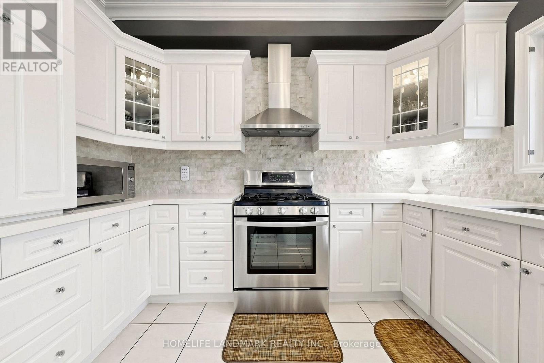
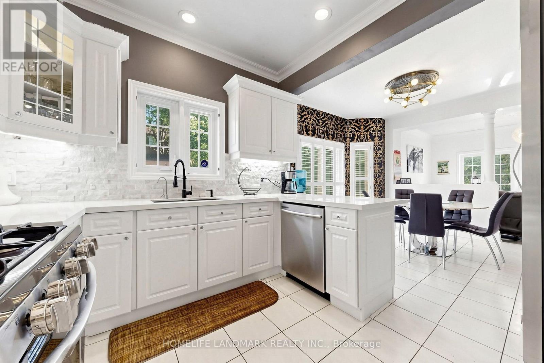
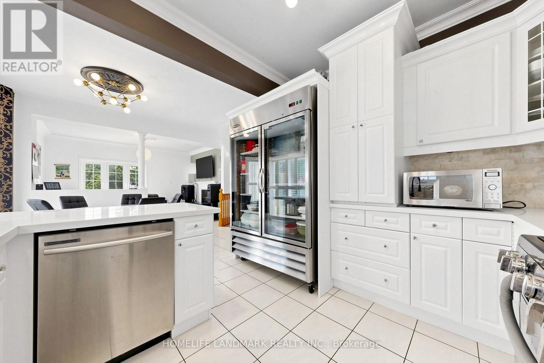
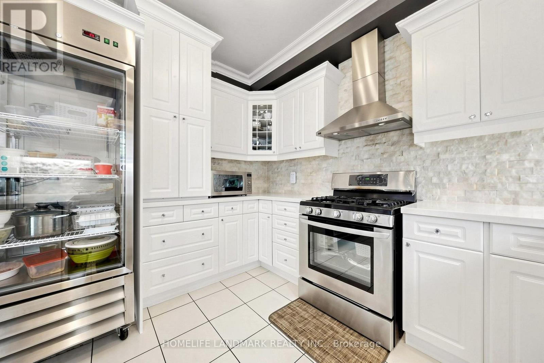
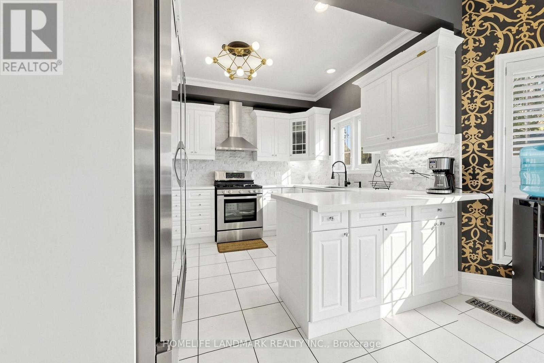
*Immaculate, Bright & Spacious Detached Home Situated On A Premium Lot*Family Lover Community*Professional Landscape*Double Door Entrance*Hardwood Floor & 9' Ceiling In Main*Dining Room W/18' Ceiling*California Shutters*Pot Lights*Quartz Countertop*Oak Stairs To Bsmt*Cool Rm & R/I 3Pc In Bsmt*Indoor Access To Gar*Fully Fenced Yard*Interlock Sideway*Great School Zoning, Mins Drive To 404 And Close To Real Canadian Superstore, Wal-Mart, Starbuck, St Andrews Golf And Much More. (id:67445)
Rooms
| Room | Level | Size |
|---|---|---|
| Living room | Ground level | 3.82 × 3.42 m |
| Dining room | Ground level | 3.39 × 3.29 m |
| Kitchen | Ground level | 6.41 × 4 m |
| Family room | Ground level | 4.81 × 3.35 m |
| Primary Bedroom | Second level | 5.9 × 3.77 m |
| Bedroom 2 | Second level | 3.17 × 3.07 m |
| Bedroom 3 | Second level | 3.41 × 3.38 m |
| Bedroom 4 | Second level | 4.27 × 3.38 m |
| Other | Basement | 3.91 × 2 m |
Home
Location
The information contained on this site is based in whole or in part on information that is provided by members of The Canadian Real Estate Association (CREA), who are responsible for its accuracy. CREA reproduces and distributes this information as a service for its members and assumes no responsibility for its accuracy.