All 41 photos
For sale
223 - 9560 Islington Avenue
Vaughan (Sonoma Heights)
$699,999
3 bedrooms · 3 bathrooms · Townhouse · Condo
- Listed by:
- RE/MAX WEST REALTY INC.
- MLS® number:
- N13837240
- Last updated:
- October 5, 2026

About this home
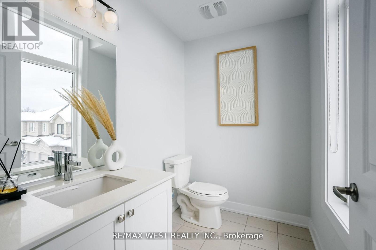
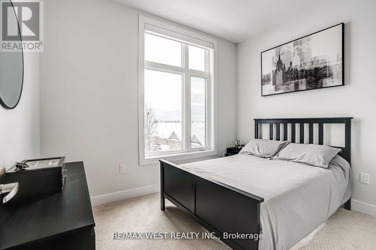
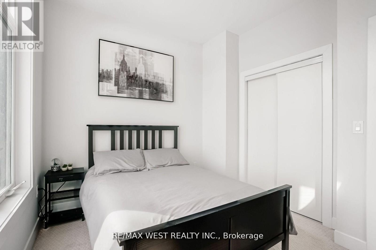
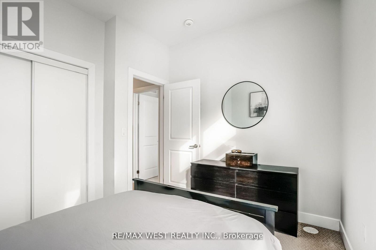
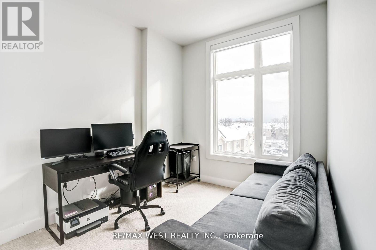
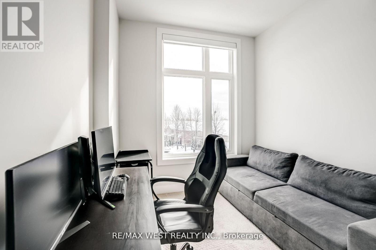
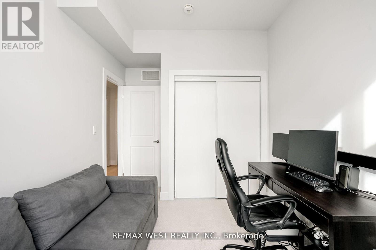
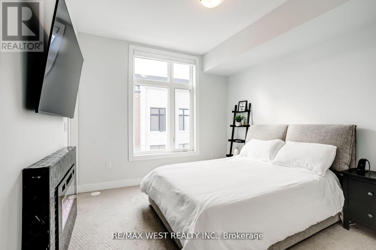
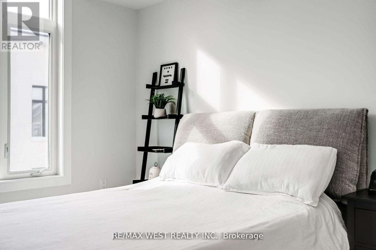
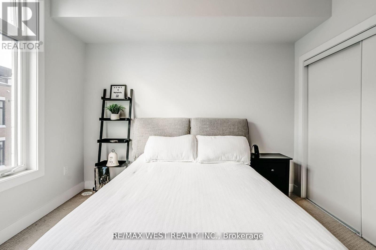
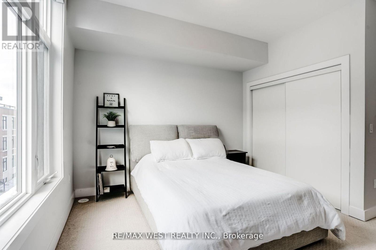
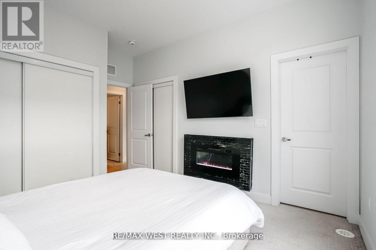
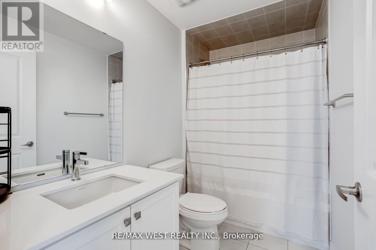
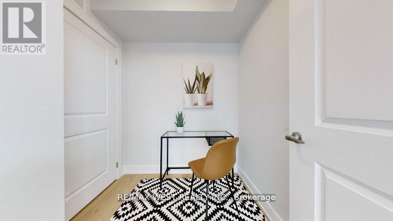
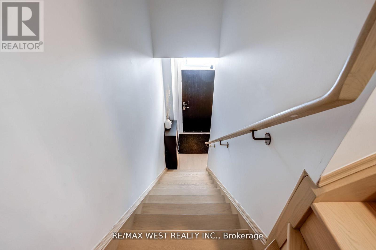
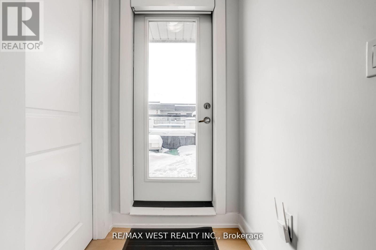
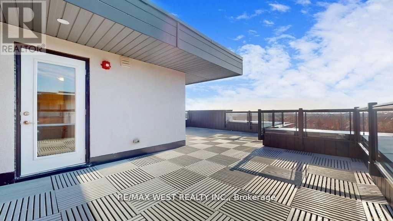
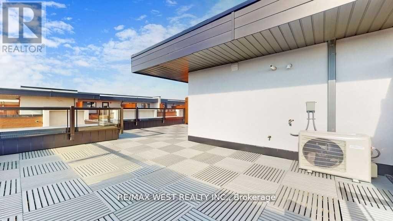
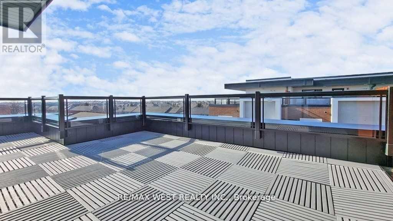
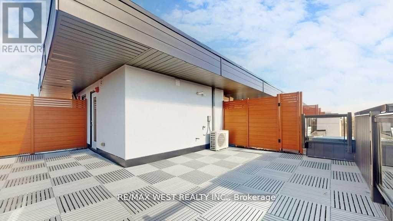
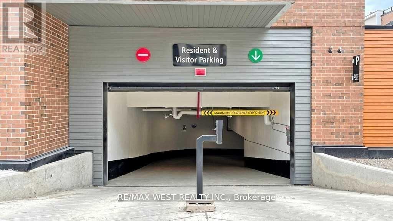
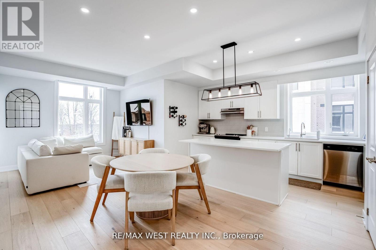
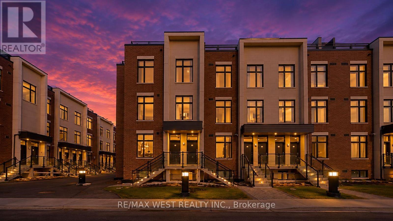
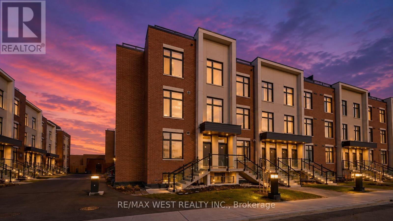
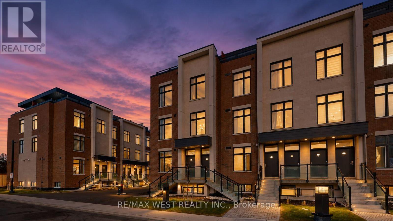
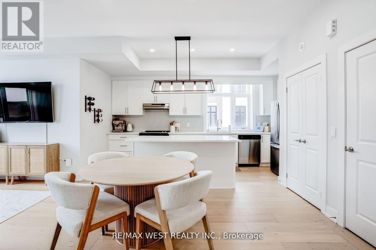
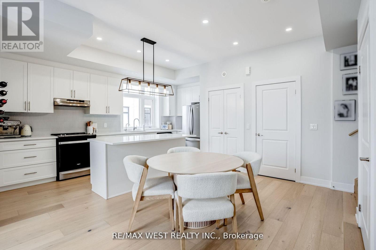
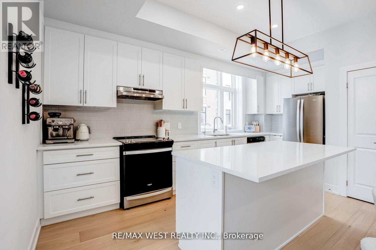
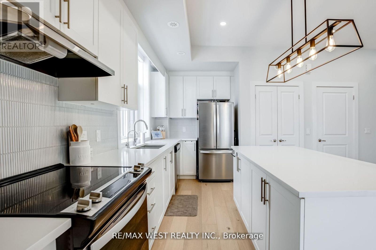
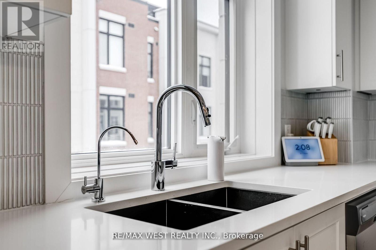
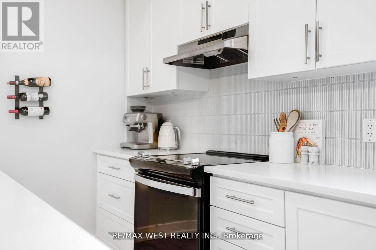
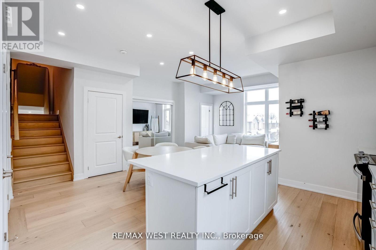
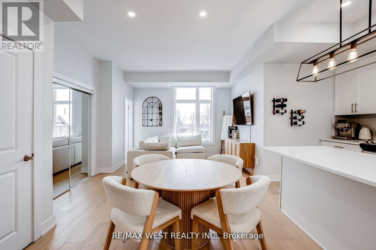
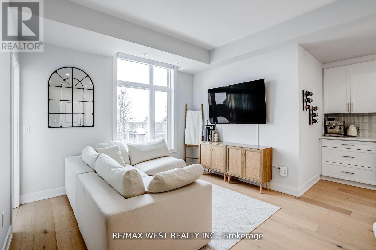
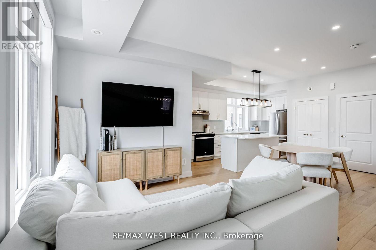
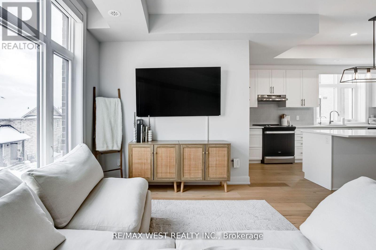
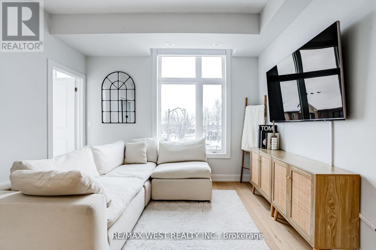
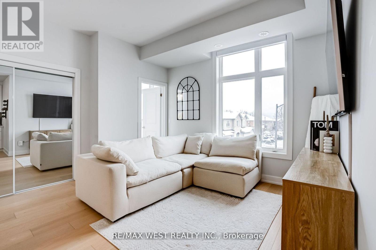
Your Search Ends Here! Welcome to this stunning 1,625 sq. ft. urban townhouse, thoughtfully designed for modern living. Enjoy a rare 451 sq. ft. private terrace-ideal for entertaining, relaxing, or soaking up the outdoors with unobstructed views and complete privacy. Inside, the bright, open-concept layout is filled with natural light, creating a seamless flow between the living, dining, and kitchen areas. The upgraded chef's kitchen features a sleek island, quartz countertops, and generous storage-perfect for both daily living and hosting. With 3 spacious bedrooms, 3 bathrooms, & 1 parking space this home offers the perfect blend of style, space, and functionality. Premium finishes and thoughtful upgrades add a touch of luxury throughout. Internet is included in the maintenance fees, offering even more value. Located in a growing, transit-connected community, this move-in-ready home offers style, space, and serious value. This is modern, private, stylish living-all in one impressive package. (id:67445)
Rooms
| Room | Level | Size |
|---|---|---|
| Dining room | Main level | 2.7 × 4.03 m |
| Bedroom 3 | Second level | 2.65 × 3.11 m |
| Primary Bedroom | Second level | 3.2 × 3.38 m |
| Bedroom 2 | Second level | 3.41 × 2.98 m |
| Kitchen | Main level | 2.4 × 5 m |
| Living room | Main level | 3.51 × 2.55 m |
Home
Location
The information contained on this site is based in whole or in part on information that is provided by members of The Canadian Real Estate Association (CREA), who are responsible for its accuracy. CREA reproduces and distributes this information as a service for its members and assumes no responsibility for its accuracy.