All 47 photos
For sale
244 Gord Clelland Gate
Newmarket (Woodland Hill)
$1,078,000
4 bedrooms · 4 bathrooms · Detached house · Freehold
- Listed by:
- CENTURY 21 HERITAGE GROUP LTD.
- MLS® number:
- N13836754
- Last updated:
- October 5, 2026

About this home
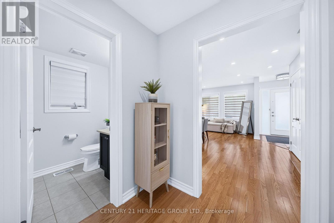
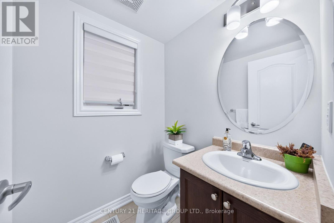
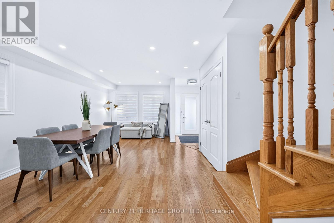
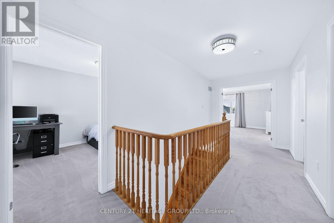
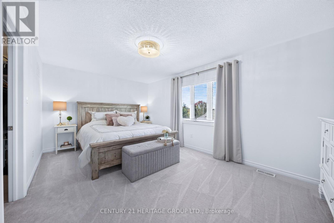
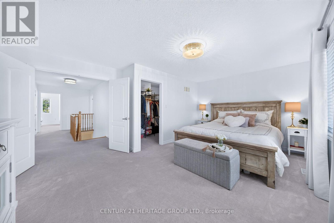
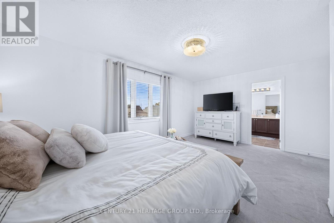
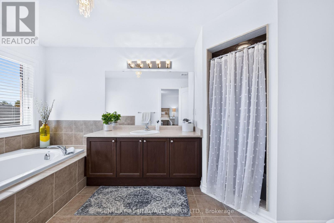
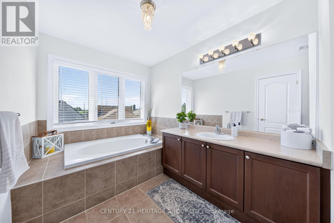
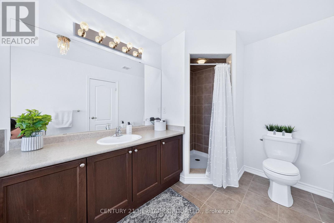
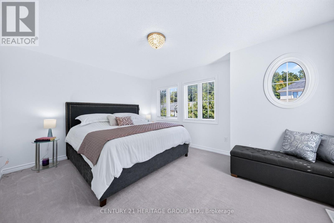
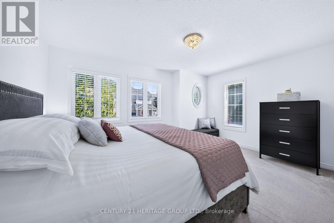
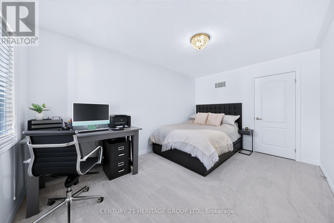
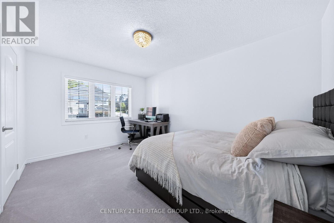
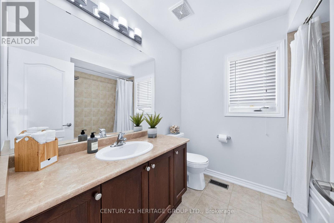
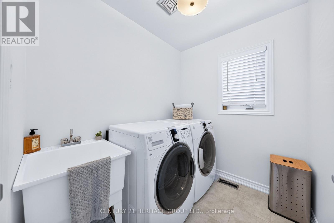
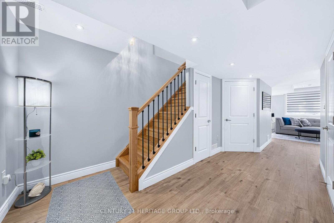
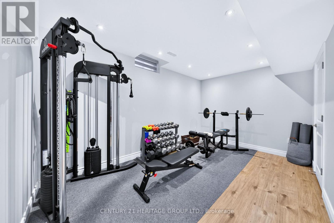
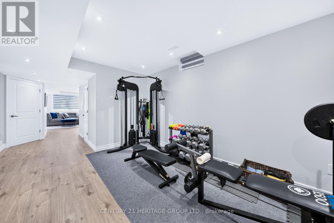
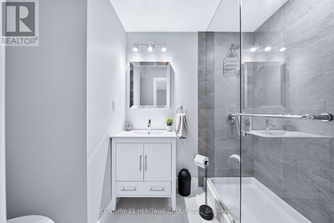
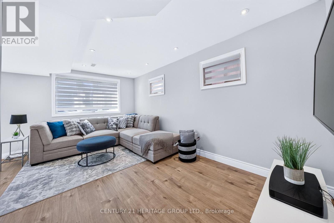
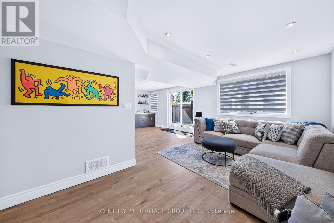
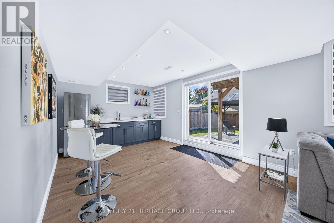
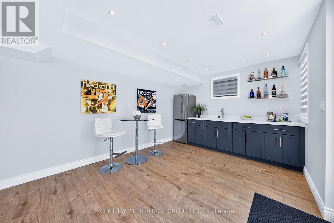
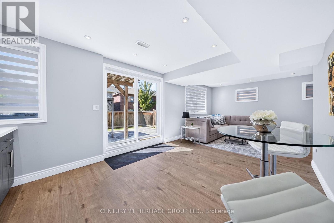
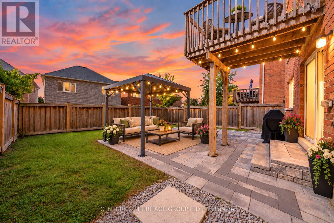
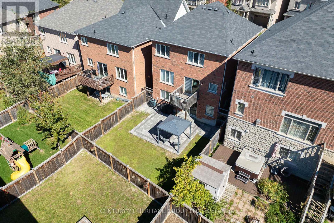
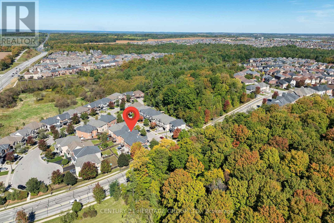
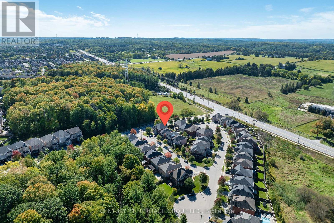
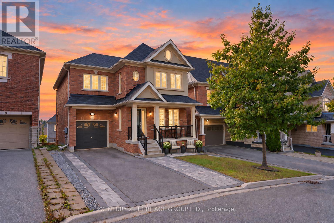
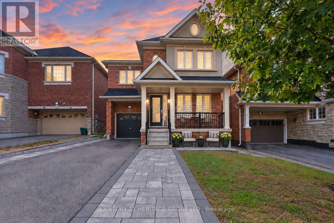
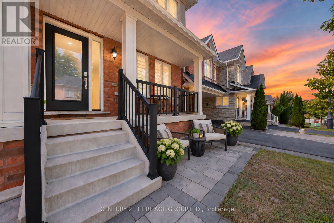
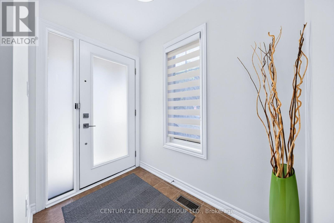
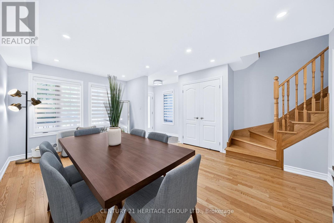
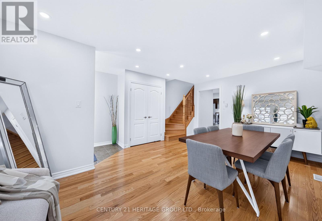
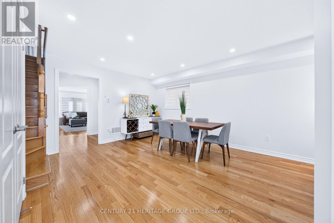
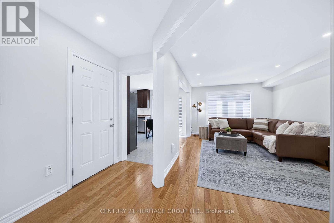
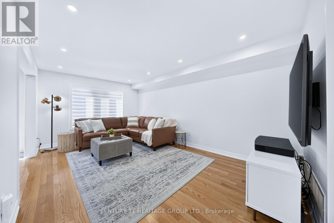
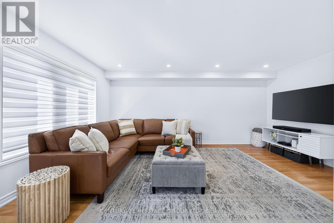
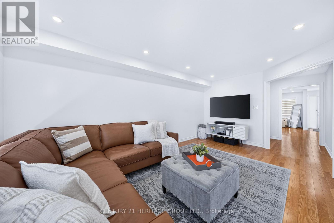
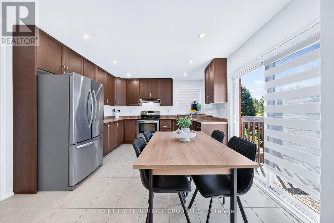
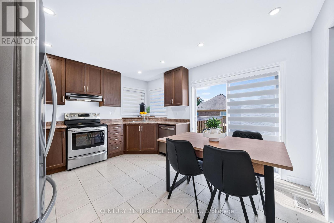
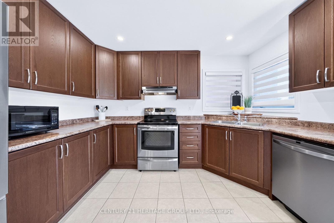
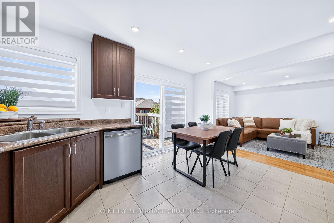
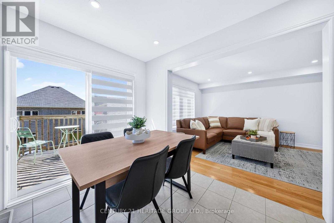
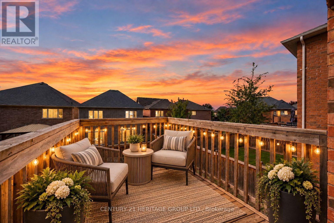
Welcome to this beautifully maintained detached home in Newmarket's highly sought-after Woodland Hill community, offering 3 spacious bedrooms, 4 bathrooms & a newly renovated finished walk-out basement with exceptional potential for multi-generational living, in-law suite or income possibilities * Great curb appeal with a wide interlock walkway leading to a covered front porch & sitting area * Bright main floor features hardwood floors, pot lights & smooth ceilings * Spacious kitchen offers S/S appliances, abundant cabinetry, large windows & walk-out to the deck overlooking the private backyard * Large family room sits within view of the kitchen, creating a functional layout for everyday living & entertaining * Oversized living & dining areas are surrounded by windows, filling the space with natural light & providing plenty of room for gatherings * Massive primary bedroom retreat features a huge walk-in closet & 4-pc ensuite with soaker tub * Two additional generously sized bedrooms, 4-pc bathroom & convenient 2nd-floor laundry complete the upper level * Newly renovated walk-out basement adds incredible versatility with upgraded oversized windows, kitchenette, 3-pc bathroom, spacious rec/living area, ample storage & a large separate room currently used as a home gym that can easily convert to a bedroom * With its own direct walk-out to the backyard, kitchenette, bathroom & potential bedroom, the lower level is an ideal setup for extended family, adult children, guests, private home office or future in-law suite/income potential * Fully fenced private backyard offers excellent sun exposure, a patio and gazebo, creating the perfect space for relaxing, entertaining and enjoying the outdoors * A fantastic opportunity for families looking for a home that can adapt to changing needs * Ideally located close to schools, parks, walking trails, shopping, restaurants, public transit, Upper Canada Mall & Newmarket amenities! * Some photos are digitally enhanced/staged * (id:67445)
Rooms
| Room | Level | Size |
|---|---|---|
| Kitchen | Main level | 4.245 × 3.653 m |
| Dining room | Main level | 5.385 × 2.79 m |
Location
The information contained on this site is based in whole or in part on information that is provided by members of The Canadian Real Estate Association (CREA), who are responsible for its accuracy. CREA reproduces and distributes this information as a service for its members and assumes no responsibility for its accuracy.