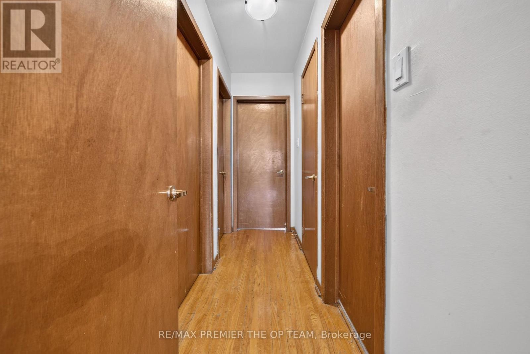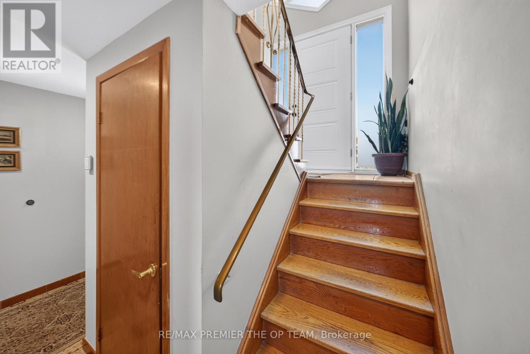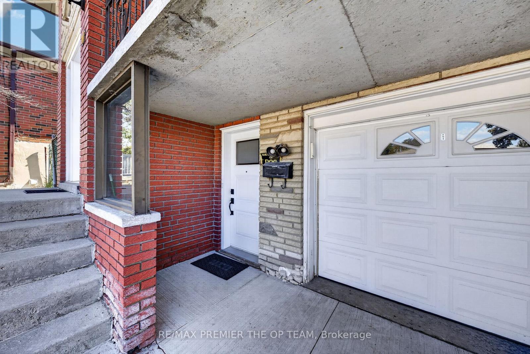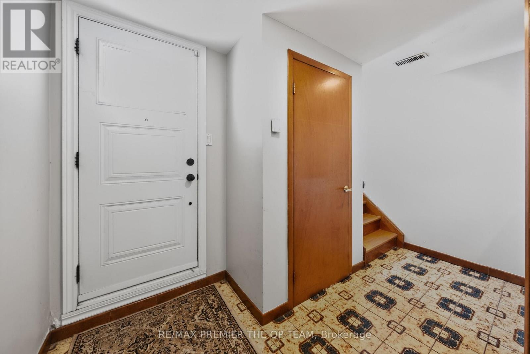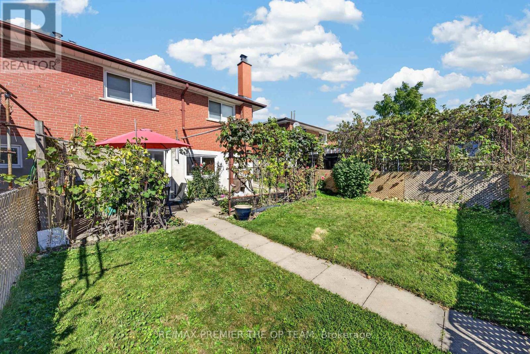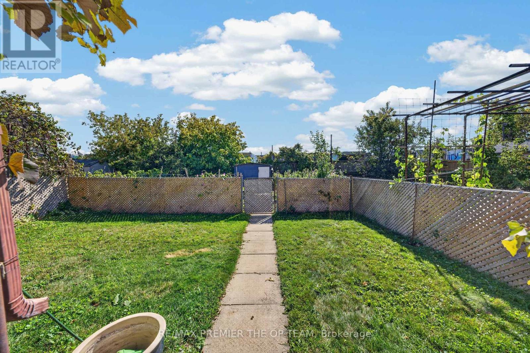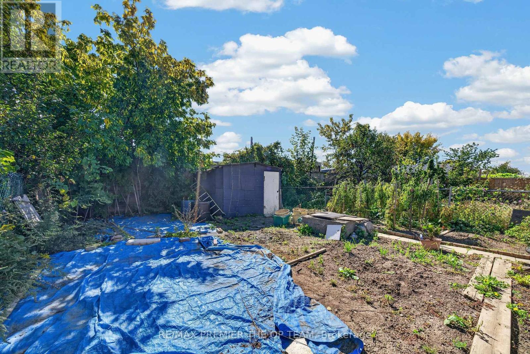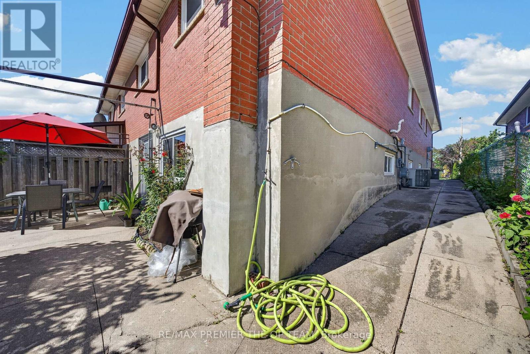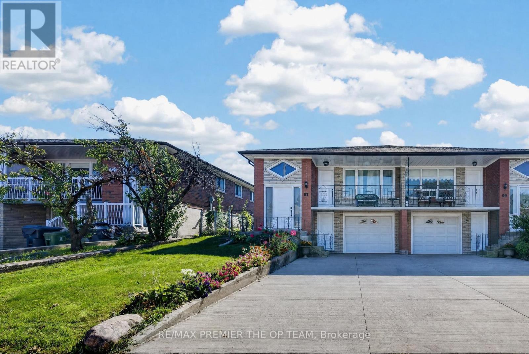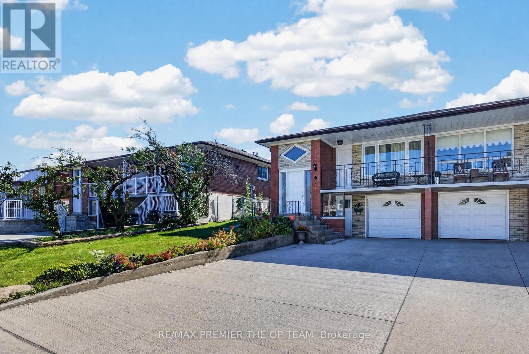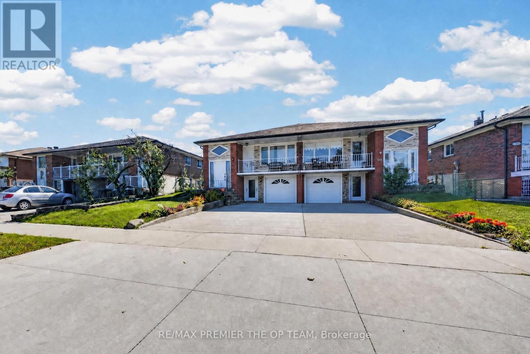
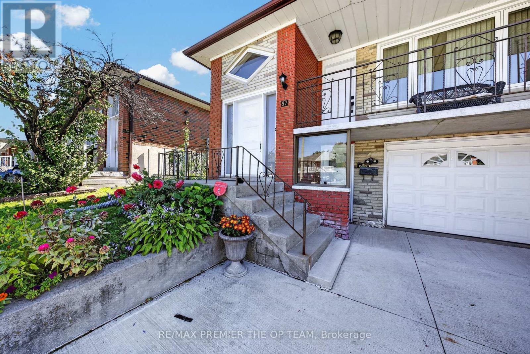
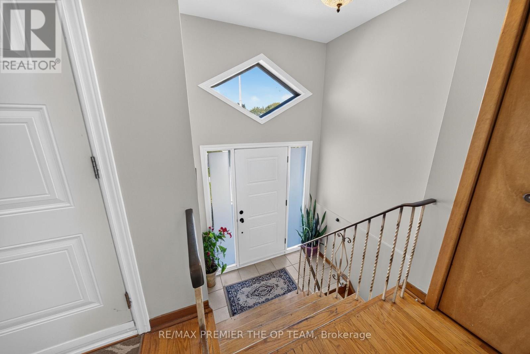
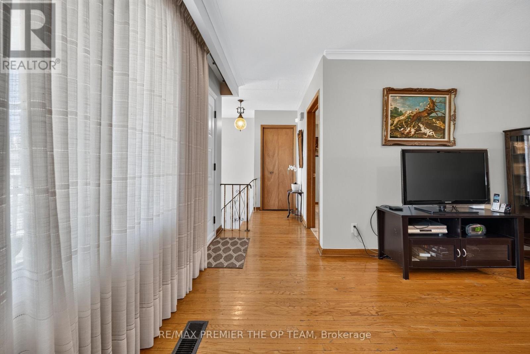
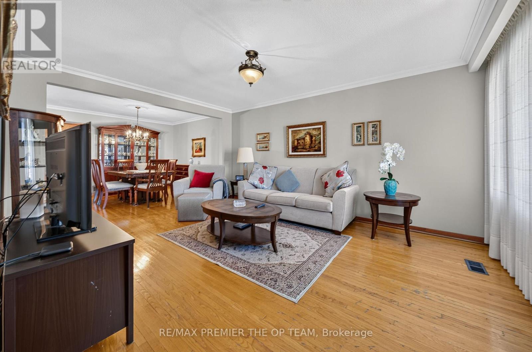
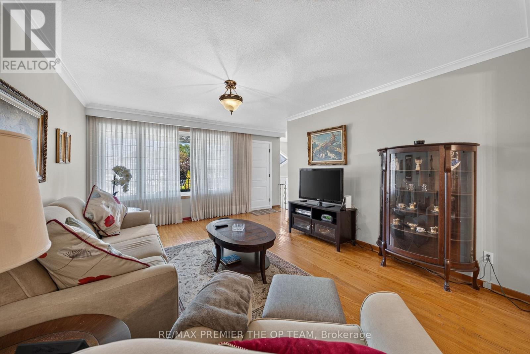
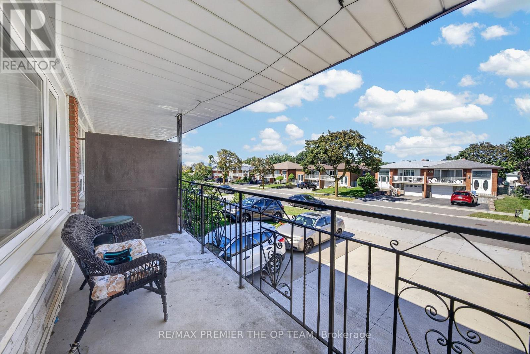
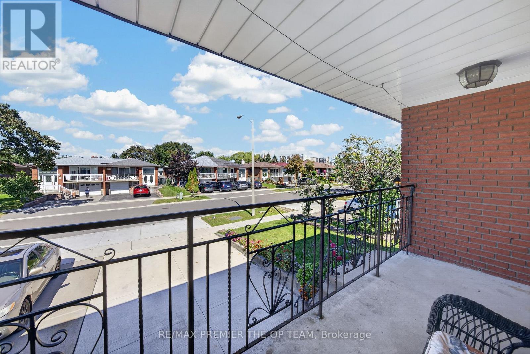
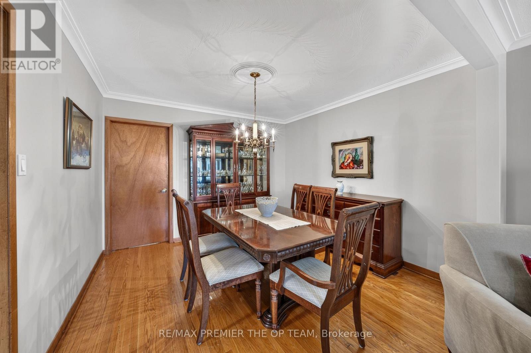
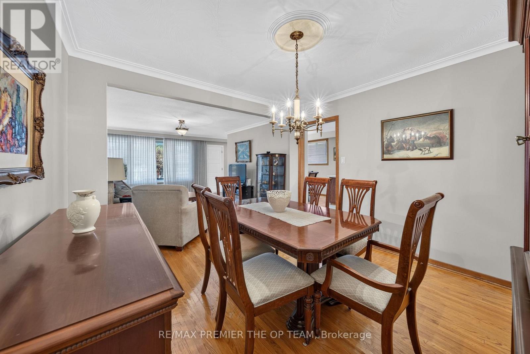
All 43 photos
For sale
97 Firgrove Crescent
Toronto (Glenfield-Jane Heights)
$799,800
3 bedrooms · 2 bathrooms · Semi-detached or link house · Freehold
- Listed by:
- RE/MAX PREMIER THE OP TEAM
- MLS® number:
- W13836308
- Last updated:
- October 3, 2026

About this home
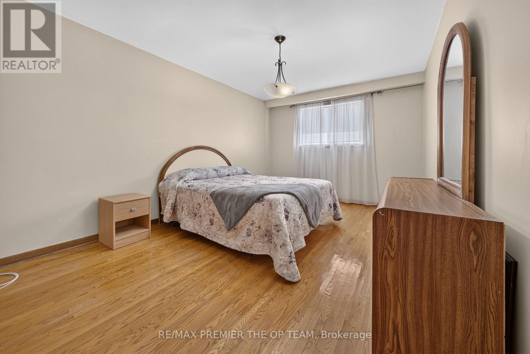
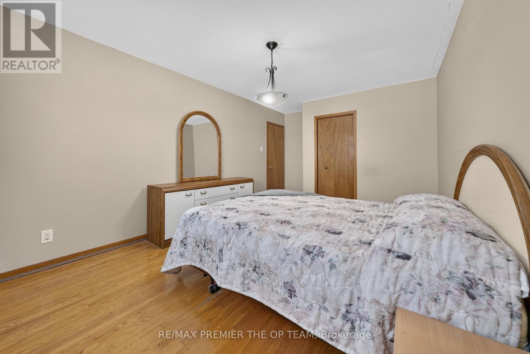
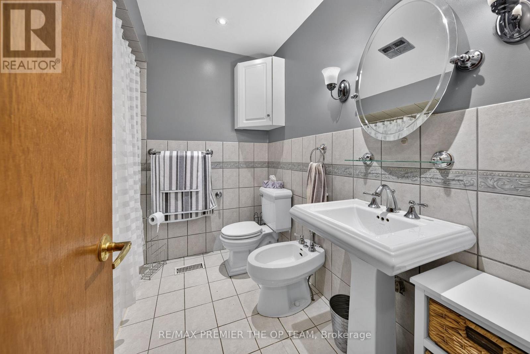
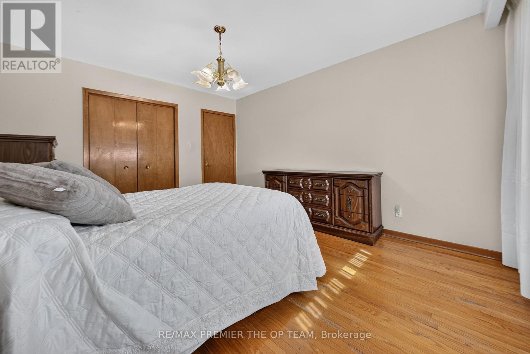
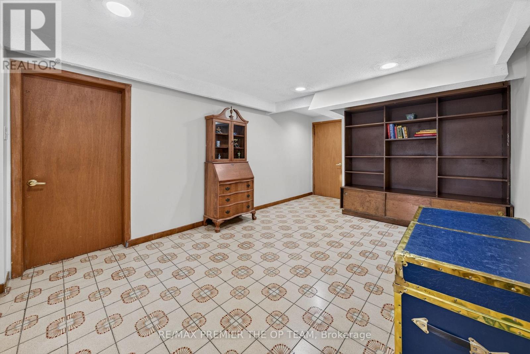
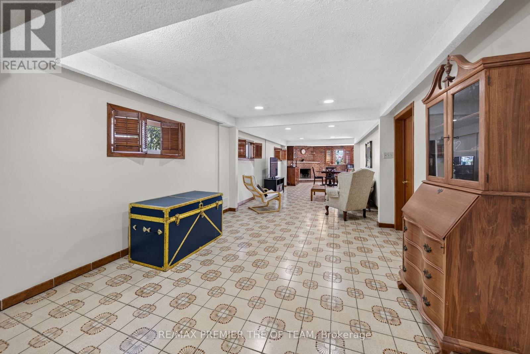
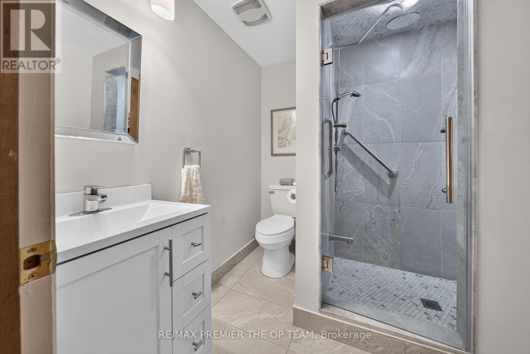
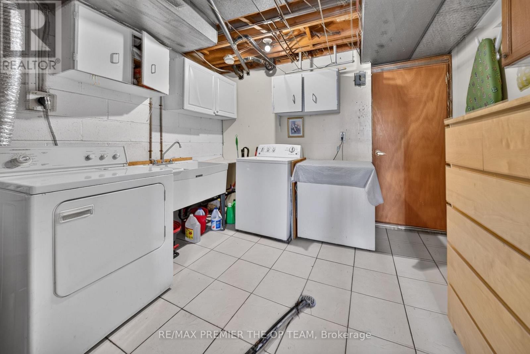
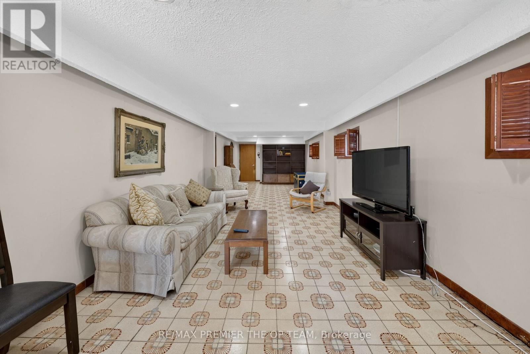
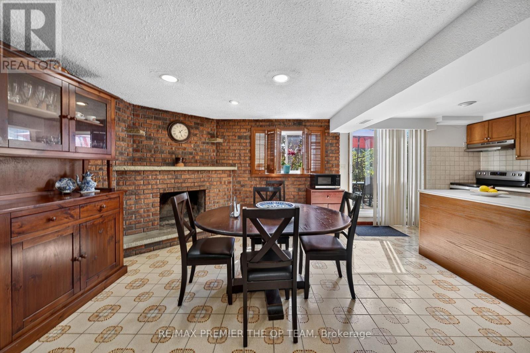
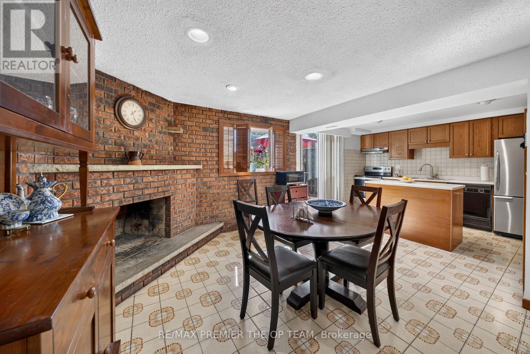
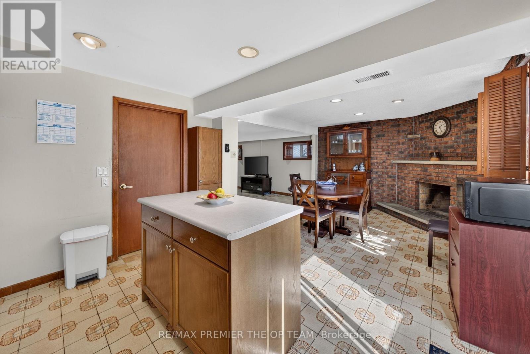
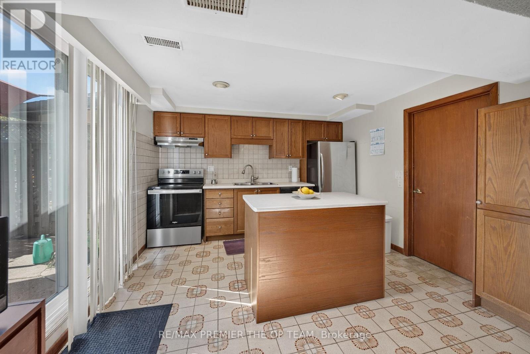
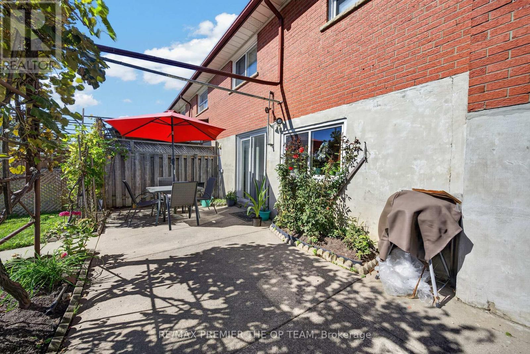
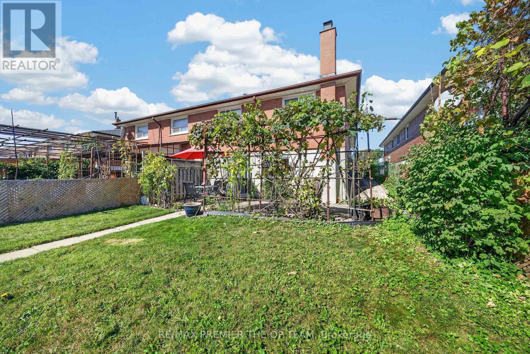
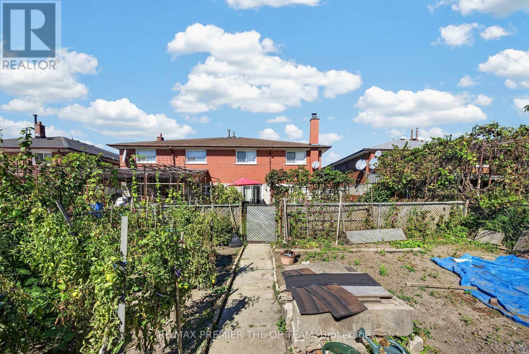
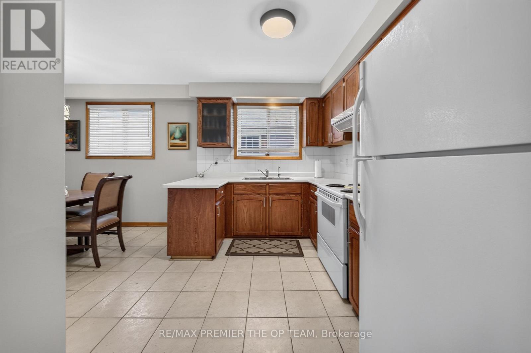
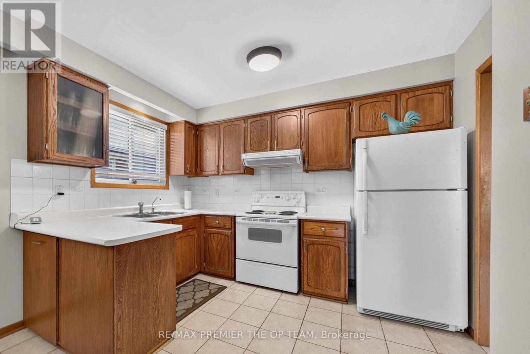
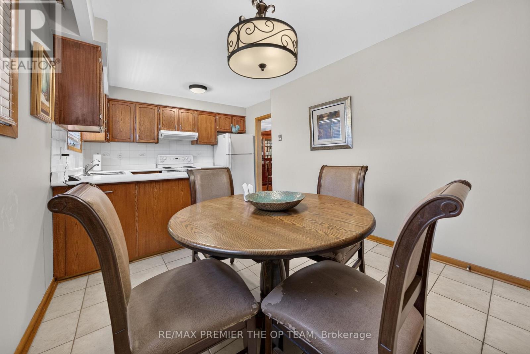
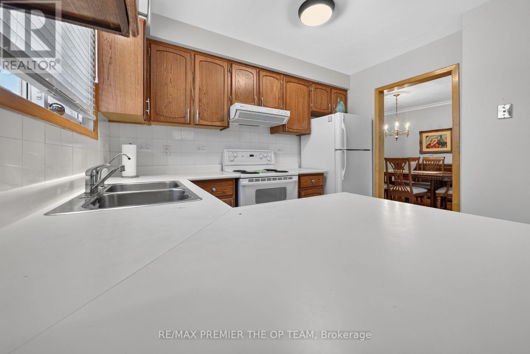
Welcome to 97 Firgrove Crescent in North York's Jane and Finch area. This 3-bedroom, 2-bathroom home offers a flexible layout with room for the next owner to make it their own. The three bedrooms provide space for family, guests, or a home office, while two bathrooms add convenience to the daily routine. The basement extends the living space with a spacious recreation room ready for movie nights, games, hobbies, or a comfortable place to gather. A separate utility room offers practical space for household essentials and storage. Whether you're searching for a home to personalize or a property with room to suit changing needs, 97 Firgrove Crescent offers plenty of possibilities. Come see how you could make this North York home your own (id:67445)
Rooms
| Room | Level | Size |
|---|---|---|
| Living room | Main level | 4.46 × 5.06 m |
| Recreational, Games room | Basement | 3.33 × 10.43 m |
| Utility room | Basement | 3.27 × 3.8 m |
| Bathroom | Basement | 2.26 × 2 m |
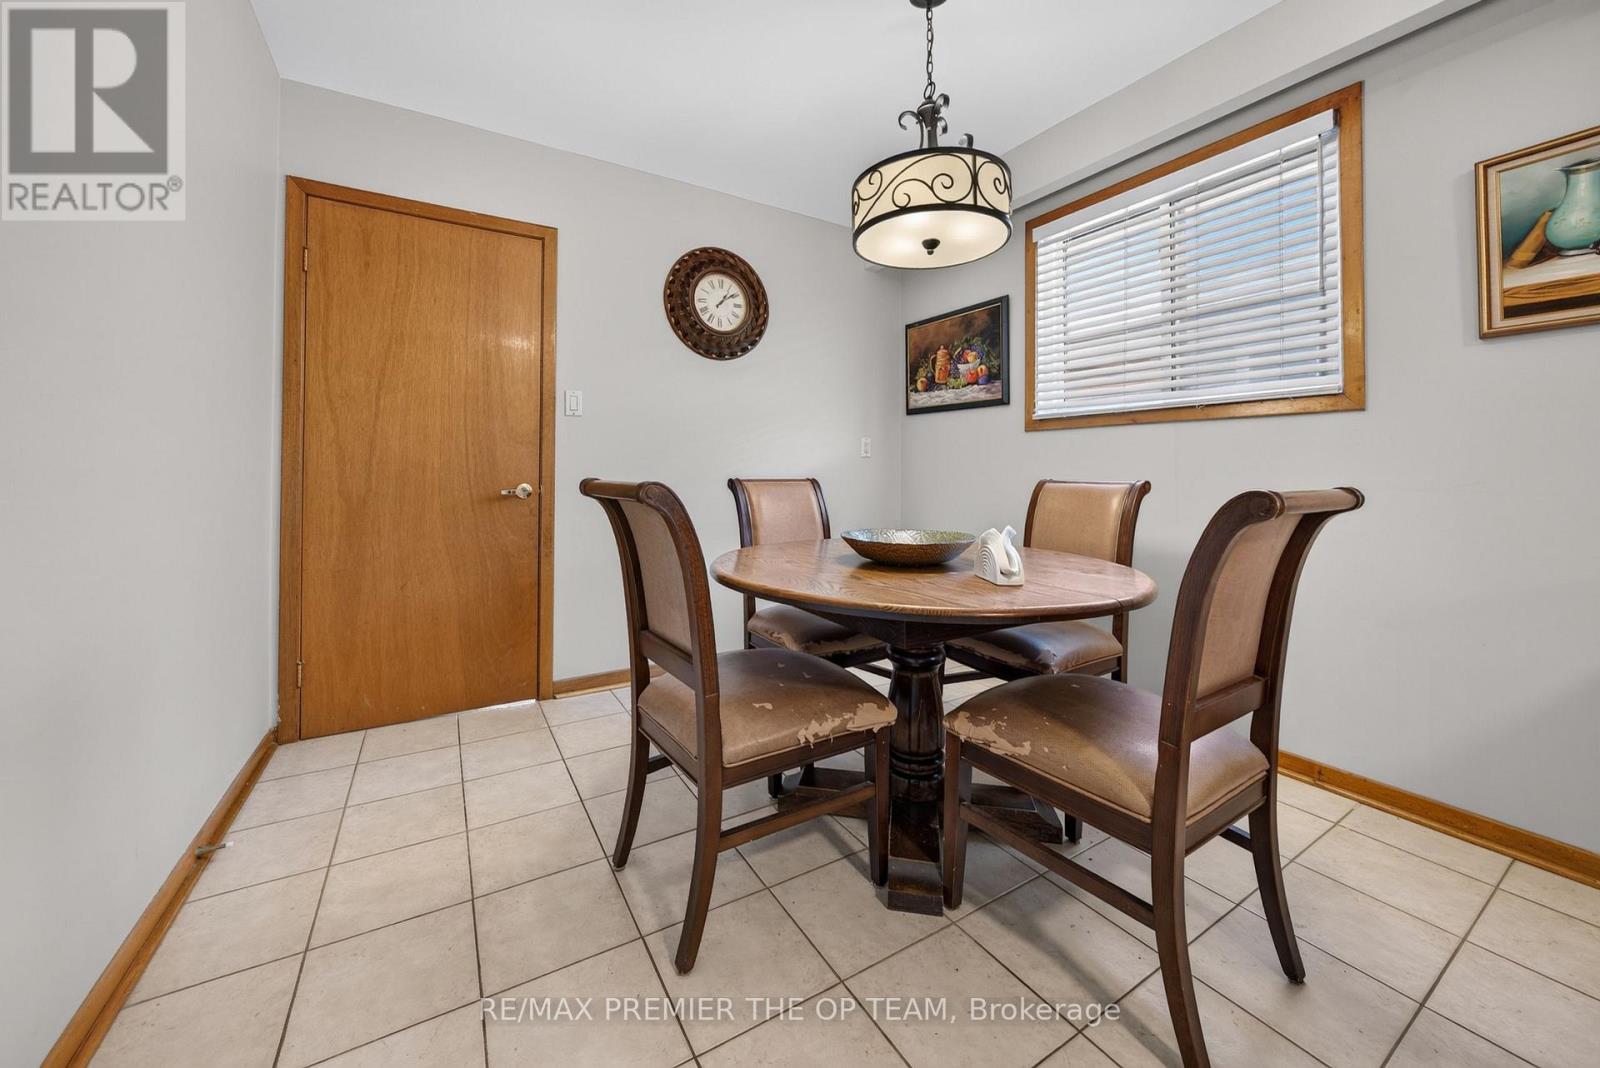
| Dining room | Main level | 3.3 × 3.4 m |
| Kitchen | Main level | 3.3 × 2.68 m |
| Eating area | Main level | 2.92 × 2.72 m |
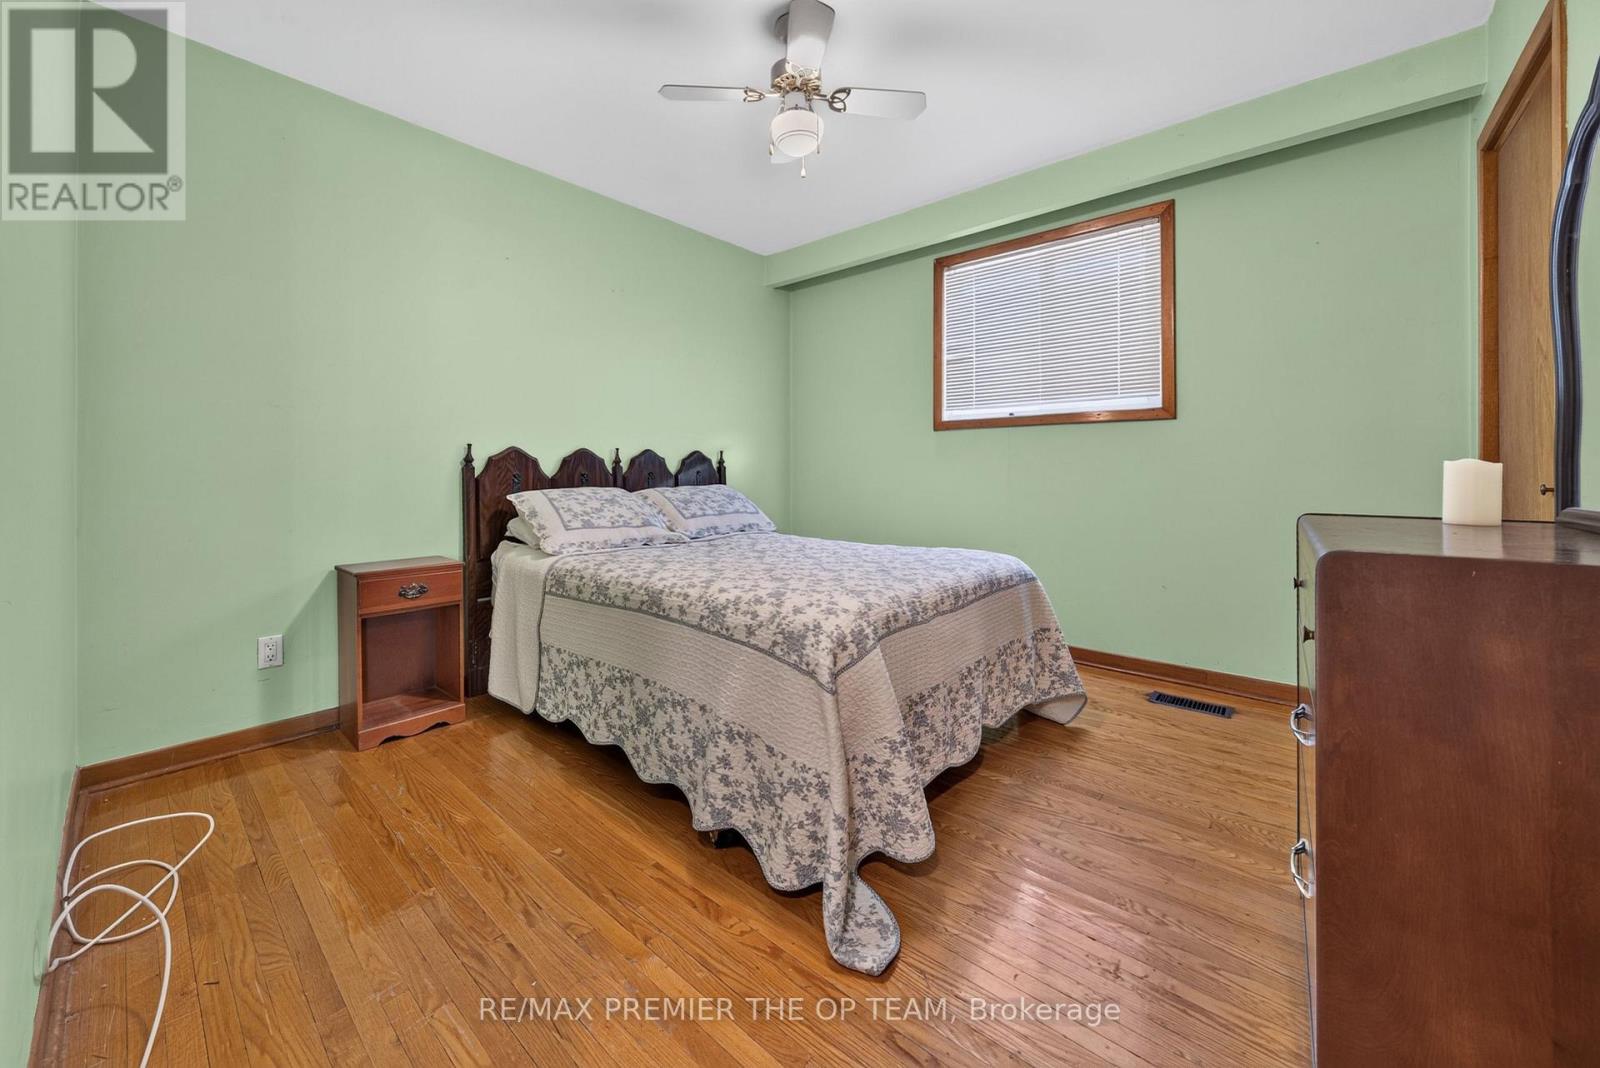
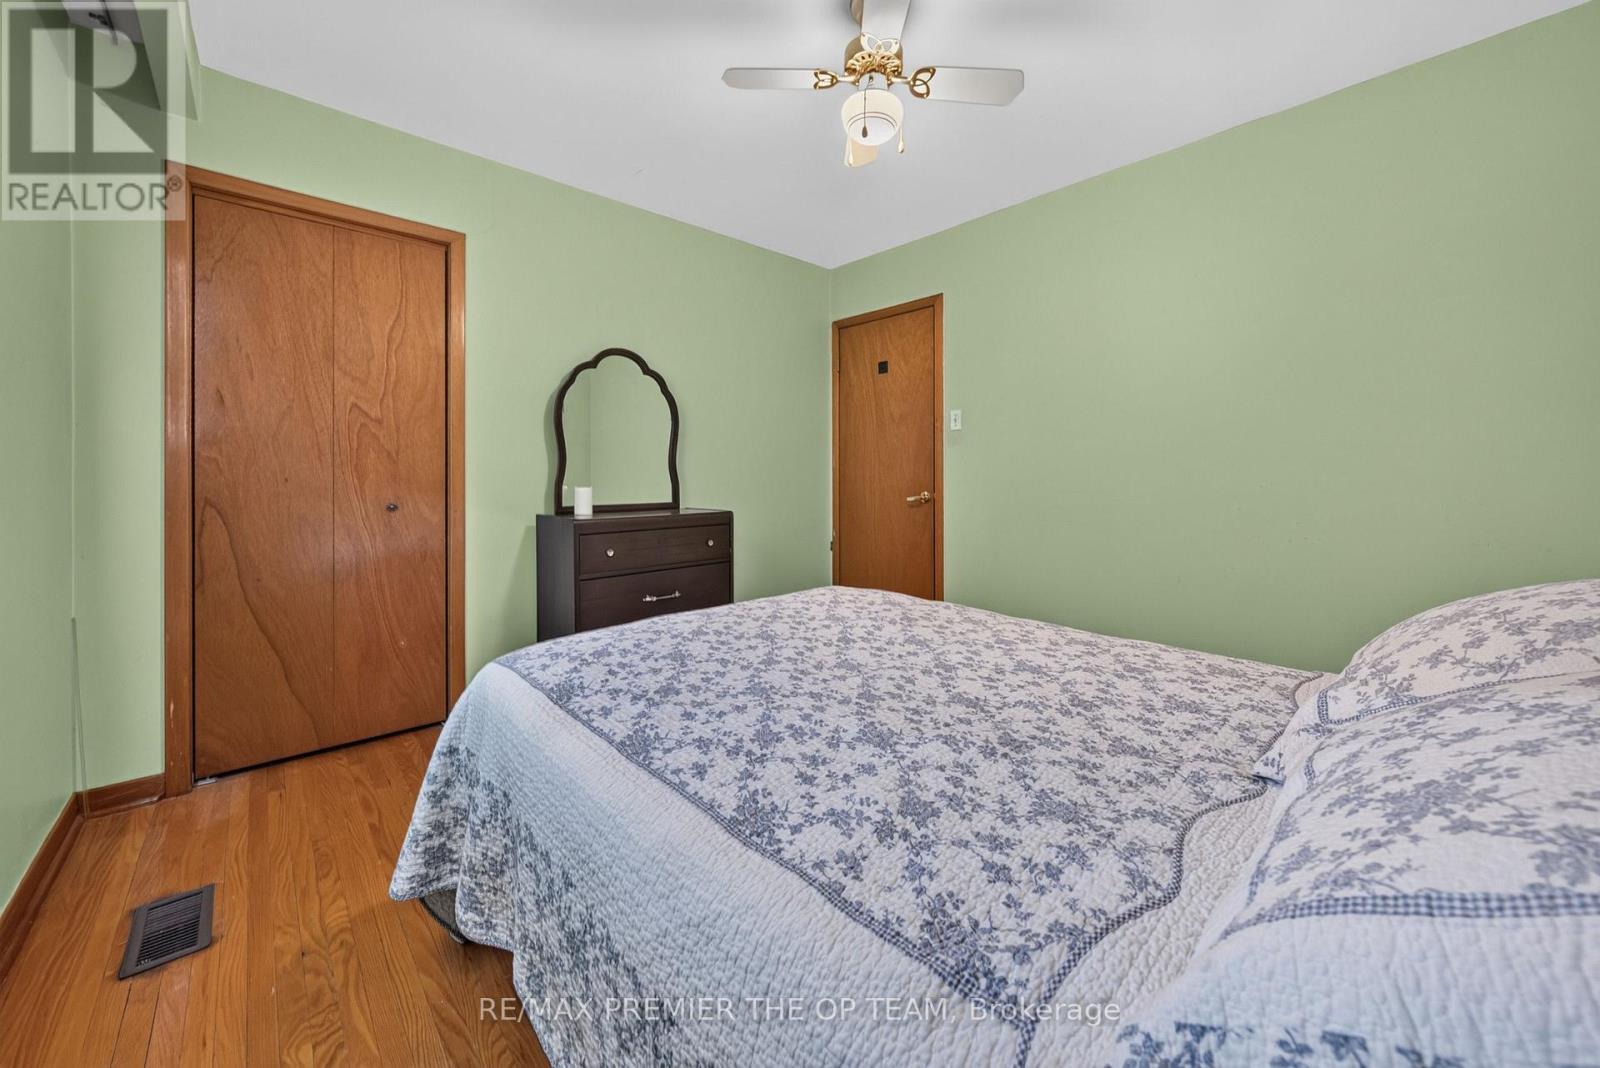
| Primary Bedroom | Main level | 3.3 × 5.51 m |
Location
The information contained on this site is based in whole or in part on information that is provided by members of The Canadian Real Estate Association (CREA), who are responsible for its accuracy. CREA reproduces and distributes this information as a service for its members and assumes no responsibility for its accuracy.