All 50 photos
For sale
3142 Eclipse Avenue
Mississauga (Churchill Meadows)
$1,429,900
4 bedrooms · 4 bathrooms · Townhouse · Freehold
- Listed by:
- RE/MAX GOLD REALTY INC.
- MLS® number:
- W13835838
- Last updated:
- October 3, 2026

About this home
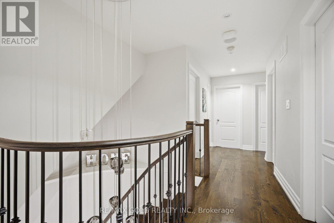
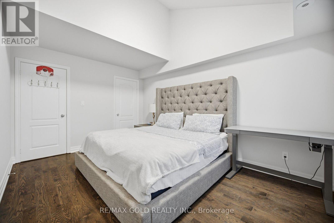
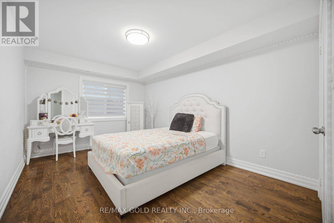
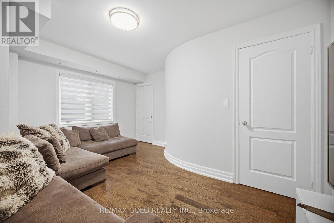
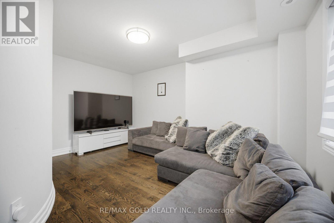
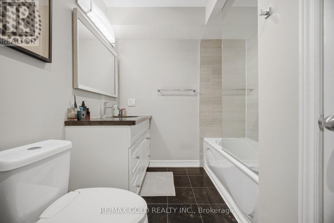
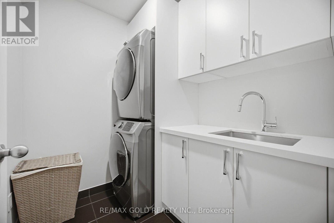
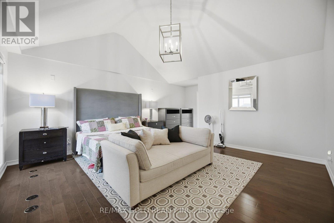
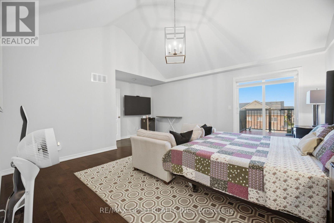
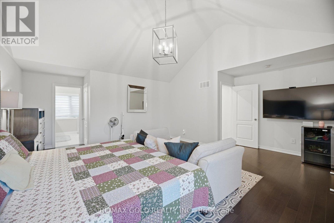
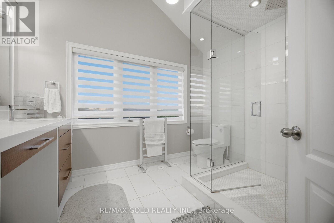
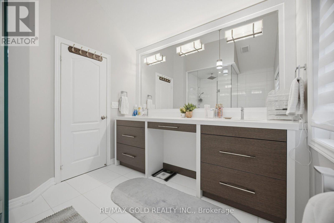
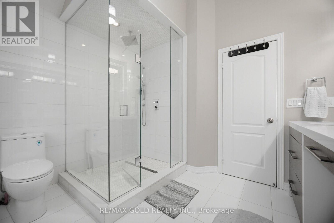
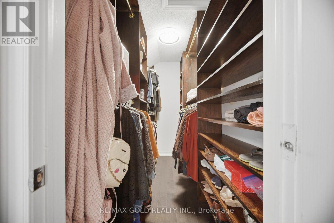
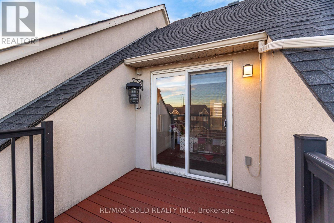
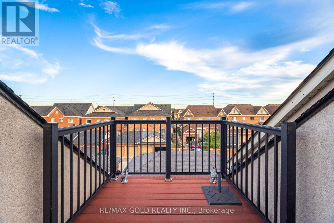
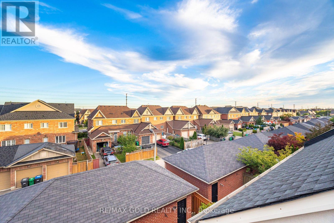
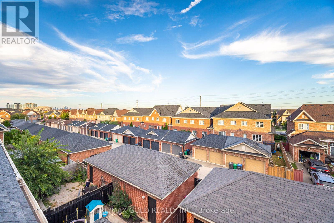
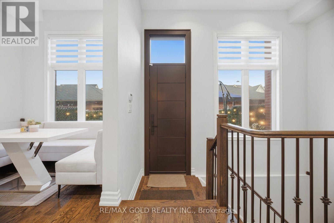
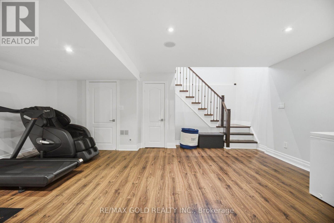
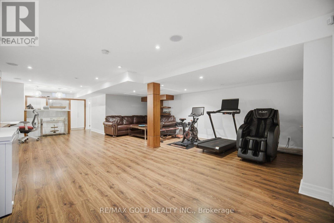
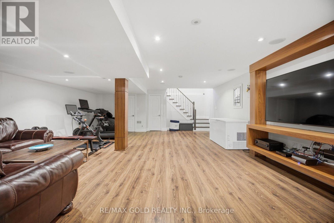
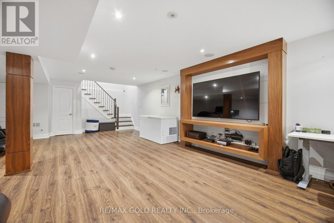
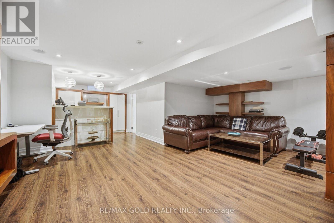
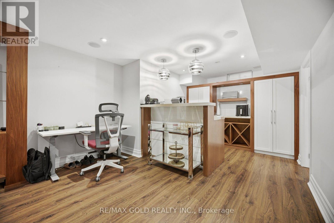
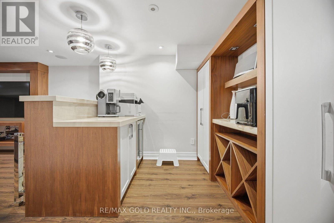
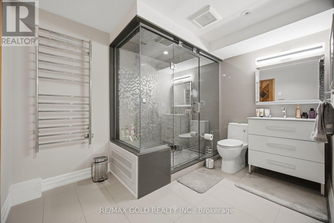
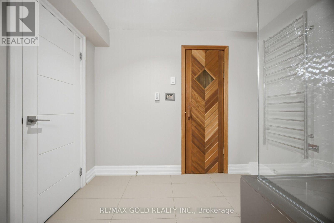
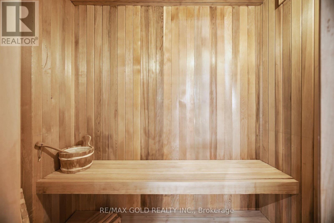
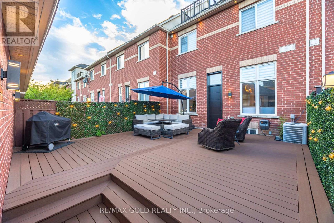
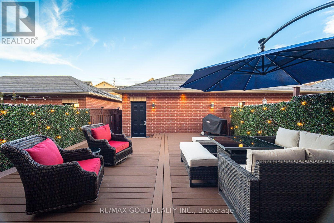
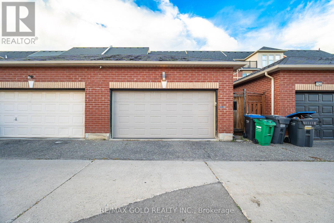
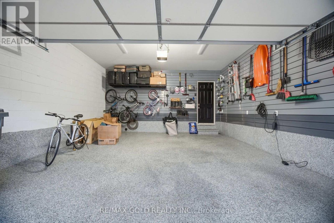
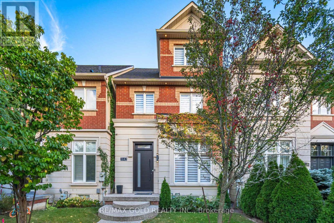
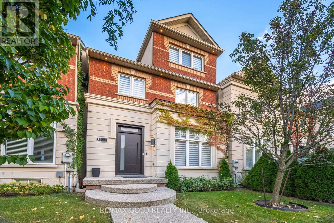
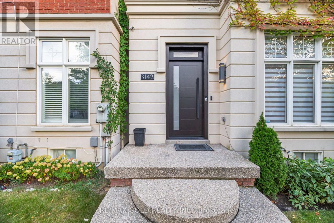
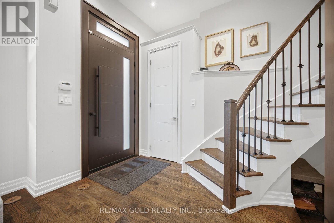
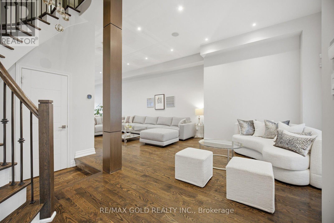
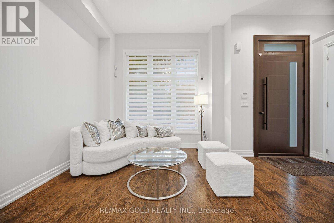
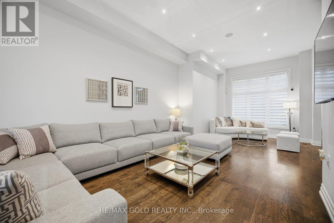
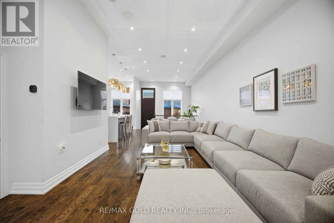
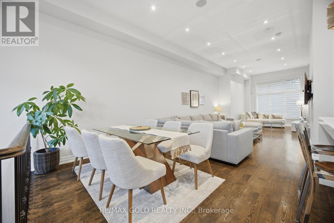
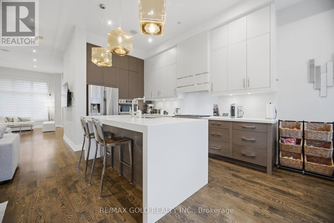
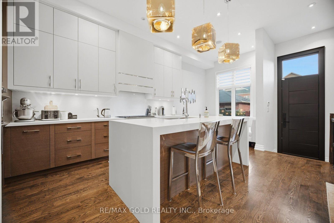
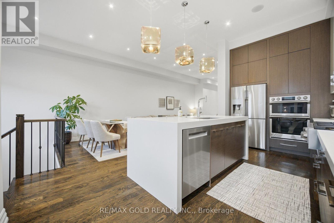
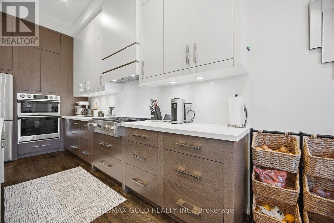
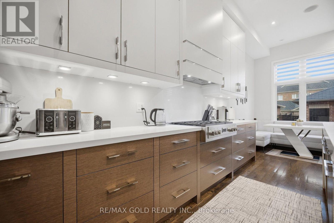
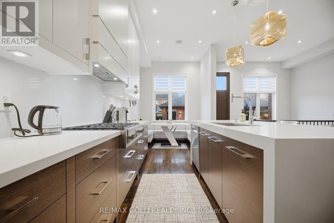
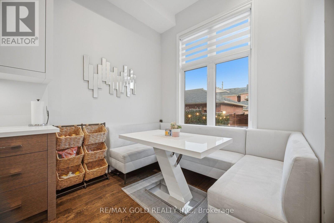
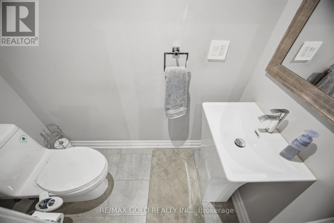
A true showstopper!!This executive townhouse offers an impressive 3+1 bedrooms and 3 bathrooms, with 2,528 sq. ft. of above-grade space, 3 bedrooms with luxury en-suites and a double garage, located on a quiet street in desirable Churchill Meadows, with easy access to major highways and all amenities. Designed for luxury and comfort, the home features soaring 11-foot ceilings on the main floor, creating a bright and airy ambiance. The gourmet eat-in kitchen is a chef's dream, equipped with top-of-the-line appliances, Quartz countertops, Hardwoodfloors throughout above floors. The master retreat, situated on the upper floor, is a private sanctuary featuring vaulted ceilings, a walk-in closet, and a luxurious 5-piece ensuite with a relaxing soaker tub, a separate glass shower, and a walk-out balcony. The finished basement offers a spacious recreation room, a custom cedar-built dry sauna, wet bar, and a 4-piece bathroom perfect for extended family or guests. Outdoors, enjoy two living areas, including a deck in the backyard and a balcony off the master bedroom. A 2-car detached garage and ample street parking for visitors, along with brand-new patterned concrete in the front yard, complete this exceptional home. (id:67445)
Rooms
| Room | Level | Size |
|---|---|---|
| Living room | Main level | 3.6 × 5.2 m |
| Dining room | Main level | 3.6 × 3.6 m |
| Family room | Main level | 3.6 × 3.9 m |
| Kitchen | Main level | 4.5 × 2.7 m |
| Eating area | Main level | 2.4 × 2.7 m |
| Primary Bedroom | Third level | 3.1 × 4.5 m |
Location
The information contained on this site is based in whole or in part on information that is provided by members of The Canadian Real Estate Association (CREA), who are responsible for its accuracy. CREA reproduces and distributes this information as a service for its members and assumes no responsibility for its accuracy.