All 49 photos
For sale
146 Art West Avenue
Newmarket (Woodland Hill)
$1,098,000
4 bedrooms · 4 bathrooms · Detached house · Freehold
- Listed by:
- HOMELIFE NEW WORLD REALTY INC.
- MLS® number:
- N13835416
- Last updated:
- October 5, 2026

About this home
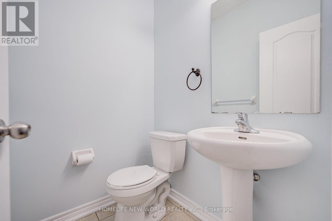
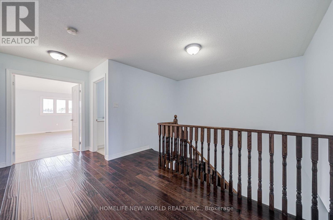
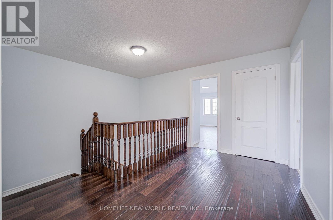
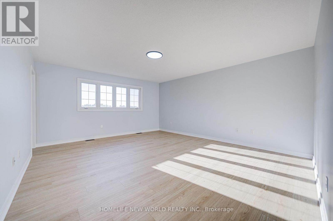
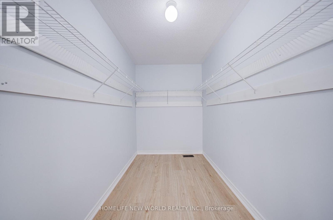
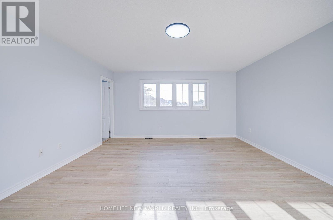
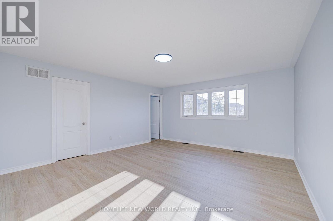
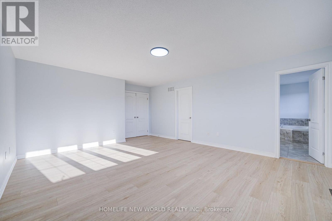
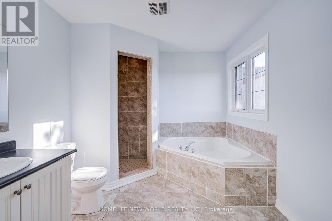
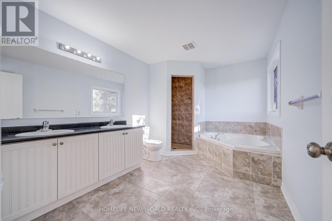
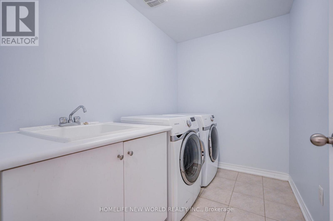
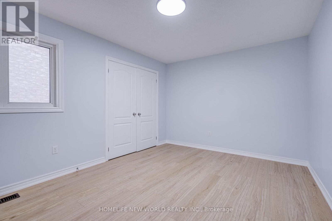
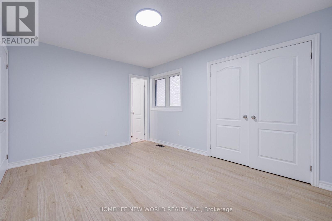
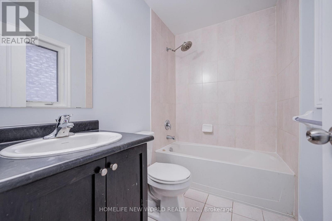
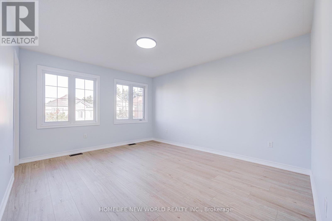
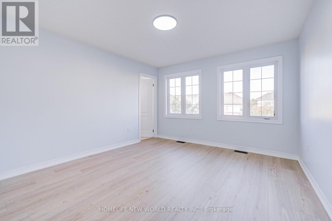
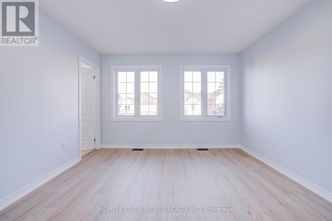
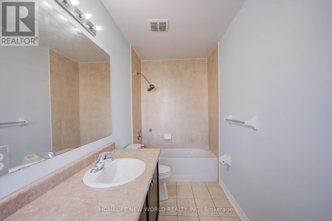
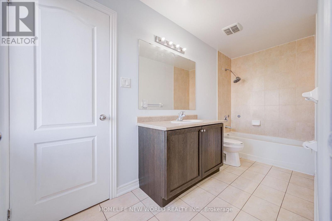
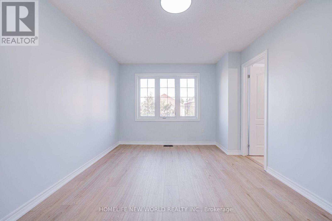
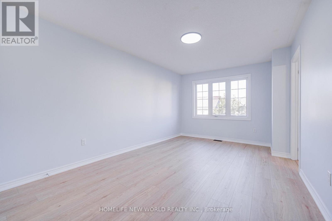
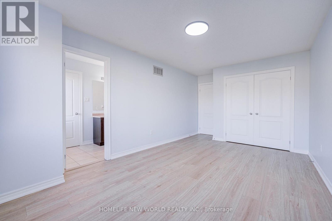
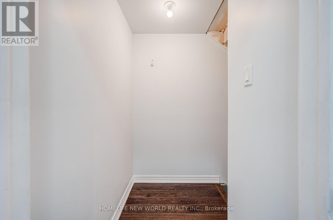
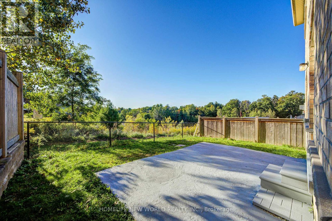
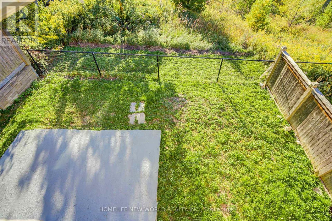
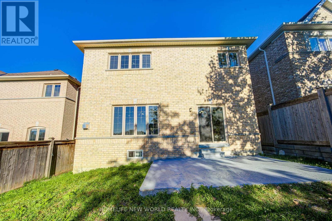
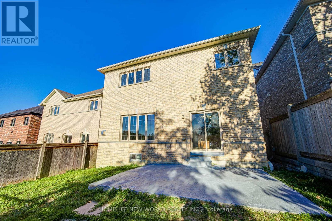
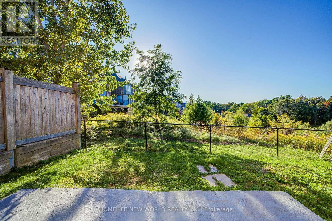
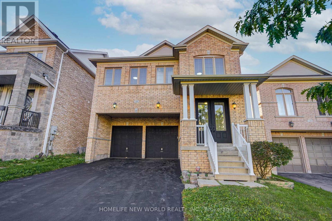
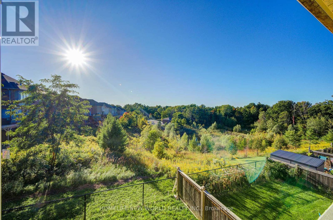
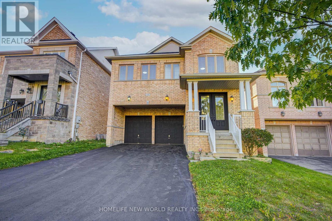
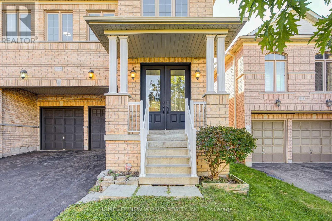
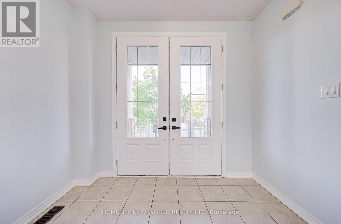
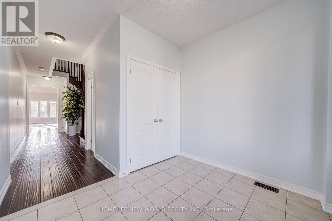
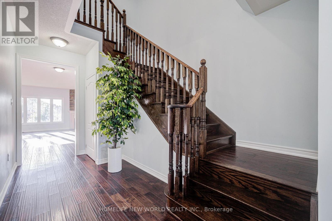
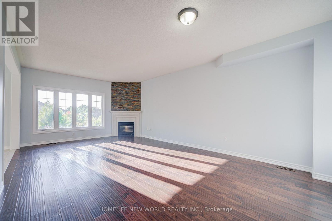
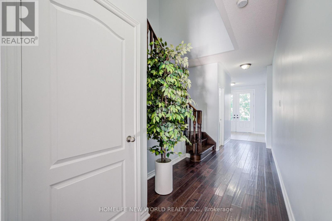
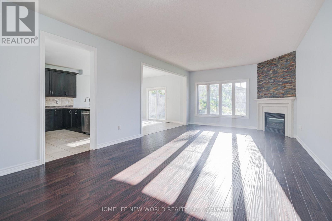
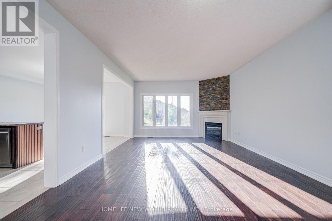
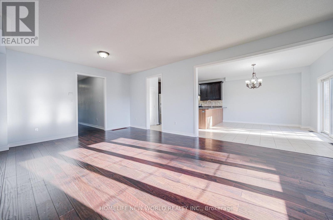
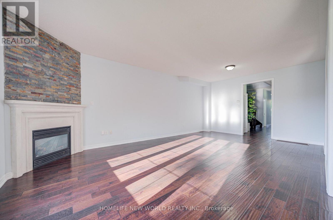
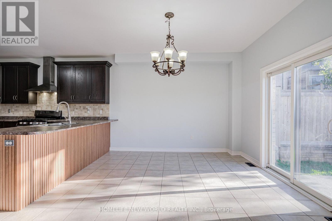
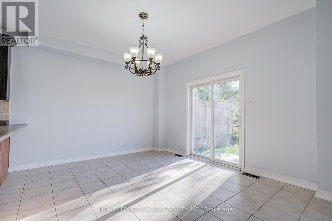
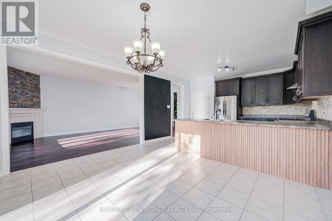
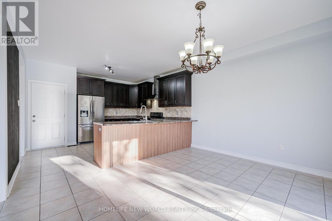
Welcome To This Gorgeous 2 Car Garage Detached Home, Perfectly Situated On A Premium Ravine Lot Overlooking A Serene Pond With Warm West Exposure. Approx 2400 Sq. Ft. Of Above-Grade Living Space. Freshly Painted, This Residence Offers A Double-Door Entry Welcomes You Into A Bright, Open-Concept Main Floor Featuring 9-Ft Ceilings, Hardwood Flooring, Oak Staircase, And A Stunning Gas Fireplace With Stone Feature Wall-Creating A Warm And Sophisticated Ambiance For Both Everyday Living And Entertaining. Upstairs, All Four Good Size Bedrooms Feature New Wide Laminate Flooring. The Spacious Primary Retreat Offers A 5-Pc Ensuite And Walk-In Closet, While The Second Bedroom Enjoys Its Own 4-Pc Ensuite. The Additional Two Bedrooms Share A Convenient Semi-Ensuite 4-Pc Bath. A Second-Floor Laundry Room Adds Exceptional Convenience To This Family-Friendly Layout. Enjoy Direct Garage Access And A Long Private Driveway With No Sidewalk, Providing For Up To 4 Vehicles Parking . Step Outside And Take In The Peaceful Ravine Setting, Beautiful Pond Views, And Warm West-Facing Light. Ideally Located Close To Hwy 400/404, Upper Canada Mall, Costco, Parks, Schools, Shopping & Everyday Amenities. A Rare Opportunity To Own A Beautifully Presented Home In A Picturesque Setting-Offering The Perfect Balance Of Nature, Space, Privacy & Convenience. (id:67445)
Rooms
| Room | Level | Size |
|---|---|---|
| Living room | Main level | 4.26 × 7.04 m |
| Dining room | Main level | 4.26 × 7.04 m |
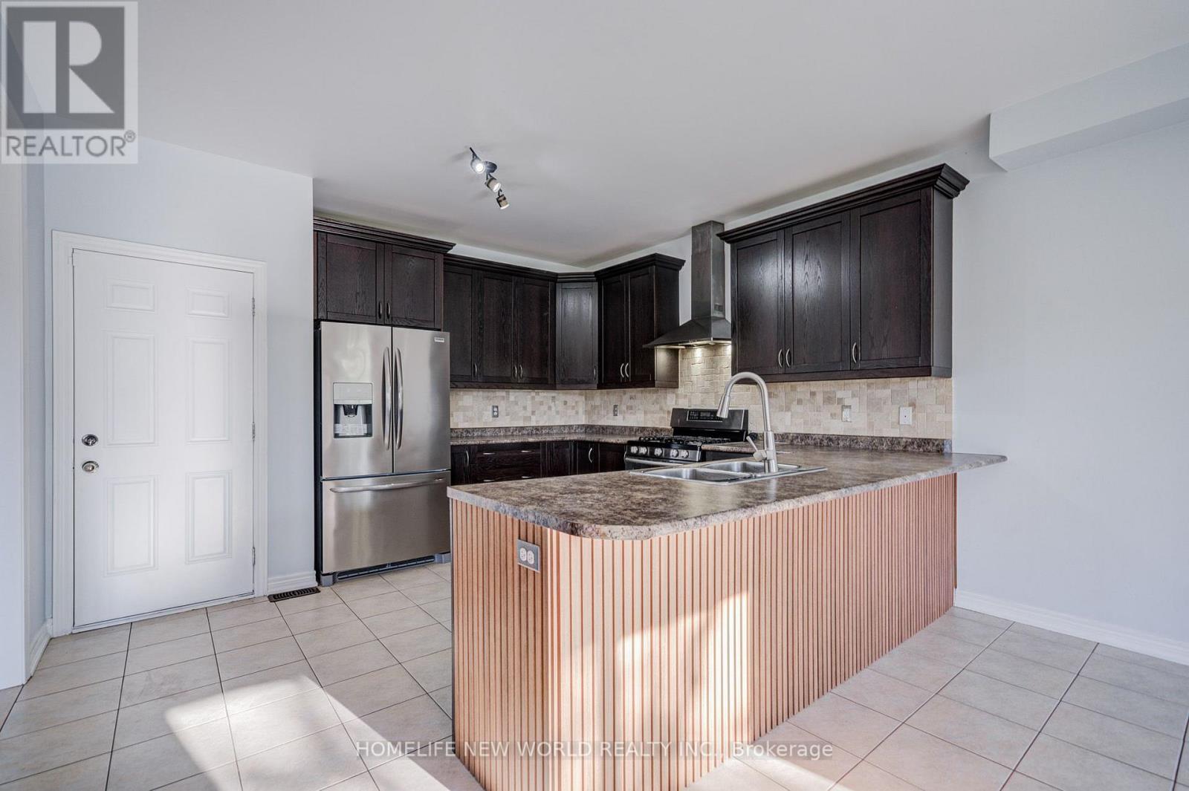
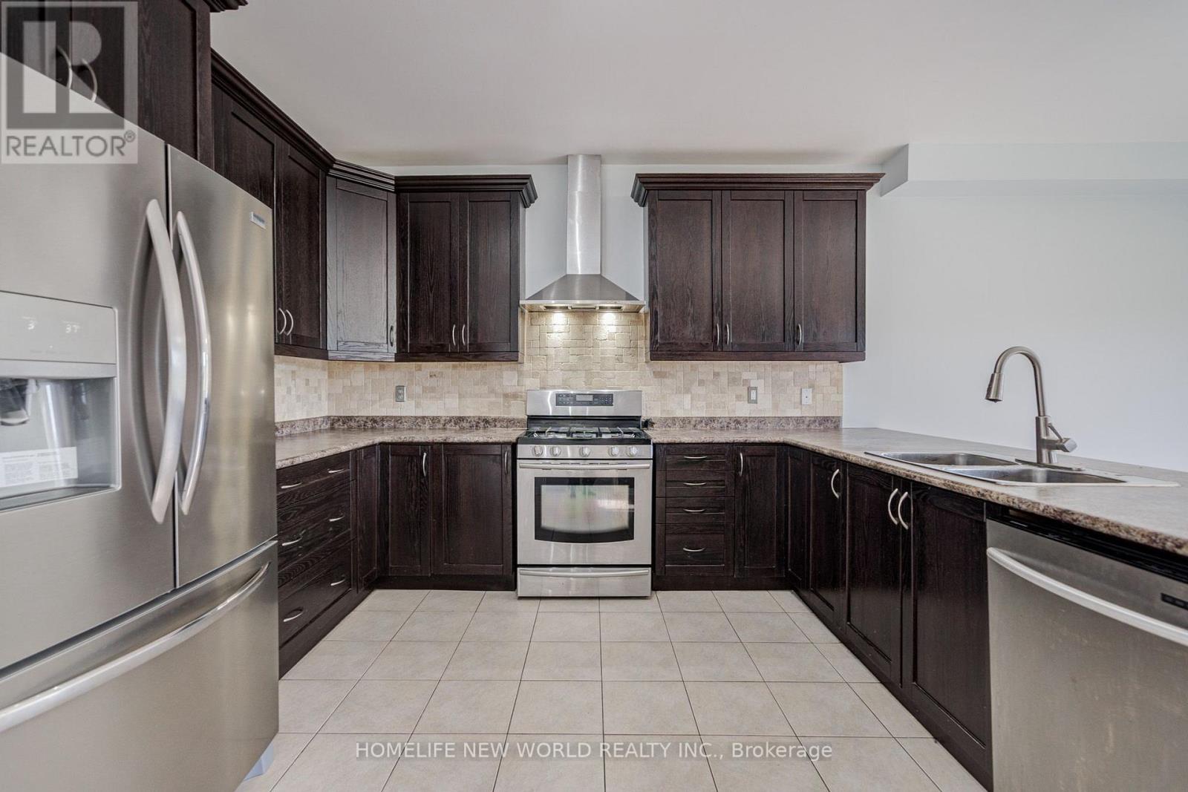
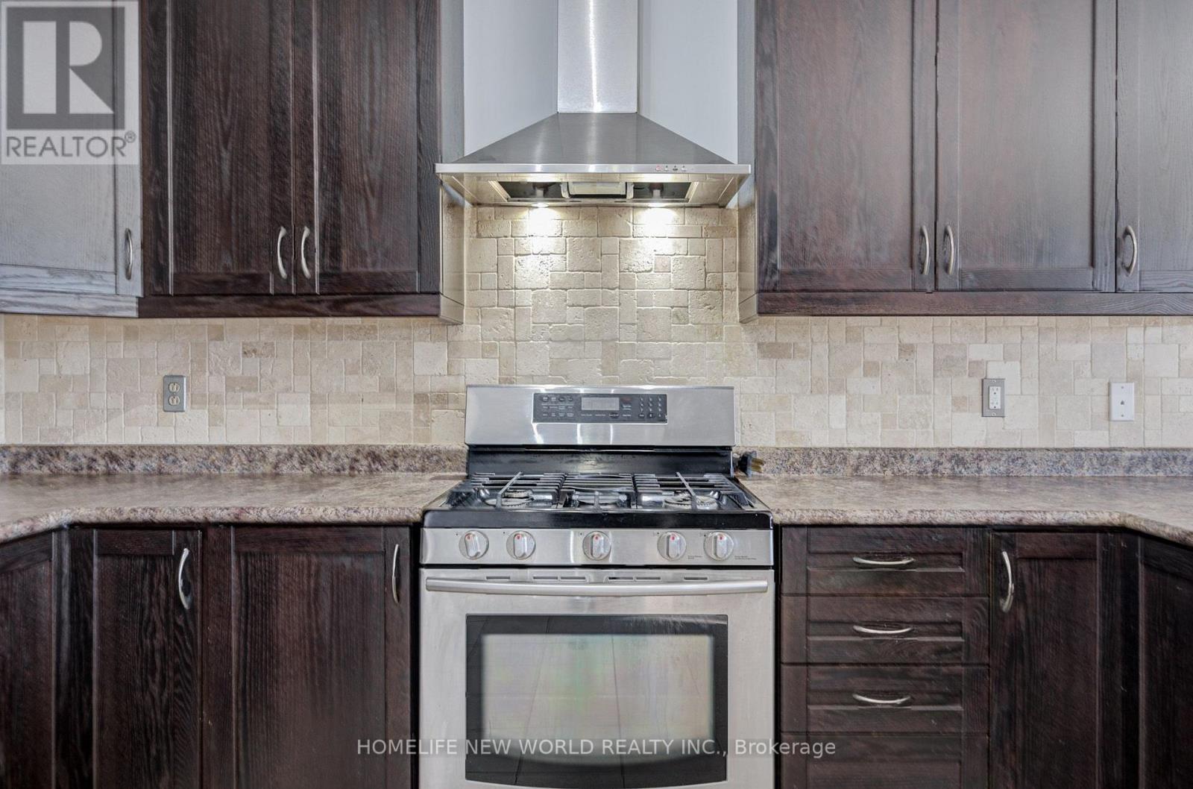
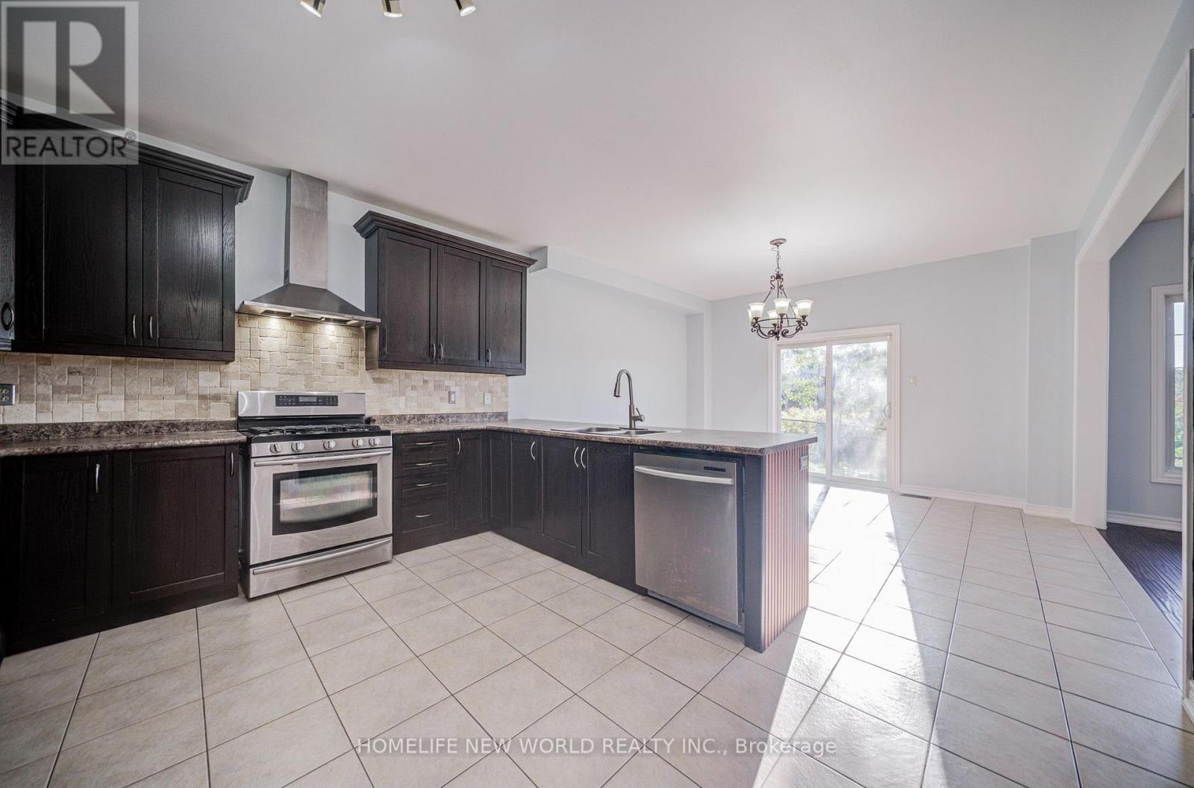
| Kitchen | Main level | 3.99 × 3.47 m |
| Eating area | Main level | 3.99 × 3.84 m |
| Primary Bedroom | Second level | 4.57 × 5.36 m |
Location
The information contained on this site is based in whole or in part on information that is provided by members of The Canadian Real Estate Association (CREA), who are responsible for its accuracy. CREA reproduces and distributes this information as a service for its members and assumes no responsibility for its accuracy.