All 39 photos
For sale
50 Boynton Circle
Markham (Victoria Manor-Jennings Gate)
$2,790,000
4 bedrooms · 5 bathrooms · Detached house · Freehold
- Listed by:
- HC REALTY GROUP INC.
- MLS® number:
- N13835280
- Last updated:
- October 5, 2026

About this home
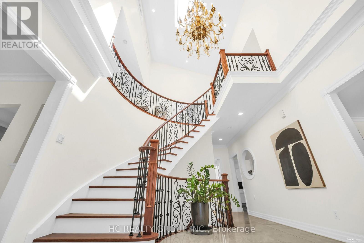
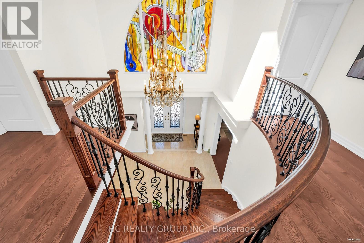
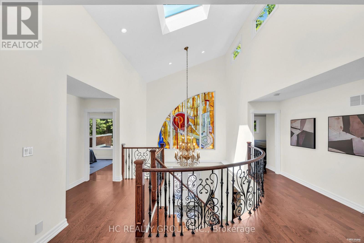
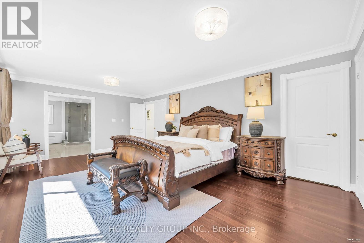
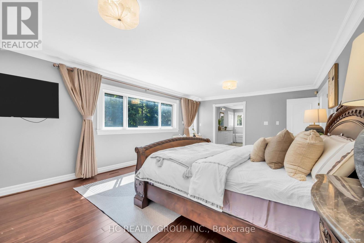
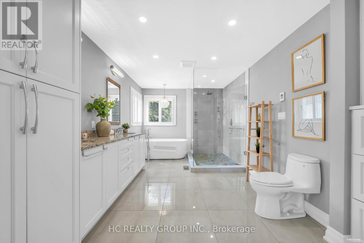
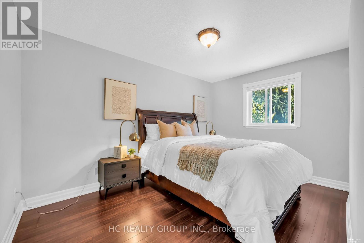
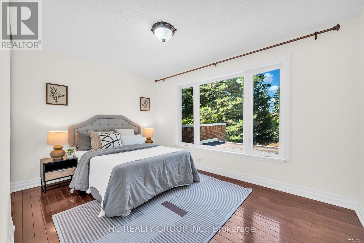
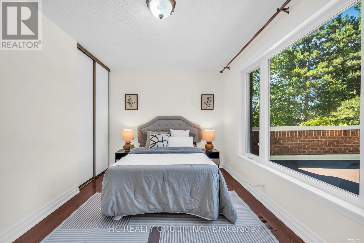
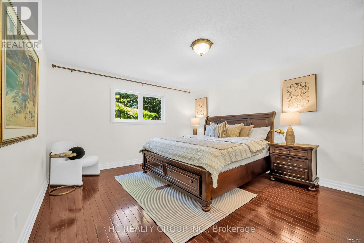
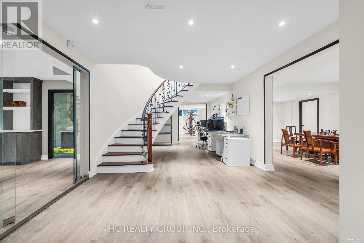
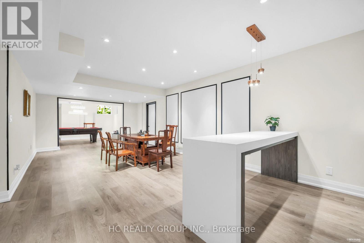
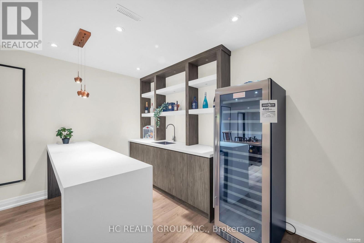
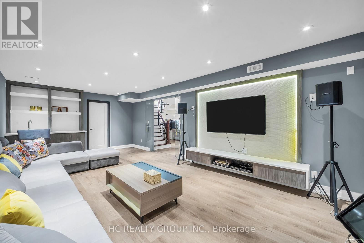
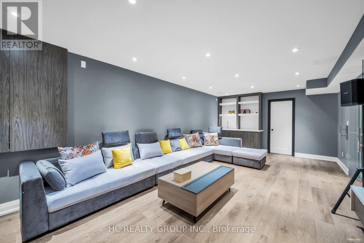
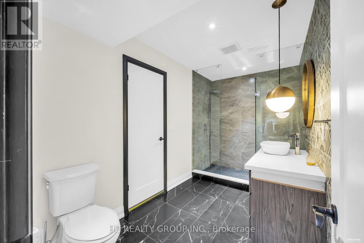
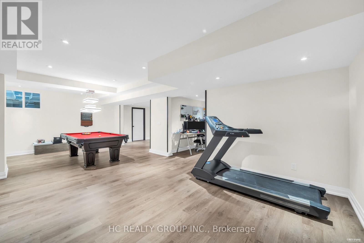
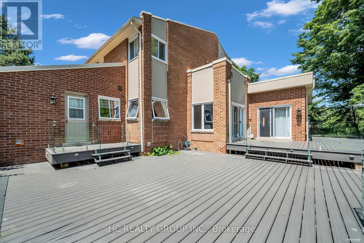
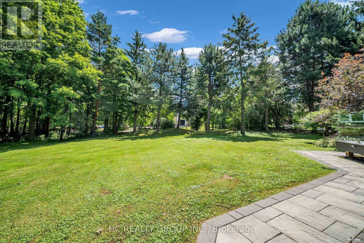
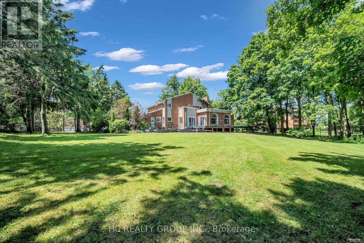
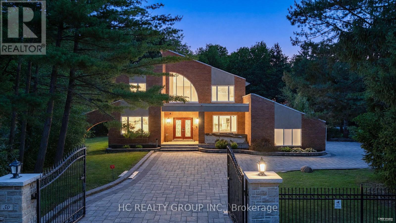
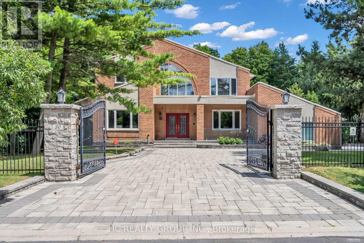
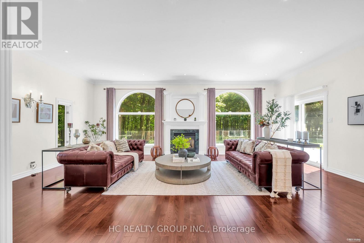
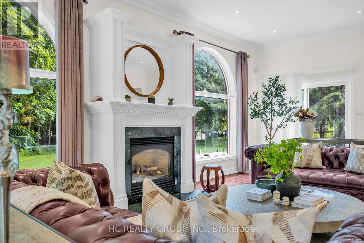
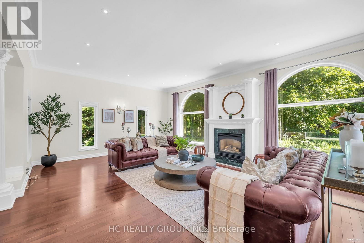
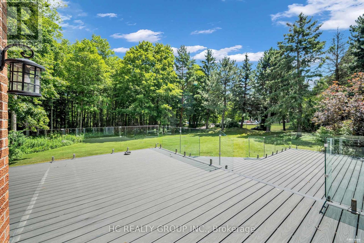
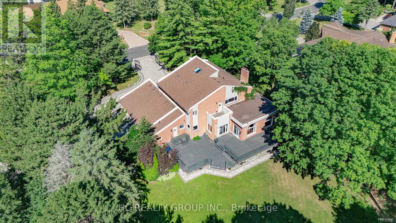
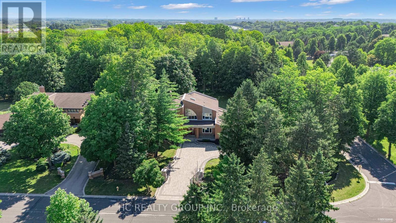
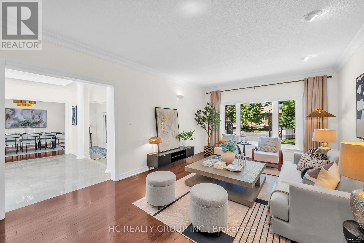
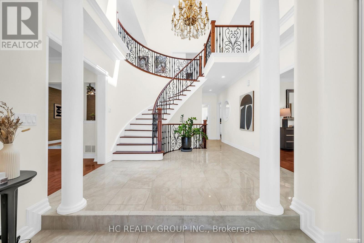
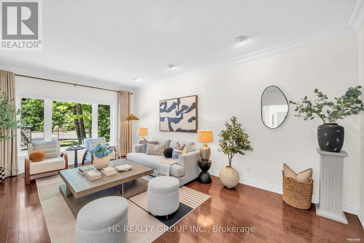
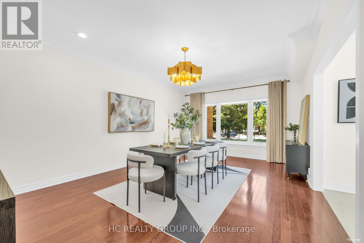
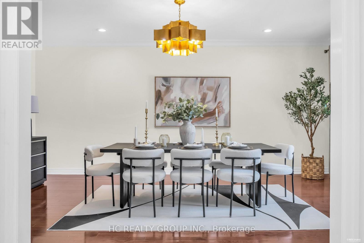
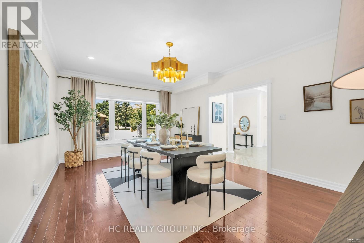
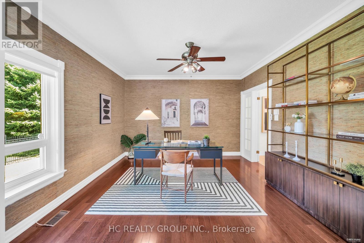
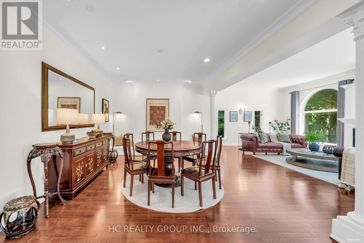
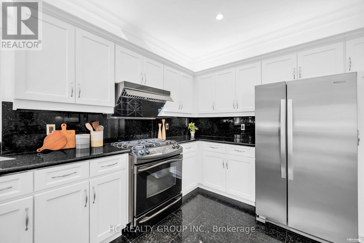
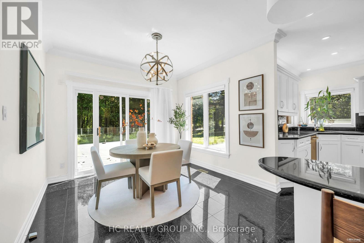
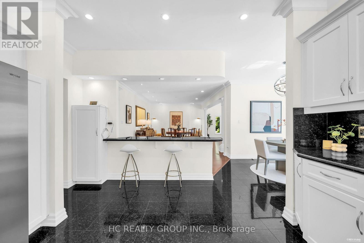
A rare Jennings-Gate estate home on a 1-acre lot. This unique residence showcases an elegant curb appeal paired with designer-curated interiors. A two-storey foyer sets the tone, leading to expansive principal rooms and an open-concept layout designed for both everyday living and entertaining. The home features a huge family and breakfast areas overlooking the picturesque backyard, separate living/dining area, open concept kitchen with stainless steel appliances. The upper level is anchored by a spacious primary retreat with 5-pc ensuite, complemented by 3 additional well-sized bedrooms. The lower level boasts a media area, an exercise area, wet bar and a 3-pc washroom. Pot lights on main level, huge driveway, iron gate and fence. Step outside to a private backyard oasis, offering tranquility and privacy. Close to shopping, schools, golf course and public transit, this property truly has it all. Seize the opportunity to purchase this exquisite family home in the coveted Victoria Manor-Jennings Gate enclave of stately properties.Extras: (id:67445)
Rooms
| Room | Level | Size |
|---|---|---|
| Living room | Main level | 5.86 × 4.05 m |
| Eating area | Main level | 3.25 × 2.8 m |
| Exercise room | Basement | |
| Dining room | Main level | 6.05 × 4.12 m |
| Family room | Main level | 15.45 × 9.3 m |
| Den | Main level | 4.42 × 4.05 m |
| Kitchen | Main level | 4.12 × 4.1 m |
Location
The information contained on this site is based in whole or in part on information that is provided by members of The Canadian Real Estate Association (CREA), who are responsible for its accuracy. CREA reproduces and distributes this information as a service for its members and assumes no responsibility for its accuracy.