
All 17 photos
For sale
2509 - 117 Mcmahon Drive
Toronto (Bayview Village)
$658,000
2 bedrooms · 2 bathrooms · Condo apartment · Condo
- Listed by:
- CENTURY 21 LANDUNION REALTY INC.
- MLS® number:
- C13835206
- Last updated:
- October 3, 2026

About this home
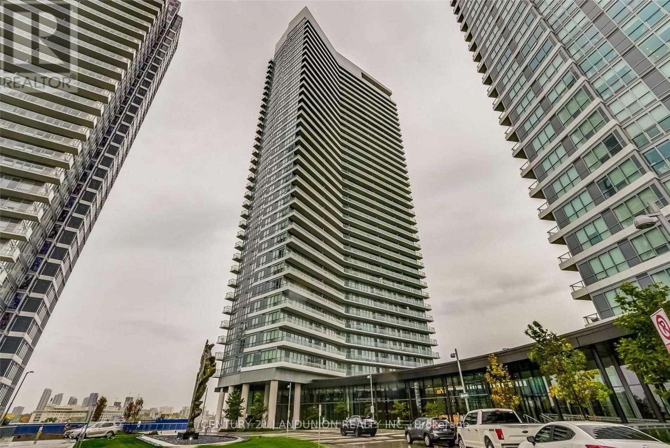
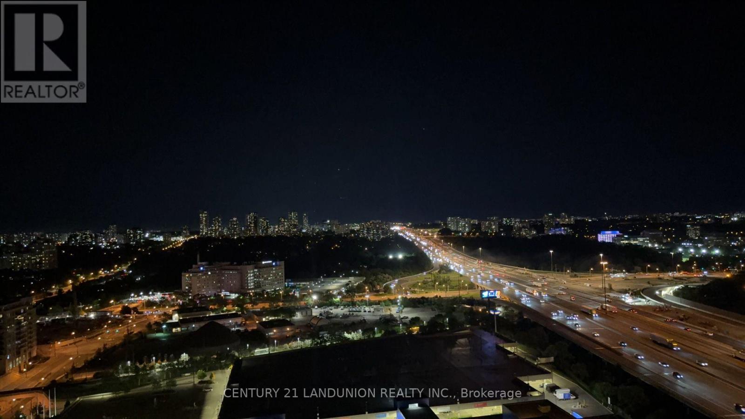
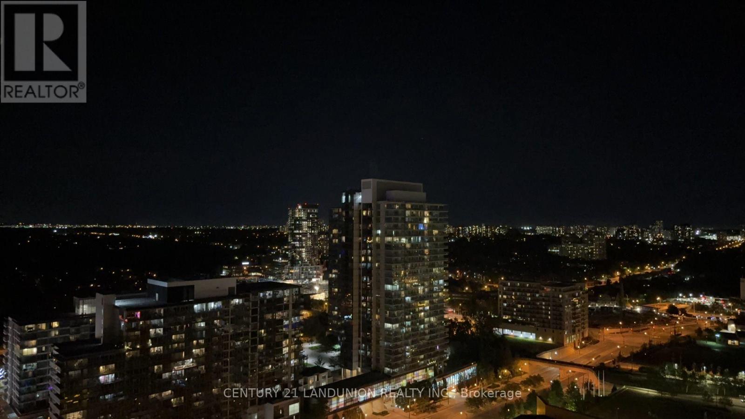
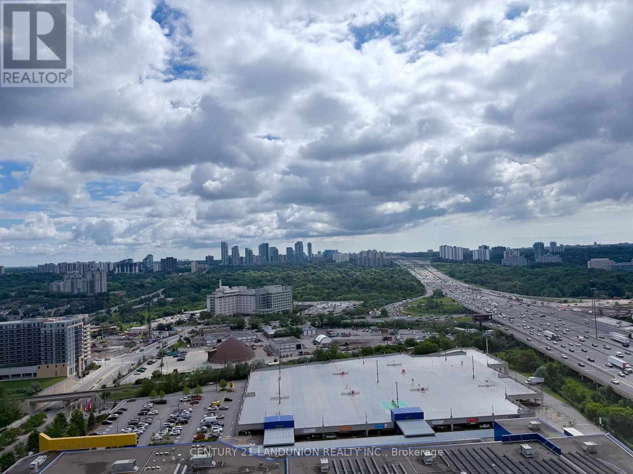
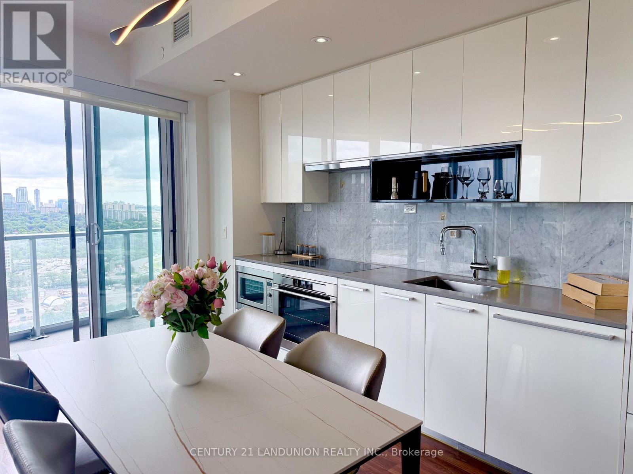
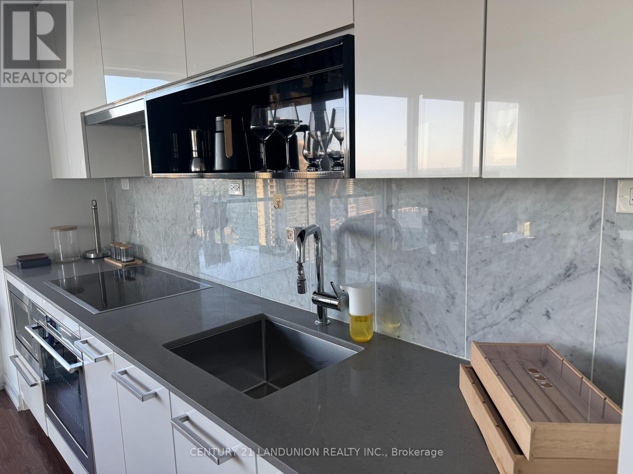
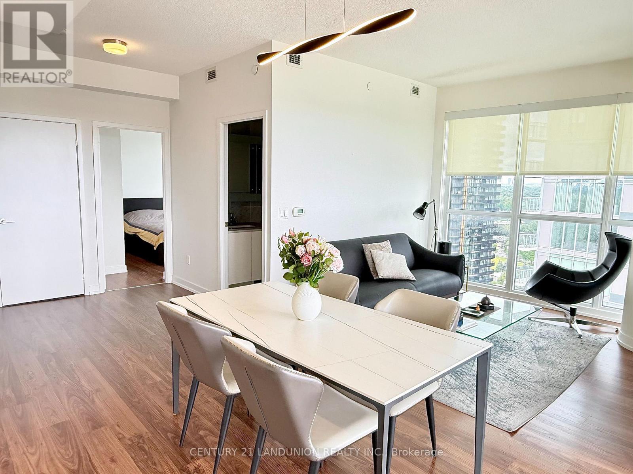
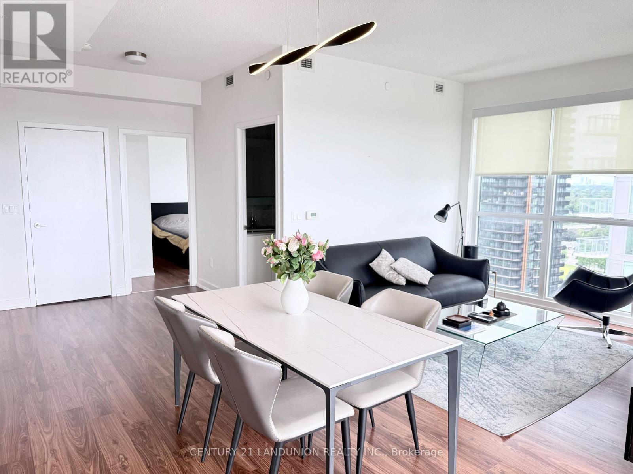
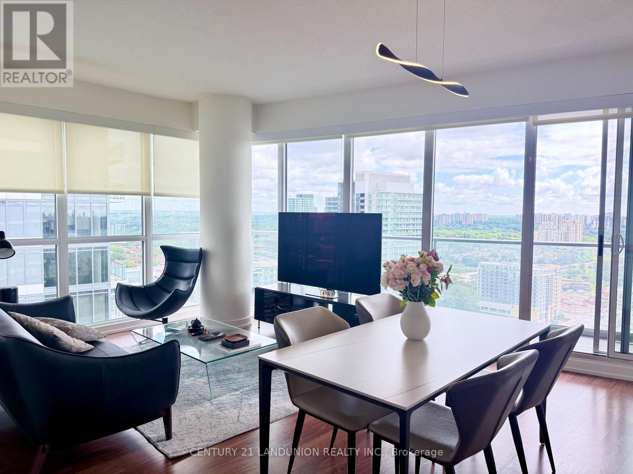
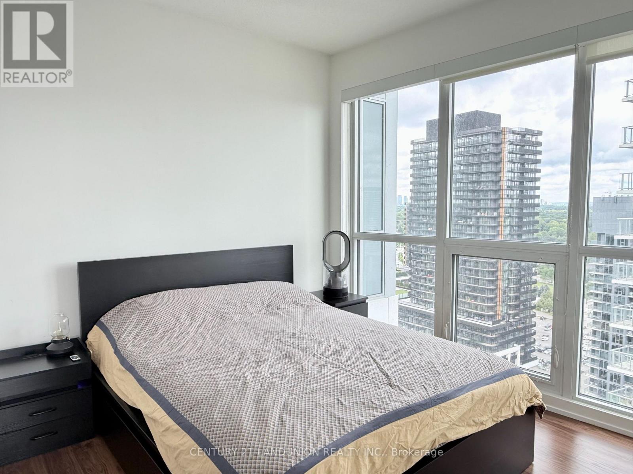
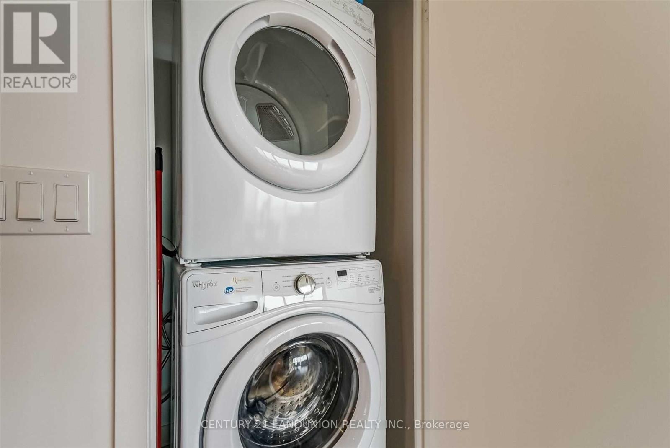
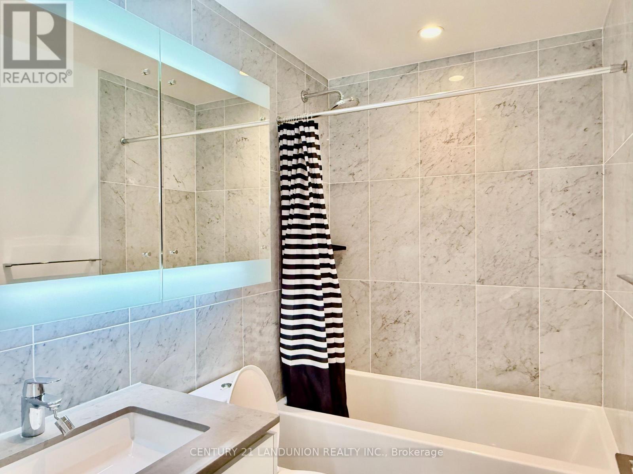
Gorgeous Corner Suite With Spectacular View!! Bright & Spacious. 848 Sq Feet Plus 185 Sq Feet Oversize Balcony. One Parking & One Locker !! Walking Distance To 2 Subway Stations & Great Shopping Amenities. Floor To Ceiling Windows with 9-foot ceilings Shows Beautiful Open Concept. Modern Kitchen with Quartz Counter Tops! built-in appliances and luxurious finishes. easy access to major highways including 401, 404, and DVP (id:67445)
Rooms
| Room | Level | Size |
|---|---|---|
| Dining room | Ground level | 5.8 × 3.7 m |
| Living room | Ground level | 5.8 × 3.7 m |
| Kitchen | Ground level | 5.8 × 3.7 m |
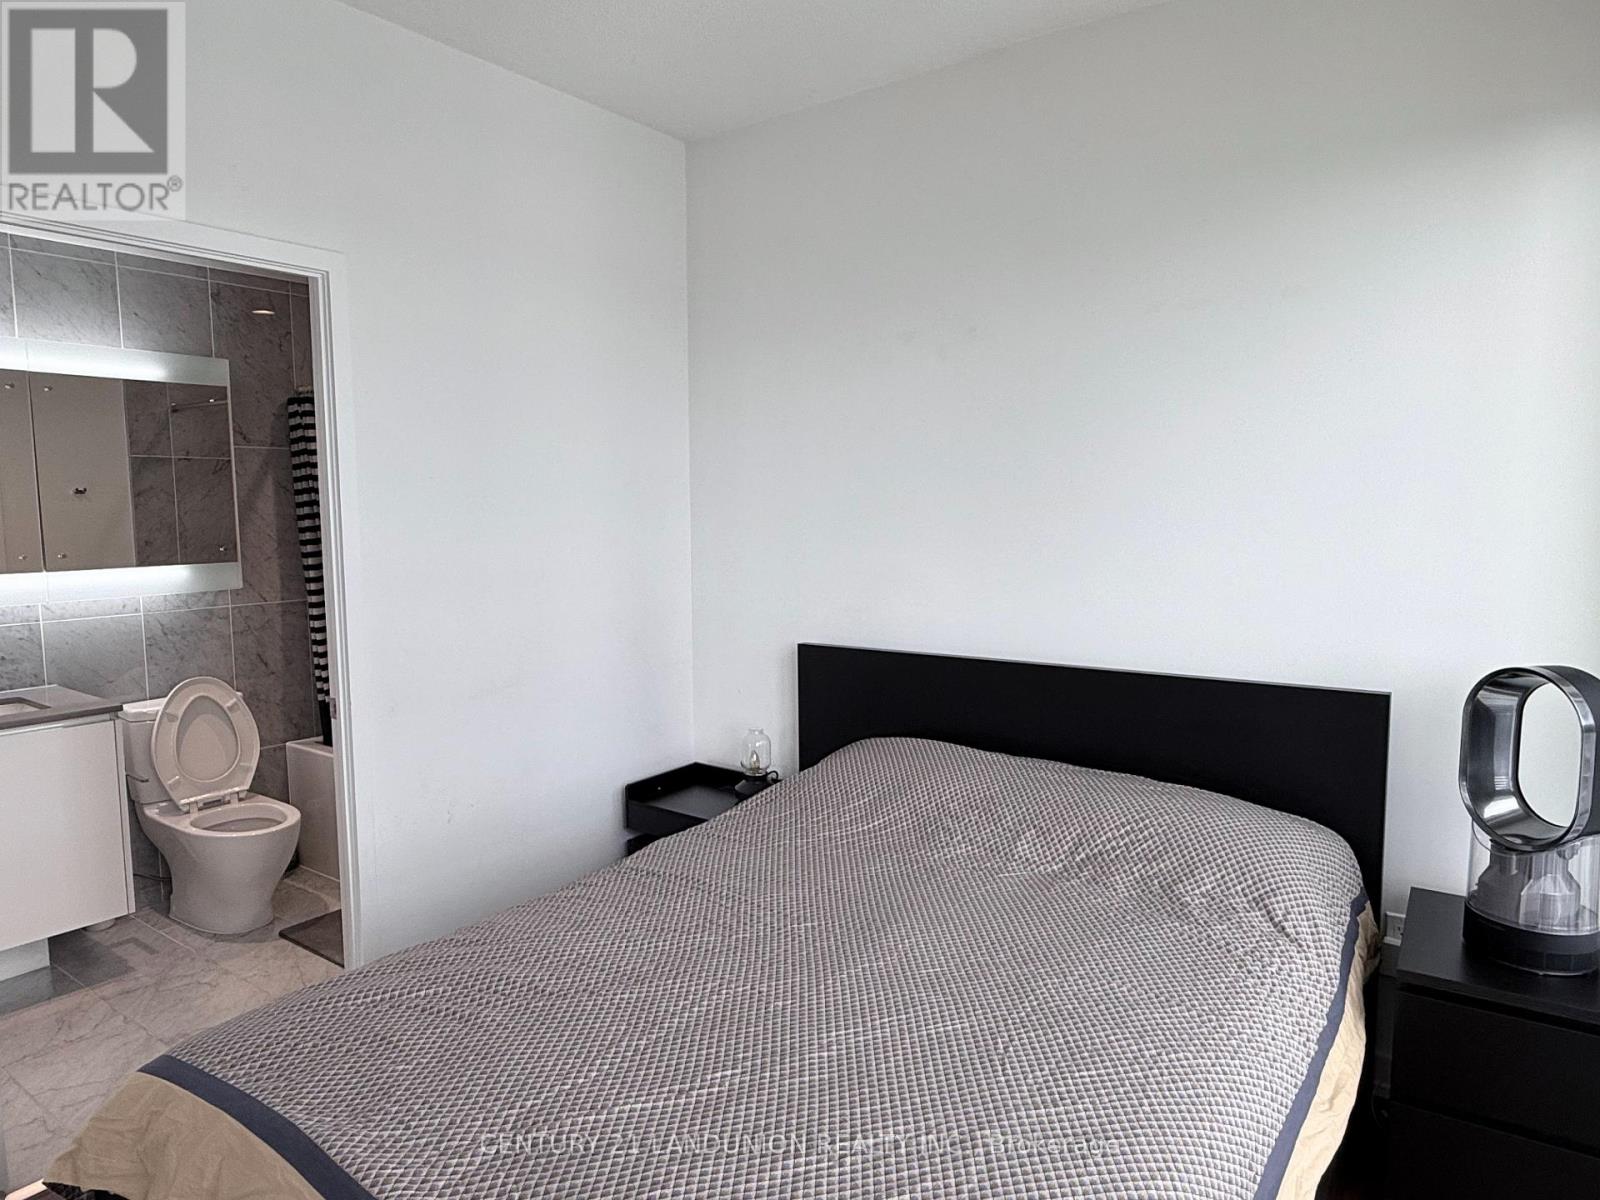
| Primary Bedroom | Ground level | 3.47 × 2.89 m |
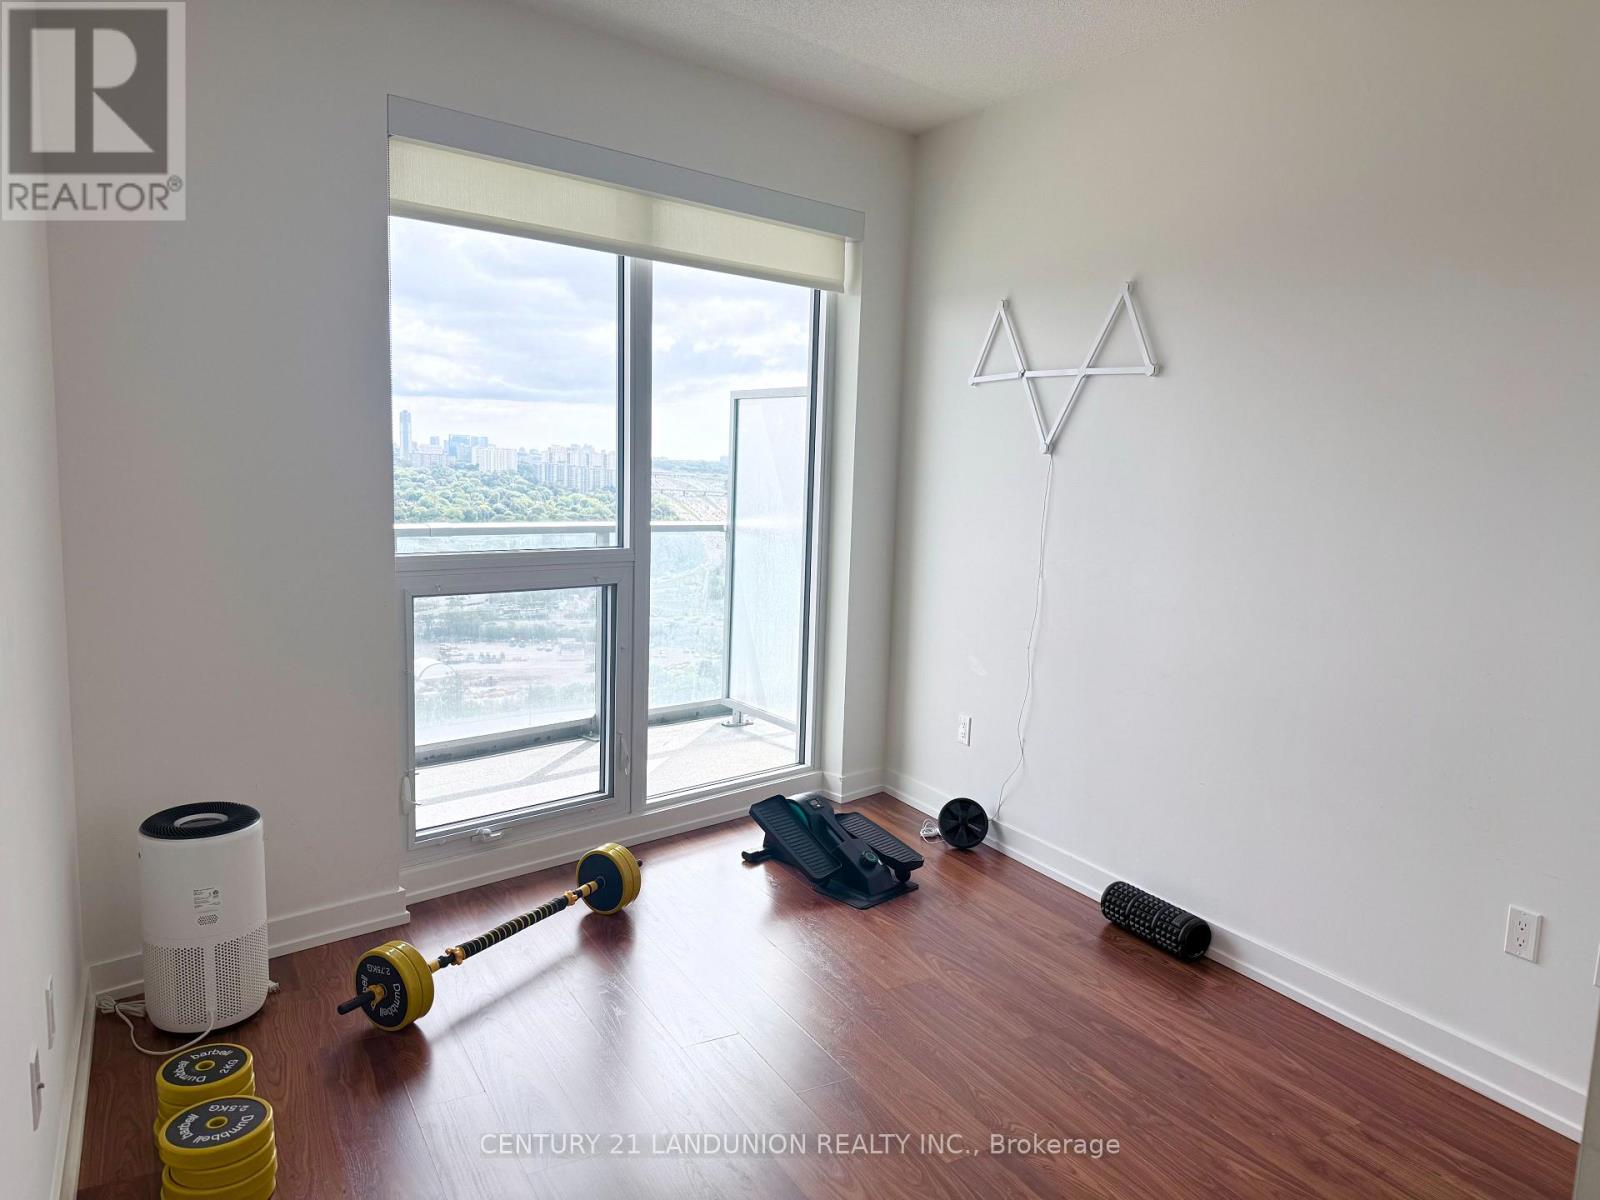
| Bedroom 2 | Ground level | 2.99 × 2.7 m |
Home
- Property type
- Single Family
- Building type
- Apartment
- Ownership
- Condo/Strata
Location
The information contained on this site is based in whole or in part on information that is provided by members of The Canadian Real Estate Association (CREA), who are responsible for its accuracy. CREA reproduces and distributes this information as a service for its members and assumes no responsibility for its accuracy.