All 47 photos
For sale
35 May Avenue
Richmond Hill (North Richvale)
$1,599,000
4 bedrooms · 3 bathrooms · Detached house · Freehold
- Listed by:
- REMAX YOUR COMMUNITY REALTY
- MLS® number:
- N13834234
- Last updated:
- October 5, 2026

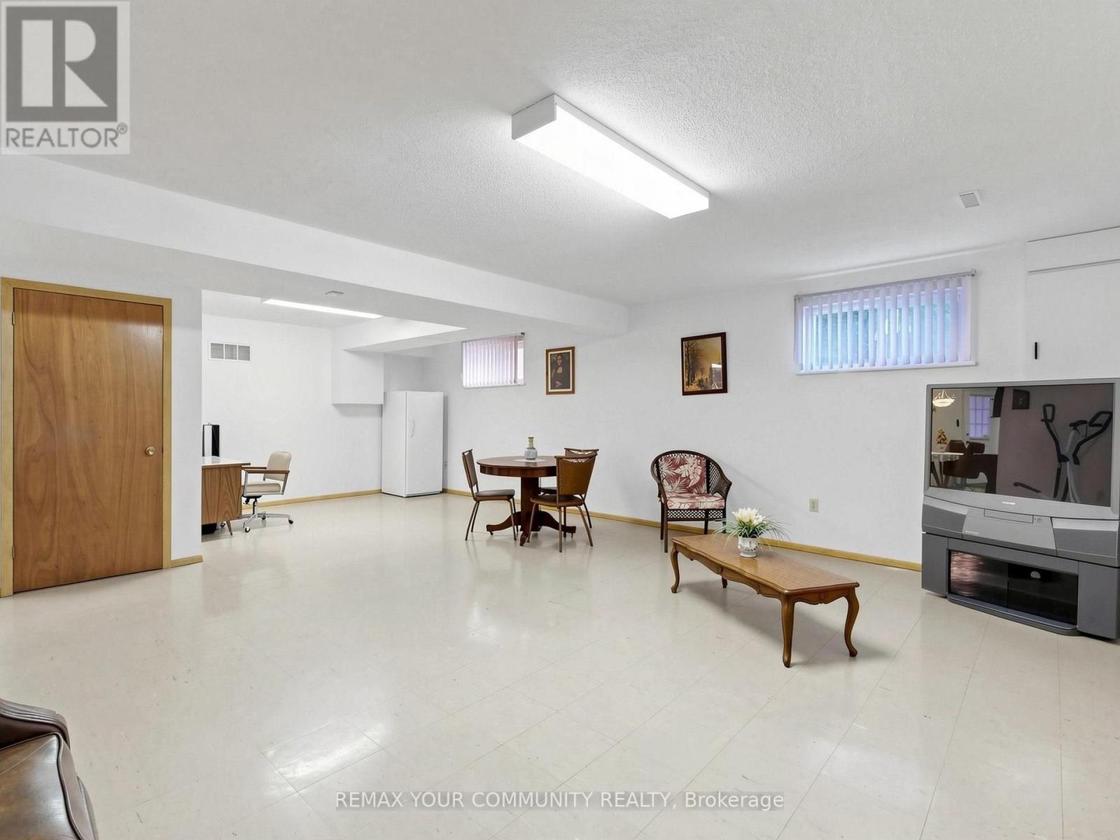
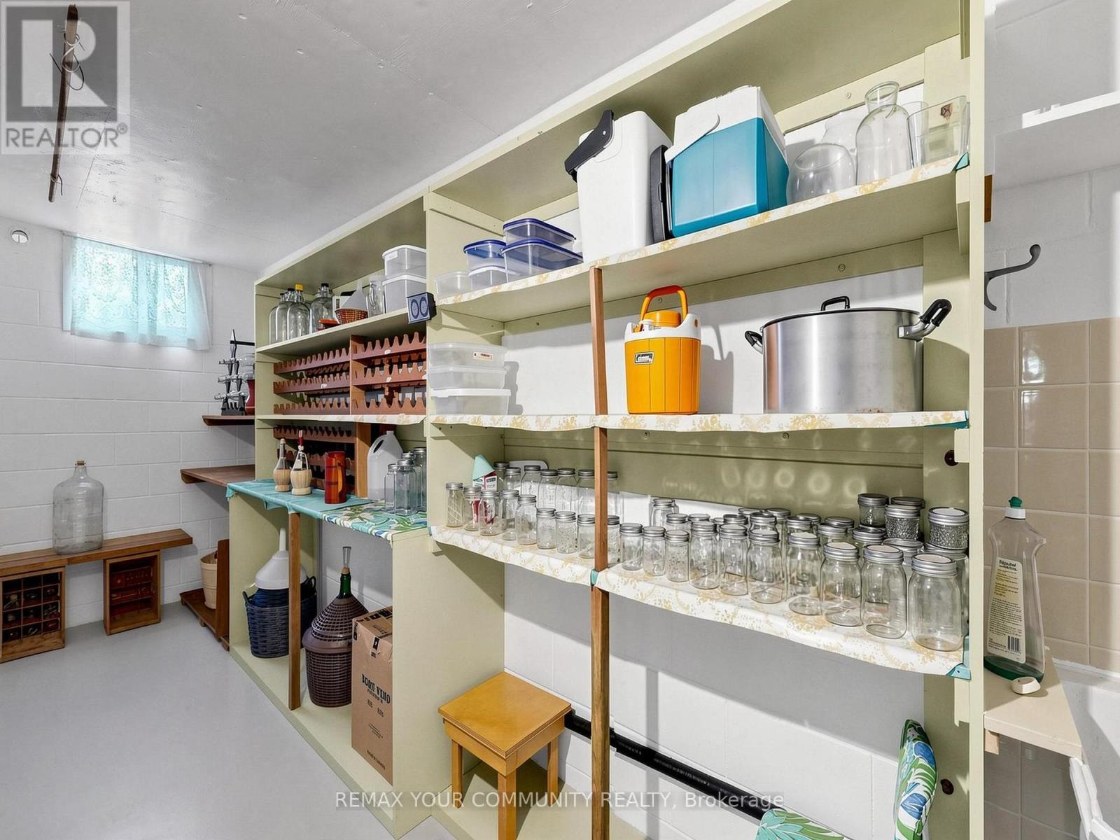
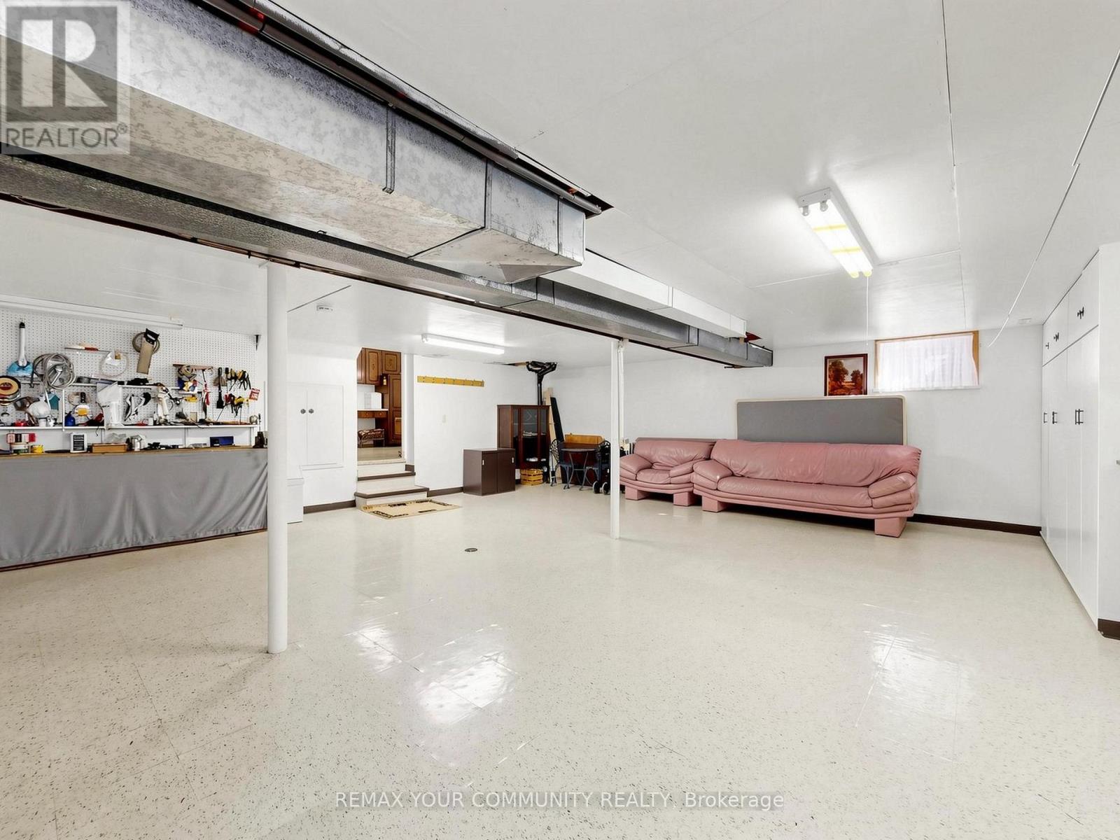
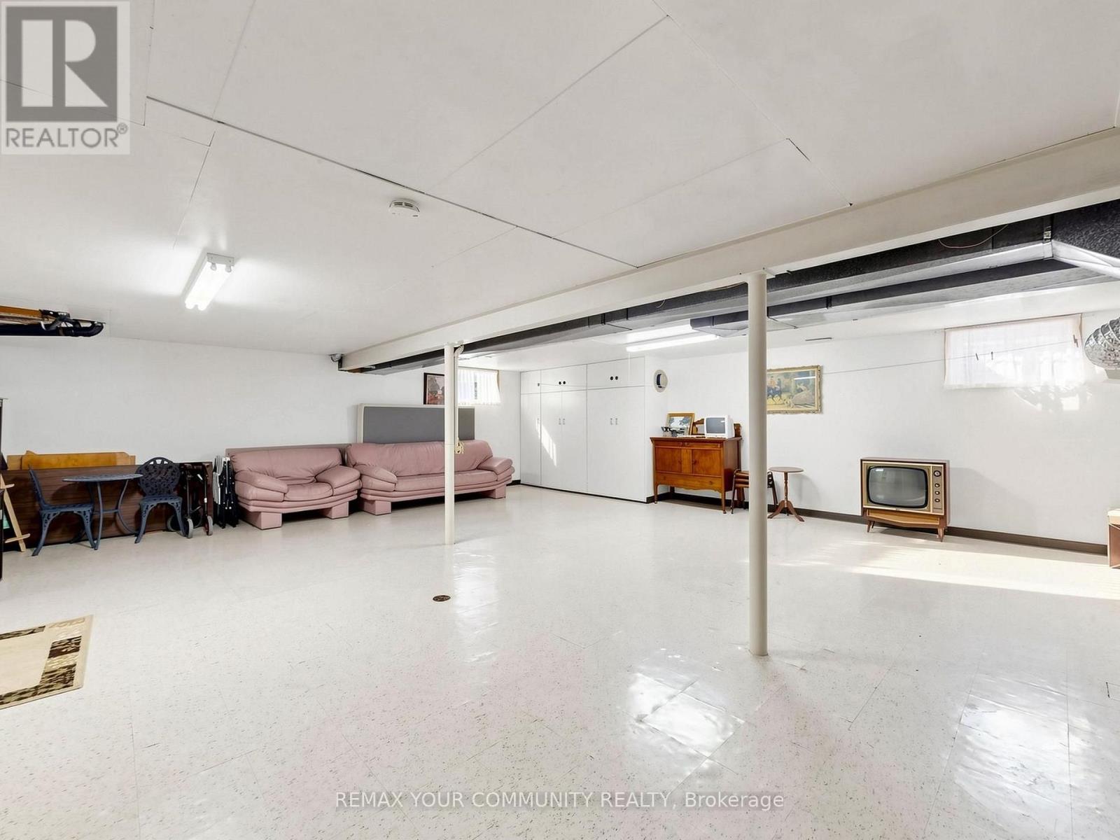
About this home
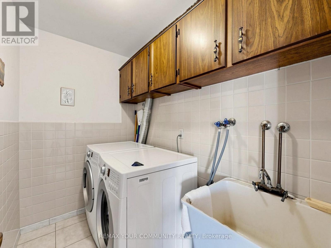
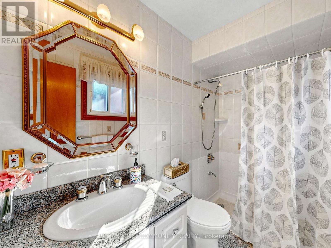
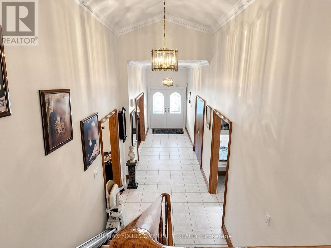
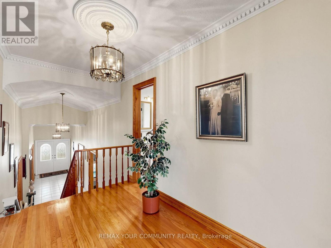
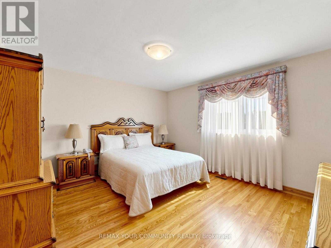
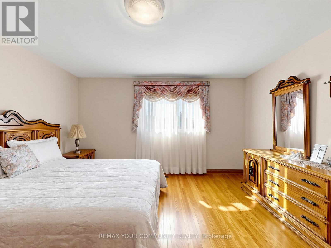
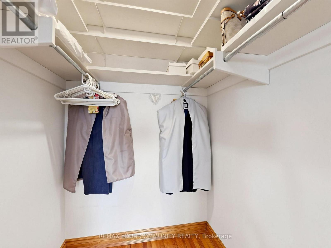
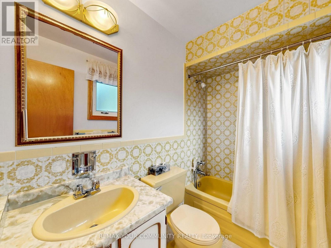
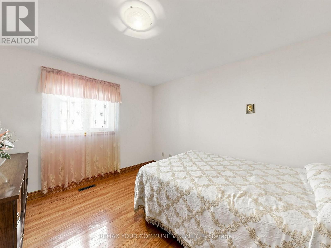
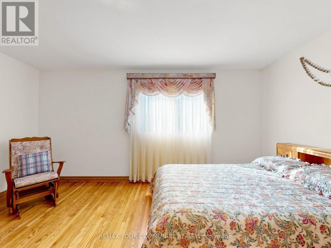
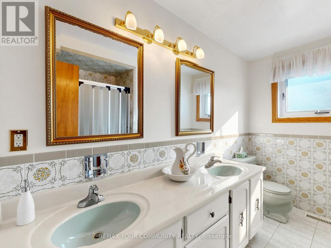
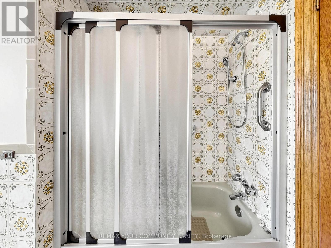
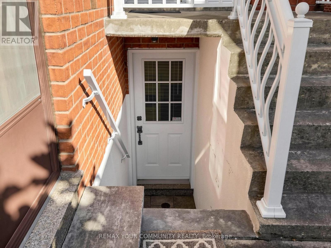
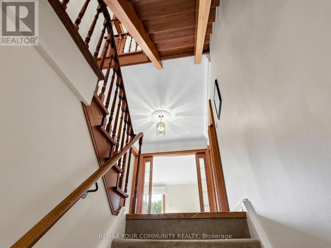
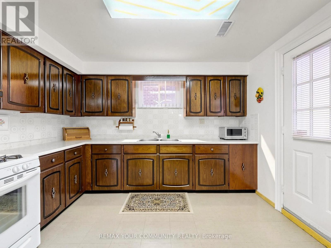
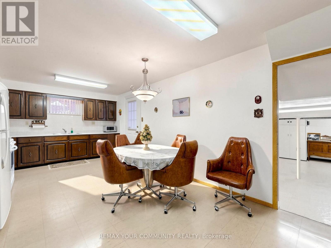
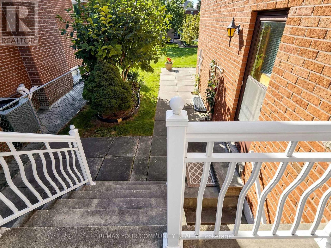
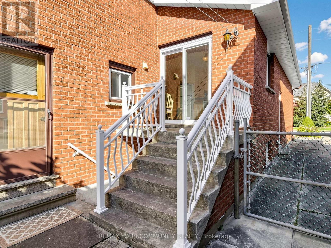
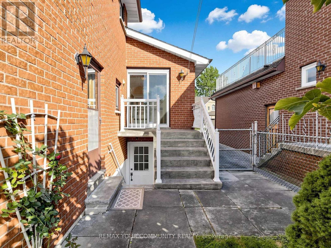
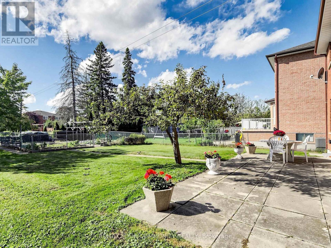
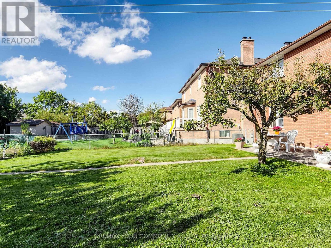
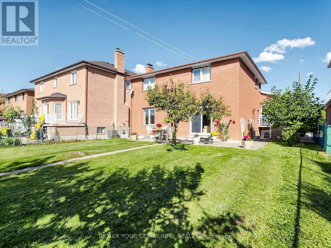
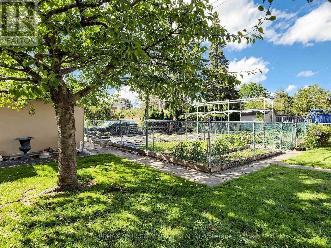
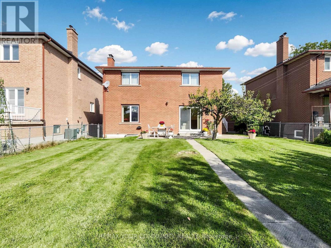
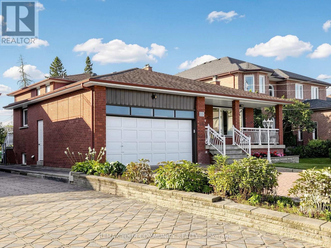
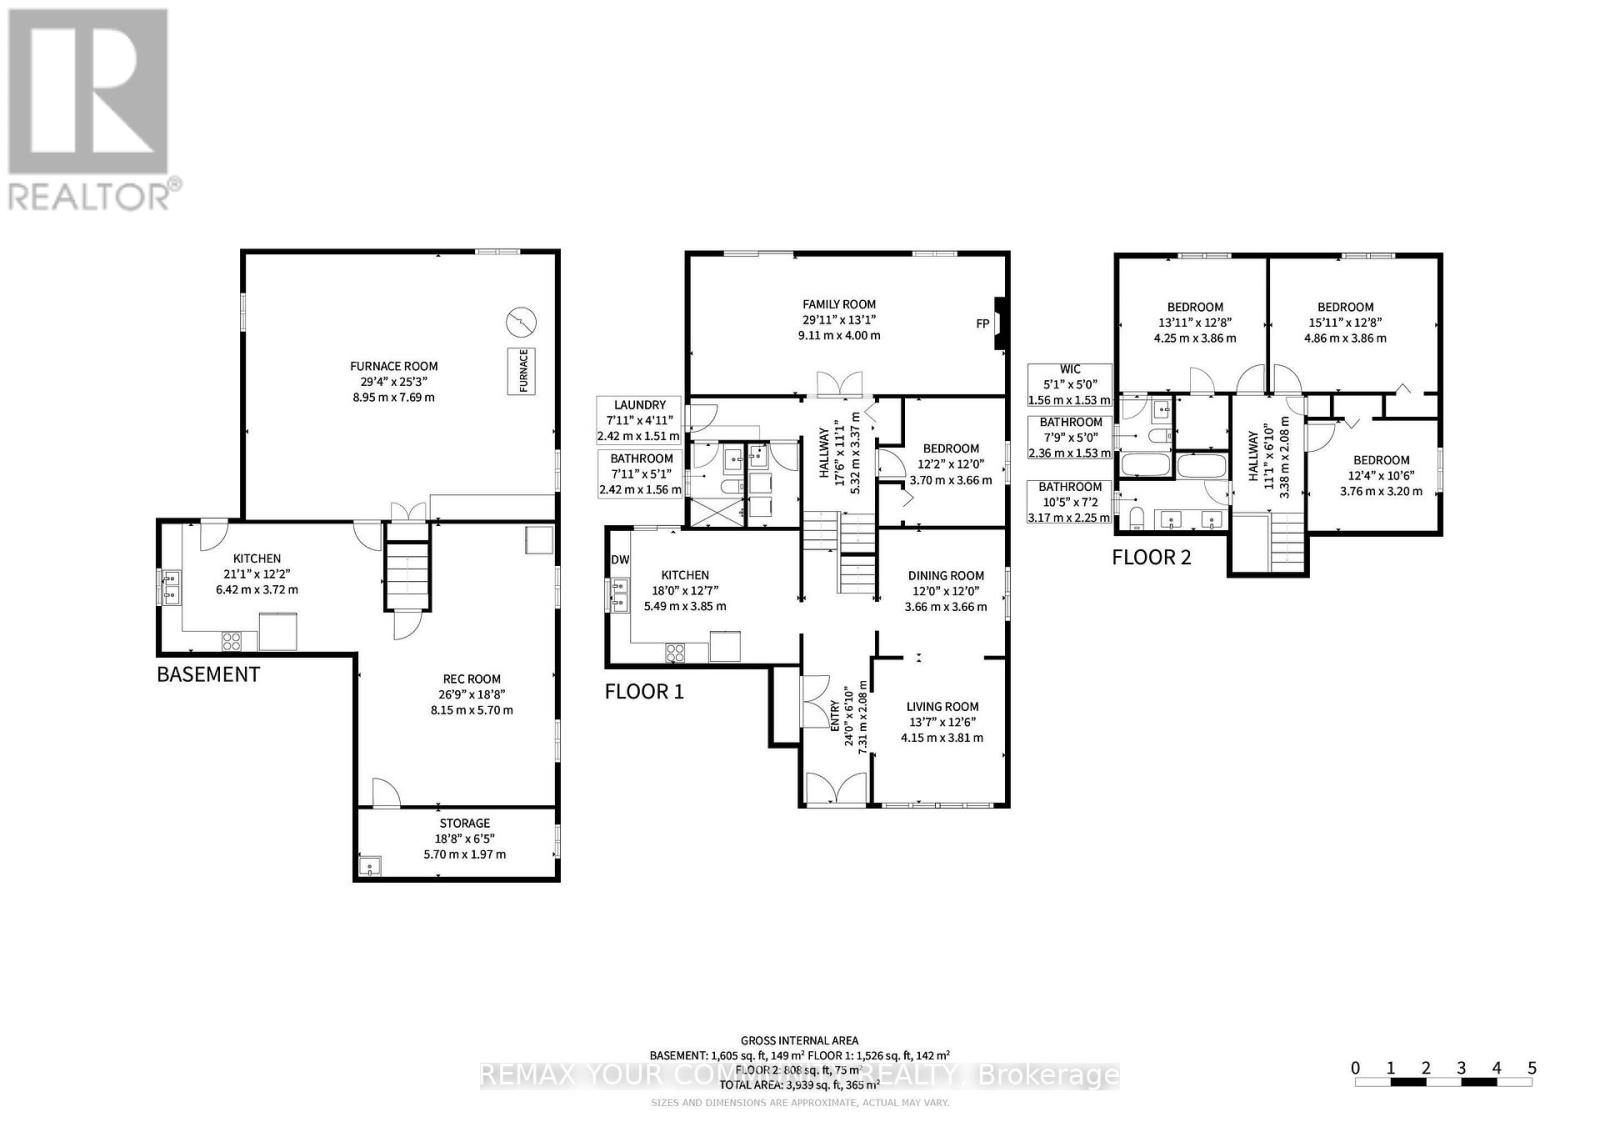
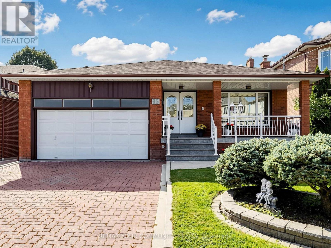
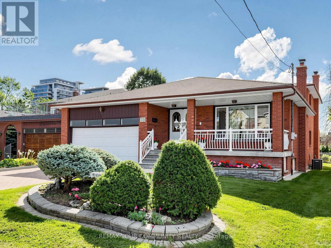
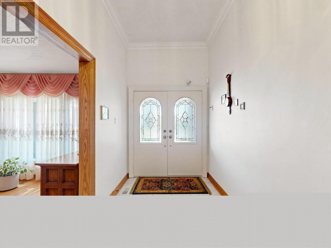
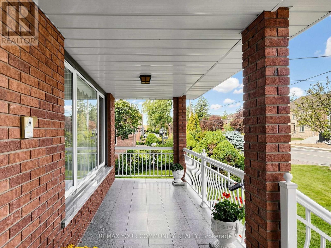
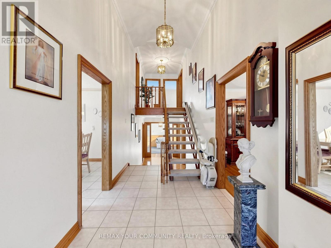
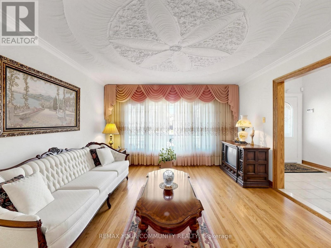
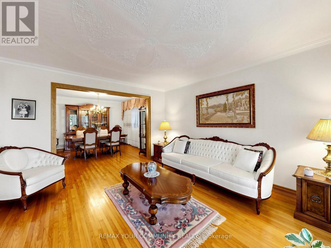
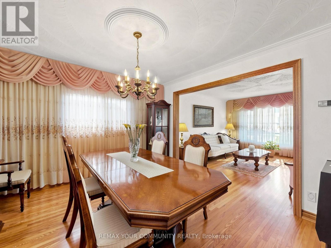
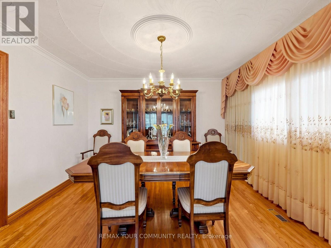
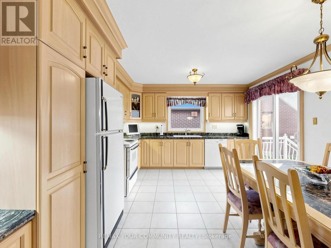
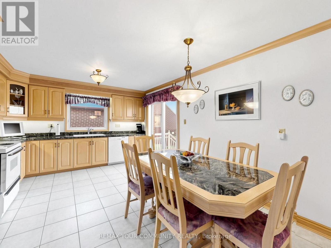
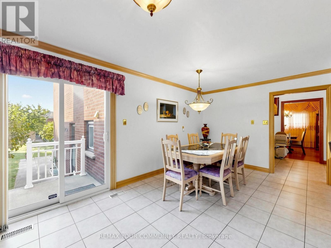
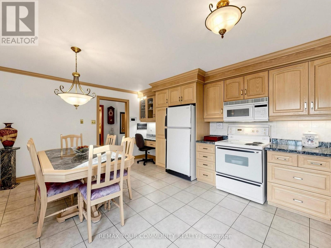
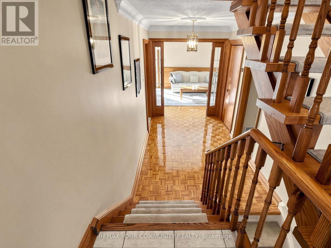
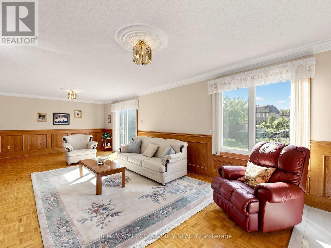
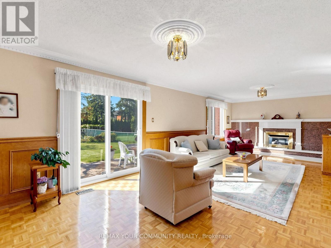
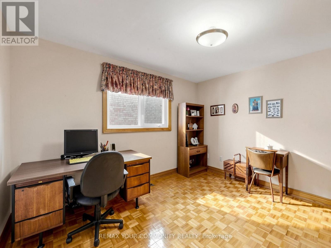
One of a kind!! Whether you are looking to just move-in, renovate, or invest, this house is perfect! 1. Sunny South lot 50x180 ft on prestigious May Ave. 2. Almost 4000 sq ft of finished space across 5 levels. 3. Double garage and endless driveway with no sidewalk. 4. Huge backsplit with 5 levels: 4 bedrooms, 3 full bathrooms with multiple walk-outs. 5. Separate walk-up entrance to basement w/full 2nd kitchen. 6. Even sub-basement has windows and is fully finished. 7. Immaculately maintained by original owners since 1980. 8. Accessible: chair lift (can be removed) and walk-in shower next to 4th bedroom on ground level. 9. Short walk to Yonge with all the shops and transit. 10. Gardener's paradise: landscaped with flower beds, a huge vegetable garden, cantina with shelves to store your wine and preserves. 11. Two modern eat-in kitchens with chef's desks. Main kitchen has under lighting, granite counters and matching kitchen table. 12. Vacant - move-in now - and more! Granite porch, double-height foyer, vaulted ceilings, crown moldings, French doors w/beveled glass, paneled walls, hardwood, enormous granite mantel for gas fireplace, open stairs,walk-outs, walk-ups, and side doors. Yonge around the corner but built for quiet cottage life in the city. (id:67445)
Rooms
| Room | Level | Size |
|---|---|---|
| Foyer | Main level | 7.31 × 2.08 m |
| Recreational, Games room | Basement | 8.15 × 5.7 m |
| Kitchen | Basement | 6.42 × 3.72 m |
| Cold room | Basement | 5 × 1.97 m |
| Workshop | Sub-basement | 8.95 × 7 m |
| Living room | Main level |
Location
The information contained on this site is based in whole or in part on information that is provided by members of The Canadian Real Estate Association (CREA), who are responsible for its accuracy. CREA reproduces and distributes this information as a service for its members and assumes no responsibility for its accuracy.