All 47 photos
For sale
858 Wetherby Lane
Mississauga (Rathwood)
$1,299,000
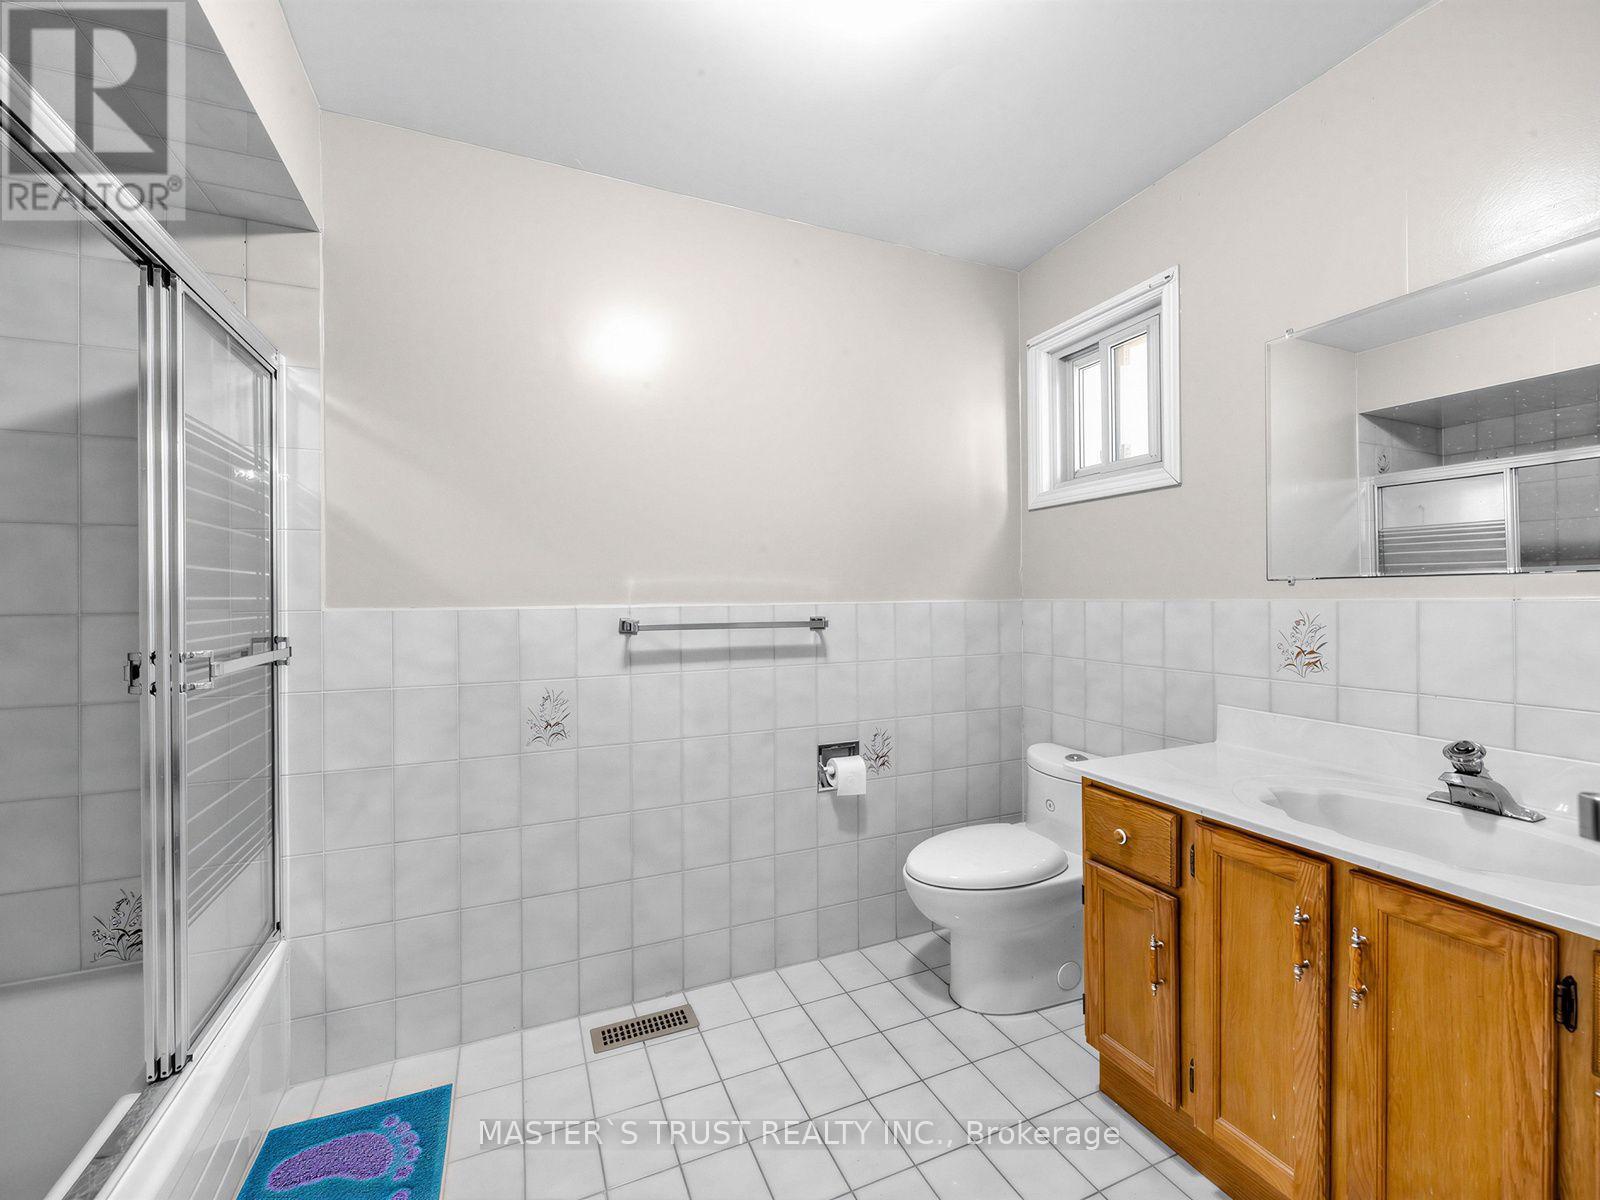
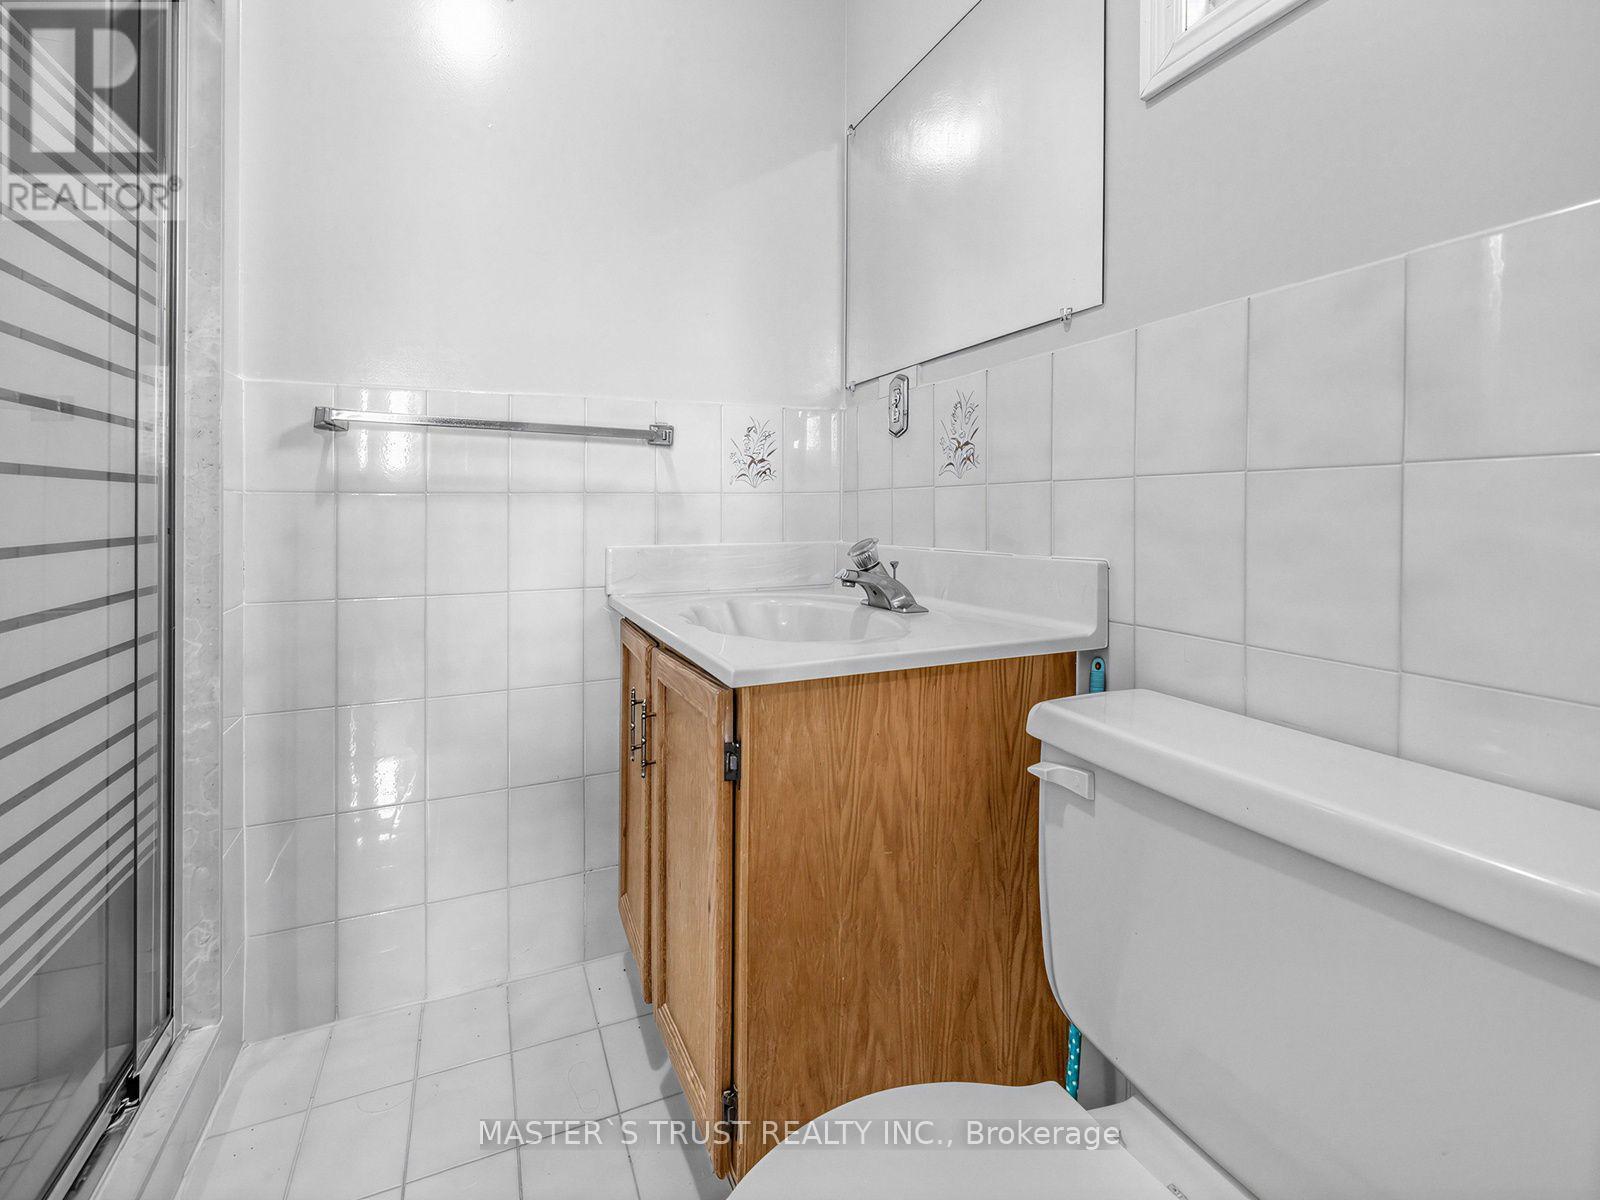
5 bedrooms · 4 bathrooms · Detached house · Freehold
- Listed by:
- MASTER'S TRUST REALTY INC.
- MLS® number:
- W13833316
- Last updated:
- October 3, 2026

About this home
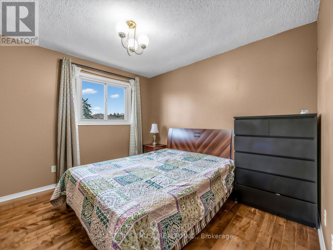
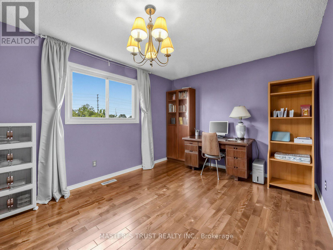
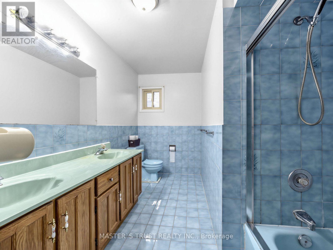
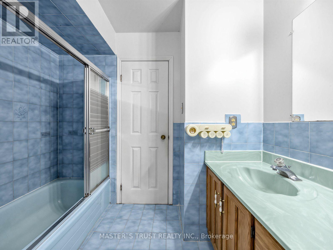
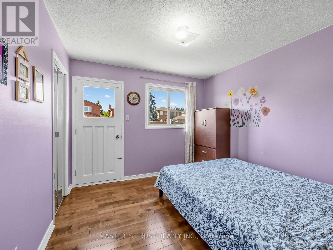
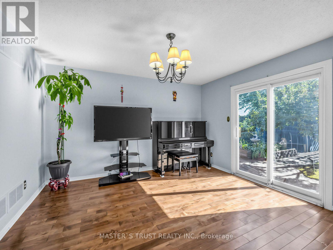
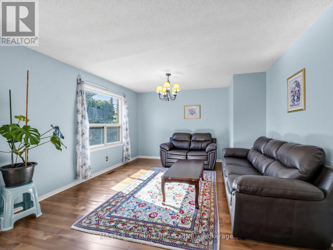
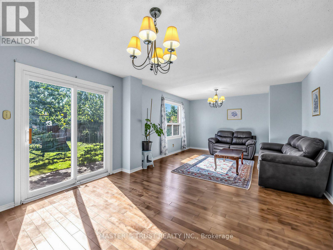
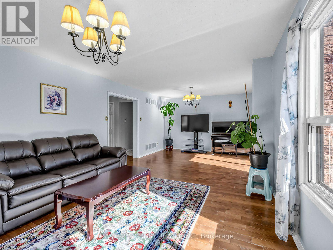
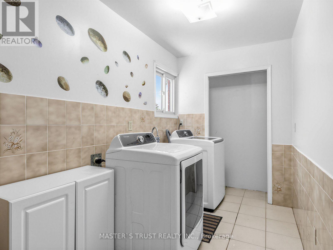
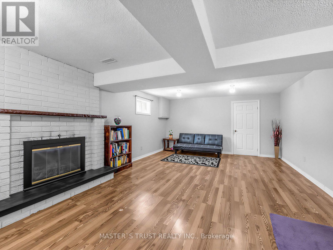
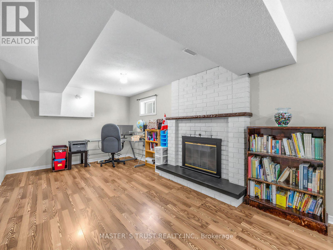
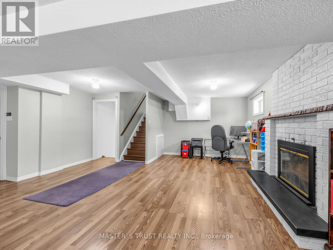
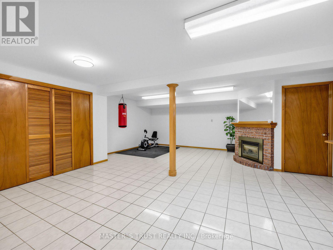
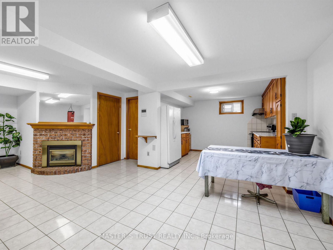
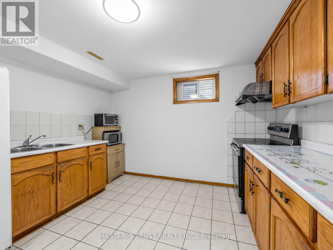
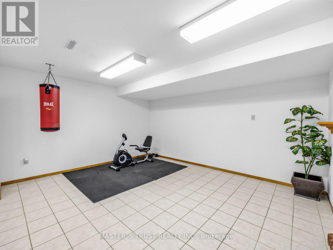
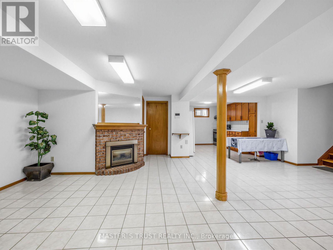
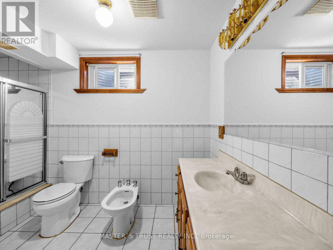
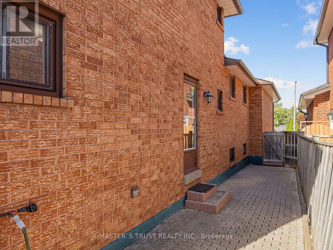
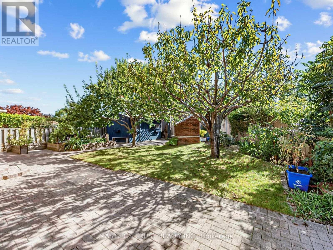
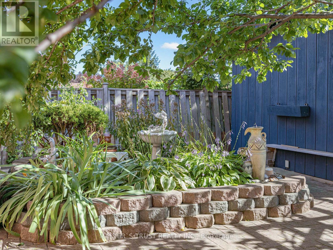
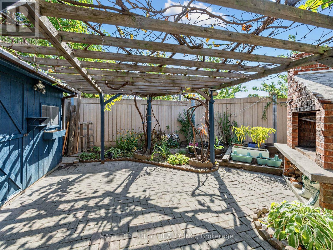
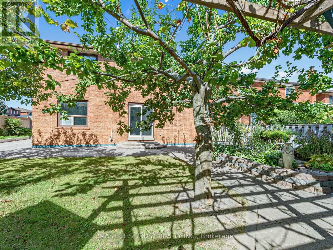
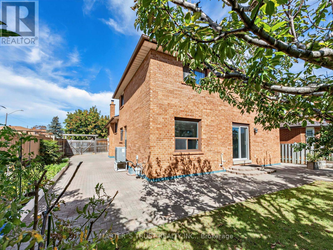
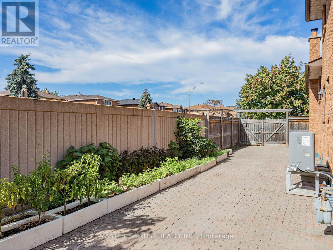
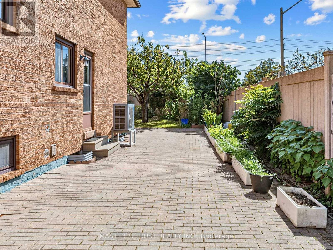
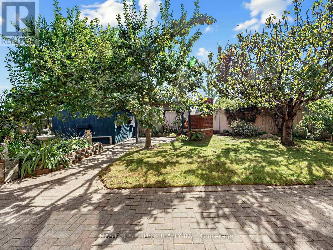
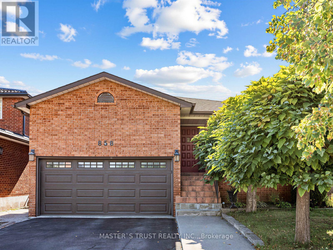
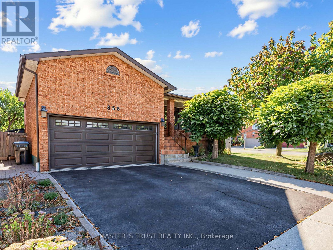
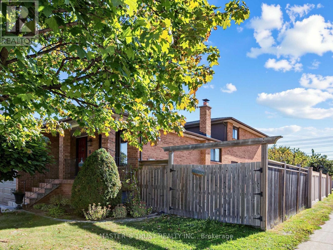
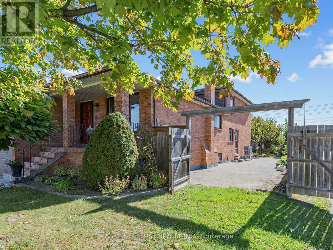
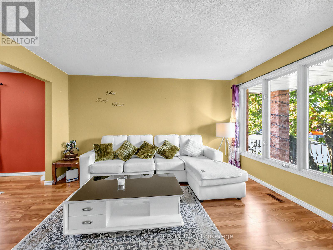
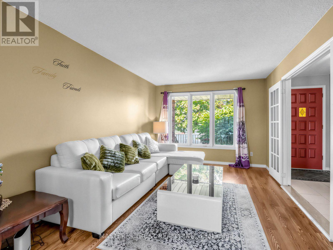
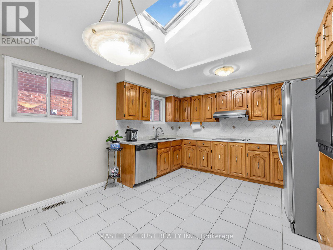
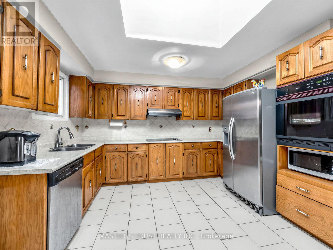
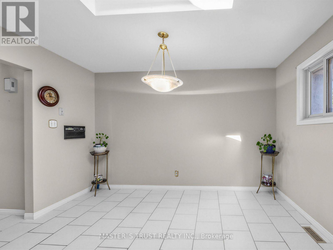
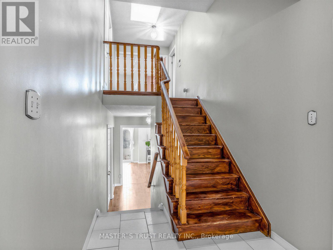
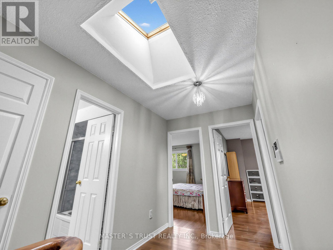
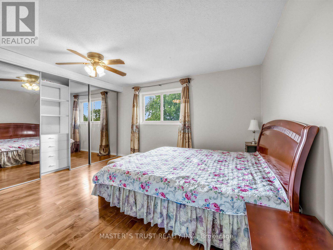
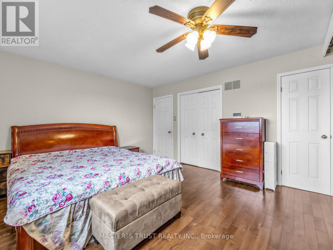
Rarely Offered 5-Level Backsplit on a Premium 6,764 Sq. Ft. Landscaped Lot! Spacious and well-maintained home in a sought-after neighbourhood. Major updates include Roof (2022), Furnace (2023), and Heat Pump (2024). Carpet-free throughout, with skylights in the kitchen and upper level providing abundant natural light. The home features a double garage, finished basement, and separate entrance. The versatile lower level offers a spacious great room, second kitchen, and wood-burning fireplace, ideal for extended family, entertaining, or additional living space. Conveniently located close to parks, top-rated schools, shopping, public transit, and major transportation routes. A rare combination of generous lot size, functional living space, and a convenient location. (id:67445)
Rooms
| Room | Level | Size |
|---|---|---|
| Living room | Main level | 4.34 × 3.27 m |
| Recreational, Games room | Basement | 5.18 × 7.01 m |
| Kitchen | Basement | 3.45 × 3.2 m |
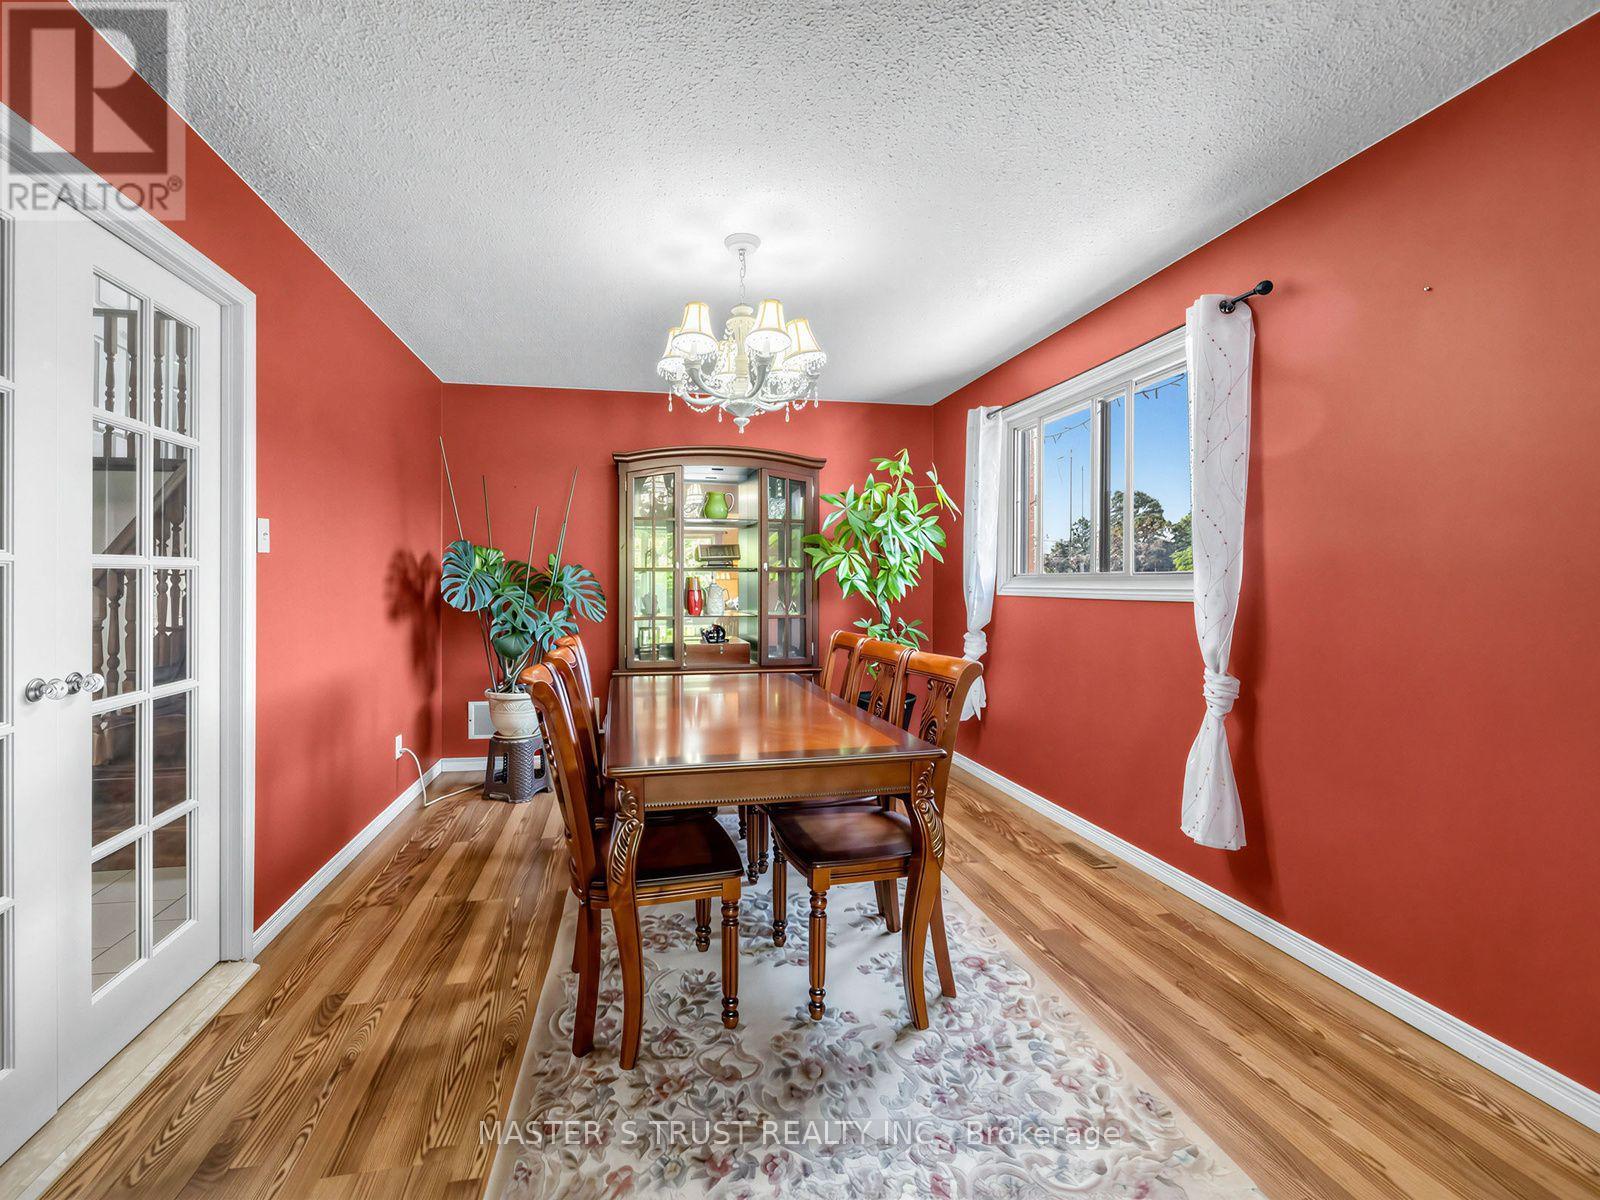
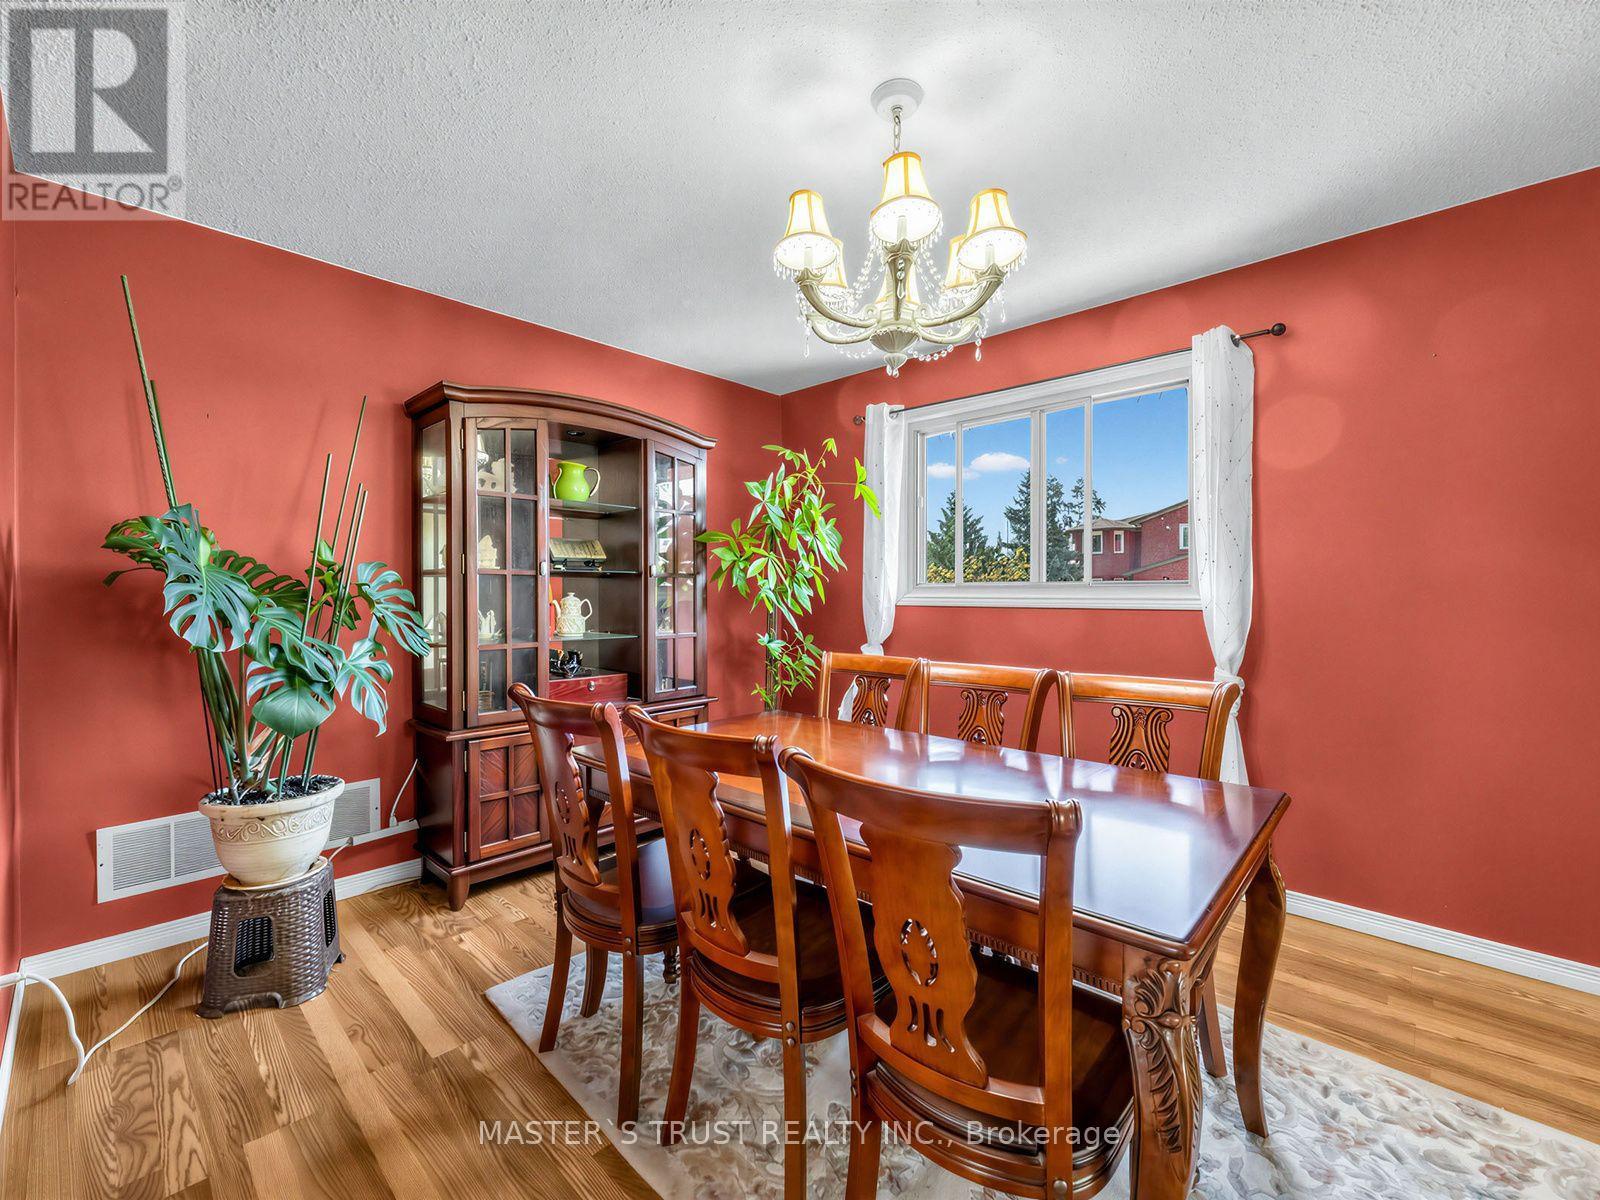
| Dining room | Main level | 4.96 × 3.27 m |
| Kitchen | Main level | 4.78 × 3.76 m |
| Primary Bedroom | Upper Level | 4.85 × 3.92 m |
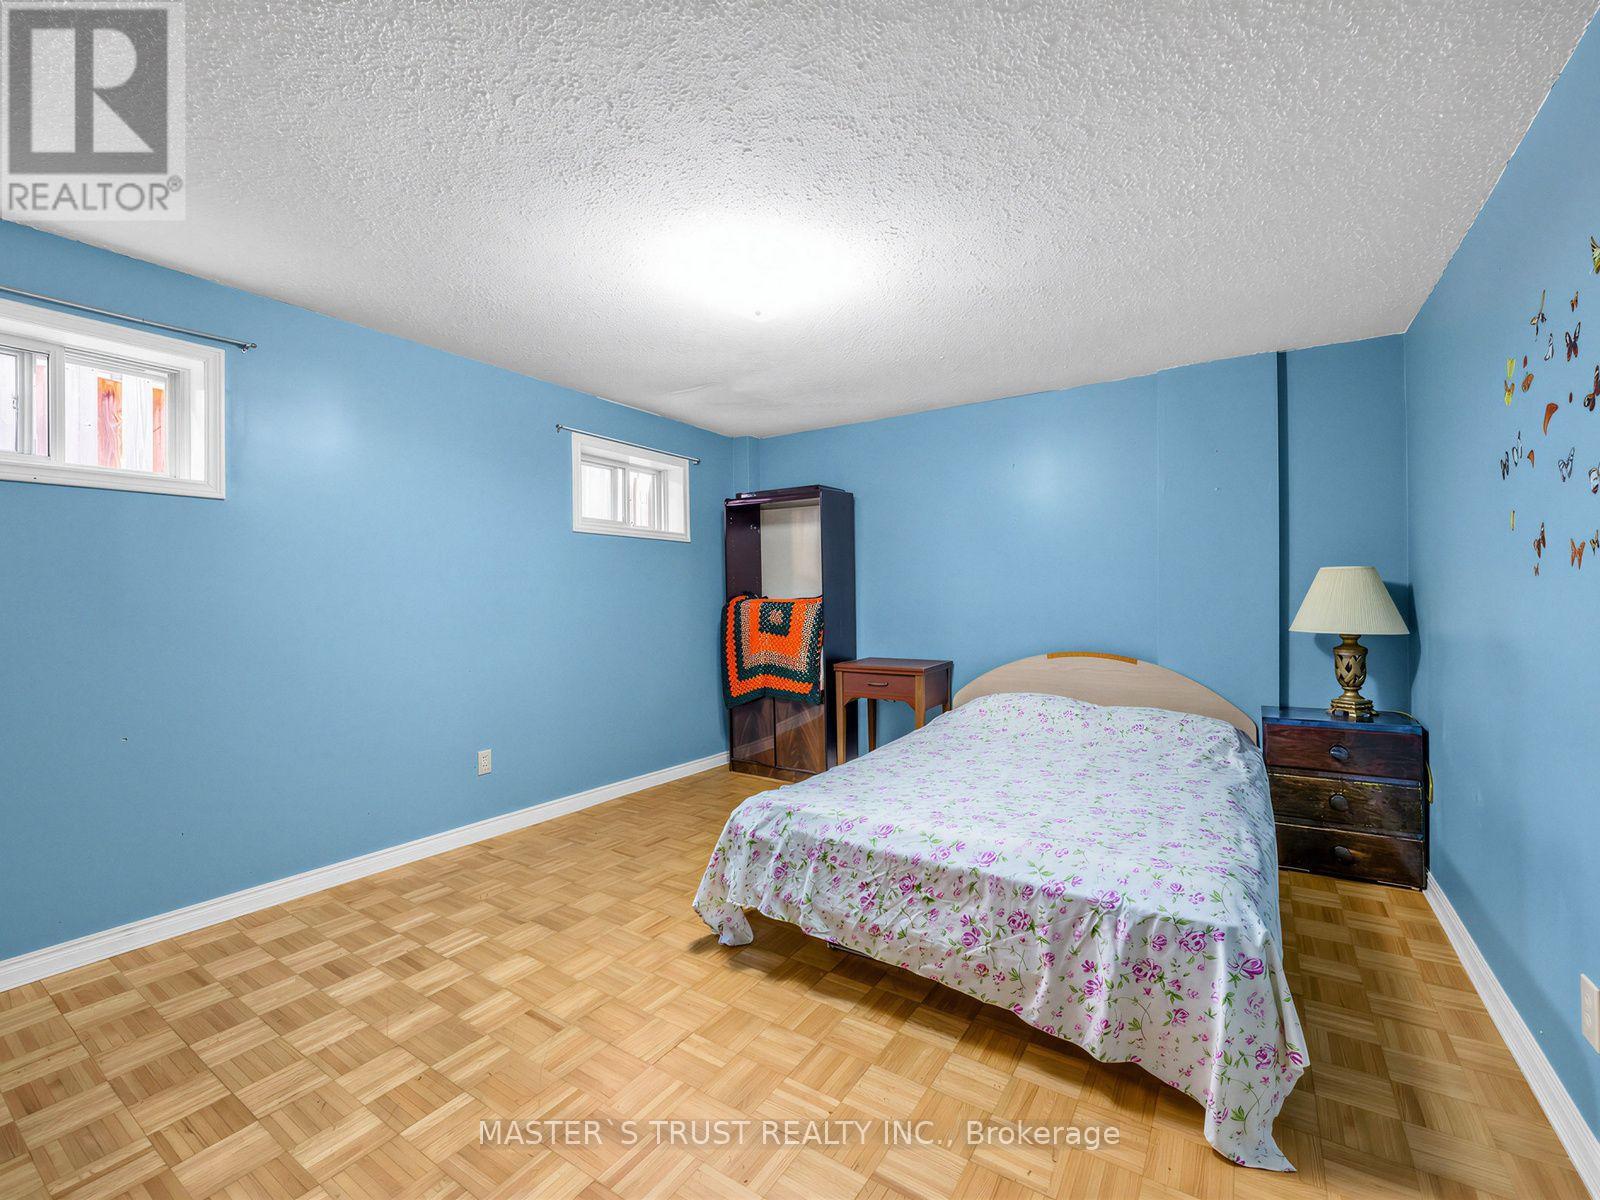
| Bedroom 2 | Upper Level | 4.33 × 3.17 m |
| Bedroom 3 | Upper Level | 3.29 × 3.24 m |
Location
The information contained on this site is based in whole or in part on information that is provided by members of The Canadian Real Estate Association (CREA), who are responsible for its accuracy. CREA reproduces and distributes this information as a service for its members and assumes no responsibility for its accuracy.