All 46 photos
For sale
62 Roth Street
Aurora
$1,199,000
4 bedrooms · 5 bathrooms · Detached house · Freehold
- Listed by:
- BAY STREET GROUP INC.
- MLS® number:
- N13832518
- Last updated:
- October 5, 2026

About this home
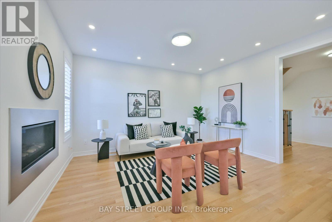
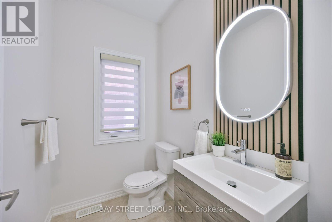
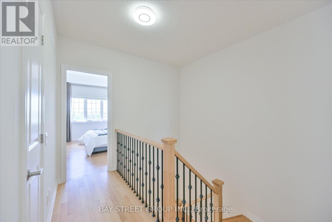
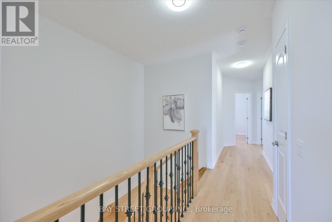
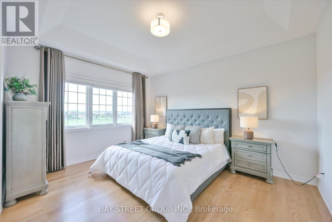
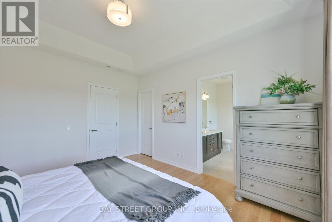
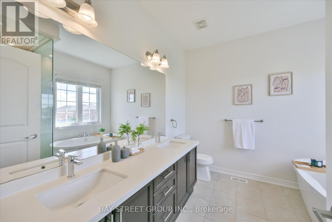
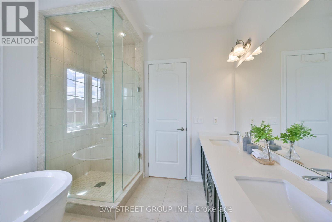
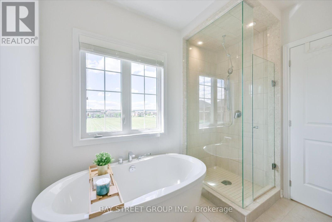
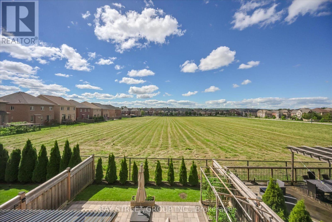
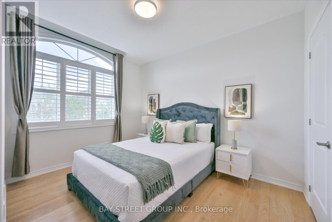
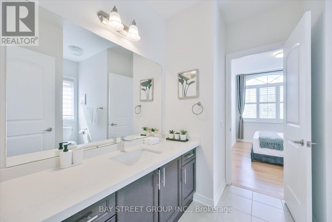
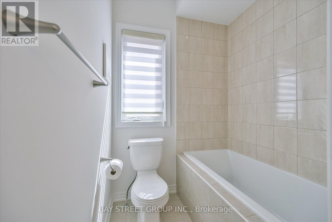
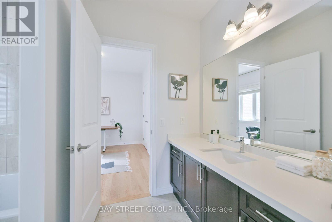
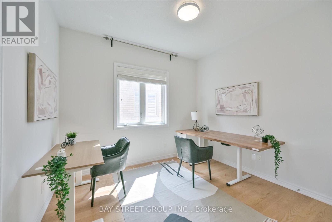
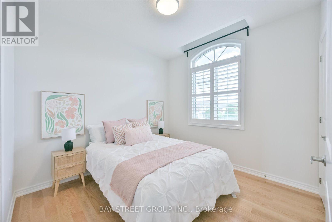
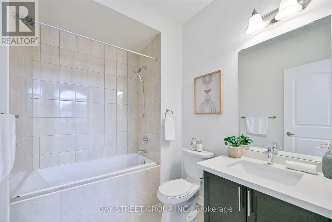
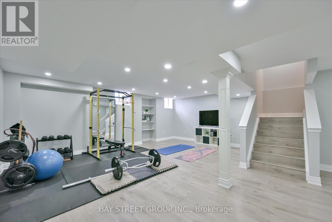
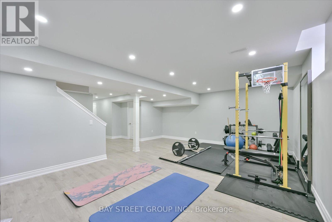
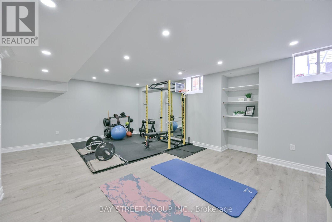
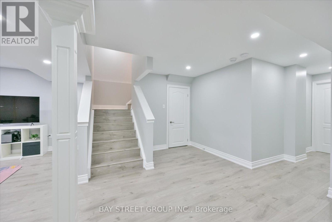
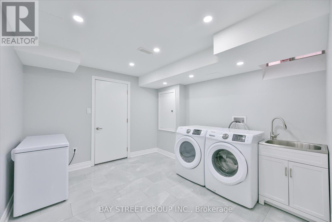
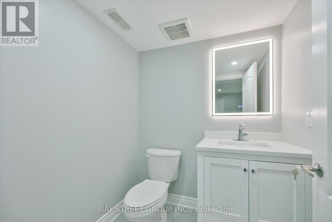
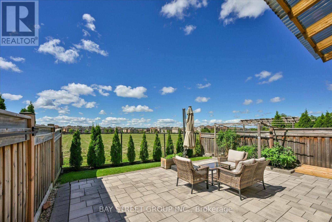
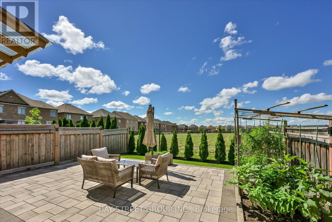
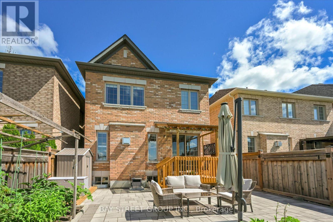
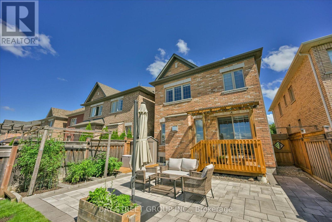
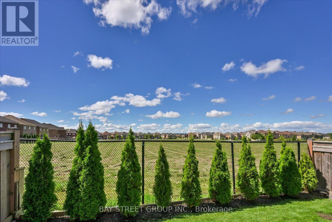
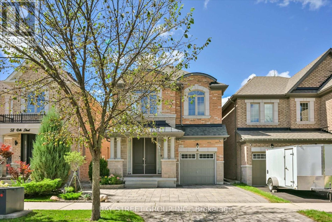
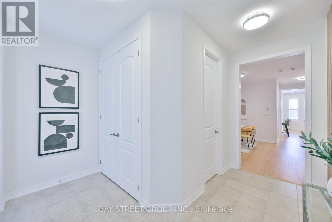
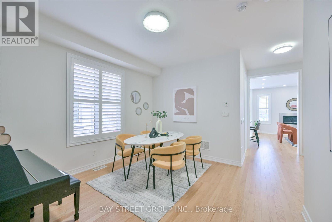
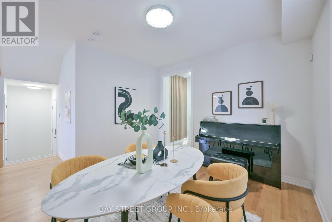
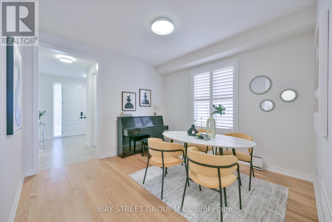
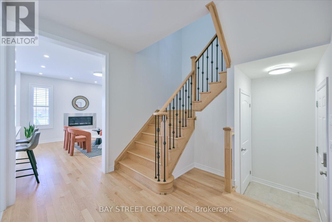
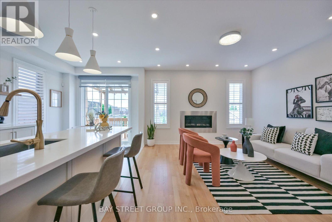
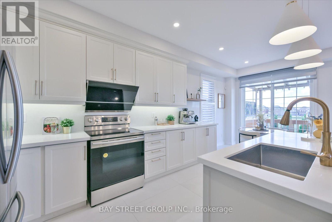
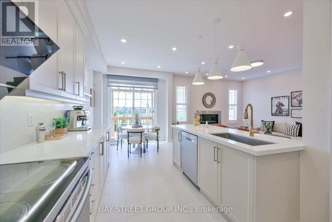
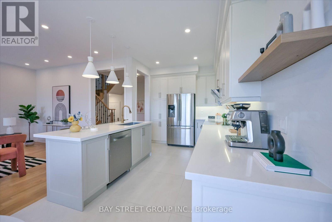
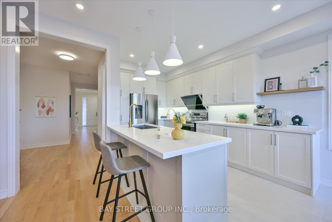
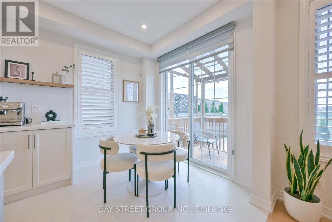
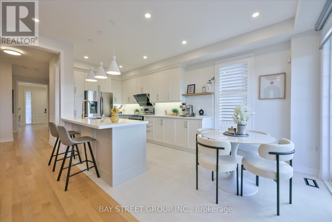
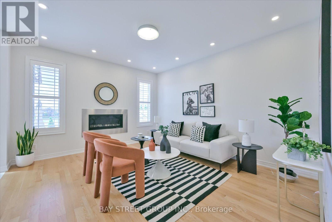
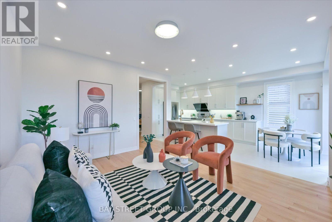
4-Br Detached Home. 3 Bathrooms on the 2nd Floor. Total 3000+ sqft Living Space. 9' Ceiling, & Beautiful Hardwood Staircase & Floor On Main & 2nd Floors. NEW Kitchen(2026)!!! Features Quartz Countertops & Backsplash, Customized Decorative Hardware, Breakfast Area Overlooking Landscaped Backyard, UNOBSTRUCTED West CLEAR Views Perfect For Sunset Watching, Ensuring Lasting Privacy. Well-Designed Front Yard Landscaping Stand Out in the Neighbourhood. Master Br W/ 10' Tray Ceiling, 5-Pc Ensuite, Standalone Tub, Glass Framed Shower, Large Walk-In Closet. Professionally Finished Basement(2025) for Recreation. Gorgeous Laundry Room. Walk To Lush Trails, Parks, Schools, Shops, And More! (id:67445)
Rooms
| Room | Level | Size |
|---|---|---|
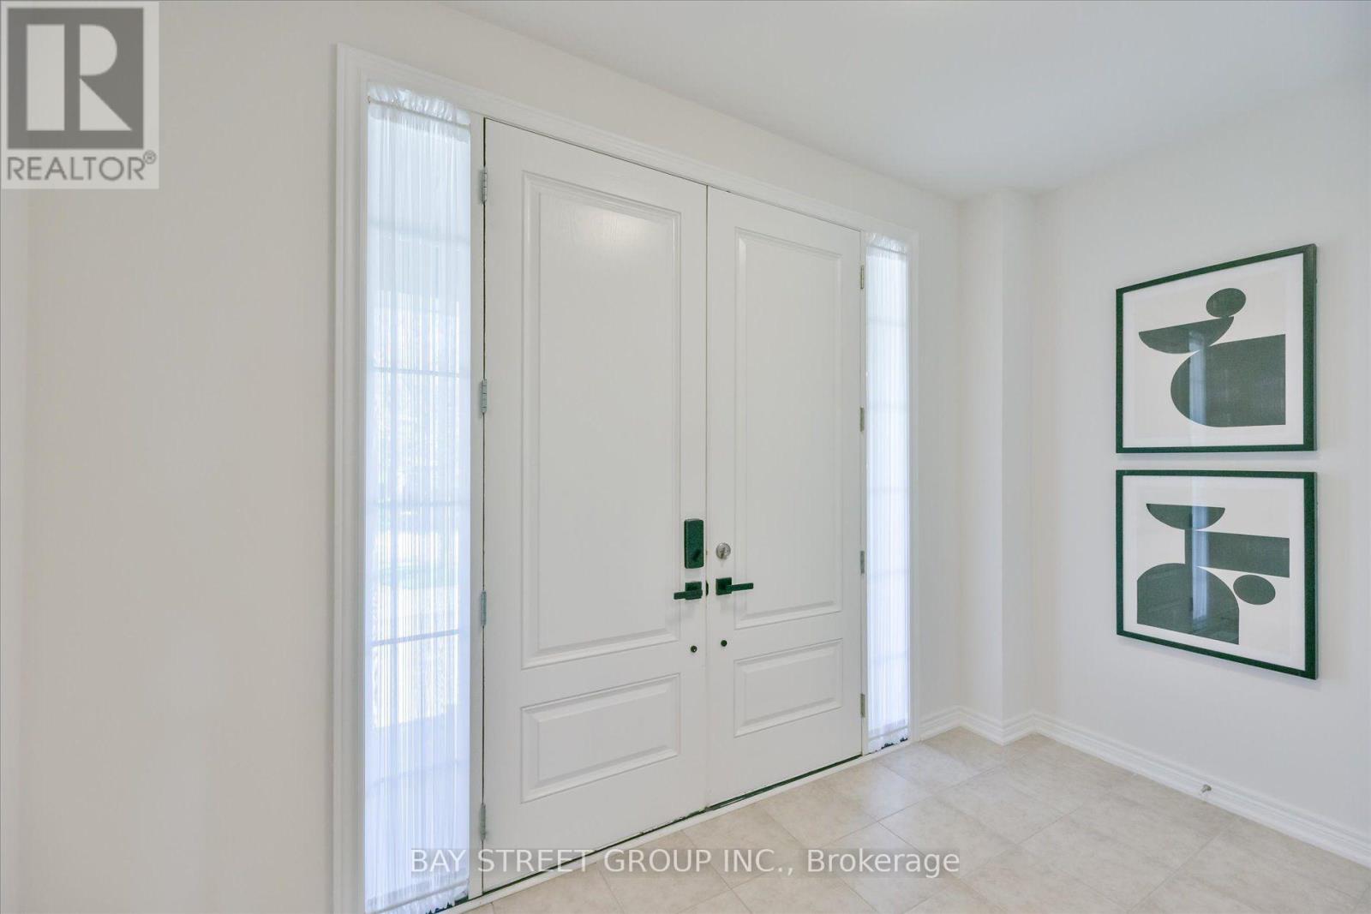
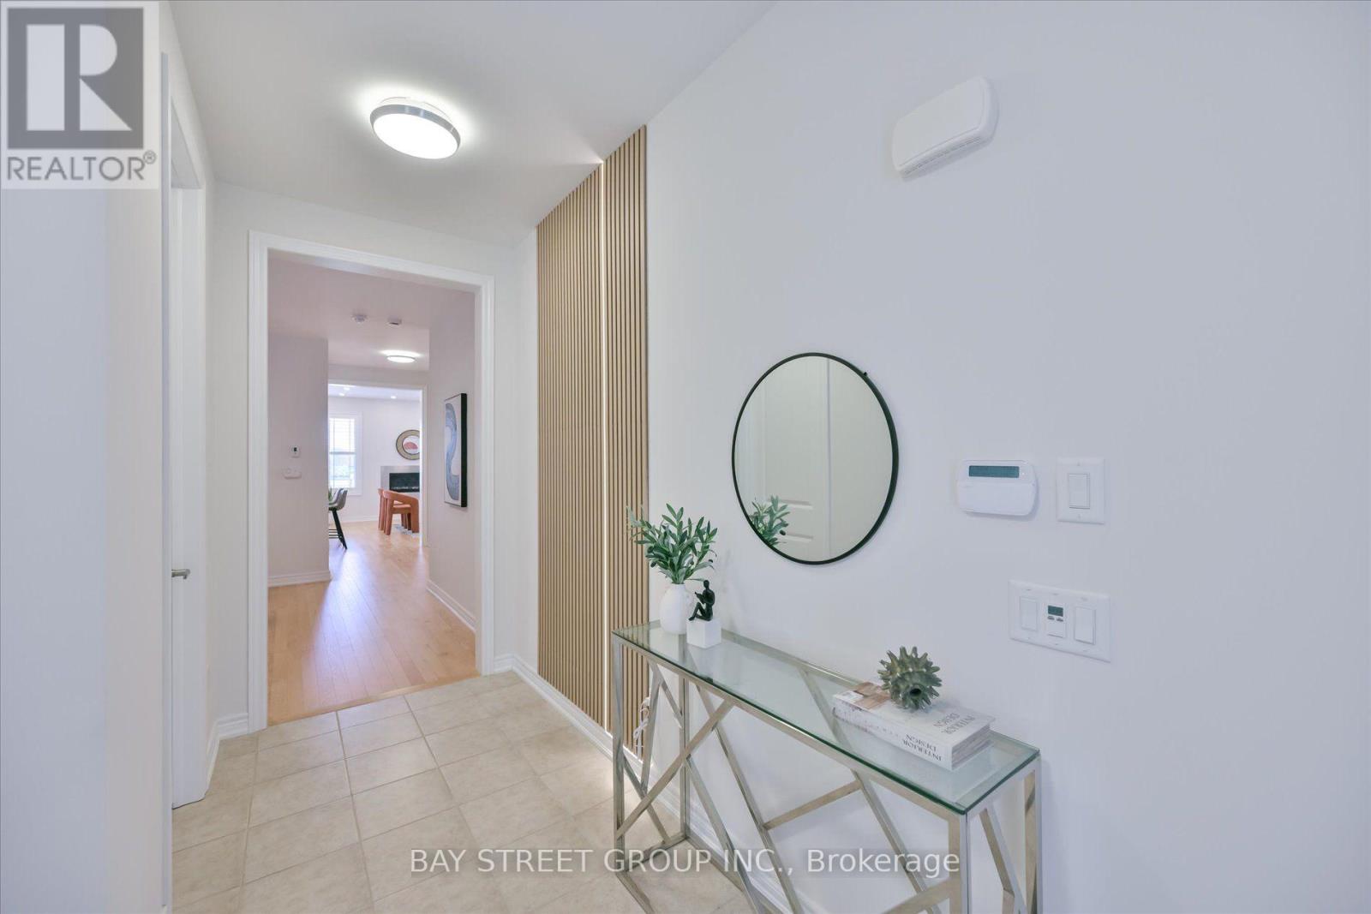
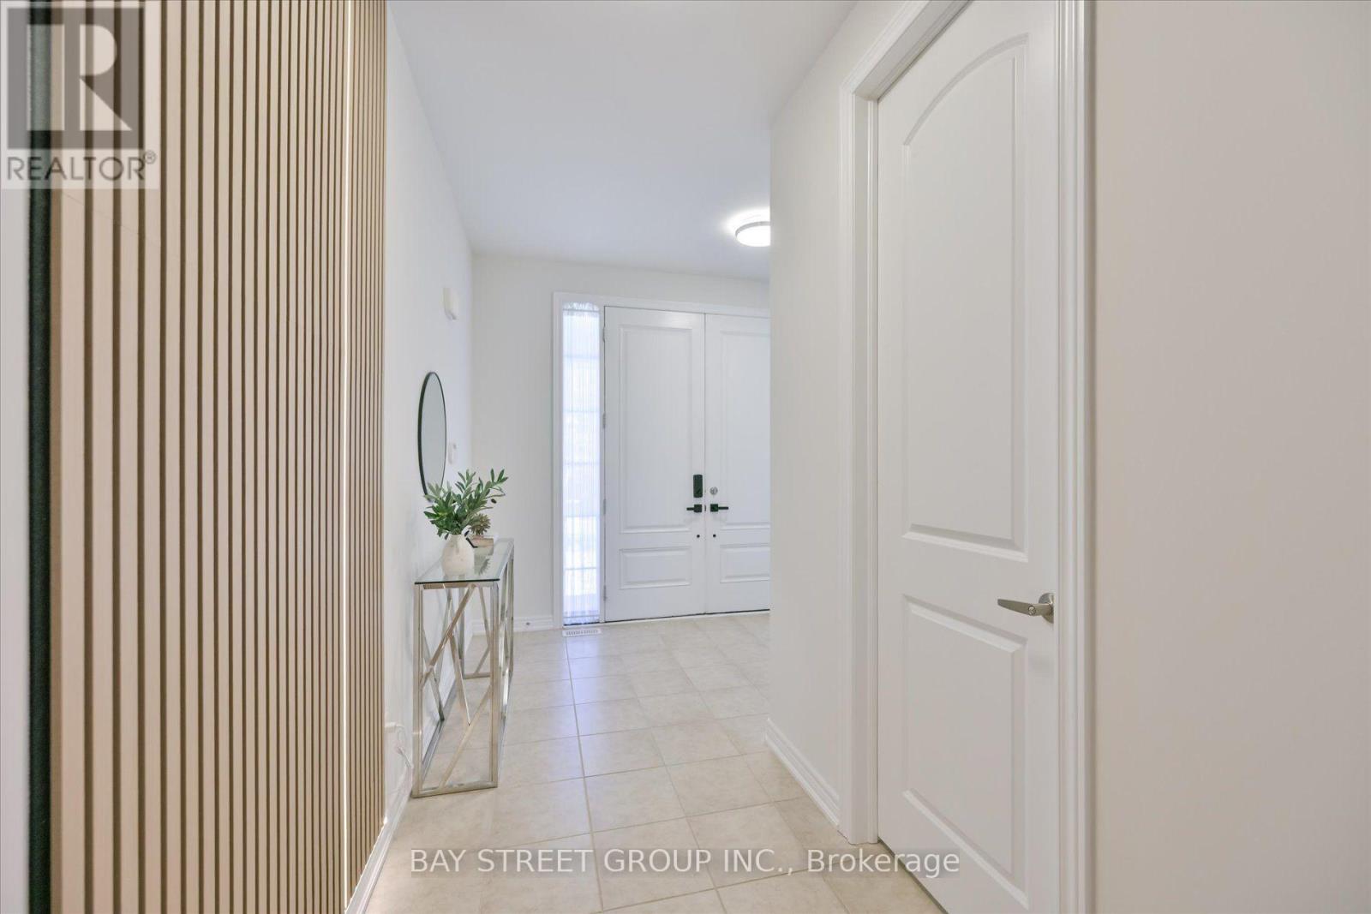
| Foyer | Ground level | 1.61 × 3.23 m |
| Laundry room | Basement | |
| Dining room | Ground level | 3.69 × 2.46 m |
| Family room | Ground level | 4.4 × 3.98 m |
| Kitchen | Ground level | 3.52 × 2.56 m |
| Eating area | Ground level | 2.68 × 2.56 m |
| Primary Bedroom | Second level | 4.45 × 3.7 m |
| Bedroom 2 | Second level | 3.11 × 3.06 m |
| Bedroom 3 |
Location
The information contained on this site is based in whole or in part on information that is provided by members of The Canadian Real Estate Association (CREA), who are responsible for its accuracy. CREA reproduces and distributes this information as a service for its members and assumes no responsibility for its accuracy.