All 39 photos
For sale
86 Glazebrook Drive
Vaughan (East Woodbridge)
$1,048,888
3 bedrooms · 3 bathrooms · Townhouse · Freehold
- Listed by:
- ROYAL LEPAGE PREMIUM ONE REALTY
- MLS® number:
- N13831806
- Last updated:
- October 5, 2026

About this home
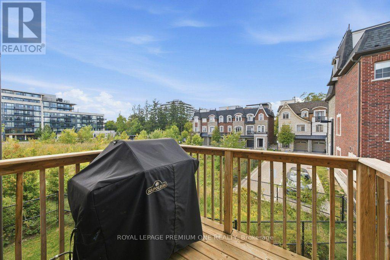
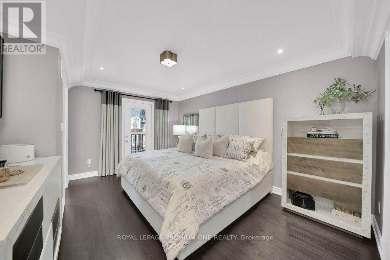
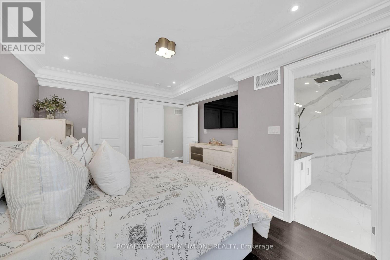
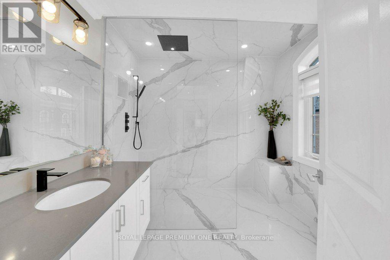
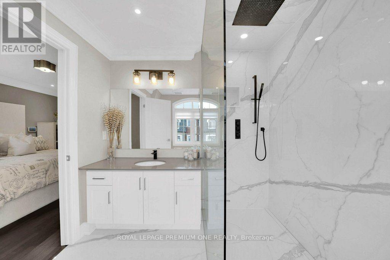
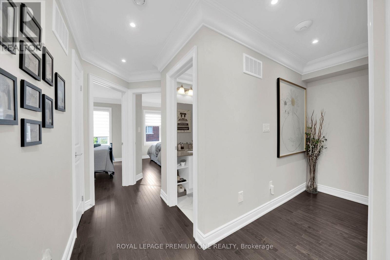
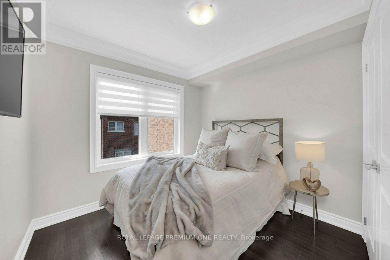
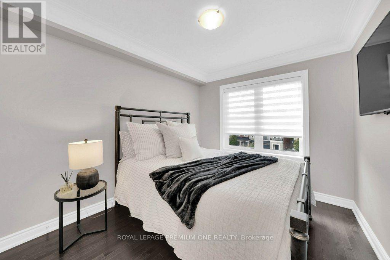
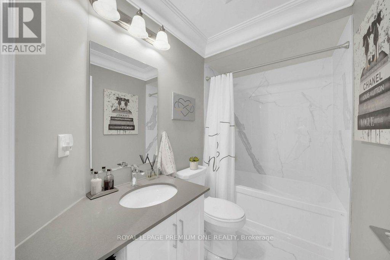
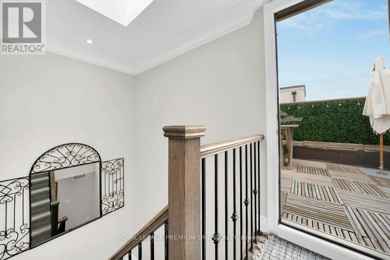
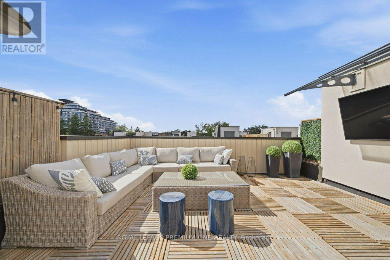
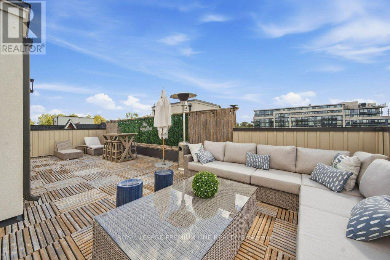
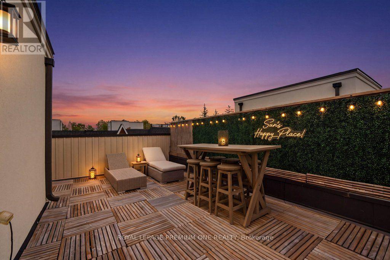
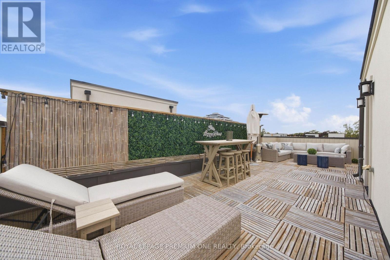
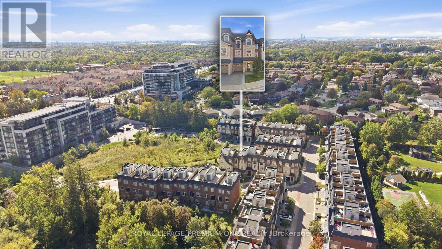
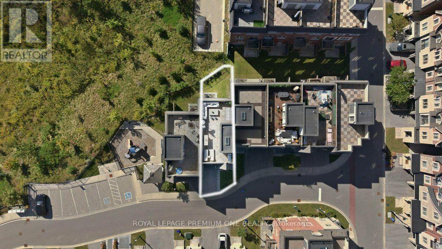
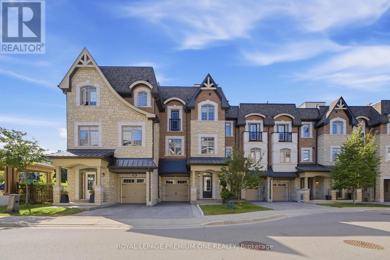
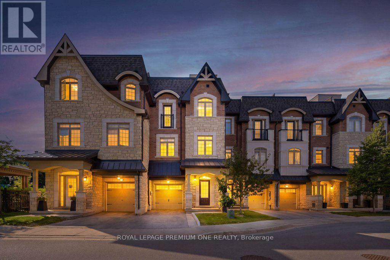
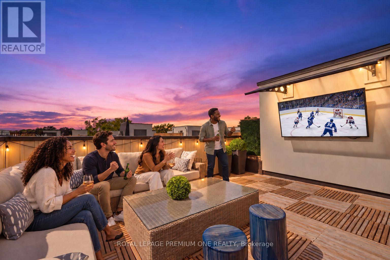
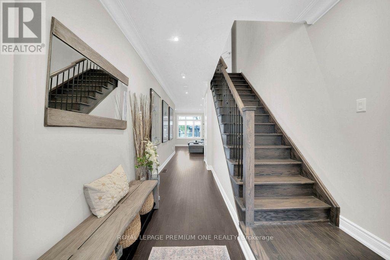
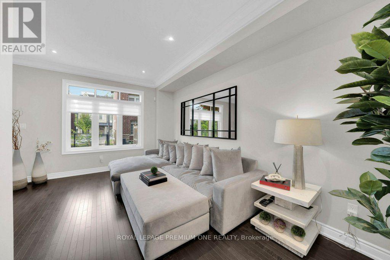
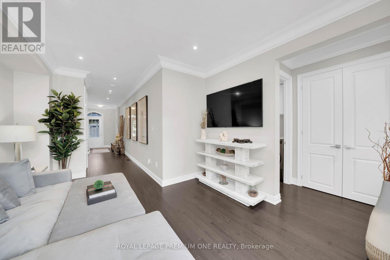
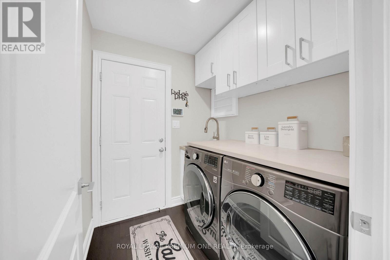
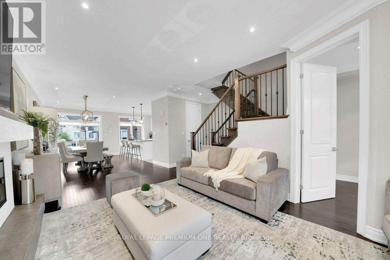
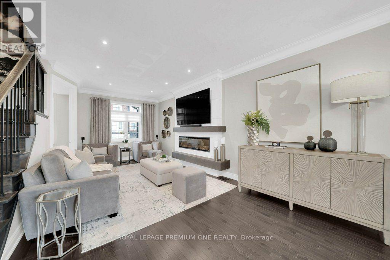
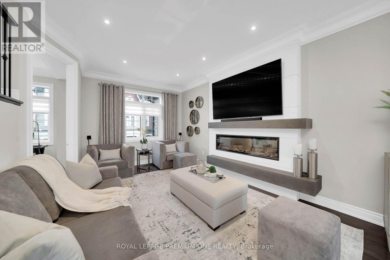
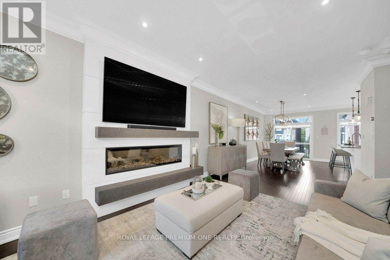
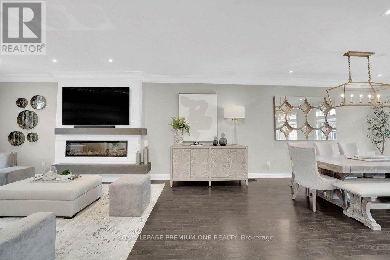
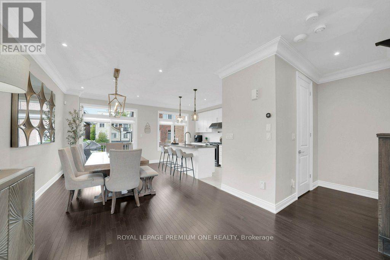
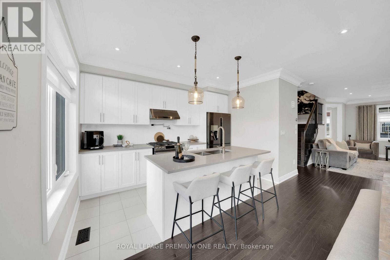
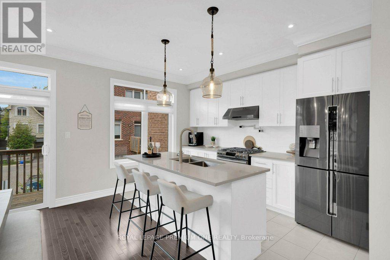
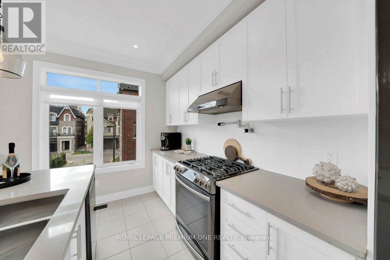
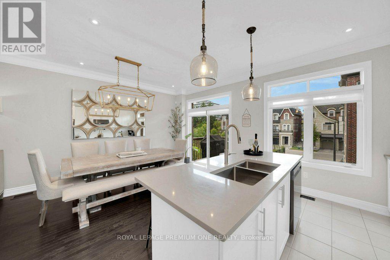
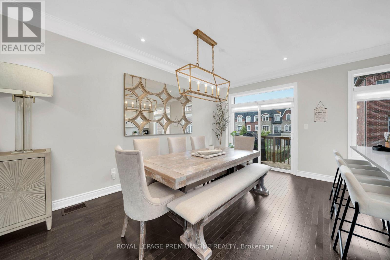
Welcome to 86 Glazebrook Drive, a beautifully finished three-storey townhome in Woodbridge offering 3 bedrooms, 3 bathrooms, 2,140 sq. ft. of living space and parking for two. The open-concept living, dining and kitchen areas create an inviting setting for everyday living and effortless entertaining. A generous centre island anchors the kitchen, complemented by black stainless steel appliances and upgraded light fixtures. In the living room, a stonecast feature wall and sleek linear fireplace create a dramatic focal point. The primary ensuite offers a luxurious retreat, finished with large-format porcelain tile from floor to ceiling. Crowning the home is a spacious rooftop terrace with room for generous seating-an exceptional setting to host friends for the big game or enjoy a movie under the stars. (id:67445)
Rooms
| Room | Level | Size |
|---|---|---|
| Living room | Main level | 3.75 × 5.04 m |
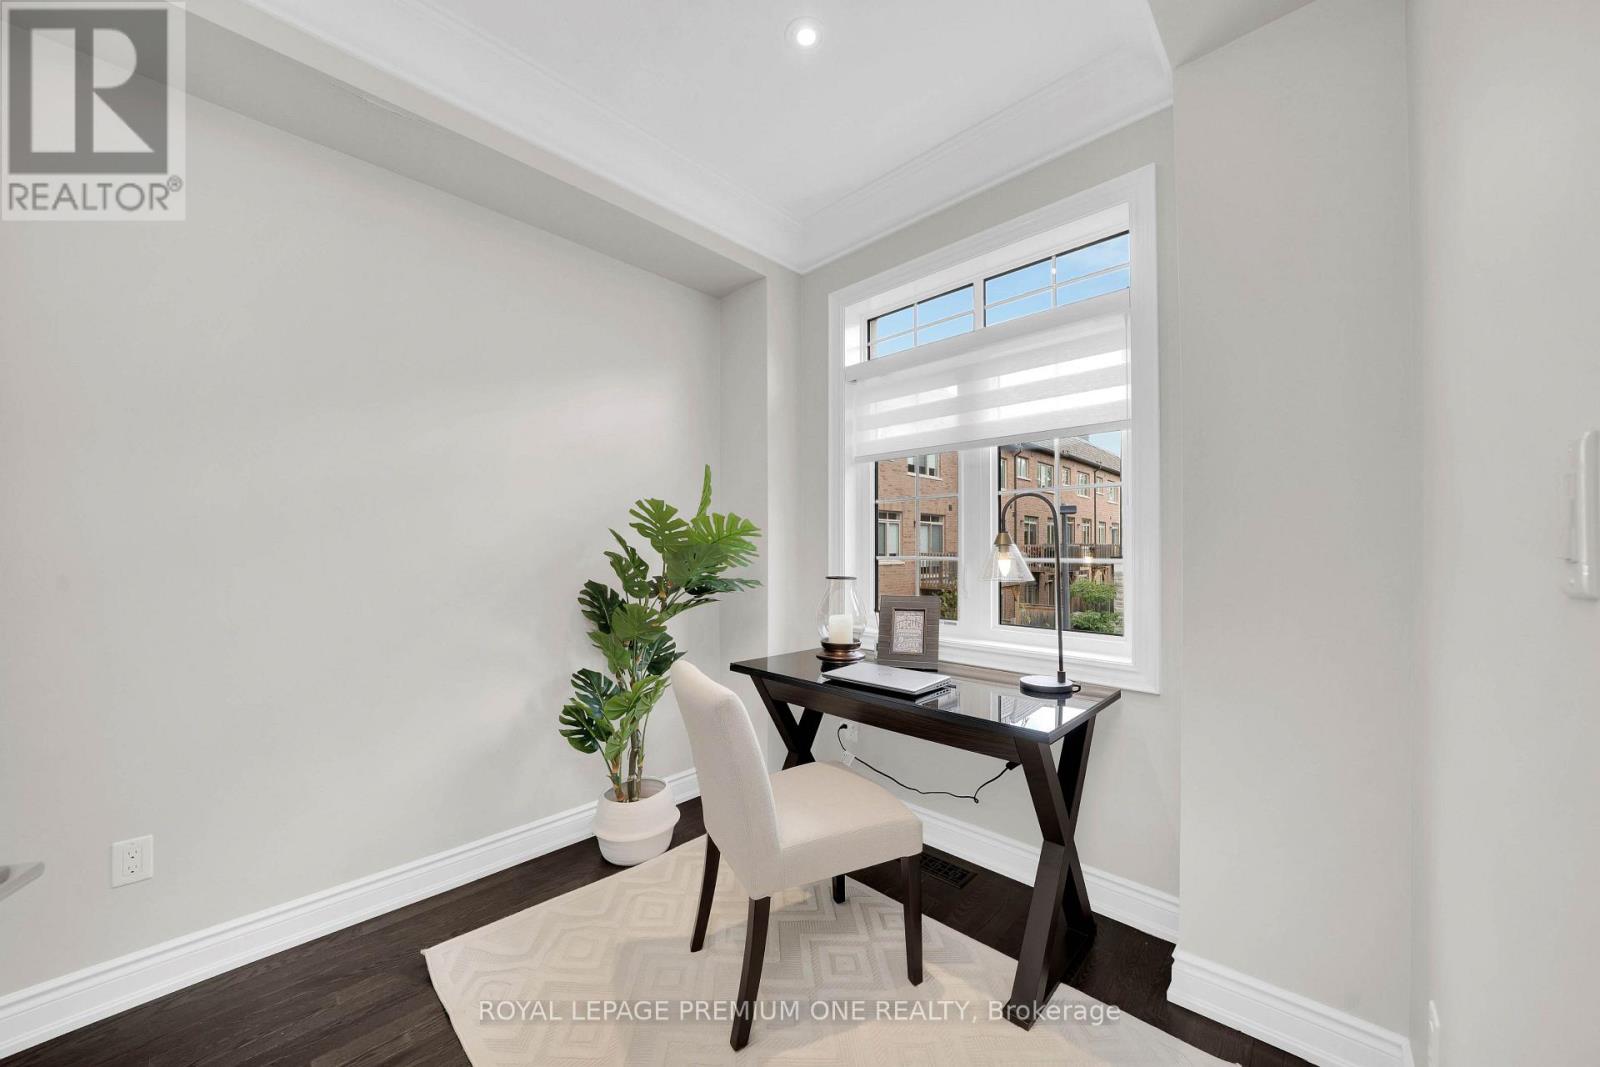
| Office | Second level | 2.44 × 2.58 m |
| Living room | Second level | 3.51 × 6.92 m |
| Dining room | Second level | 2.59 × 3.94 m |
| Kitchen | Second level | 3.03 × 3.94 m |
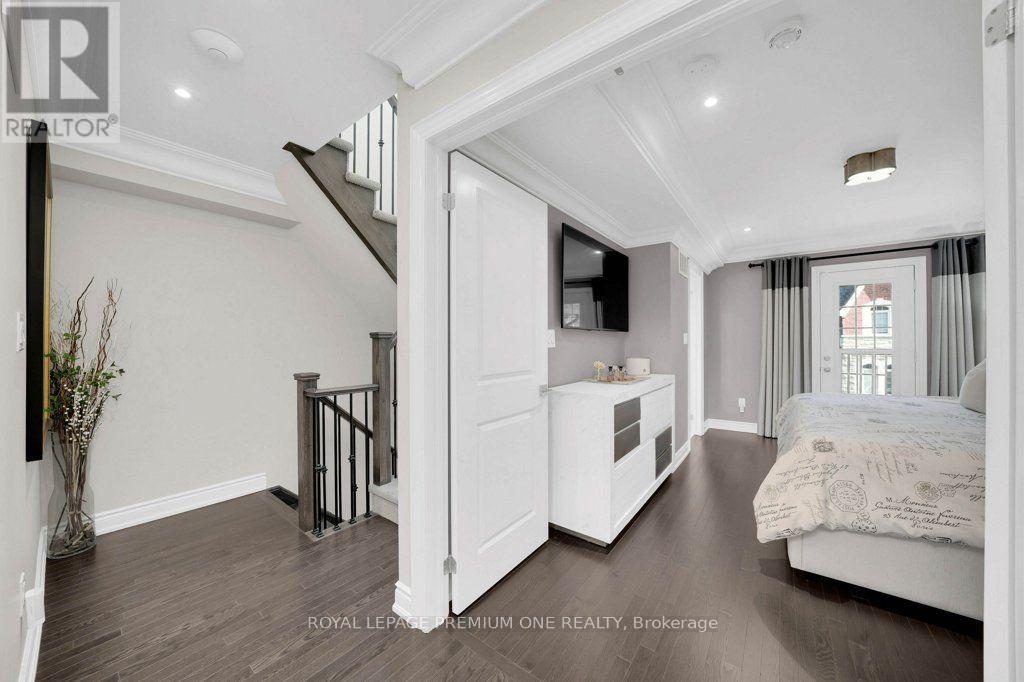
| Primary Bedroom | Third level | 3.53 × 4.59 m |
| Bedroom 2 | Third level | 2.78 × 3.45 m |
| Bedroom 3 | Third level | 3.43 × 3.02 m |
Location
The information contained on this site is based in whole or in part on information that is provided by members of The Canadian Real Estate Association (CREA), who are responsible for its accuracy. CREA reproduces and distributes this information as a service for its members and assumes no responsibility for its accuracy.