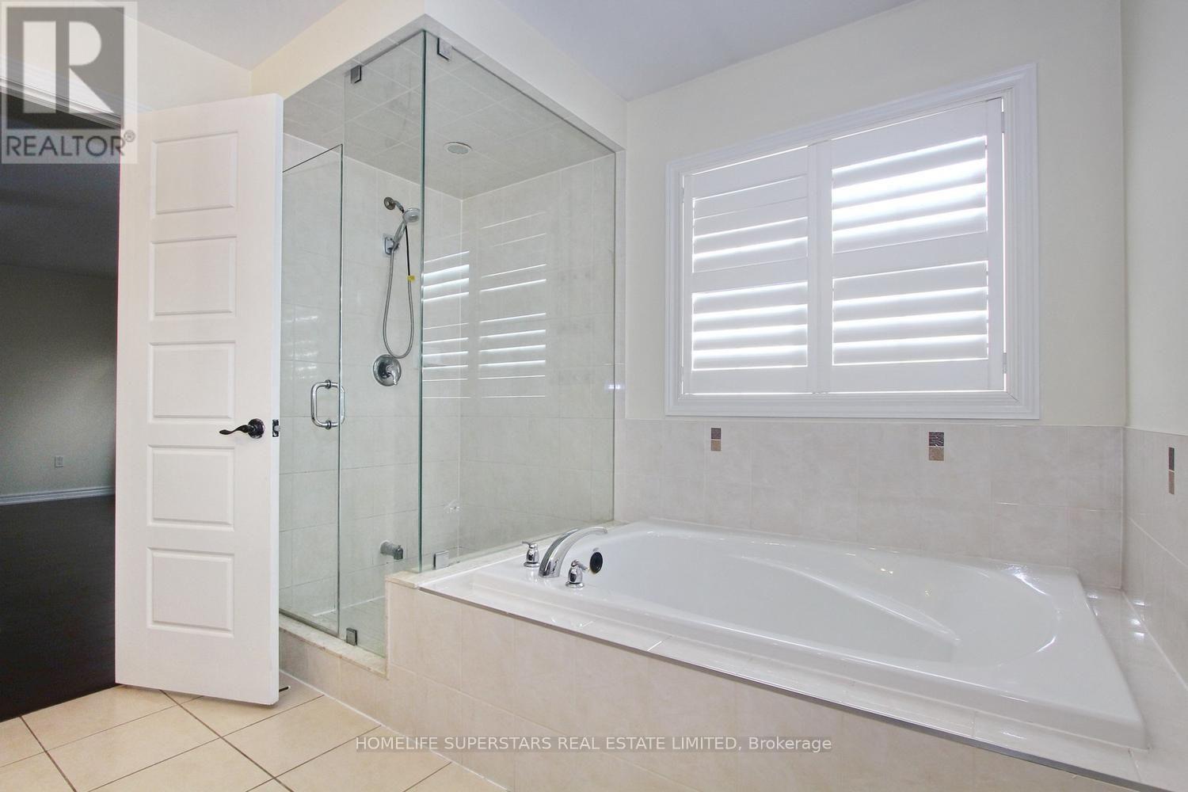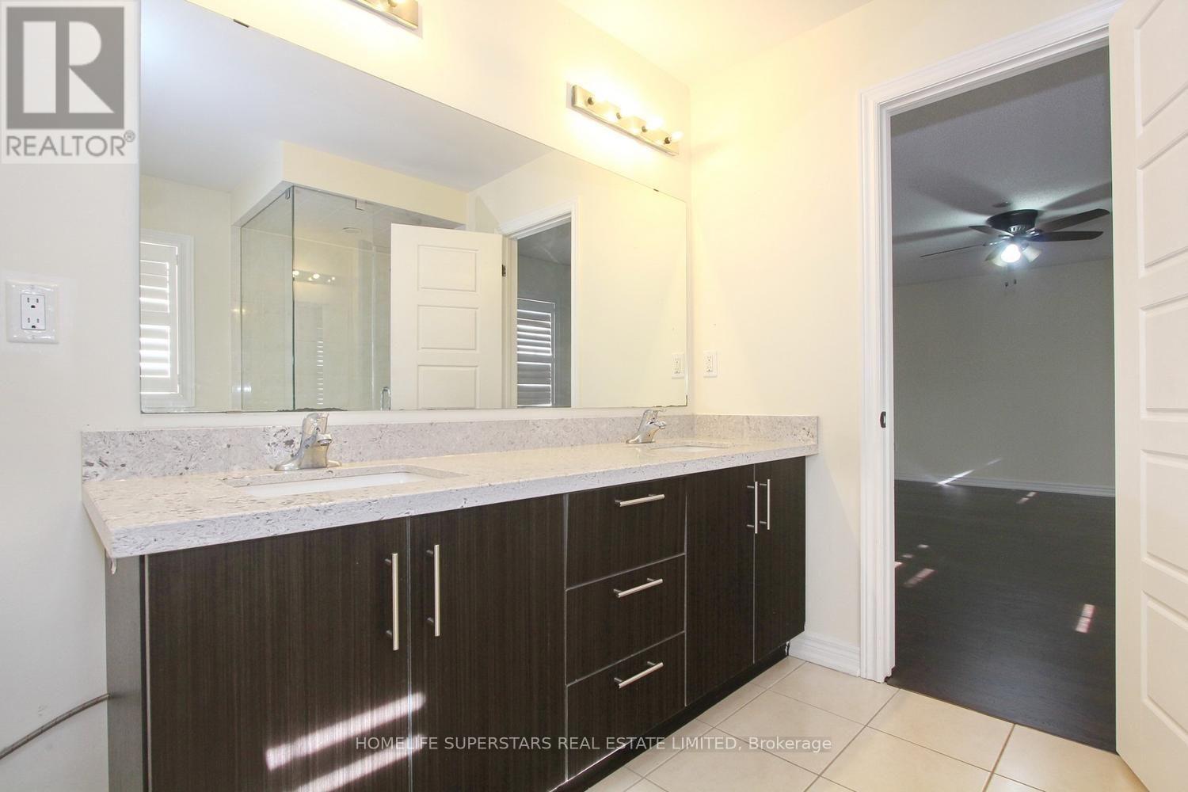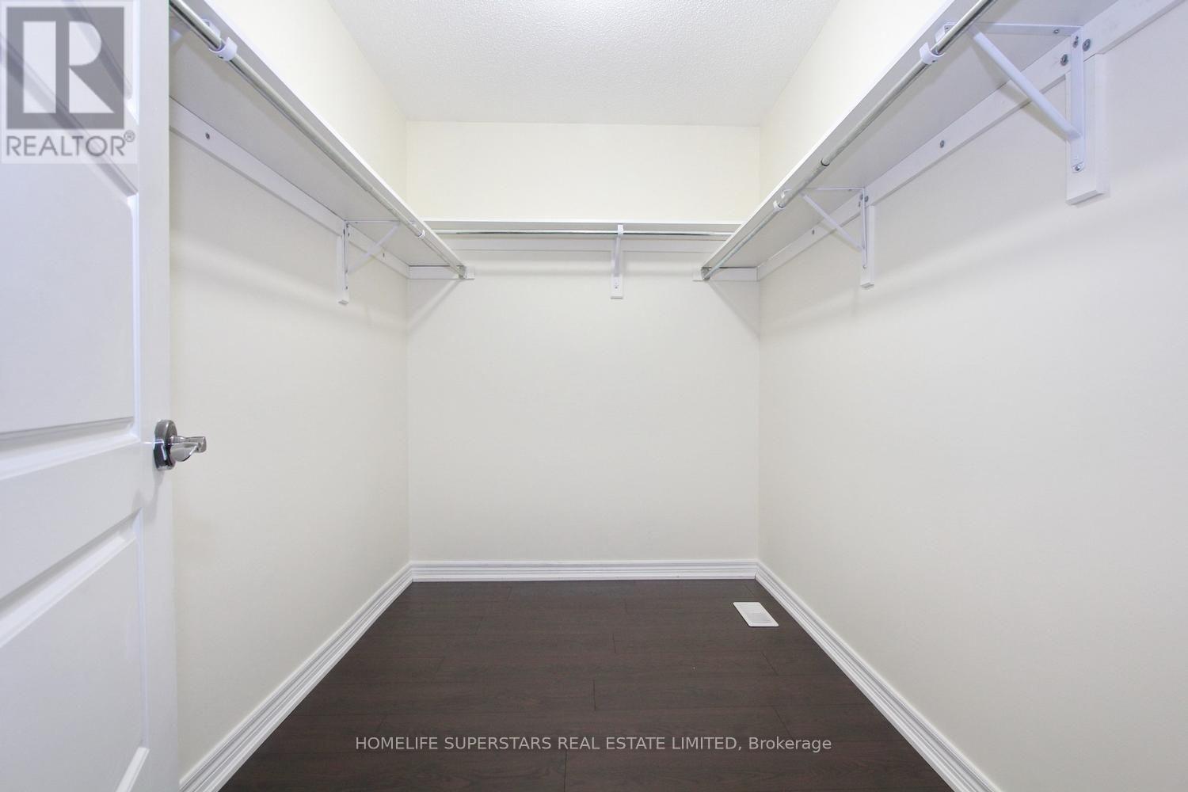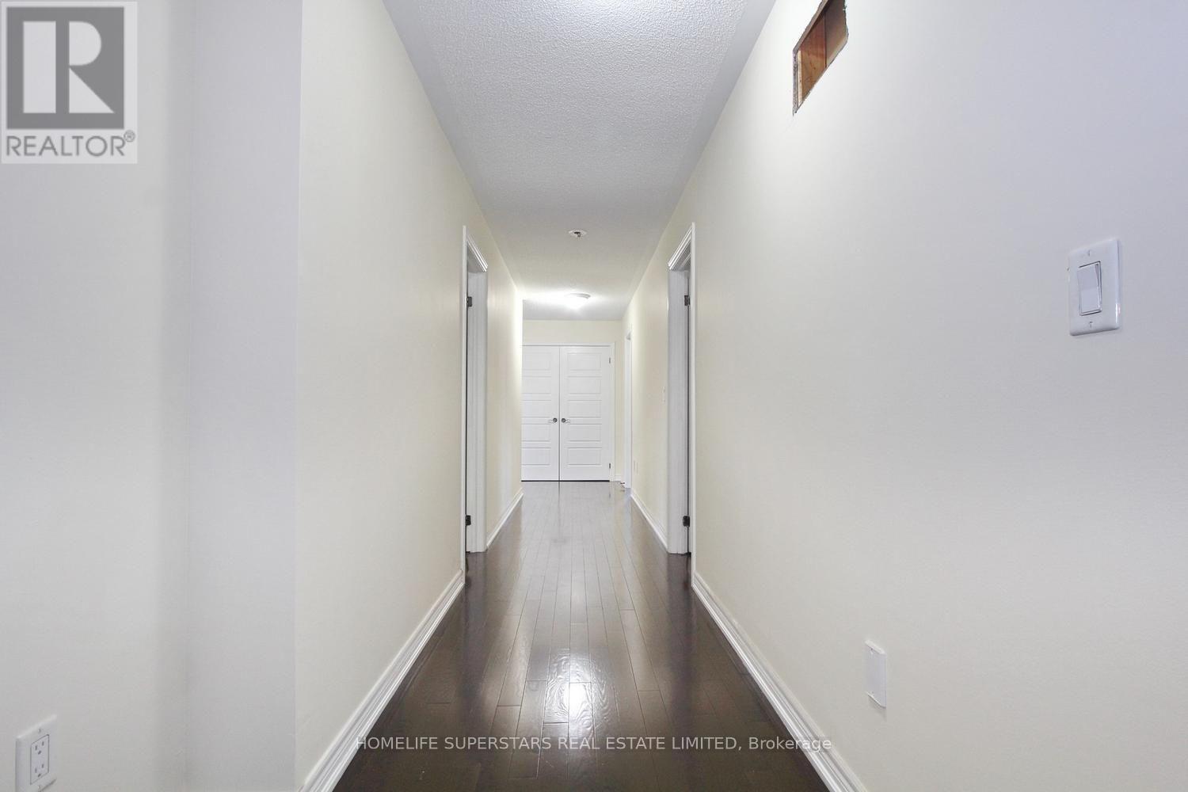
All 49 photos
For sale
32 Speedwell Street
Brampton (Credit Valley)
$1,295,000
6 bedrooms · 6 bathrooms · Detached house · Freehold
- Listed by:
- HOMELIFE SUPERSTARS REAL ESTATE LIMITED
- MLS® number:
- W13831534
- Last updated:
- October 3, 2026

About this home
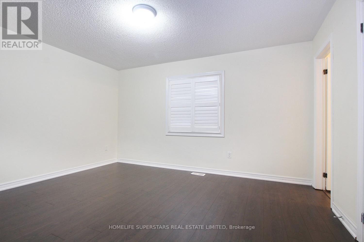
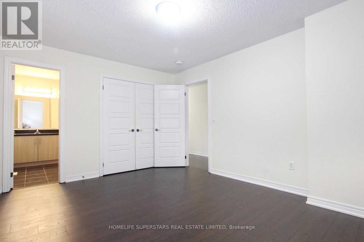
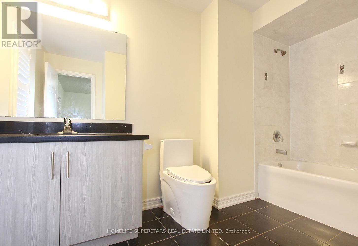
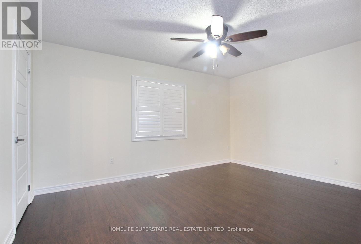
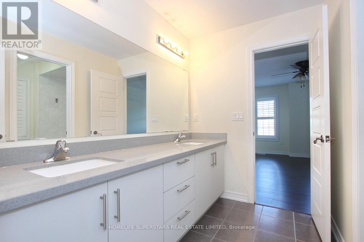
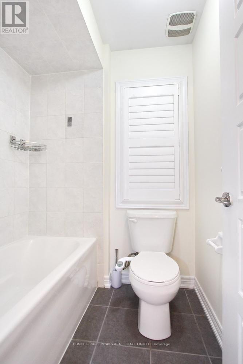
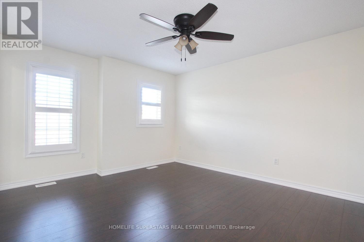
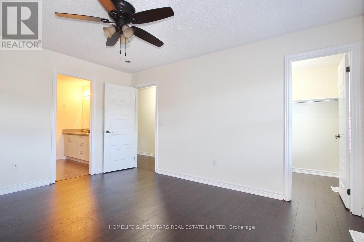
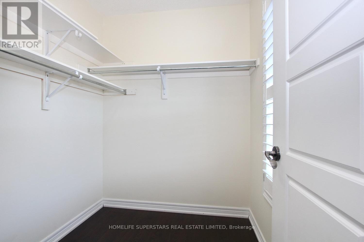
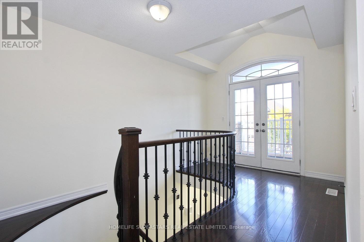
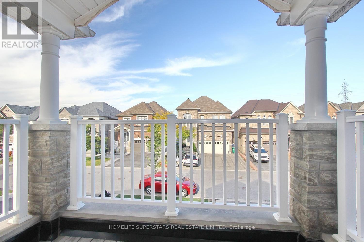
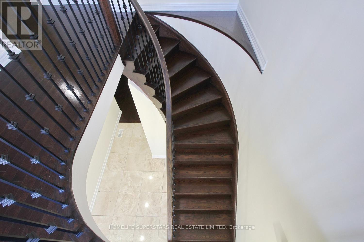
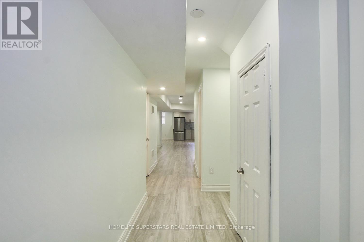
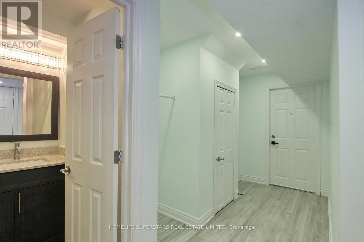
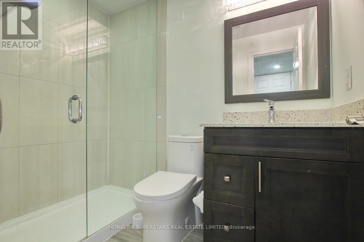
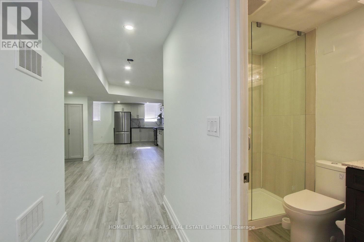
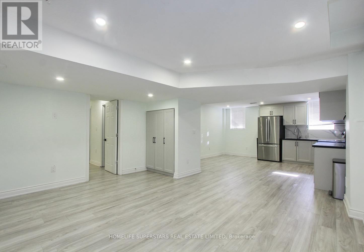
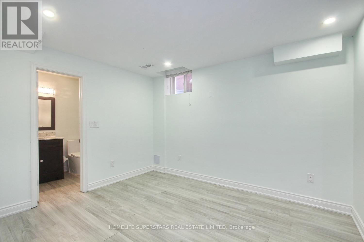
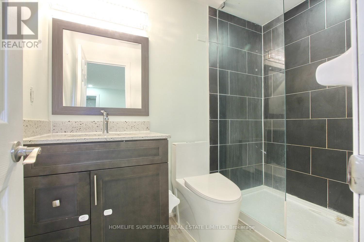
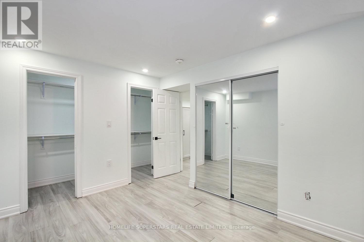
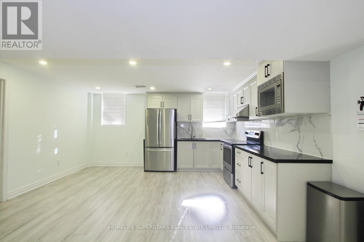
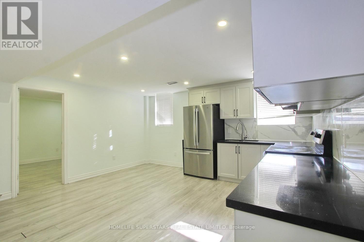
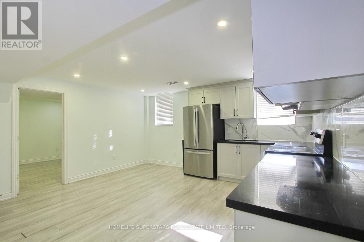
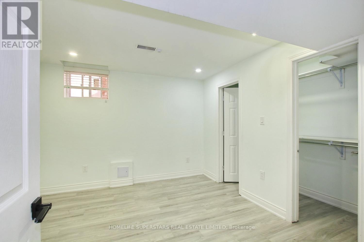
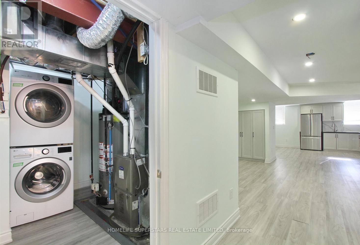
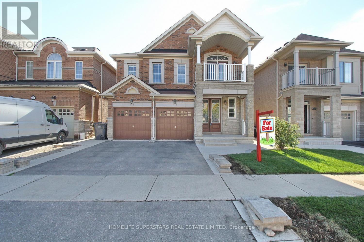
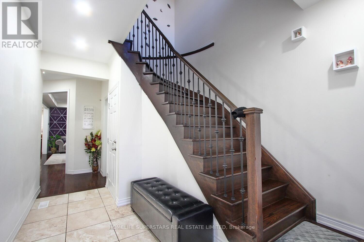
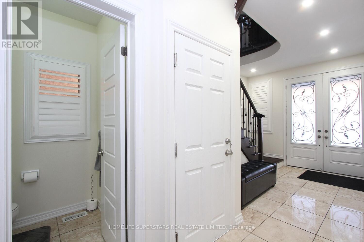
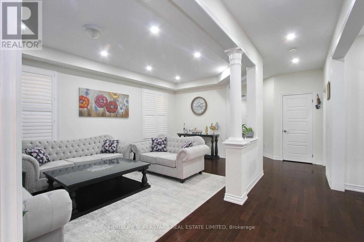
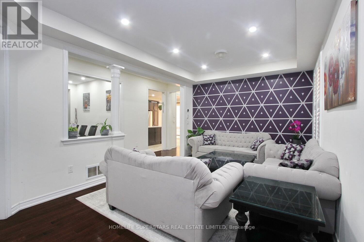
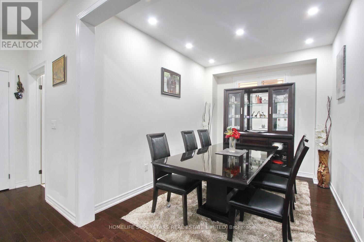
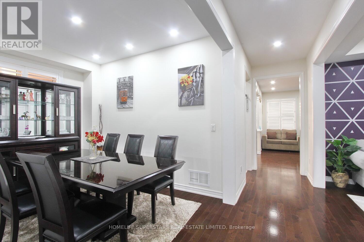
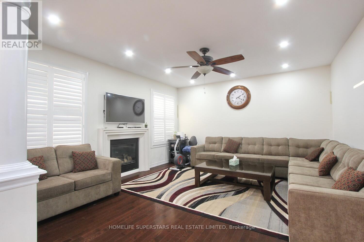
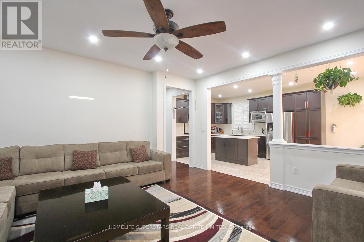
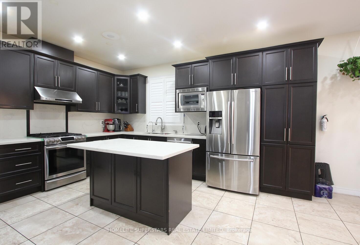
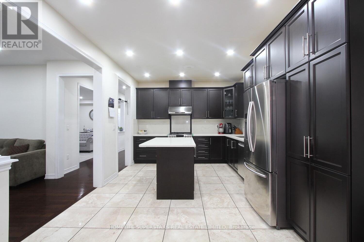
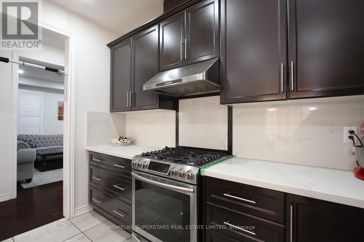
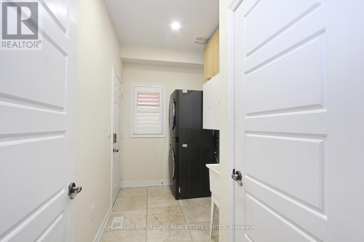
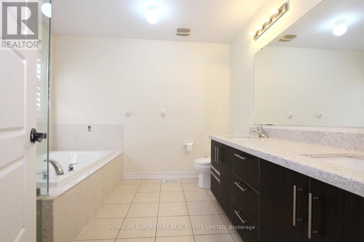
Welcome to this beautiful home located in the highly desirable Credit Valley community of Brampton! This spacious property features 4 bedrooms and a 2-bedroom legal basement apartment, offering excellent space for a large or extended family. The main floor boasts impressive 9-foot ceilings, creating a bright, open and spacious feel throughout. With a total of 6 washrooms and 2 separate laundry areas, the home provides exceptional comfort and convenience. The legal basement apartment offers additional living space with great potential for extended family or rental income. Ideally located within walking distance to David Suzuki Secondary School and close to parks, shopping, public transit, and other everyday amenities. A fantastic opportunity to own a versatile family home in one of Brampton's most sought-after neighbourhoods! (id:67445)
Rooms
| Room | Level | Size |
|---|---|---|
| Kitchen | Main level | 3.54 × 3.05 m |
| Bedroom | Basement | 3.58 × 3.72 m |
| Bedroom | Basement | 3.05 × 4.17 m |
| Living room | Main level | 3.54 × 5.8 m |
| Den | Main level | 3.54 × 2.75 m |
| Family room | Main level | 4.88 × 4.58 m |
| Eating area | Main level | 3.54 × 3.36 m |
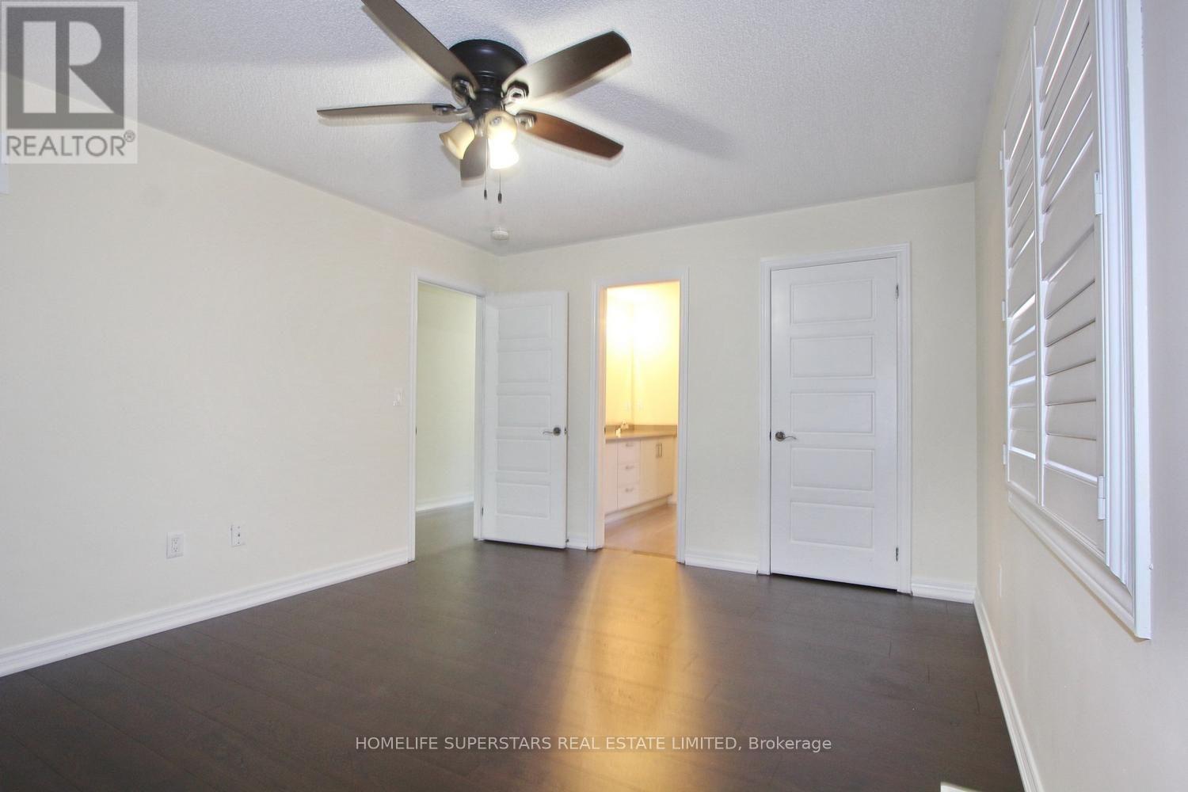
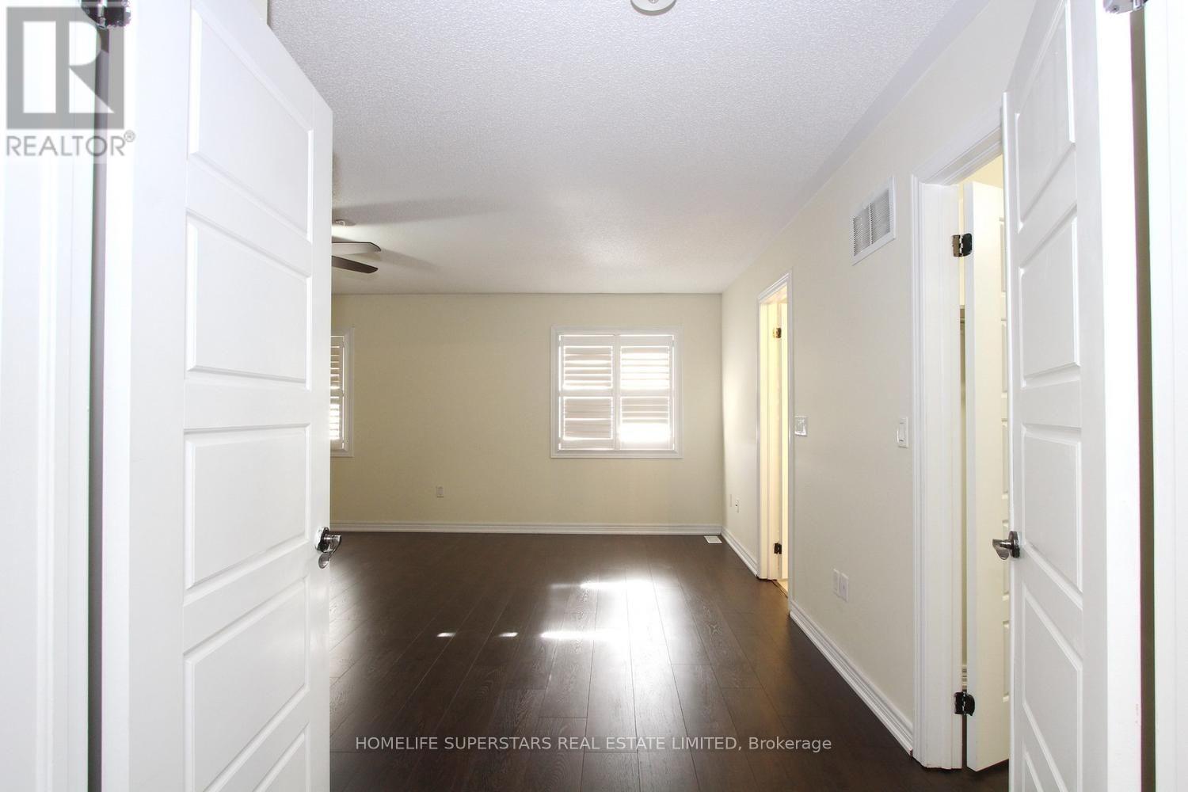
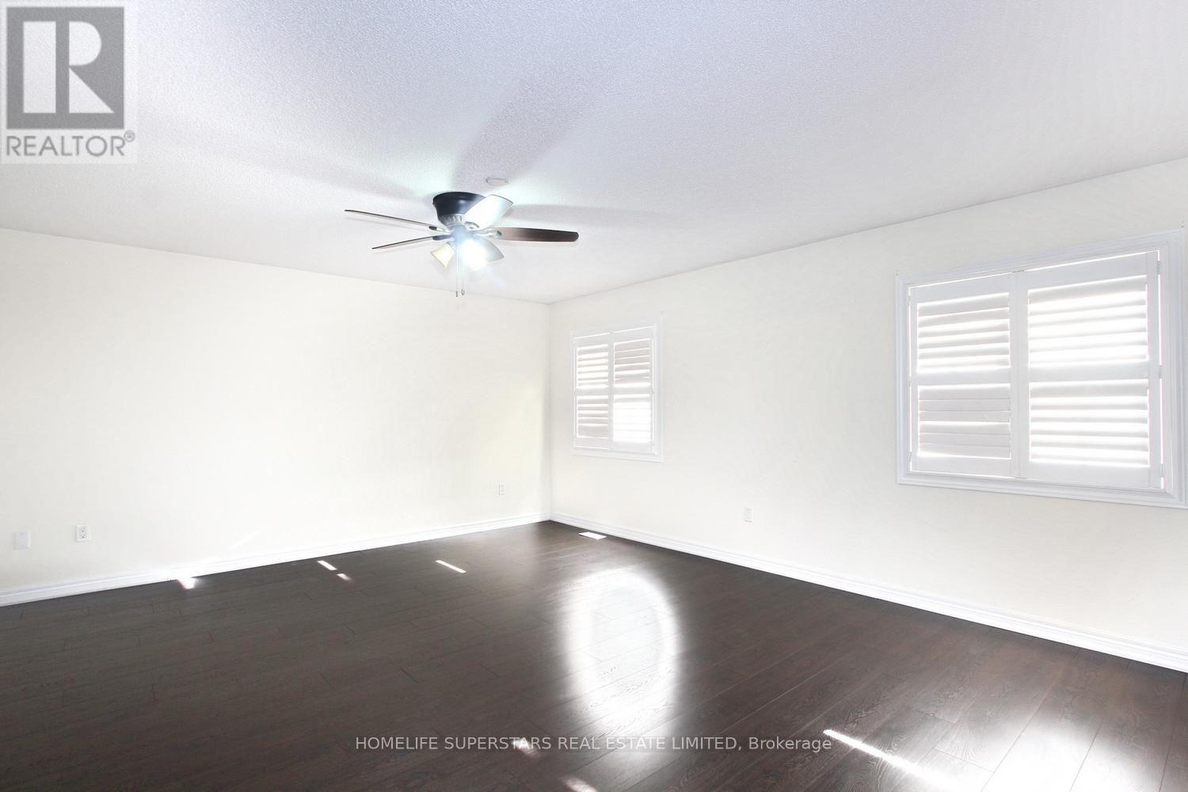
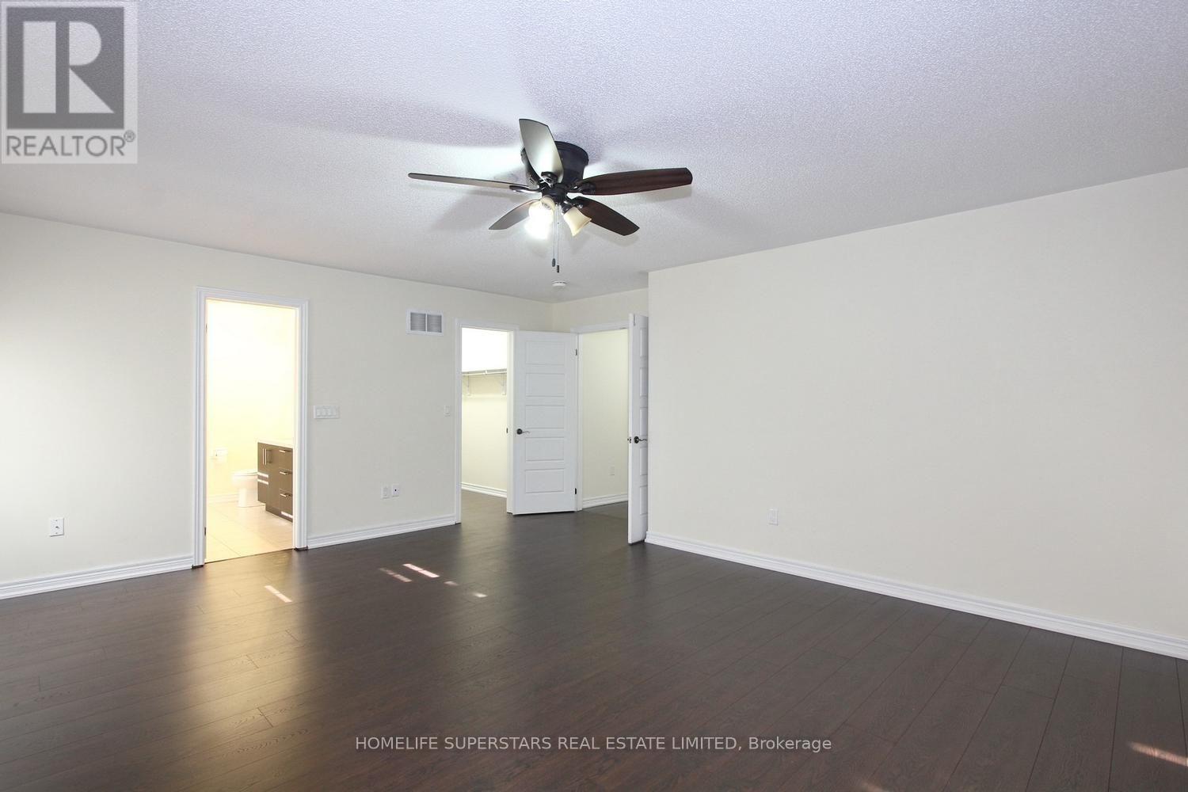
| Primary Bedroom | Second level | 5.49 × 4.57 m |
Location
The information contained on this site is based in whole or in part on information that is provided by members of The Canadian Real Estate Association (CREA), who are responsible for its accuracy. CREA reproduces and distributes this information as a service for its members and assumes no responsibility for its accuracy.