All 48 photos
For sale
3809 Candlelight Drive
Mississauga (Churchill Meadows)
$1,499,900
5 bedrooms · 5 bathrooms · Detached house · Freehold
- Listed by:
- ROYAL LEPAGE REAL ESTATE SERVICES LTD.
- MLS® number:
- W13831080
- Last updated:
- October 3, 2026

About this home
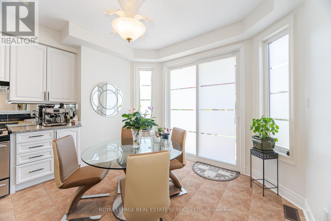
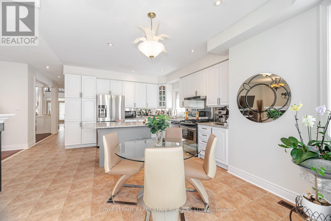
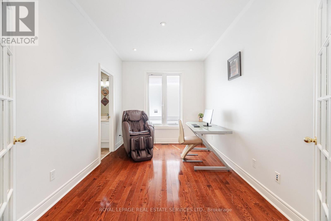
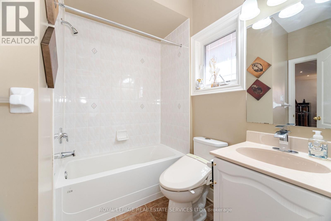
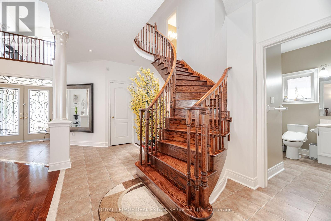
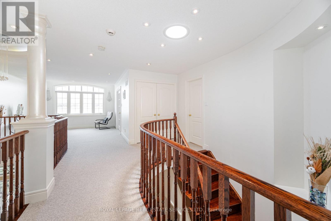
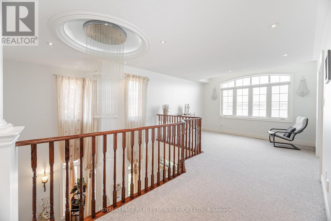
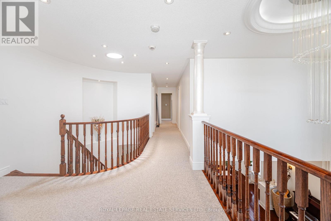
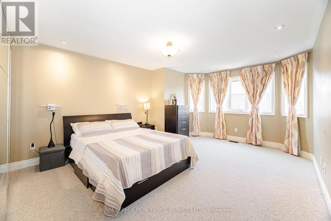
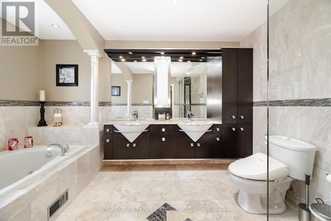
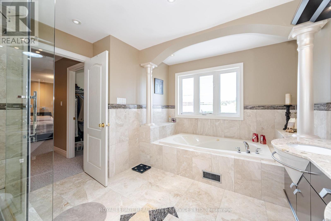
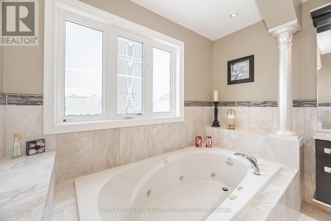
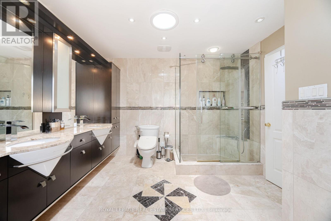
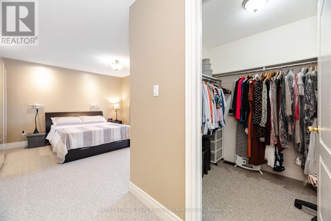
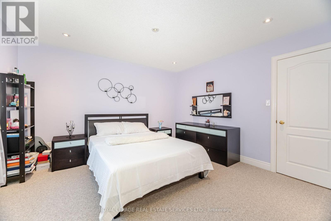
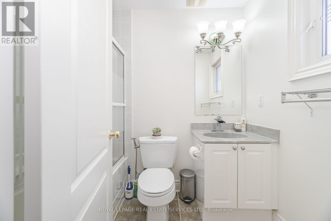
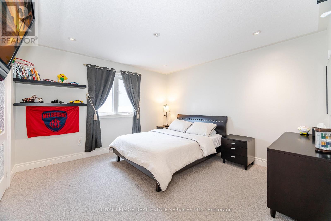
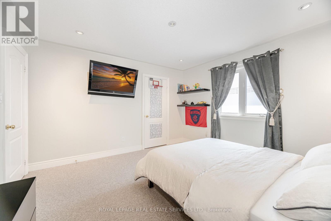
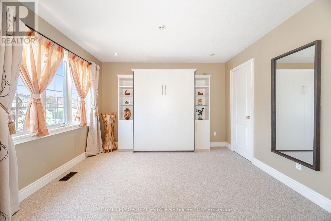
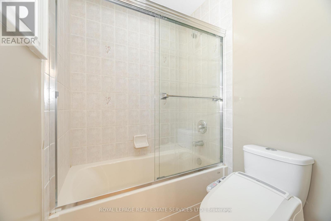
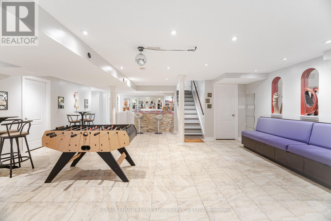
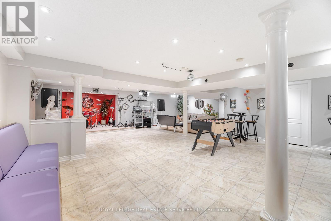
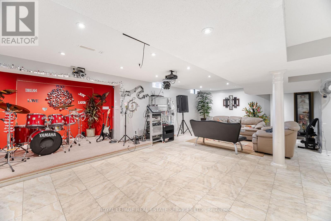
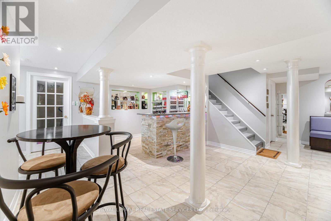
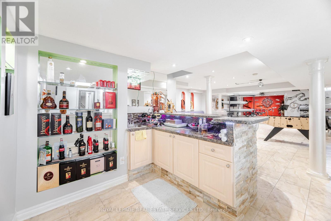
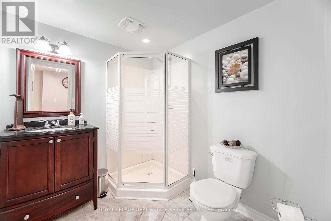
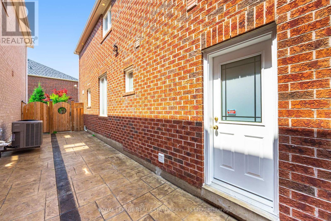
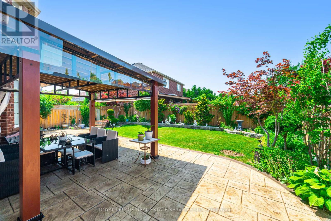
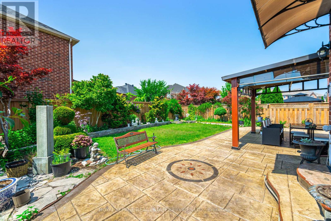
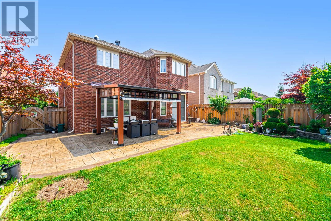
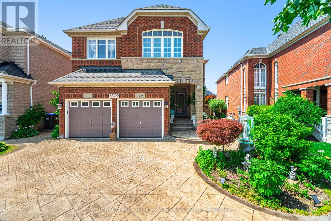
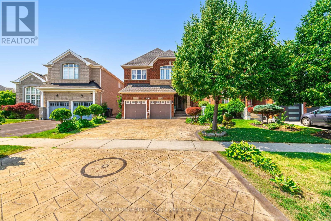
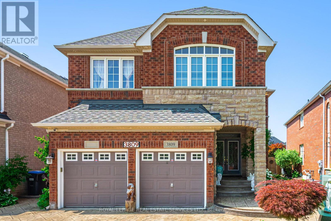
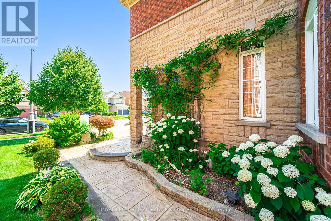
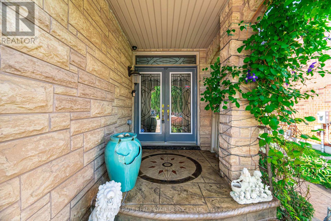
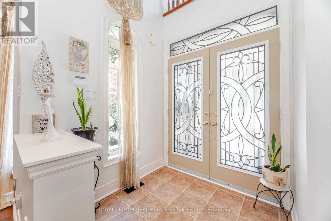
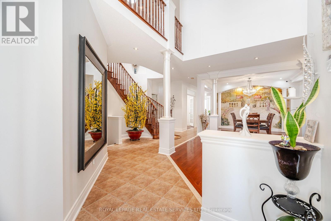
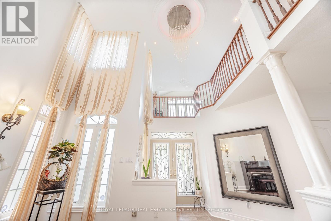
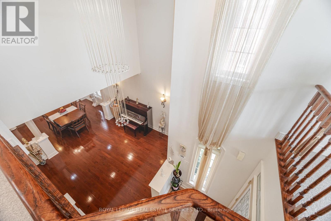
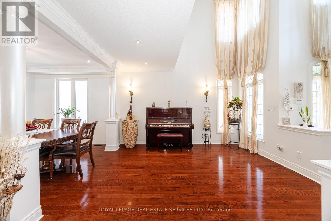
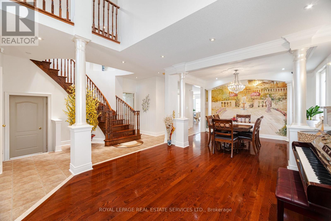
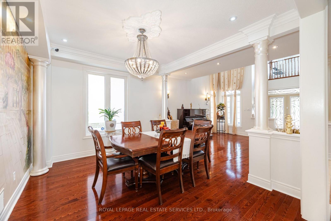
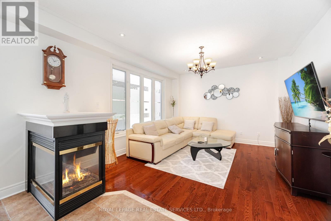
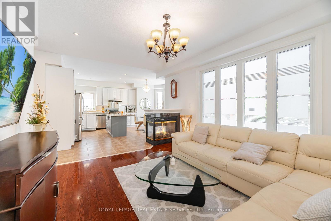
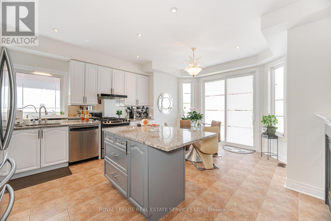
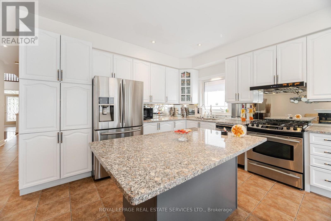
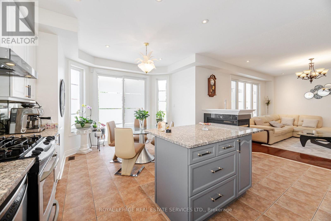
Beautifully maintained and fully move-in ready, this executive-style 4+1 bedroom, 5 full bathroom home features a 2-car garage, a finished basement, and is nestled in one of Mississauga's most sought-after neighborhoods Churchill Meadows. Offering tons of quality living space (plus finished basement), this home features a main floor den/bedroom with ensuite, 2ndfloor loft, 9-ft ceilings on main floor, dark hardwood floors, granite countertops, LED pot lights, and a thoughtfully upgraded interior throughout. The kitchen was refreshed in 2023 and includes stainless steel appliances and a garburator. The finished basement includes a built-in bar area, a full 3-piece bath, and excellent additional living space. Outside, enjoy professionally landscaped front and backyards, stamped concrete driveway/patios/walkways (resealed 2025), and a 2024 gazebo for outdoor relaxation.*** See feature sheet attached**** (id:67445)
Rooms
| Room | Level | Size |
|---|---|---|
| Living room | Ground level | 4.27 × 3.96 m |
| Loft | Second level | 3.96 × 3.05 m |
| Dining room | Ground level | 3.96 × 3.42 m |
| Kitchen | Ground level | 3.96 × 2.74 m |
| Eating area | Ground level | 3.35 × 3.05 m |
| Den | Ground level | 3.96 × 2.75 m |
| Family room | Ground level | 5.25 × 3.96 m |
| Primary Bedroom |
Location
The information contained on this site is based in whole or in part on information that is provided by members of The Canadian Real Estate Association (CREA), who are responsible for its accuracy. CREA reproduces and distributes this information as a service for its members and assumes no responsibility for its accuracy.