
All 10 photos
For sale
94 Ypres Road
Toronto (Keelesdale-Eglinton West)
$1,049,000
5 bedrooms · 3 bathrooms · Detached house · Freehold
- Listed by:
- HOMELIFE SUPERSTARS REAL ESTATE LIMITED
- MLS® number:
- W13827260
- Last updated:
- October 3, 2026

About this home
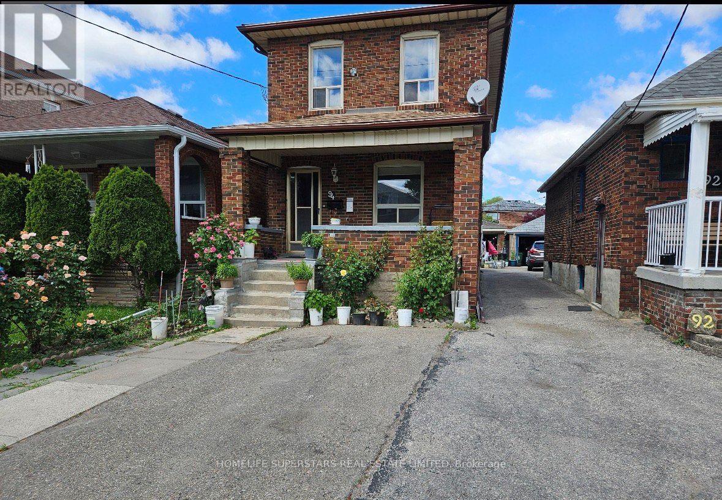
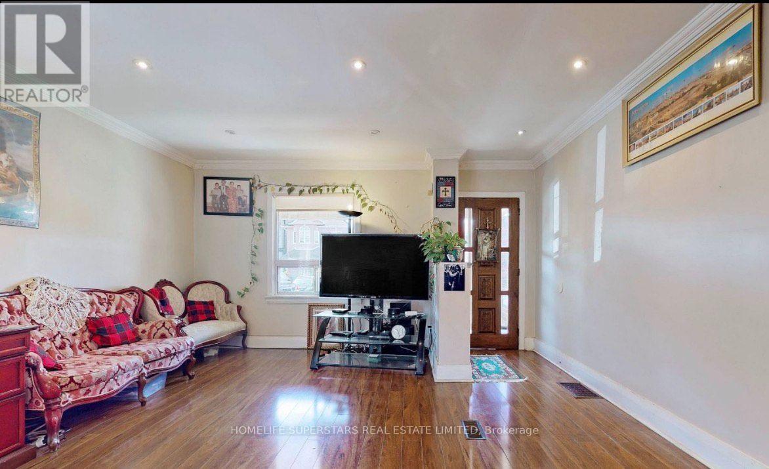
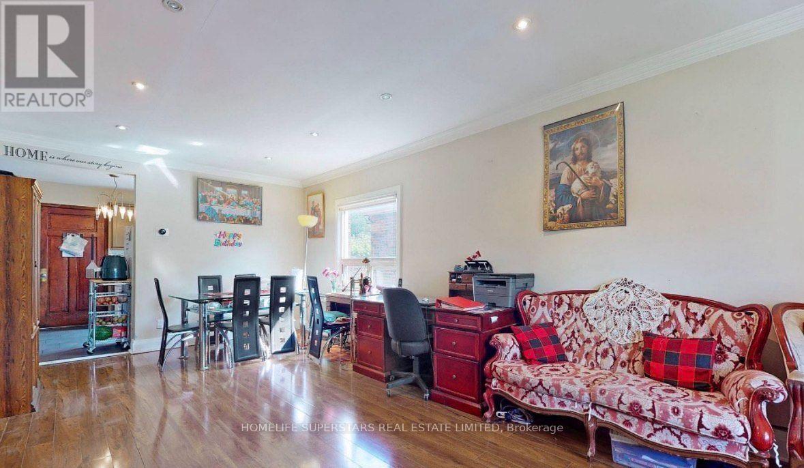
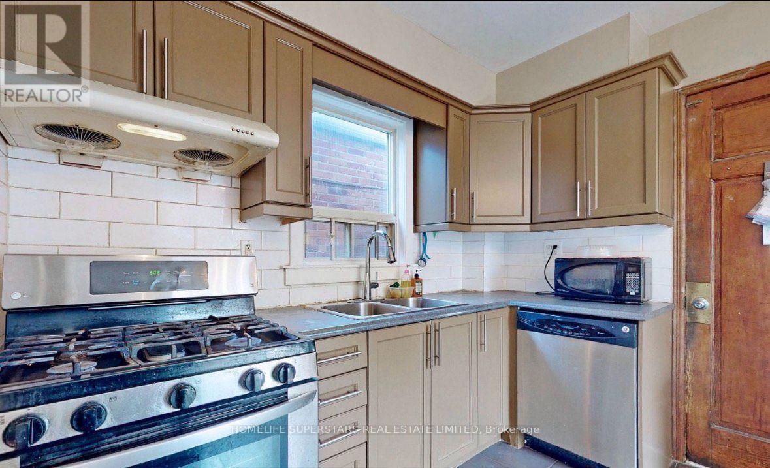
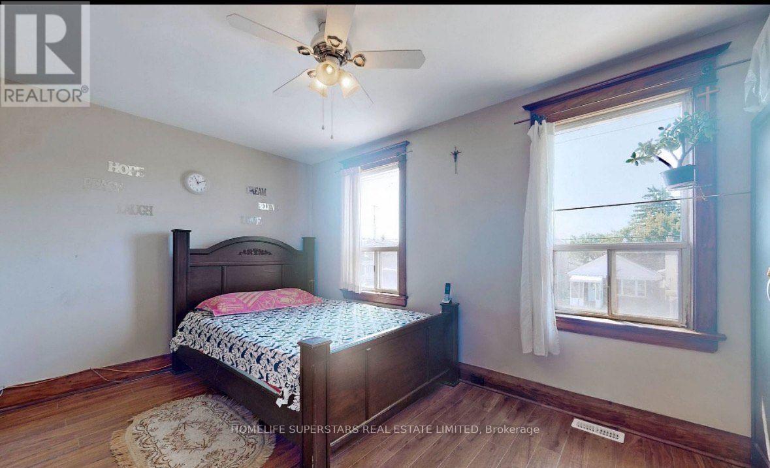
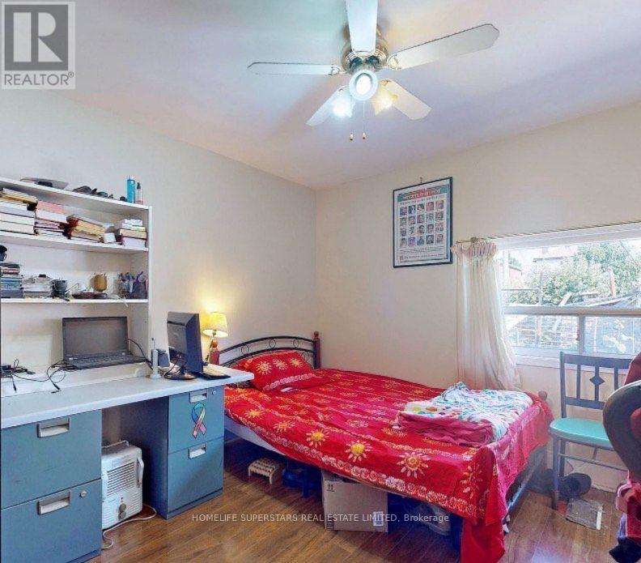
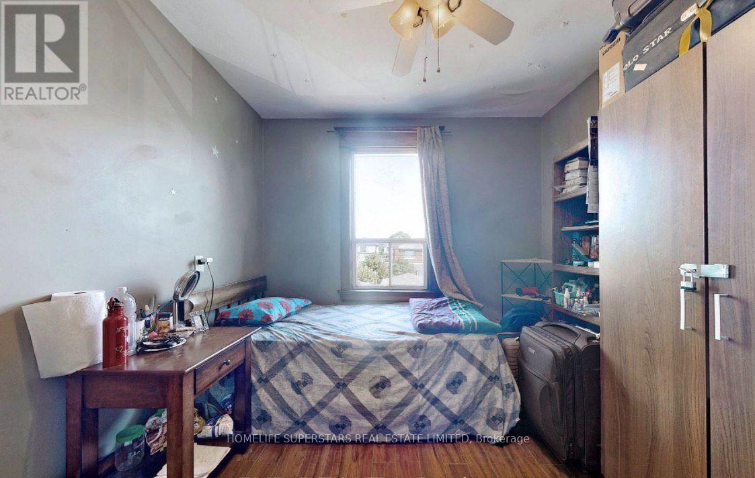
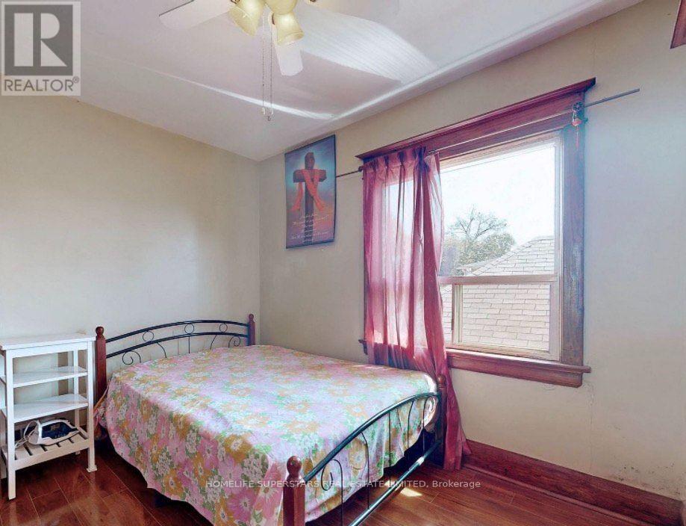
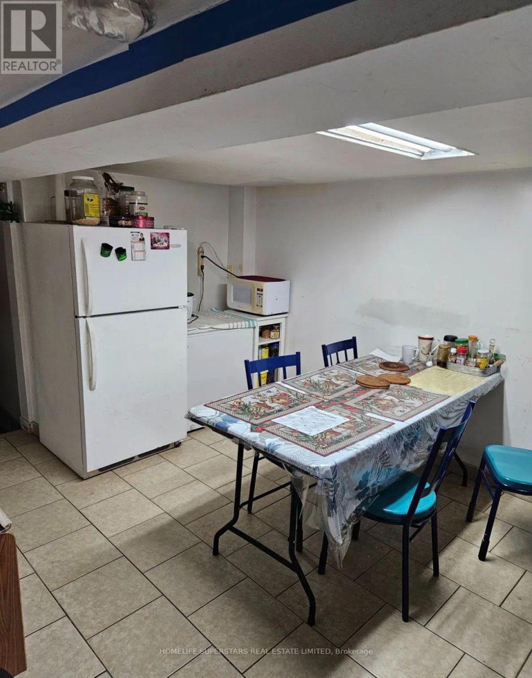
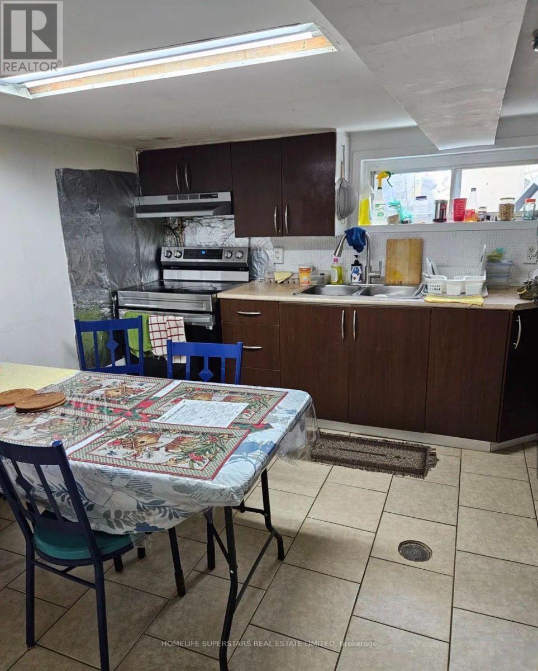
This spacious and versatile home offers an ideal layout with 4 bedrooms, including 3 bedrooms on the second floor and an additional bedroom on the main floor, plus 3 bathrooms. The home features a private garage and a driveway with the potential to accommodate up to 3 additional vehicles. The finished basement includes a separate apartment with its own entrance, offering excellent flexibility for extended family, guests, or additional living space. Ideally located close to the Eglinton LRT, TTC, grocery stores, shopping, schools, parks, and everyday amenities. A fantastic opportunity in a convenient and well-connected location - perfect for families, investors, or buyers looking for additional space and versatility. (id:67445)
Rooms
| Room | Level | Size |
|---|---|---|
| Living room | Main level | 6.86 × 4.62 m |
| Dining room | Main level | 6.86 × 4.62 m |
| Kitchen | Main level | 4.75 × 2.9 m |
| Bedroom | Main level | 3.4 × 3.2 m |
| Primary Bedroom | Second level | 4.72 × 2.84 m |
| Bedroom 2 | Second level | 3.05 × 2.84 m |
| Bedroom 3 | Second level | 2.82 × 2.77 m |
| Bedroom | Basement | 4.3 × 3.4 m |
| Bedroom 2 |
Location
The information contained on this site is based in whole or in part on information that is provided by members of The Canadian Real Estate Association (CREA), who are responsible for its accuracy. CREA reproduces and distributes this information as a service for its members and assumes no responsibility for its accuracy.