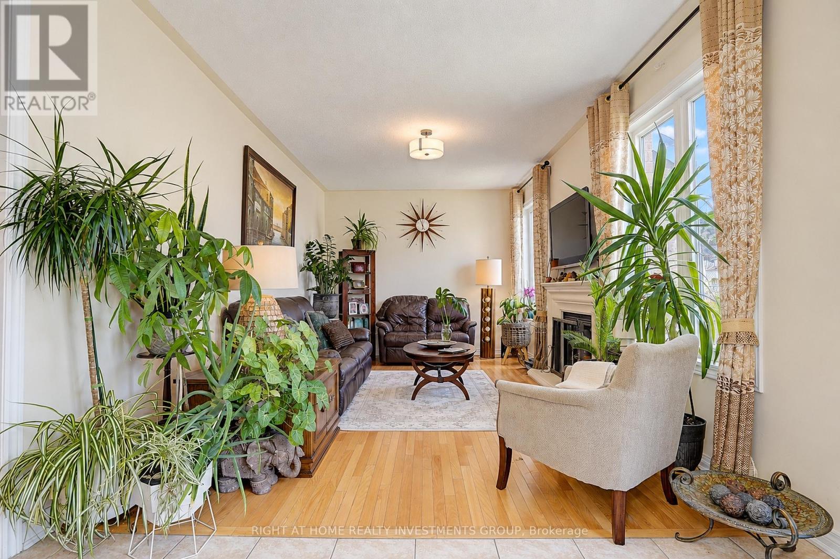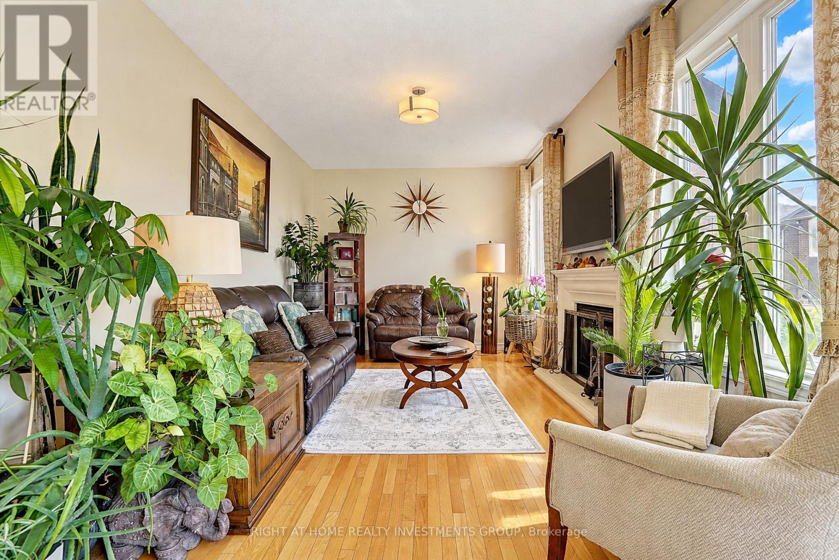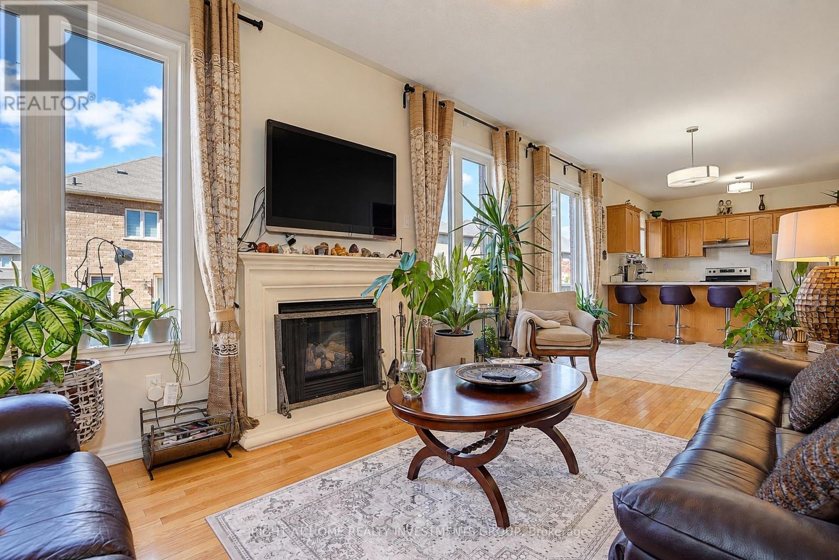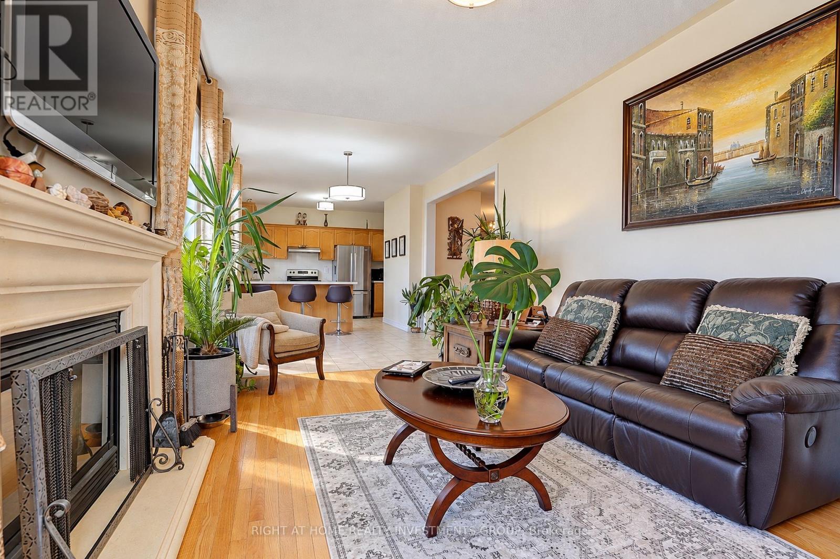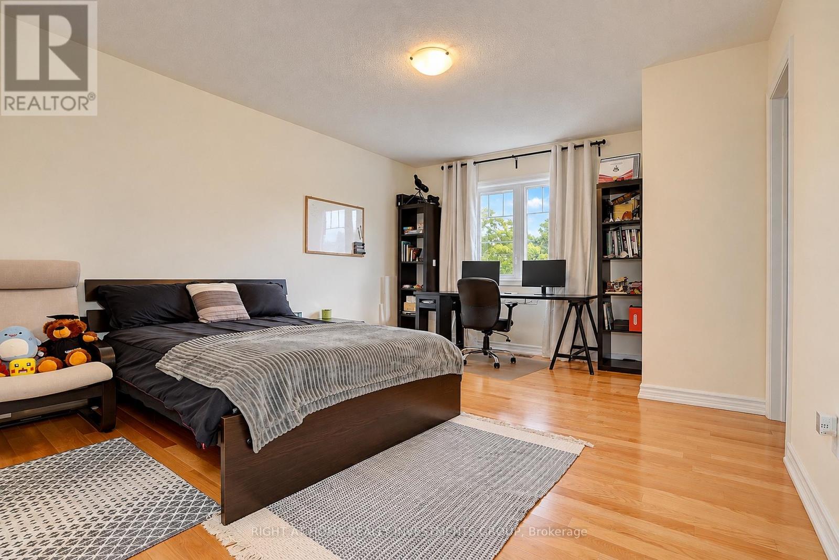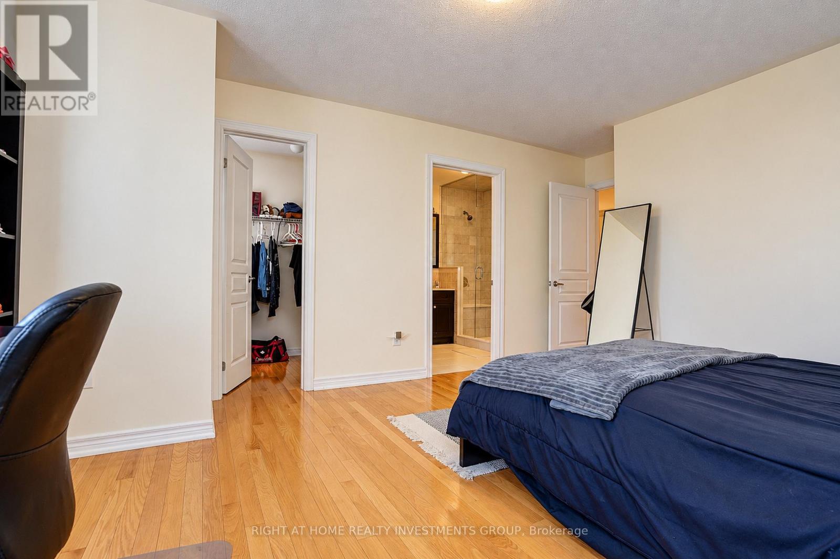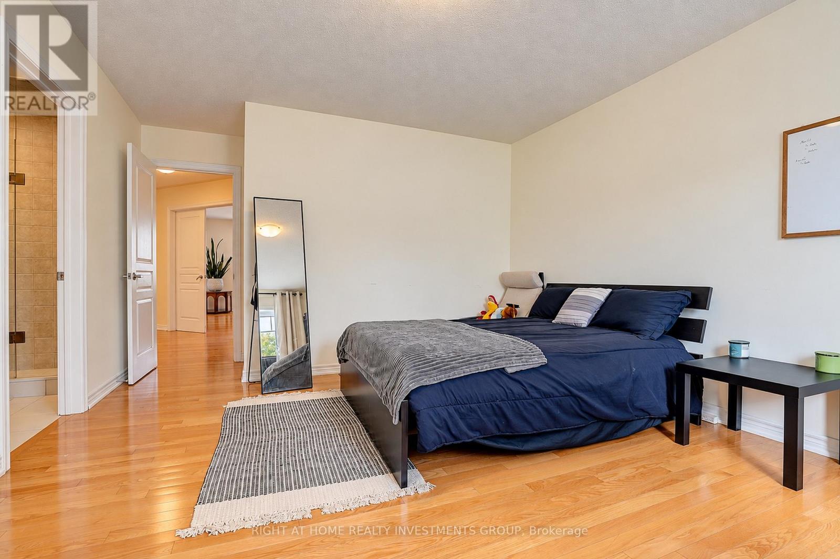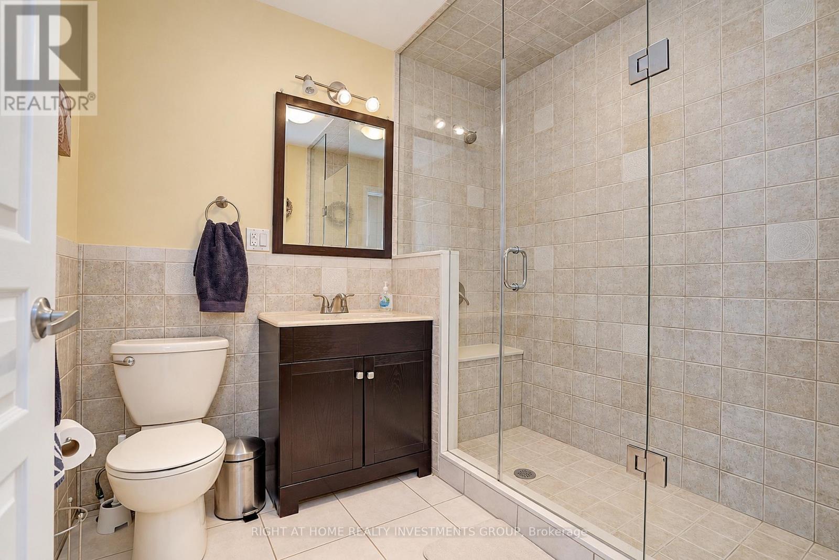
All 50 photos
For sale
14 Shiner Drive
Richmond Hill (Oak Ridges)
$1,288,888
4 bedrooms · 4 bathrooms · Detached house · Freehold
- Listed by:
- RIGHT AT HOME REALTY INVESTMENTS GROUP
- MLS® number:
- N13825374
- Last updated:
- October 5, 2026

About this home
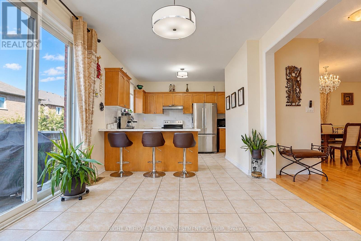
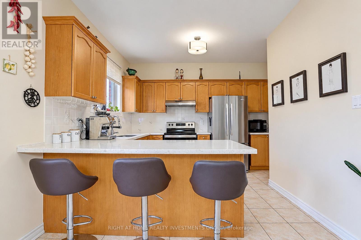
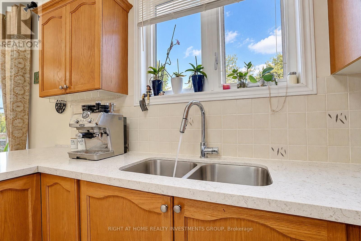
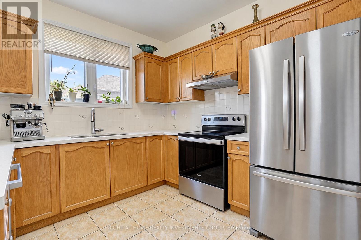
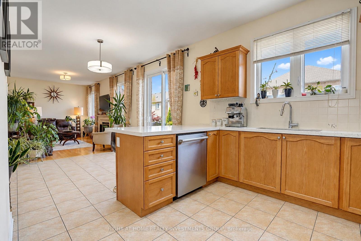
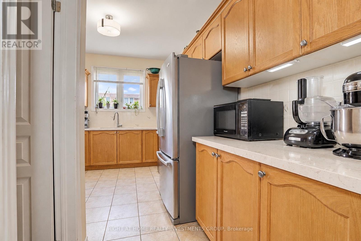
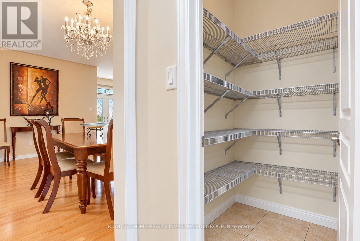
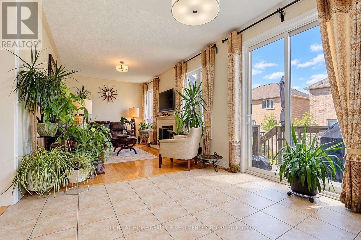
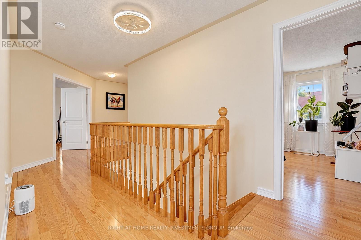
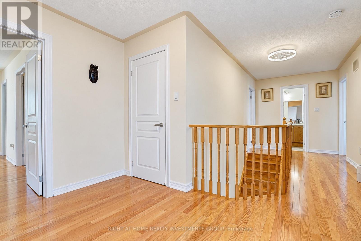
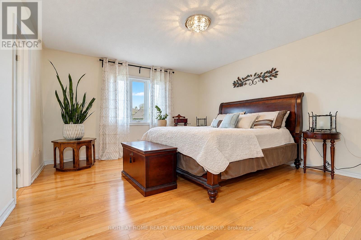
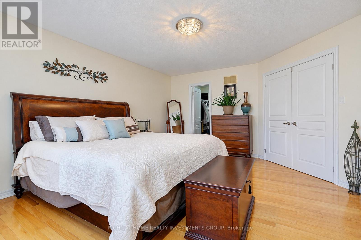
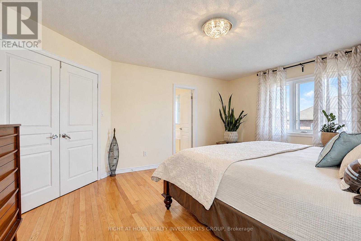
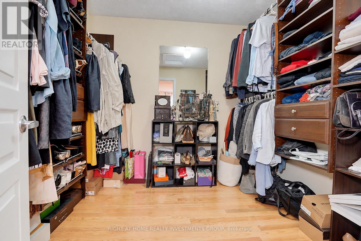
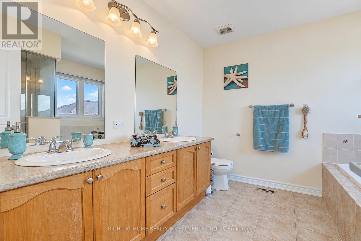
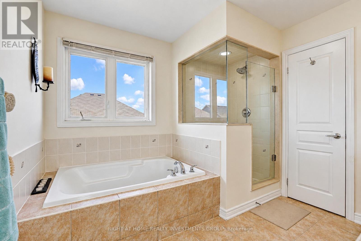
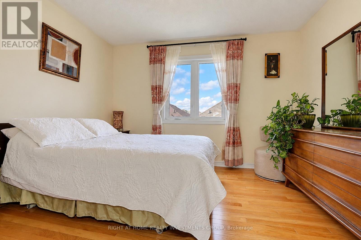
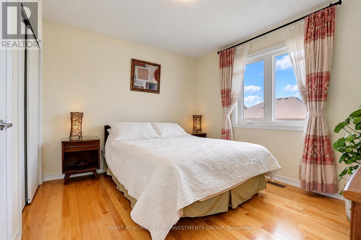
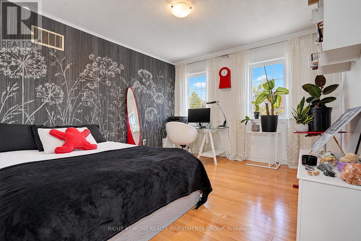
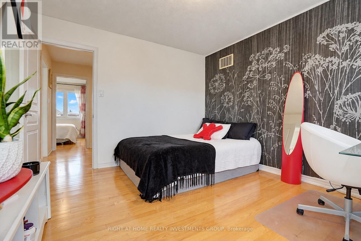
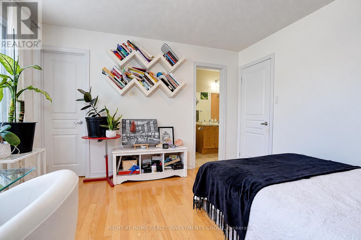
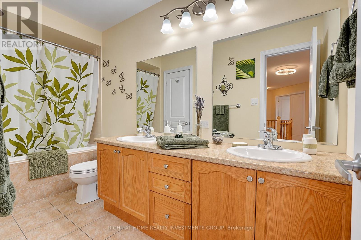
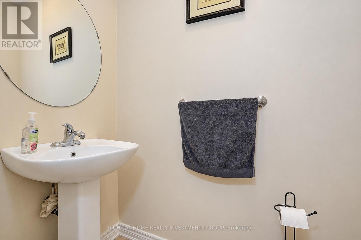
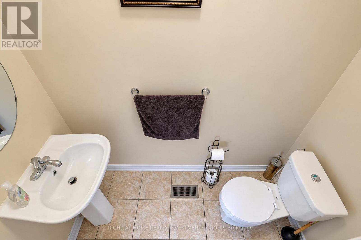
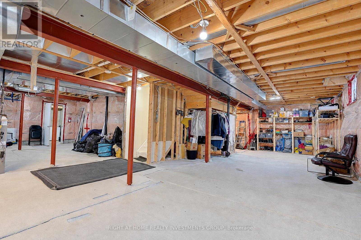
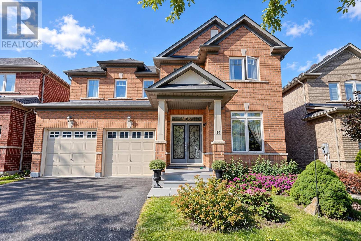
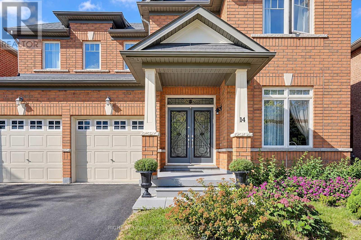
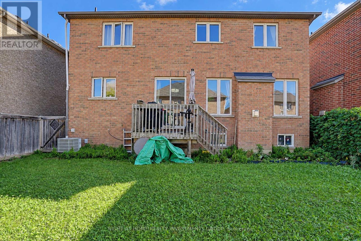
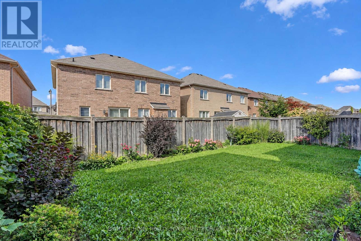
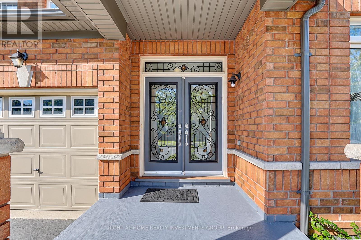
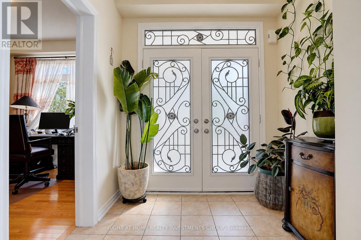
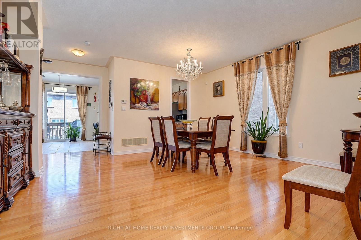
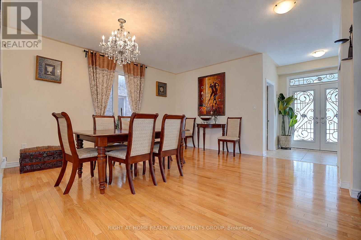
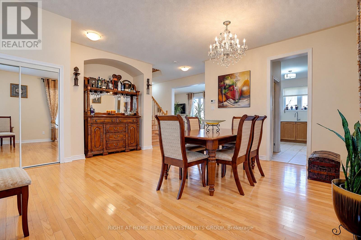
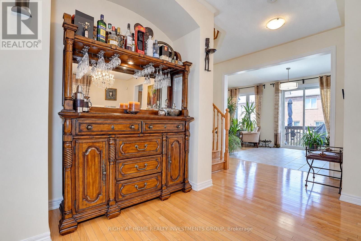
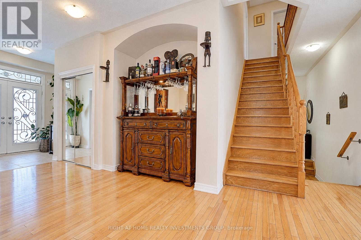
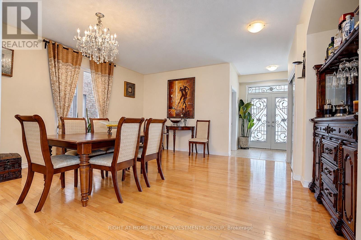
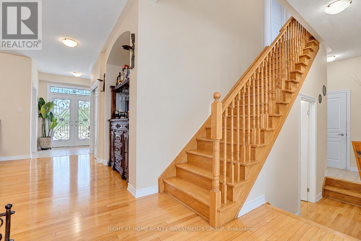
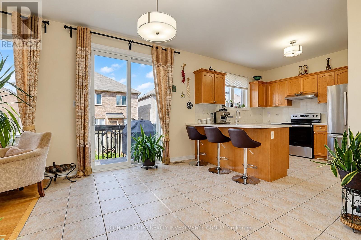
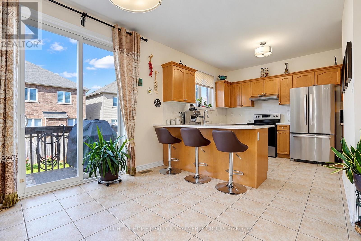
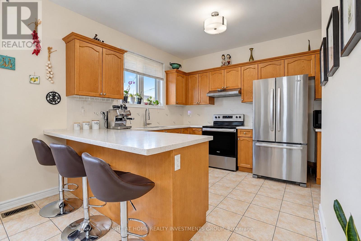
Welcome to this exceptional detached brick residence, offering refined living with 4 spacious bedrooms, 4 bathrooms, and a 2-car garage with automatick door opener. The elegant kitchen features a stylish butler's pantry, perfect for entertaining and everyday luxury. Step outside to your private backyard oasis with a beautiful deck-ideal for al fresco dining, relaxing, and enjoying spectacular sunset evenings. A sophisticated family home designed for comfort, entertaining, and effortless living. 2-Storey, Great Open Concept Layout With Gleaming Hardwood Floors. Oak Staircase. 9' Ceiling. Large Kitchen With Breakfast Area And Walk-In Pantry. Master Has Tub & Sep Shower. W/I Closets In 3 Bedrooms.Direct Garage Access. (id:67445)
Rooms
| Room | Level | Size |
|---|---|---|
| Living room | Main level | 5.39 × 4.75 m |
| Dining room | Main level | 5.39 × 4.75 m |
| Family room | Main level | 4.88 × 3.35 m |
| Kitchen | Main level | 3.35 × 3.05 m |
| Eating area | Main level | 3.35 × 2.8 m |
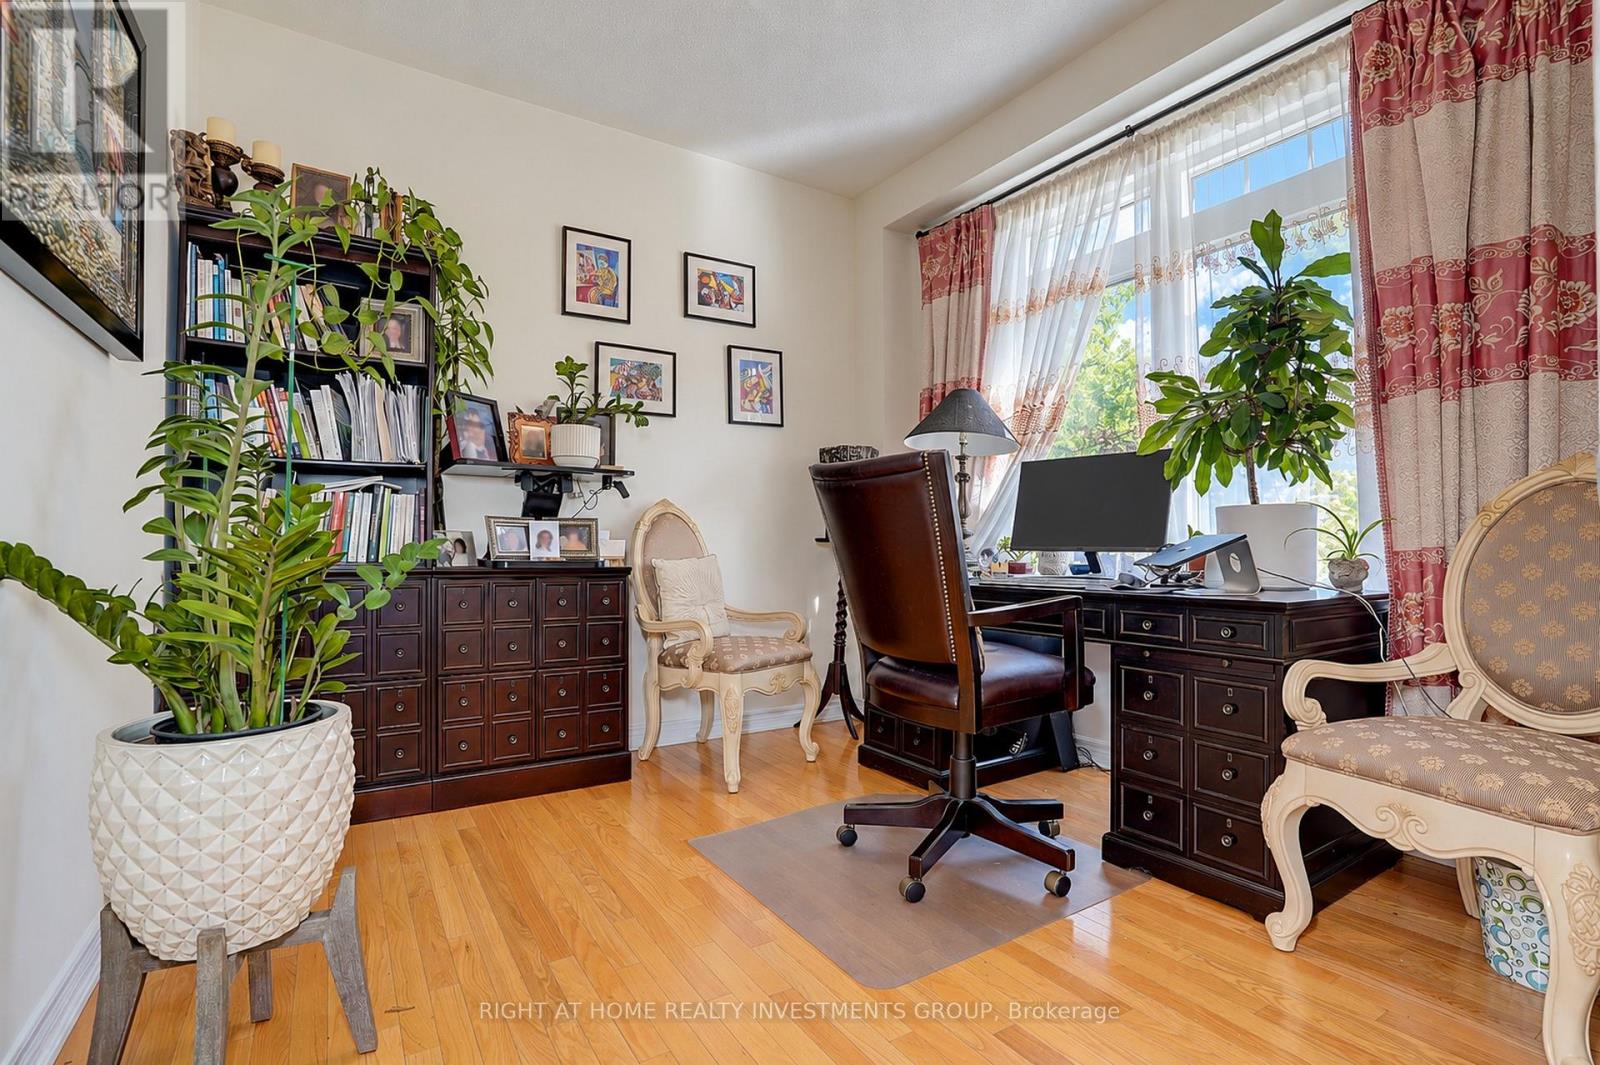
| Office | Main level | 3.05 × 3.05 m |
| Primary Bedroom | Second level | 5.18 × 4.27 m |
| Bedroom 2 | Second level | 3.58 × 3.05 m |
Location
The information contained on this site is based in whole or in part on information that is provided by members of The Canadian Real Estate Association (CREA), who are responsible for its accuracy. CREA reproduces and distributes this information as a service for its members and assumes no responsibility for its accuracy.