All 39 photos
For sale
3139 Riverpath Common
Oakville (OA Rural Oakville)
$1,299,900
3 bedrooms · 4 bathrooms · Townhouse · Condo
- Listed by:
- SUTTON GROUP REALTY SYSTEMS INC.
- MLS® number:
- W13818270
- Last updated:
- October 5, 2026

About this home
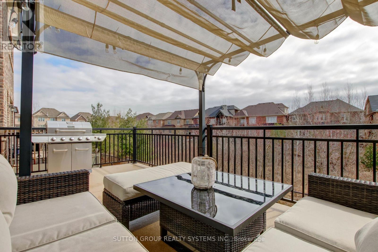
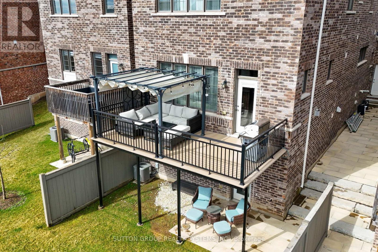
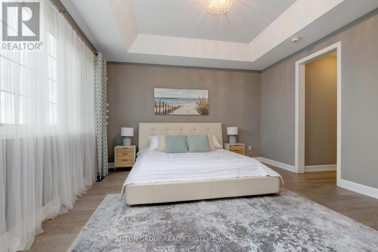
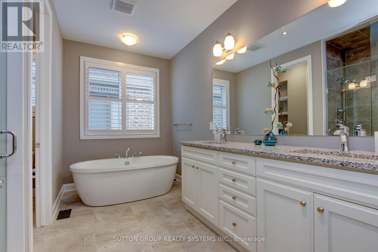
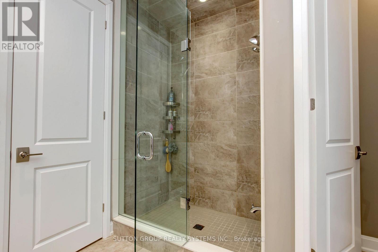
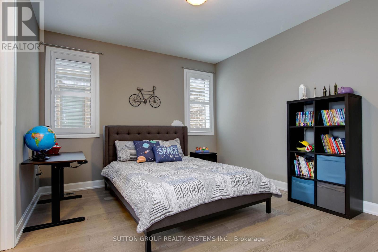
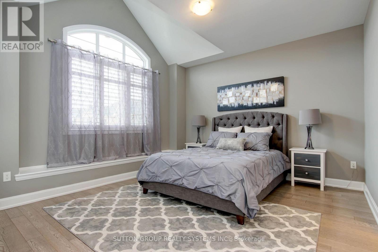
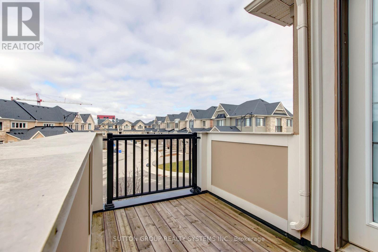
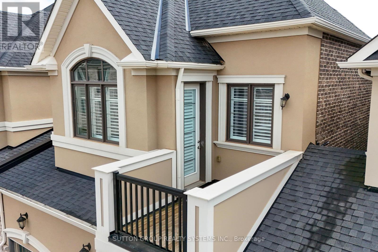
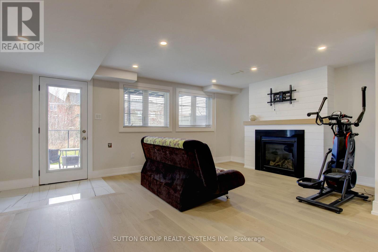
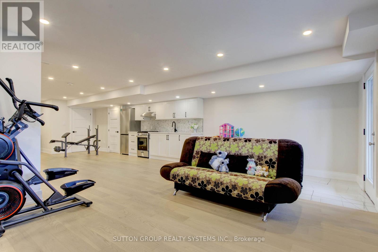
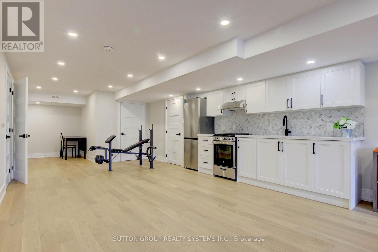
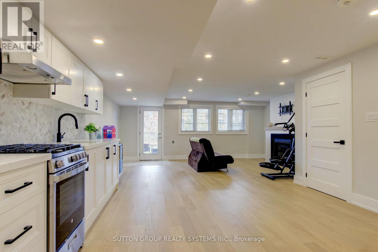
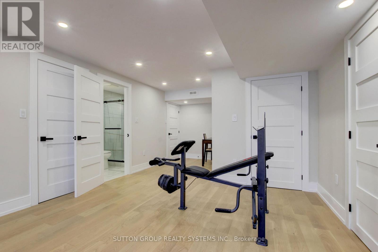
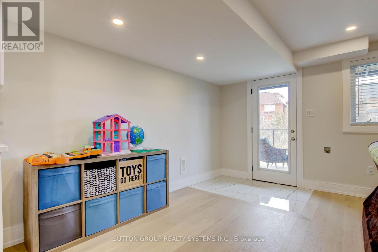
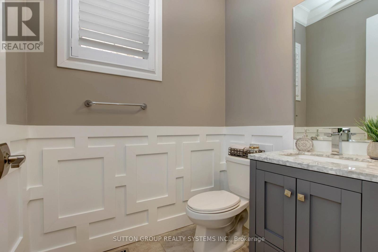
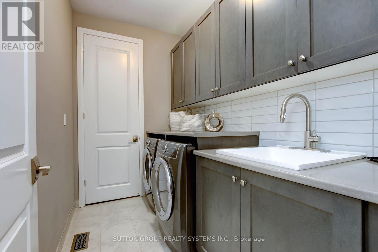
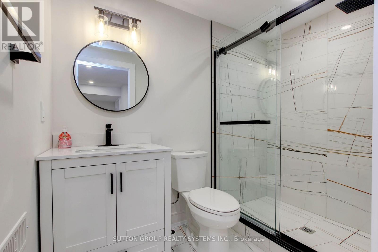
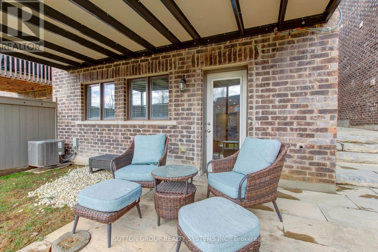
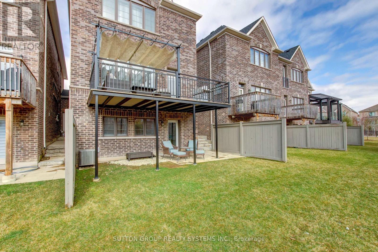
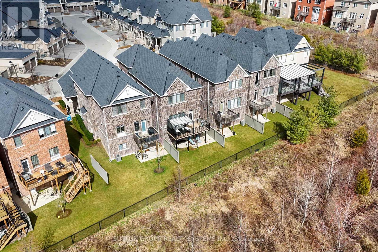
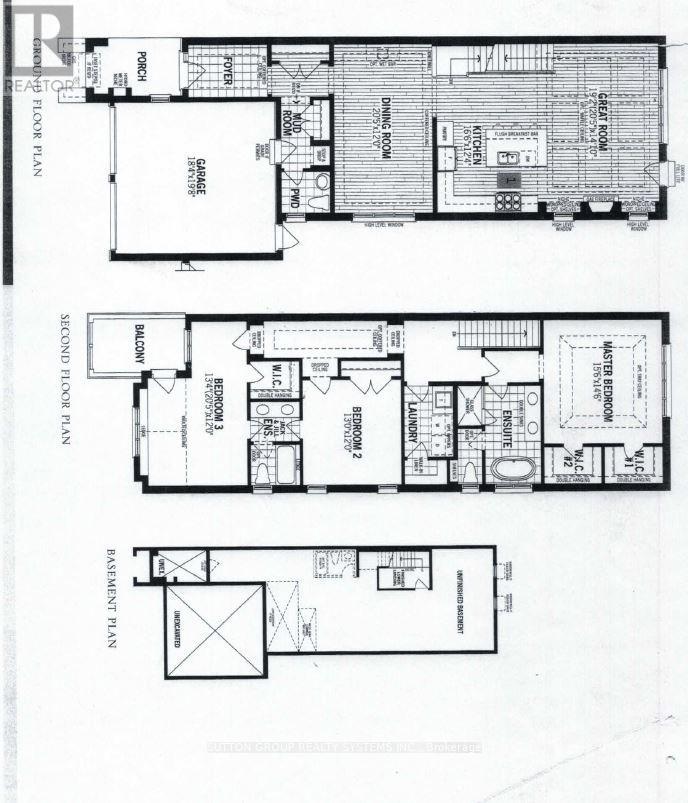
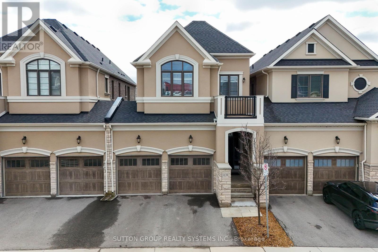
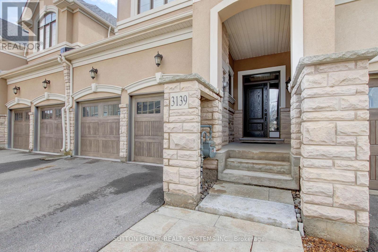
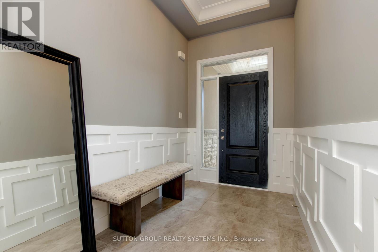
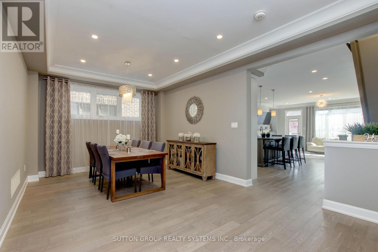
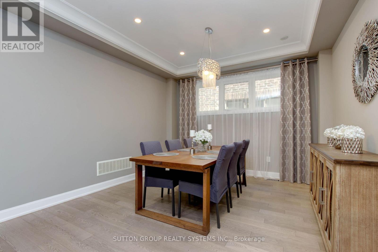
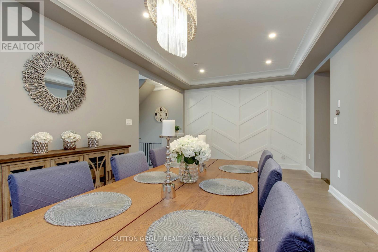
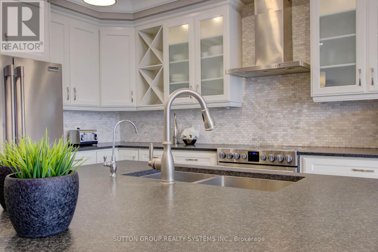
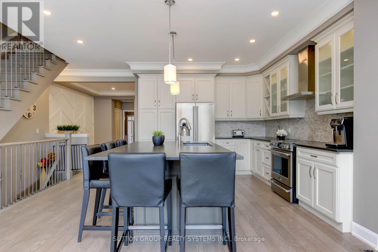
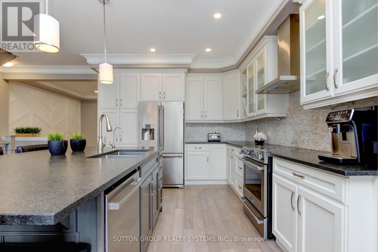
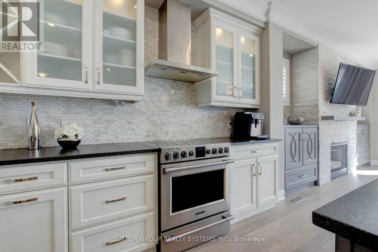
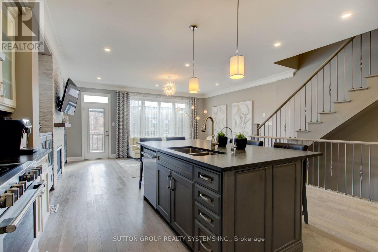
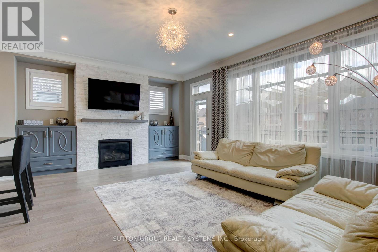
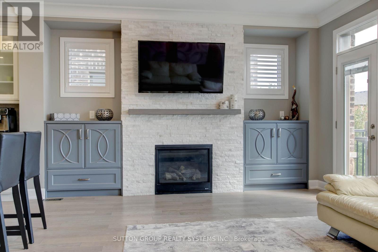
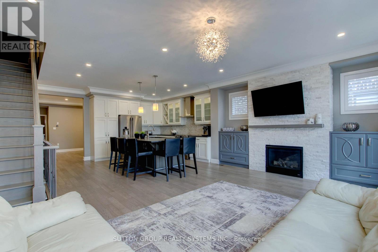
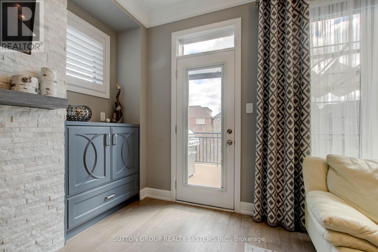
Stunning ravine executive townhome, build by Mattamy & attached by garage only, over $50k in upgrades. Great floor plan with 9' ceilings on main and second floor, engineered hardwood flooring throughout decorate accent wall panels, coffered ceilings. Open concept design kitchen w/large center island, quartz countertops & stainless steel appliances. Great room has stone fireplace w/custom side cabinets & walkout to oversized terrace. Primary bedroom with his & hers walk in closet & 5pc an suite w/separate shower and toilet area, 2 bedrooms joined by Jack & Jill 4pc bath, Brand new finished basement w/gas fireplace custom kit, 3pc bath, w/o to yard & sound proof ceiling, huge storage area in basement. Garage w/ inside & backyard access. Condo fee includes everything exterior, landscaping, snow removal, roof, windows, doors. (id:67445)
Rooms
| Room | Level | Size |
|---|---|---|
| Great room | Main level | 5.85 × 4.29 m |
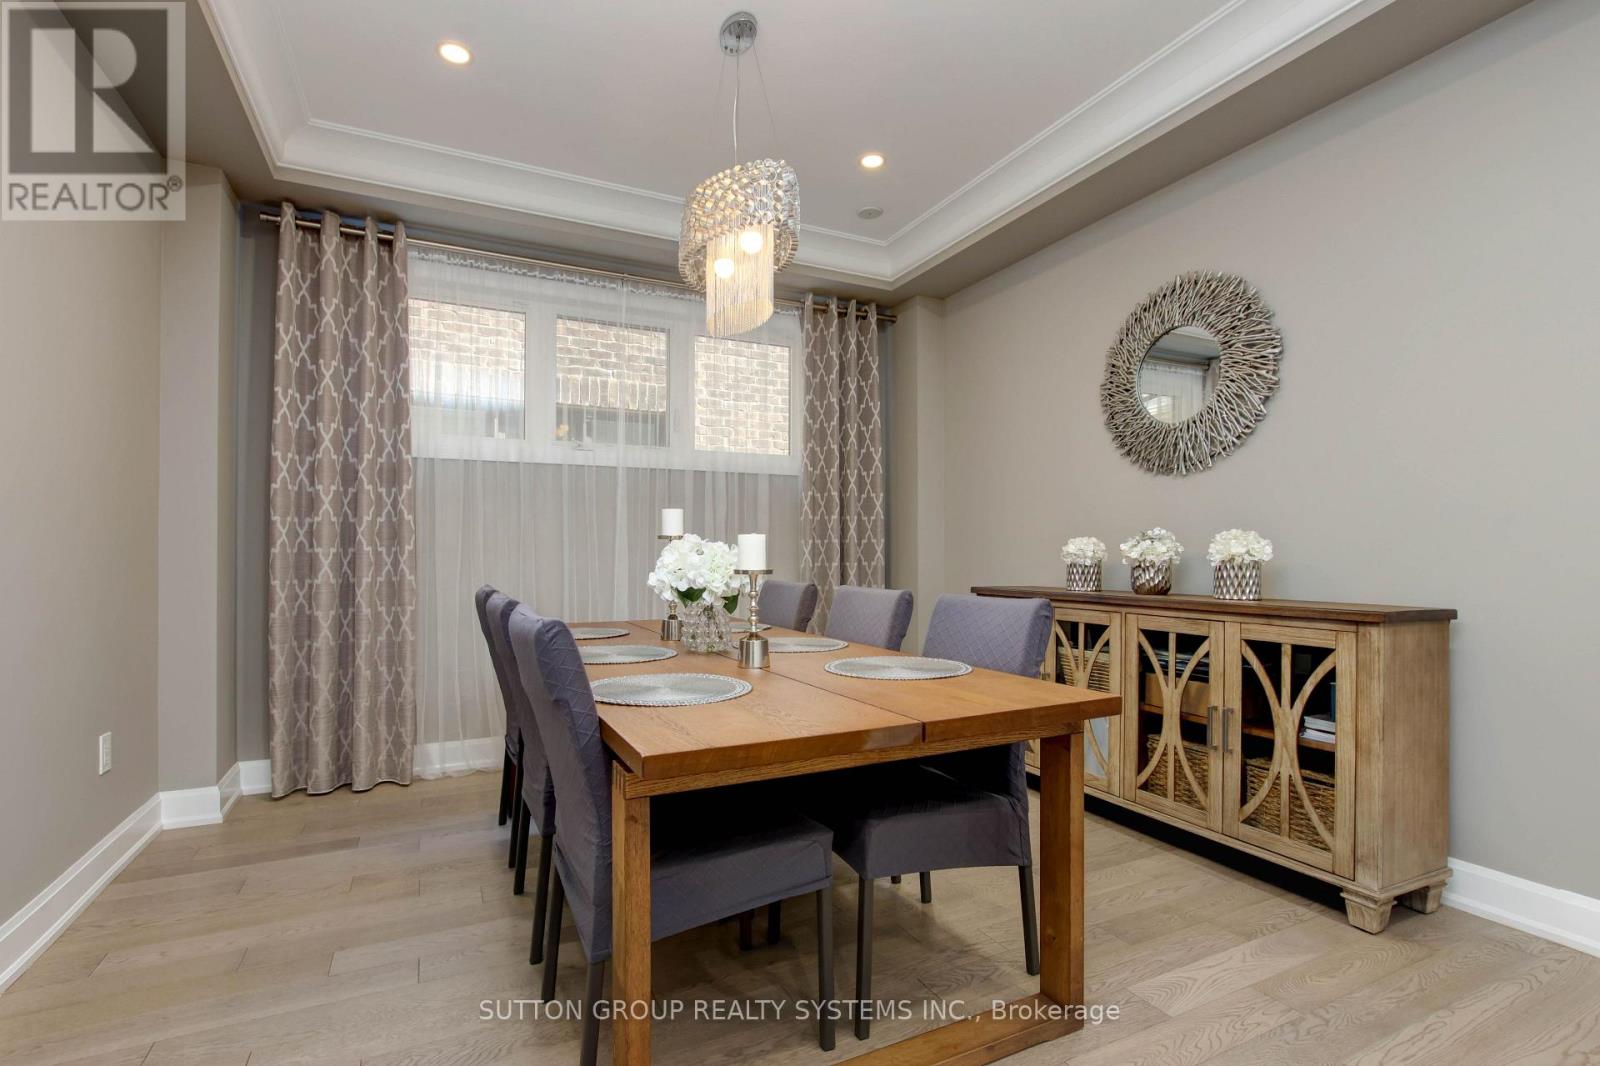
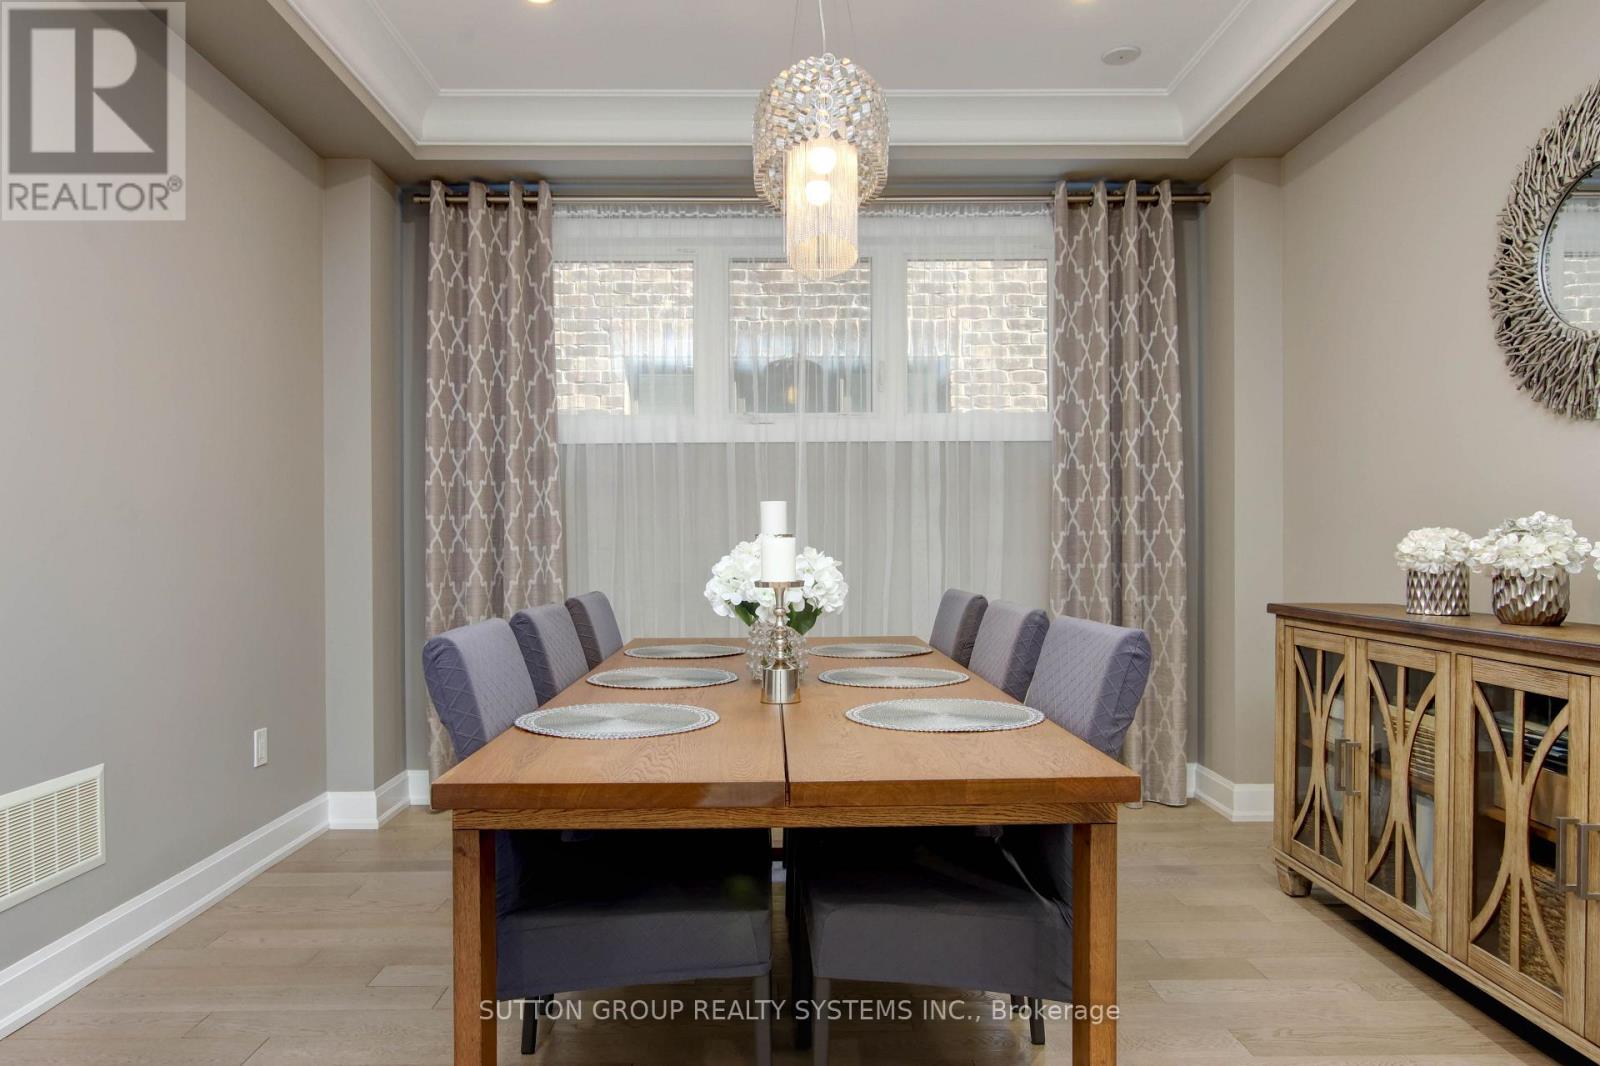
| Dining room | Main level | 6.09 × 3.65 m |
| Kitchen | Main level | 5.06 × 3.78 m |
| Primary Bedroom | Second level | 4.75 × 4.45 m |
| Bedroom 2 | Second level | 4.08 × 3.65 m |
| Bedroom 3 | Second level | 3.96 × 3.65 m |
| Living room | Basement | 5.95 × 3.84 m |
| Kitchen | Basement | 5.9 × 4.24 m |
Location
The information contained on this site is based in whole or in part on information that is provided by members of The Canadian Real Estate Association (CREA), who are responsible for its accuracy. CREA reproduces and distributes this information as a service for its members and assumes no responsibility for its accuracy.