All 34 photos
For sale
33 Aldridge Lane
Clarington (Newcastle)
$629,990
3 bedrooms · 3 bathrooms · Townhouse · Freehold
- Listed by:
- ANJIA REALTY
- MLS® number:
- E13812082
- Last updated:
- October 3, 2026

About this home
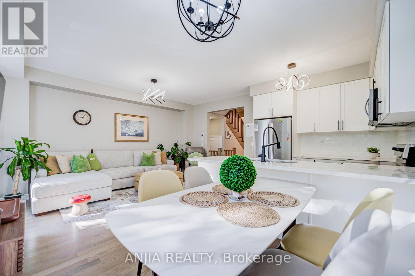
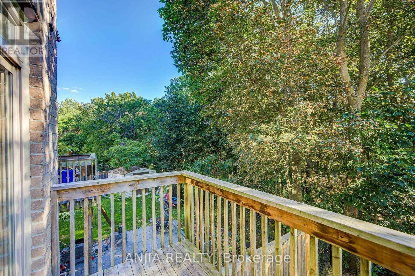
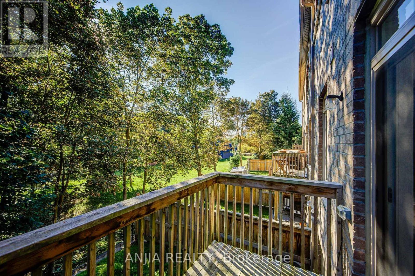
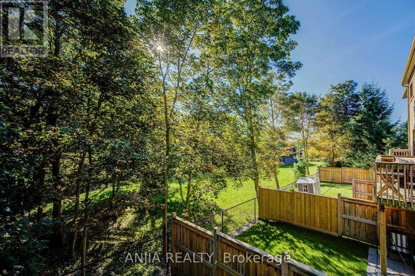
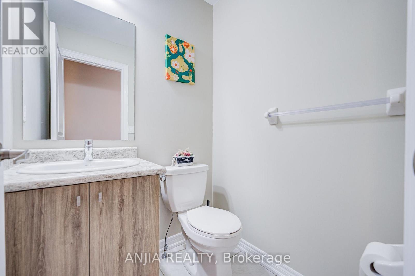
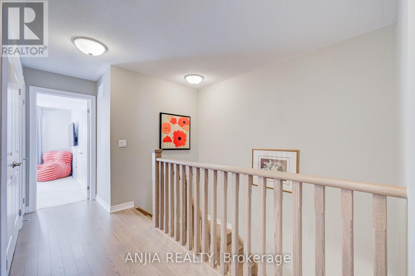
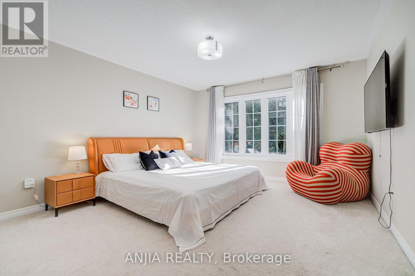
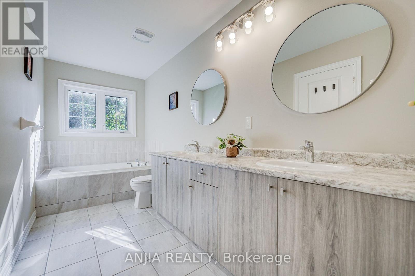
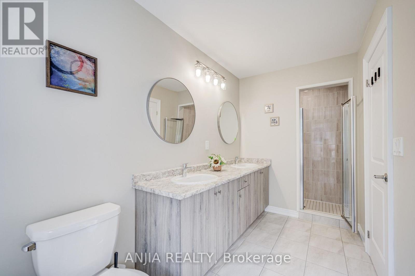
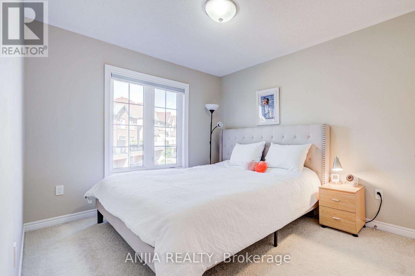
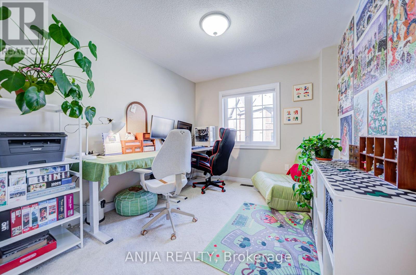
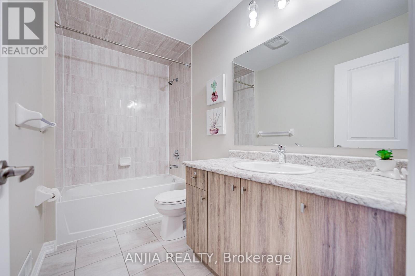
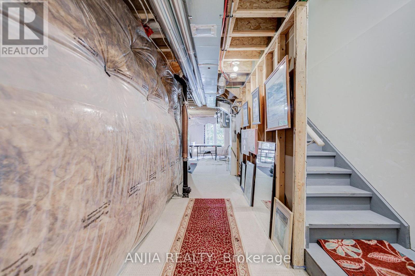
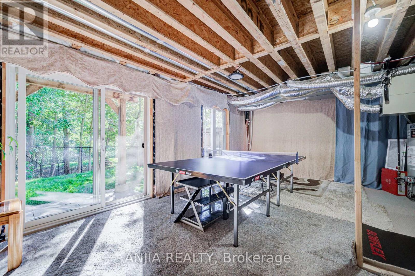
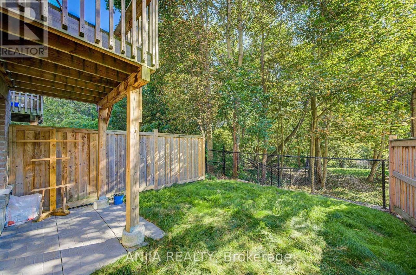
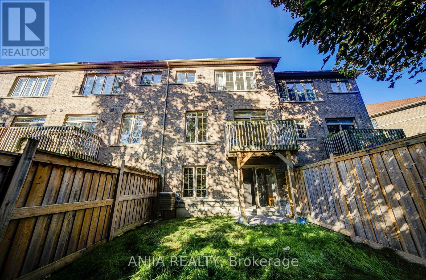
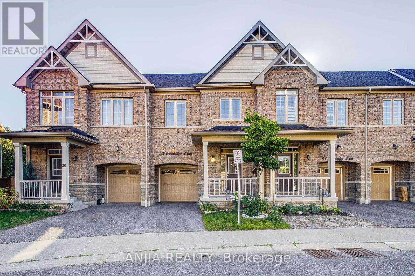
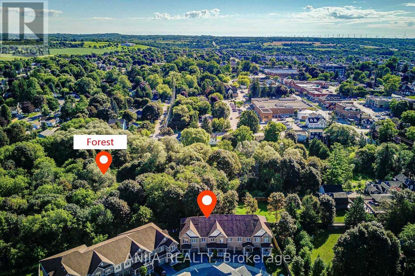
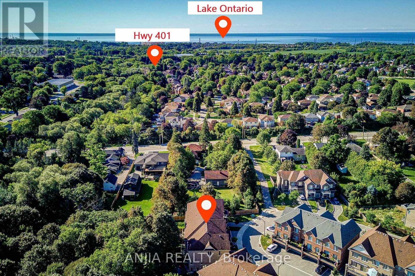
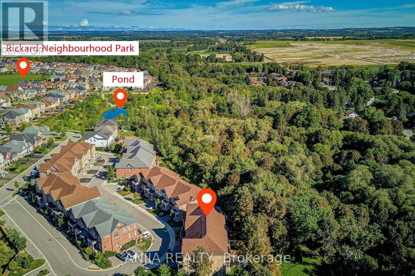
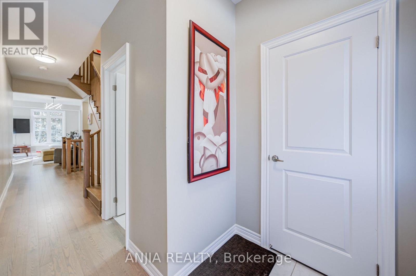
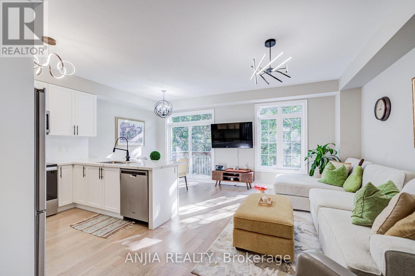
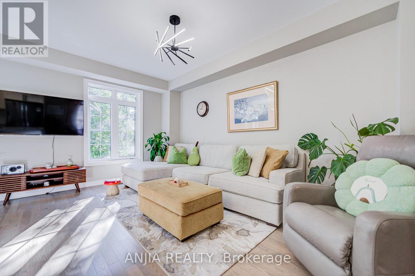
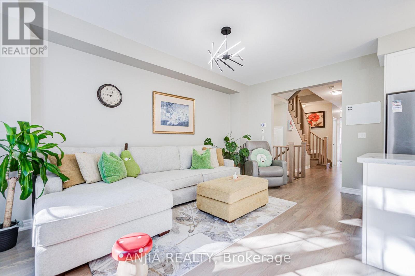
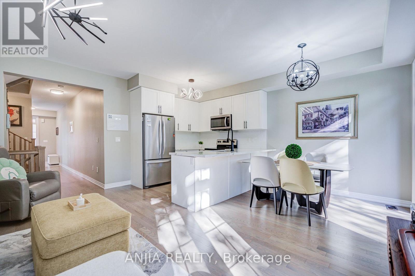
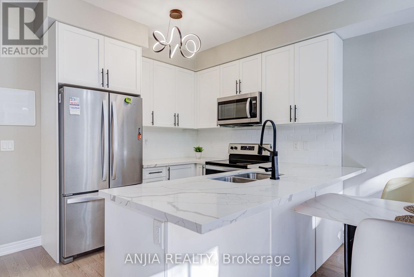
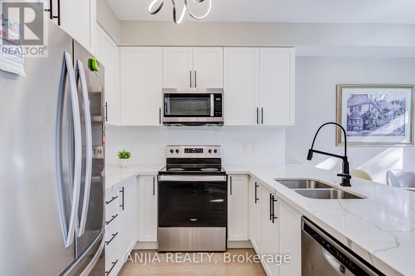
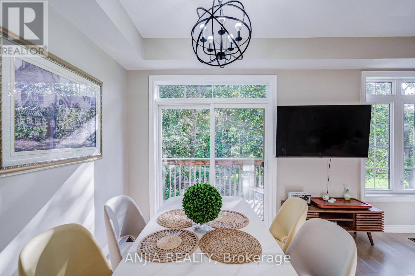
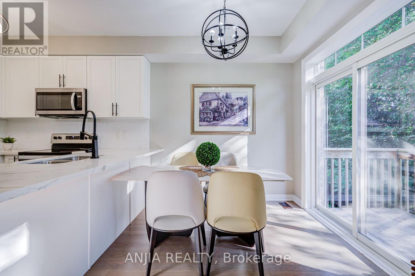
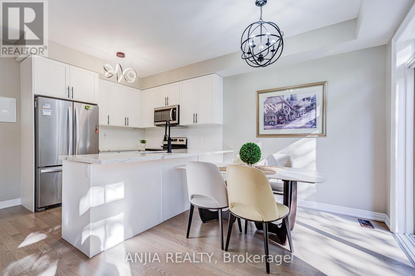
Well-Maintained 3-Bedroom, 3-Bathroom Townhome Nestled On A Ravine Lot. Hardwood Flooring Throughout The Main Floor, Smooth 9-Ft Ceilings & Oak Staircase, Along With Upgraded Light Fixtures. Bright, Open-Concept Living Space With A Custom Kitchen Featuring Quartz Countertops, Ceramic Backsplash, Stainless Steel Appliances & Dining Area With Walkout To A Deck Overlooking The Beautiful Ravine Setting. Spacious Primary Br Boasts Large Windows With Serene Nature Views, A 5-Pc Ensuite With Soaker Tub & Separate Shower, Plus A Large Walk-In Closet With Custom Built-In Organizers. The Large Open Lower Level Features A Walkout To The Yard & 3-Pc Bathroom Rough-In, Awaiting Your Finishing Touches. Energy-Efficient Upgrades Including Drain Water Heat Recovery, HRV & Sump Pump System. Ideally Located Close To The GO Transit Hub & Major Commuter Routes, With Downtown Toronto Less Than An Hour Away, Offering The Perfect Balance Of Convenience, Connectivity & Peaceful Family Living. (id:67445)
Rooms
| Room | Level | Size |
|---|---|---|
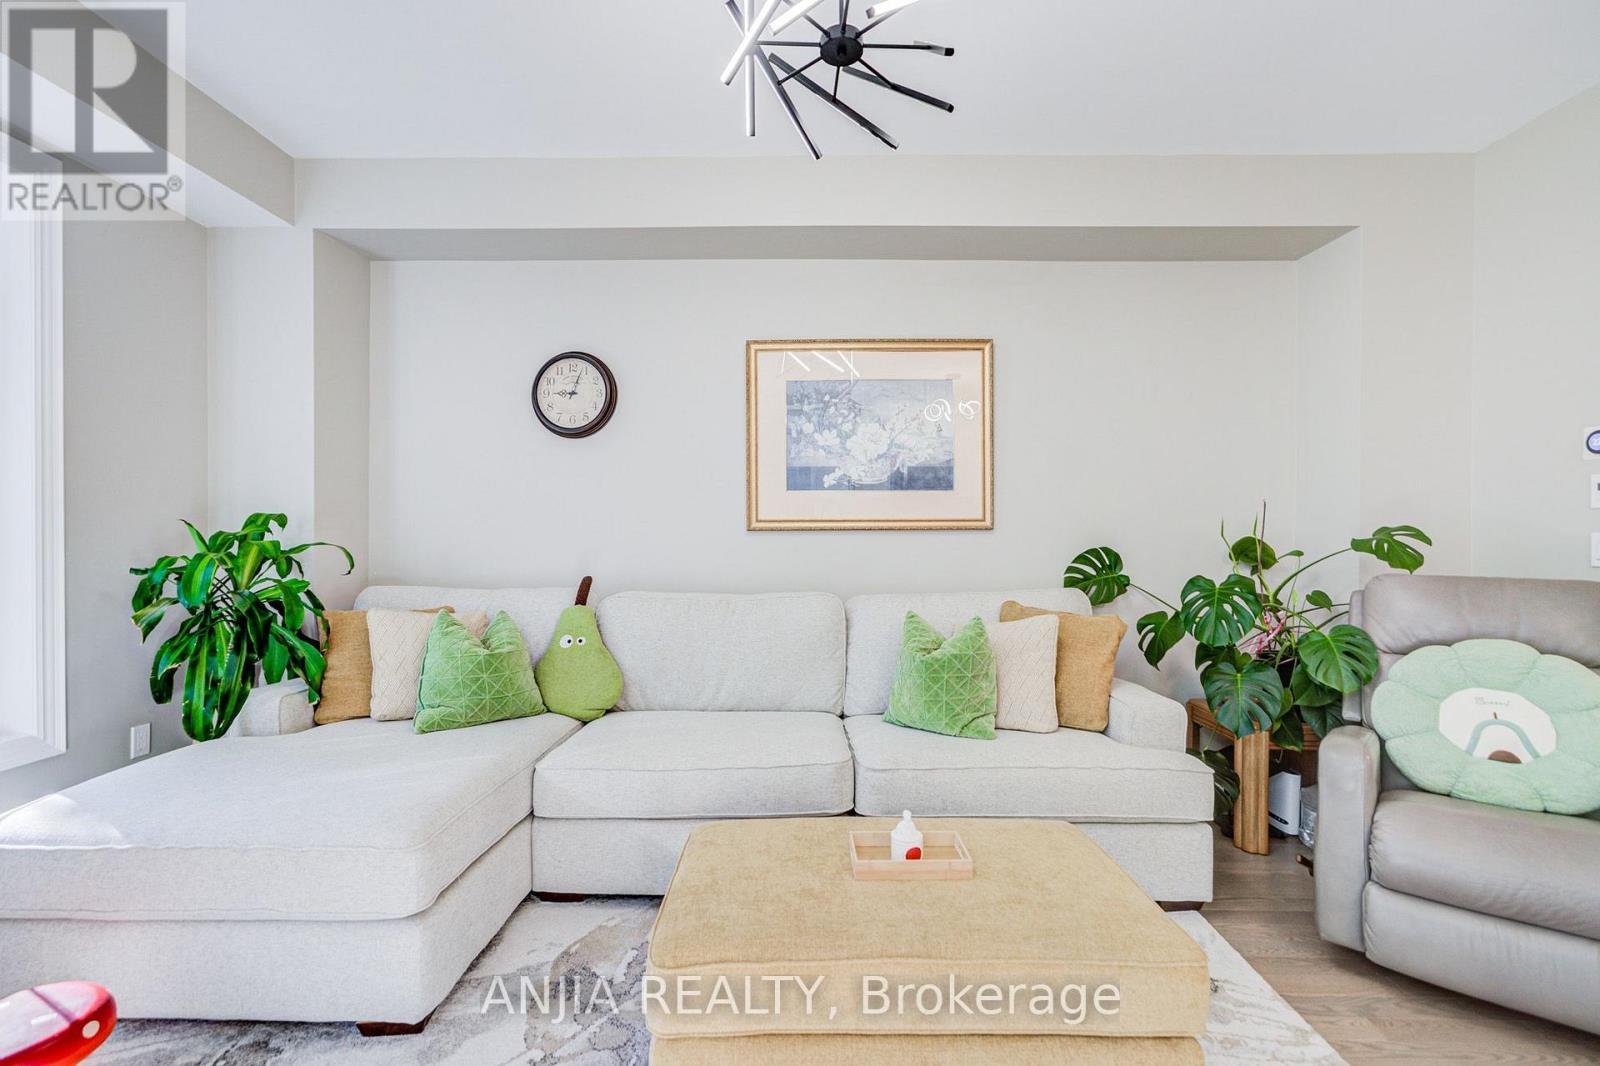
| Living room | Ground level | 5.13 × 3.17 m |
| Kitchen | Ground level | 3.02 × 2.8 m |
| Dining room | Ground level | 2.74 × 2.55 m |
| Primary Bedroom | Second level | 4.13 × 3.99 m |
| Bedroom 2 | Second level | 4.15 × 2.87 m |
| Bedroom 3 | Second level | 3.38 × 2.88 m |
| Recreational, Games room | Basement | 5.93 × 5.01 m |
Location
The information contained on this site is based in whole or in part on information that is provided by members of The Canadian Real Estate Association (CREA), who are responsible for its accuracy. CREA reproduces and distributes this information as a service for its members and assumes no responsibility for its accuracy.