All 18 photos
For sale
2092 ENGLISH Crescent
Burlington
$899,500
3 bedrooms · 3 bathrooms · Townhouse · Freehold
- Listed by:
- Sutton Group Summit Realty Inc.
- MLS® number:
- 40863900
- Last updated:
- October 3, 2026

About this home
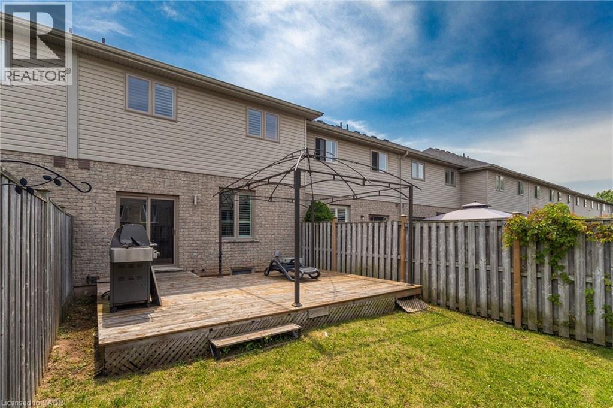
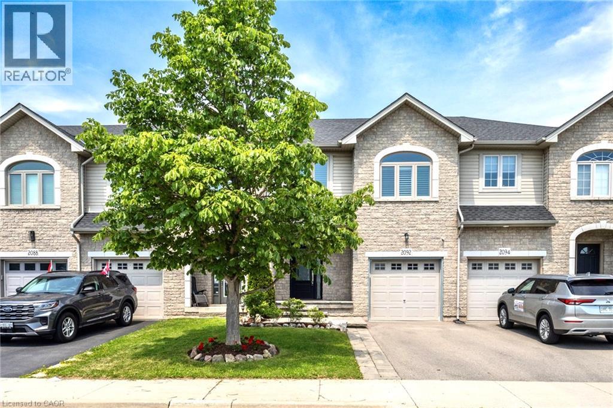
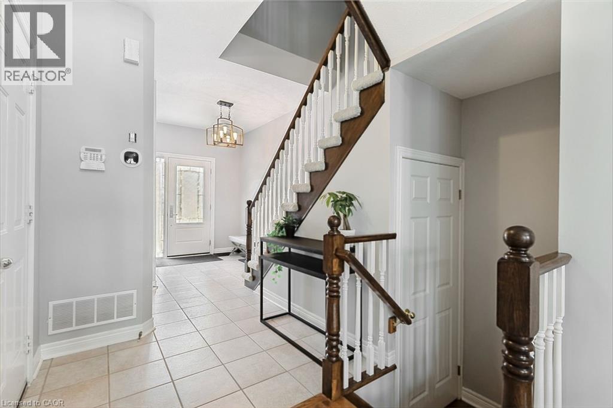
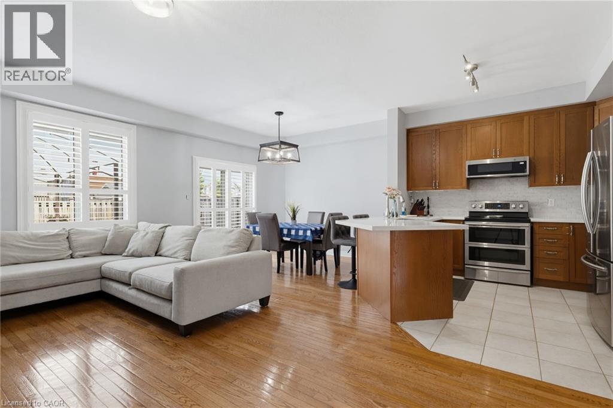
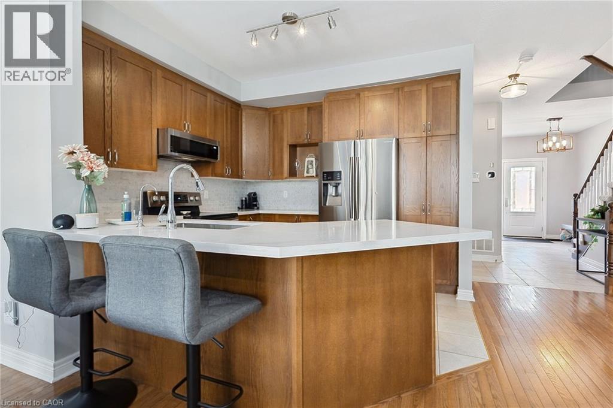
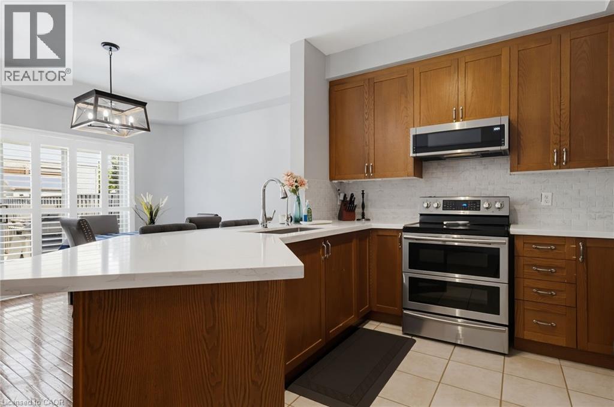
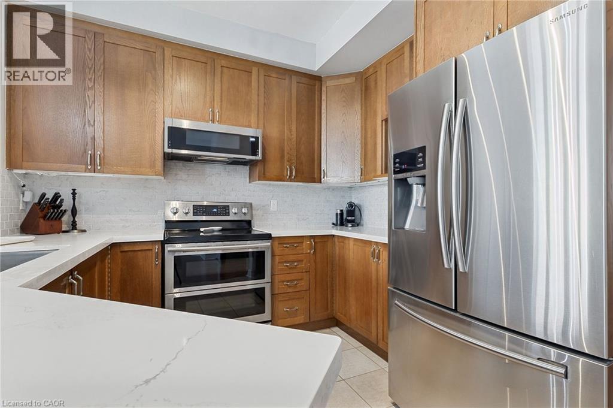
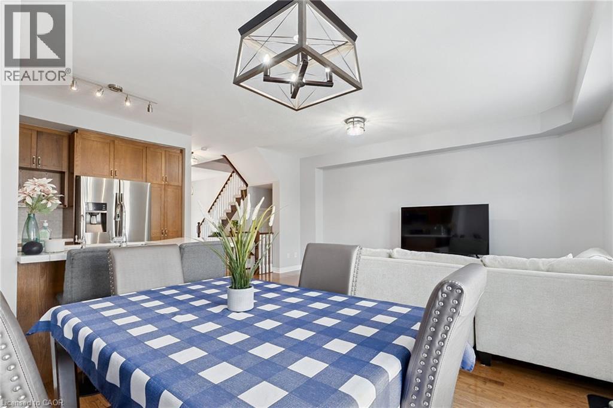
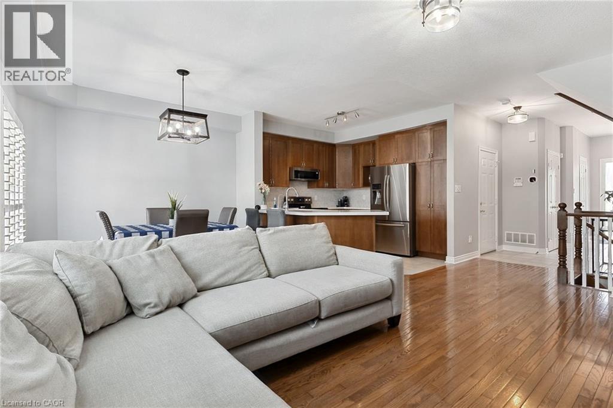
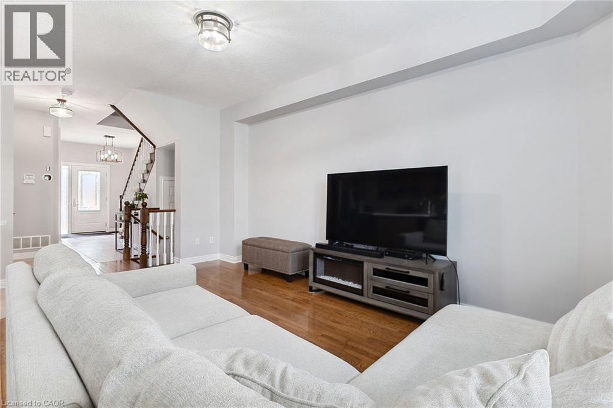
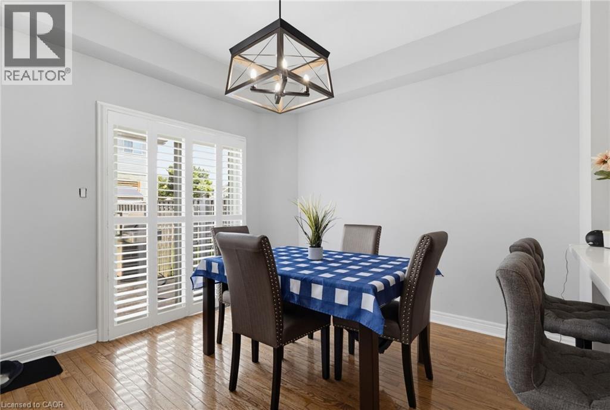
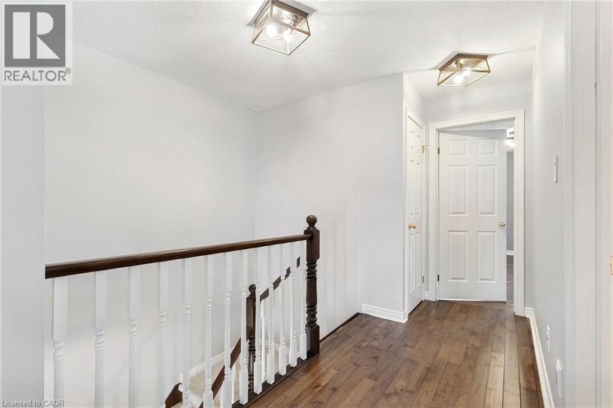
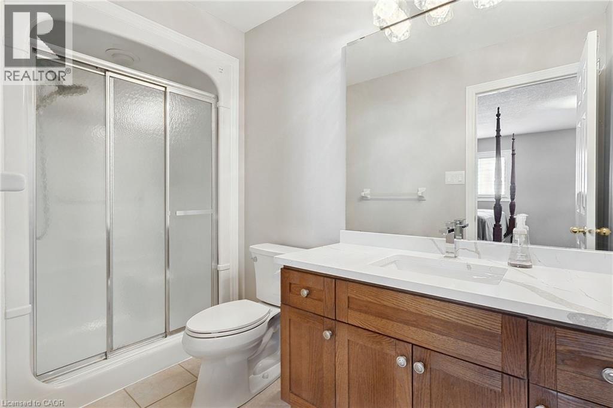
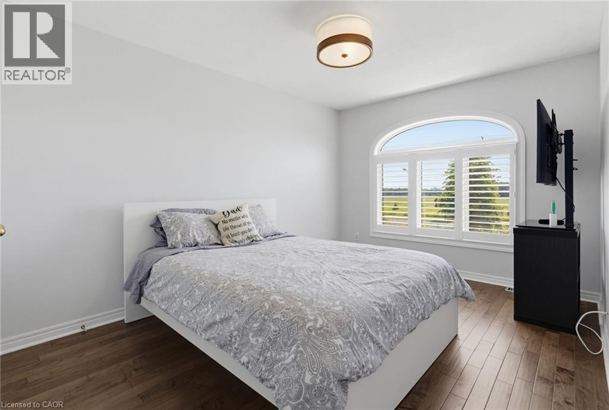
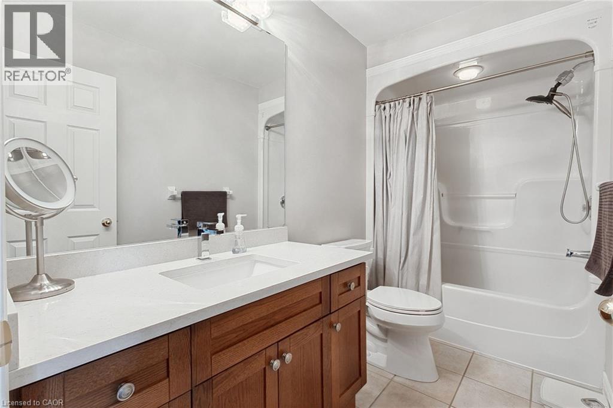
This move-in ready 3-bedroom, 2.5-bath freehold townhome in Burlington’s Orchard community features an open-concept main floor with 9' ceilings, premium updates including recent windows, hardwood, and a landscaped stone walkway. Enjoy walkable access to Bronte Provincial Park, top-tier schools, and quick QEW/407 highway access. The Orchard is an incredible, highly-coveted family neighborhood. Many upgrades include: Granite Counters (2020), Updated Sinks (2021), Dual Gas Line (2020), Backsplash (2021), Light Fixtures (2020), Dishwasher (2021), Central Vac (2020), Alarm and Camera (2020), Water Filtration in Kitchen (2026), Bathroom Counters and Faucets (2026),Stone Walkway and landscaping (2019), NEW WINDOWS & California shutters throughout (2015-2018), Roof, Gutter guards & extra insulation (2017), Front Door (2017). (id:67445)
Rooms
| Room | Level | Size |
|---|---|---|
| 4pc Bathroom | Second level | 5' x 8' |
| 3pc Bathroom | Second level | 4'10'' x 8'6'' |
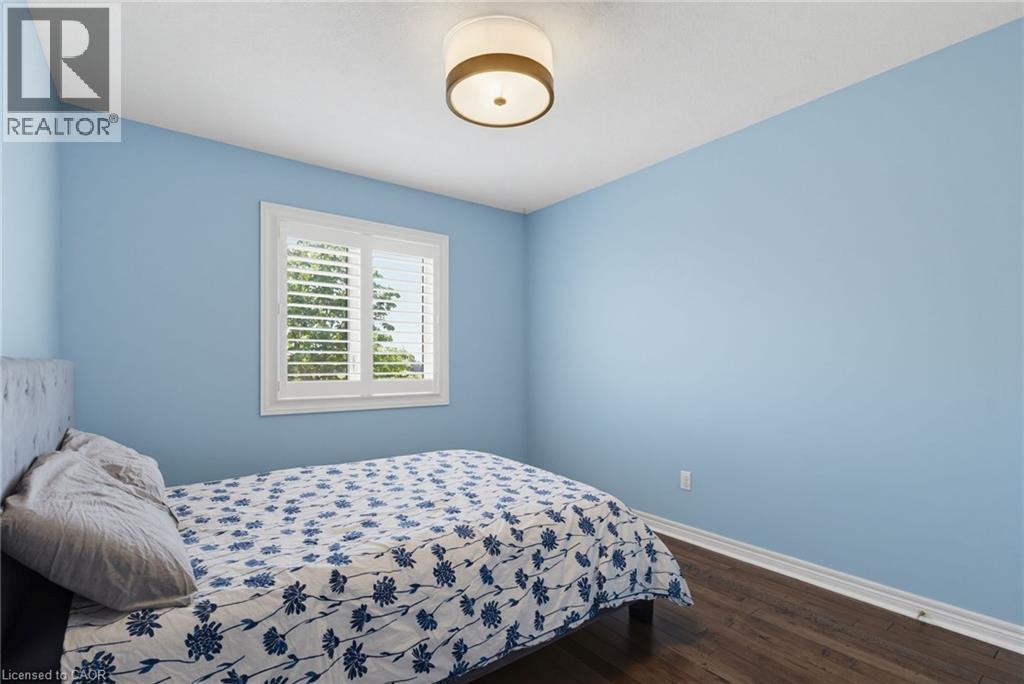
| Bedroom | Second level | 10'0'' x 10'8'' |
| Bedroom | Second level | 9'9'' x 12'0'' |
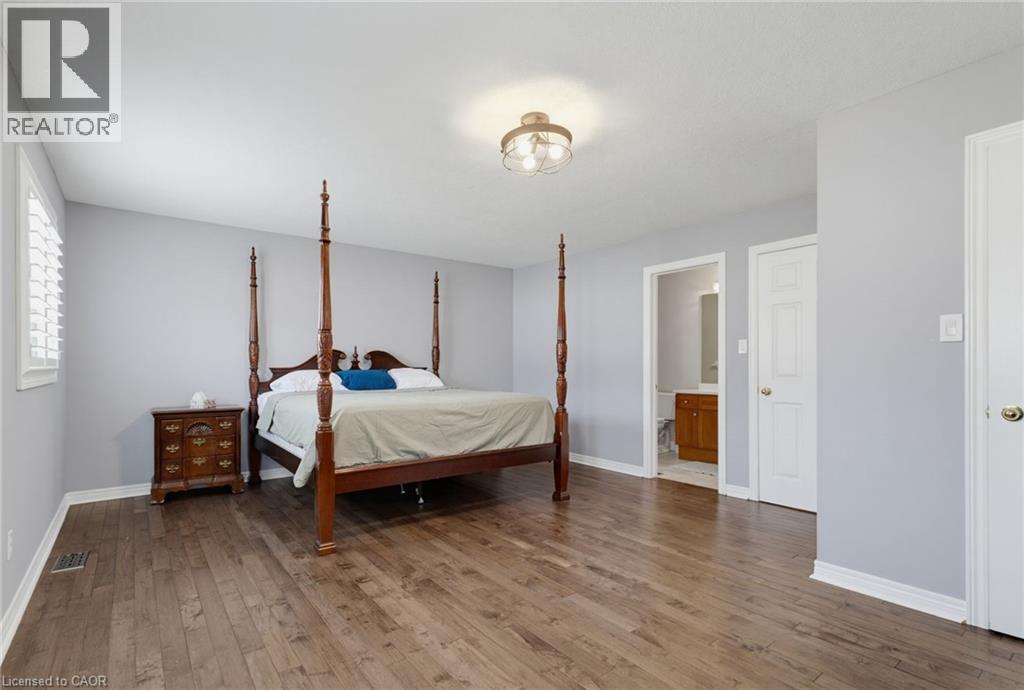
| Primary Bedroom | Second level | 14'0'' x 20'0'' |
| 2pc Bathroom | Main level | 4'3'' x 7'2'' |
| Living room | Main level | 9'9'' x 15'8'' |
| Dining room | Main level |
Location
The information contained on this site is based in whole or in part on information that is provided by members of The Canadian Real Estate Association (CREA), who are responsible for its accuracy. CREA reproduces and distributes this information as a service for its members and assumes no responsibility for its accuracy.