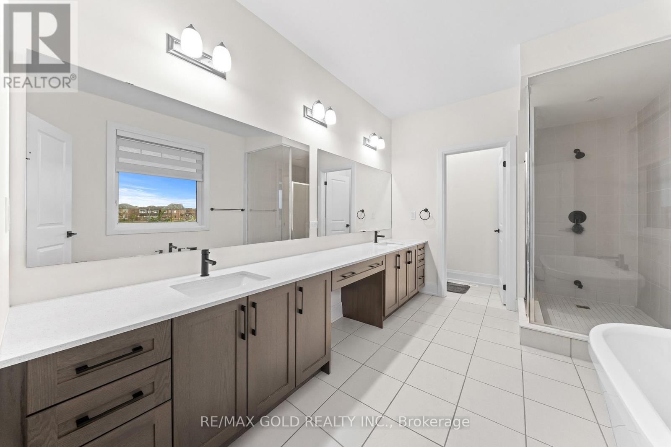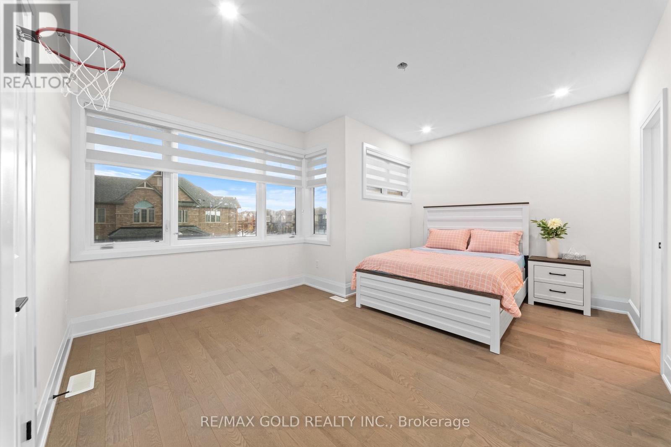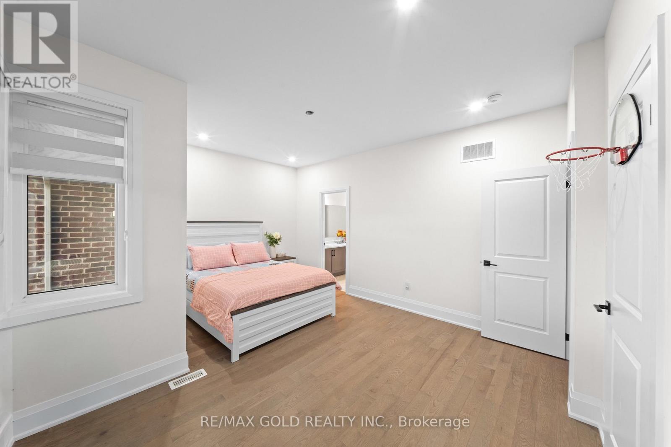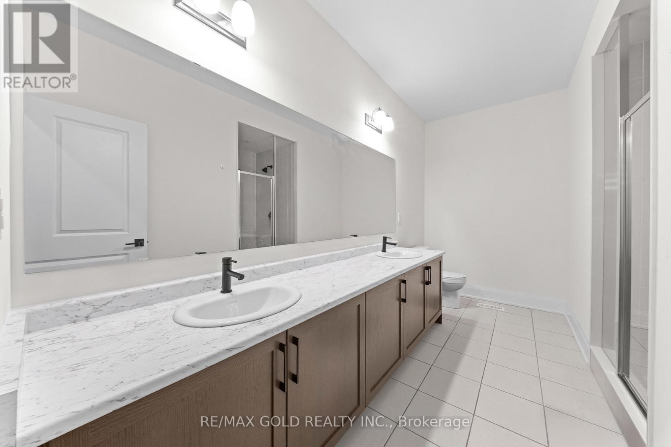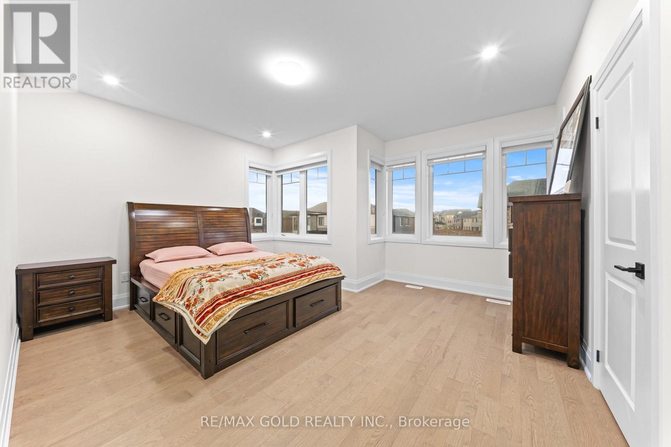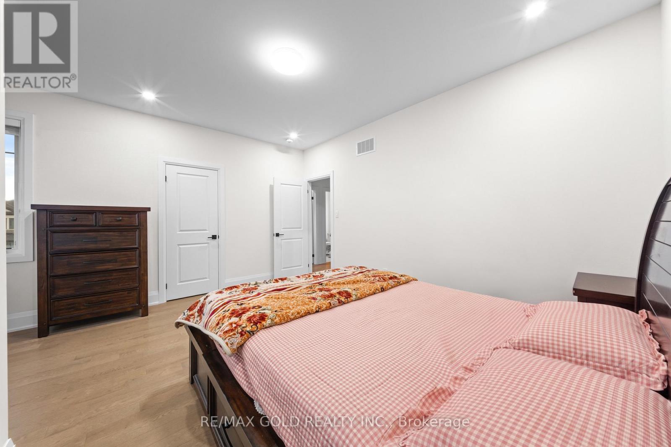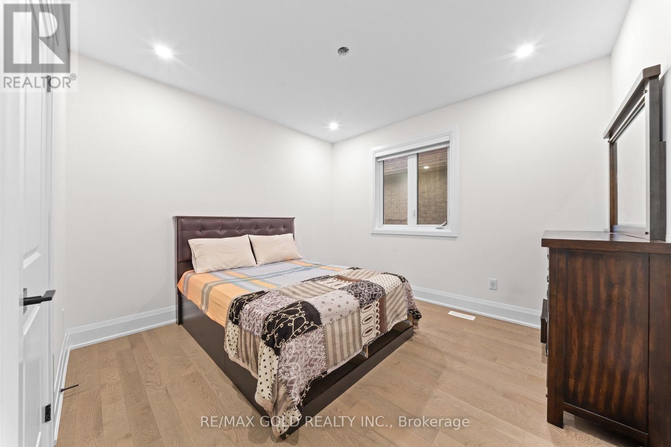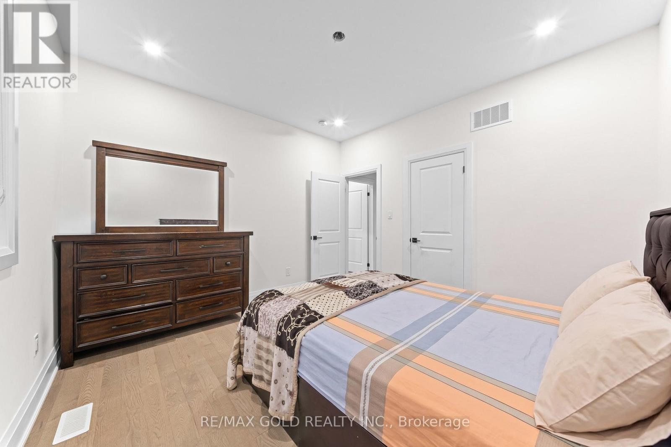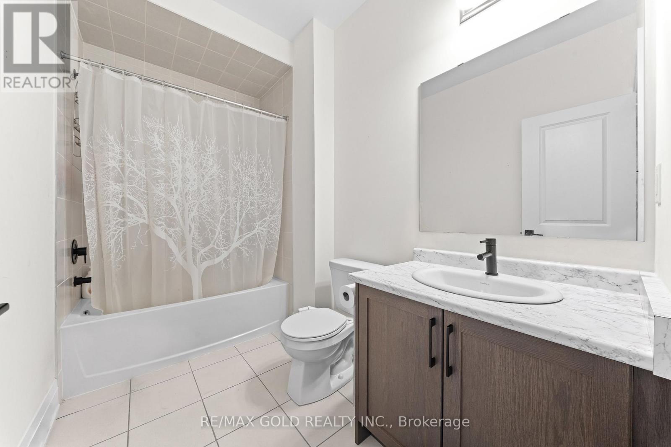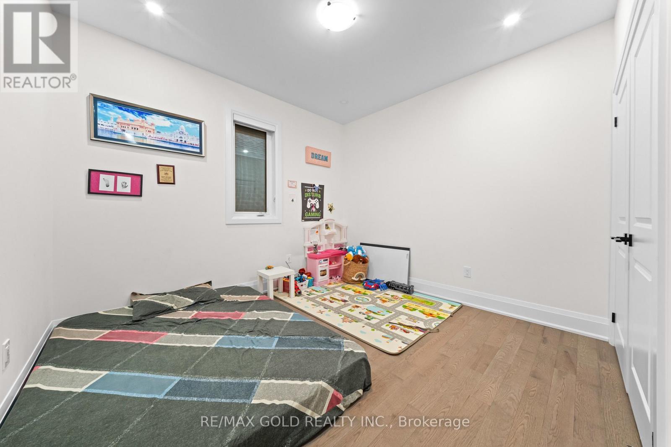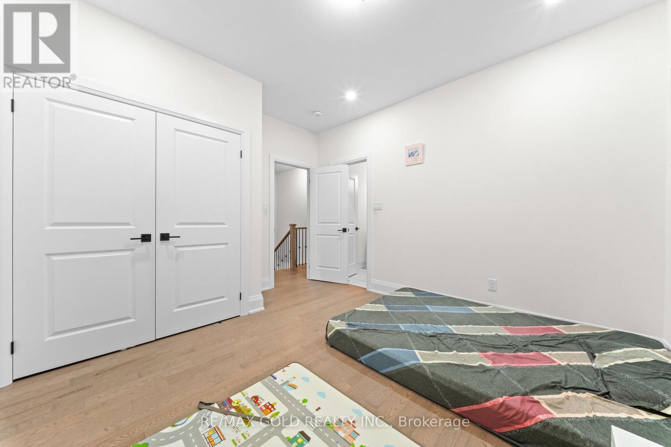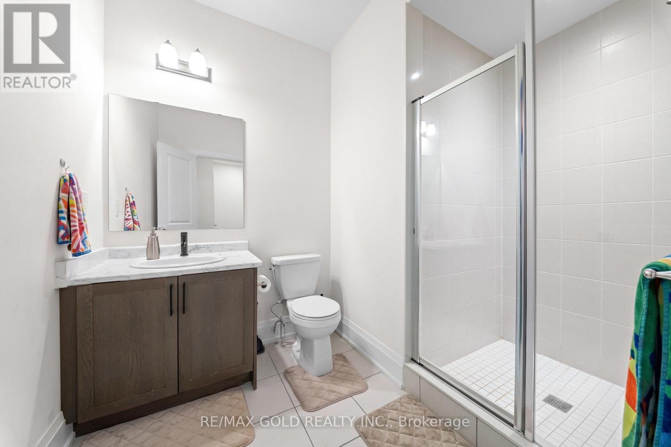
All 50 photos
For sale
4 Madawaska Road
Caledon
$1,490,000
5 bedrooms · 5 bathrooms · Detached house · Freehold
- Listed by:
- RE/MAX GOLD REALTY INC.
- MLS® number:
- W13805942
- Last updated:
- October 3, 2026

About this home
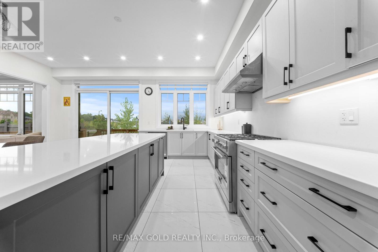
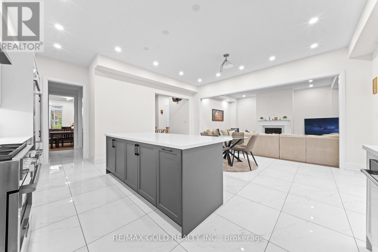
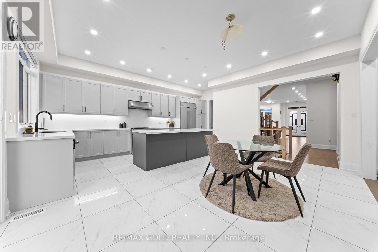
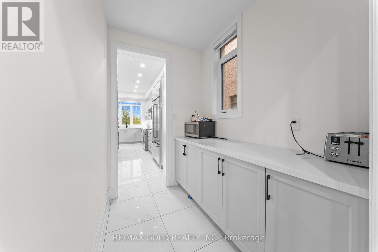
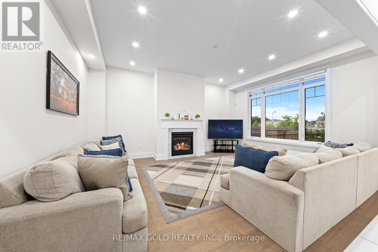
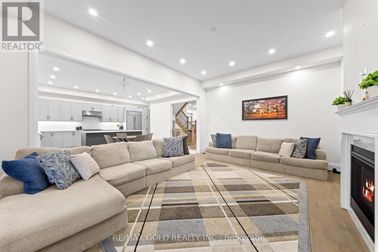
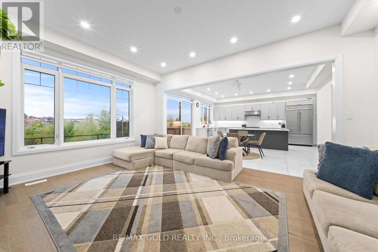
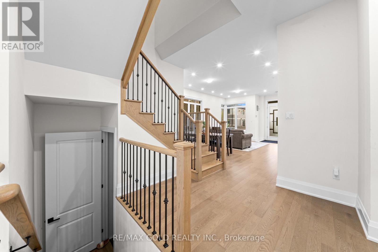
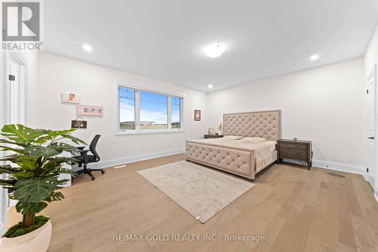
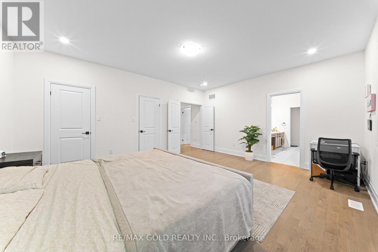
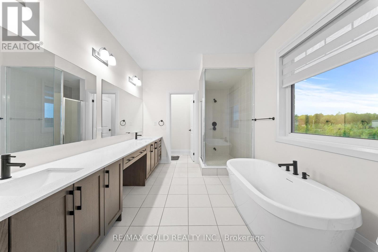
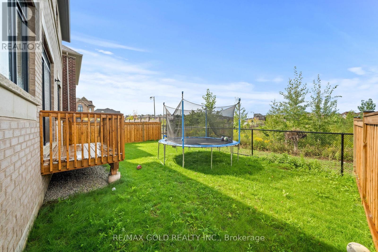
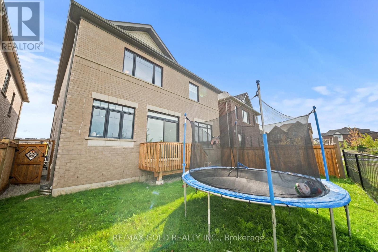
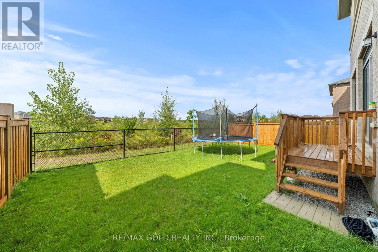
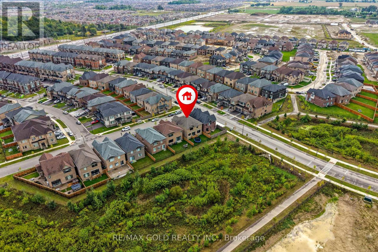
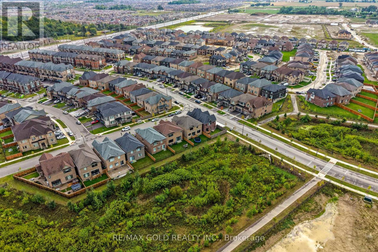
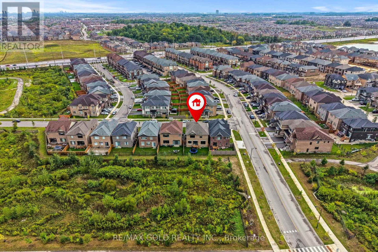
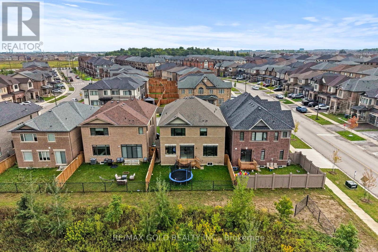
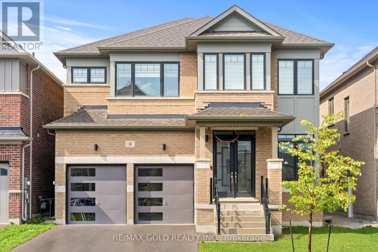
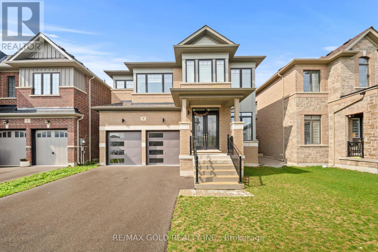
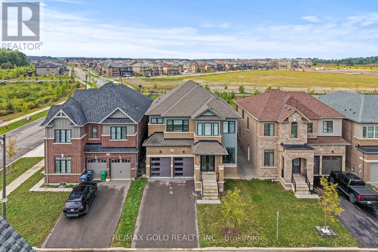
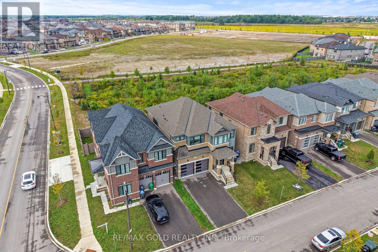
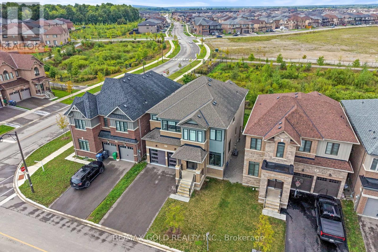
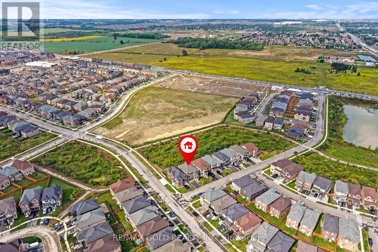
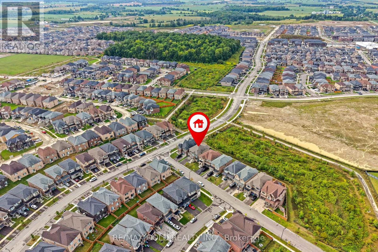
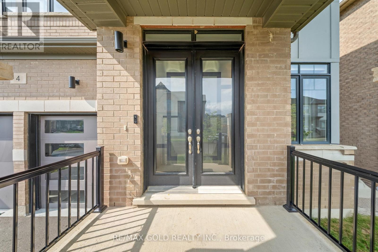
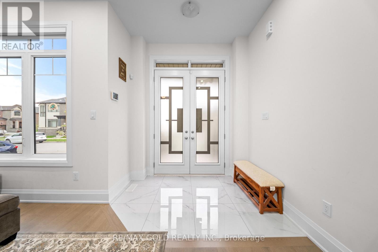
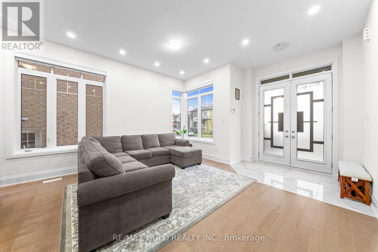
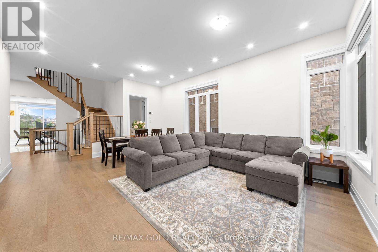
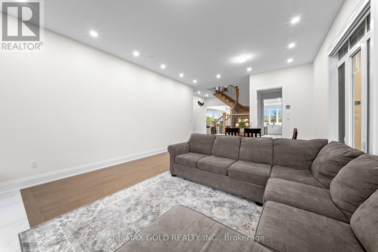
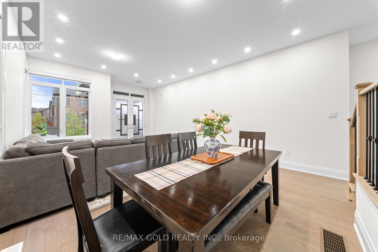
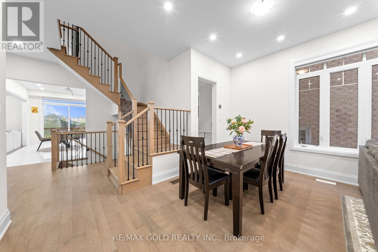
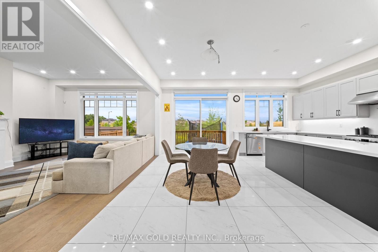
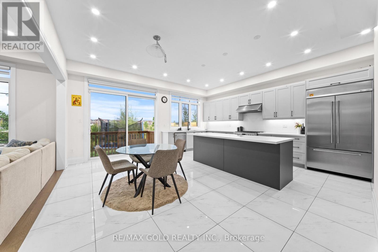
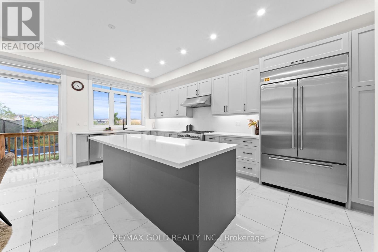
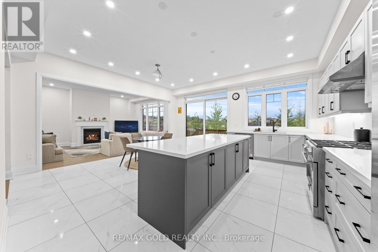
Luxury Redefined In Prestigious Rural Caledon! Stunning Juniper Model Ele-C Situated On A Premium Ravine Lot, Featuring Soaring 10-Ft Main Floor & 9-Ft Second Floor/Basement Ceilings. Exceptional 5-Bedroom, 3.5-Bath Layout Showcases High-End Finishes, Elegant Hardwood Flooring, Oversized Doors & Windows, And An Exquisite Custom Kitchen With Top-Tier Built-In Appliances & Servery. Breathtaking Ravine Views, Impressive Craftsmanship & Sophisticated Design Throughout. A Truly Exceptional Home Offering Luxury, Privacy & Unparalleled Elegance. (id:67445)
Rooms
| Room | Level | Size |
|---|---|---|
| Bedroom 5 | Second level | 3.51 × 3.66 m |
| Bedroom 4 | Second level | 4.62 × 3.35 m |
| Dining room | Main level | 4.62 × 6.1 m |
| Primary Bedroom | Second level | 4.72 × 3.91 m |
| Bedroom | Second level | 5.49 × 4.57 m |
| Bedroom 2 | Second level | 3.2 × 3.51 m |
| Kitchen | Main level | 2.54 × 5.49 m |
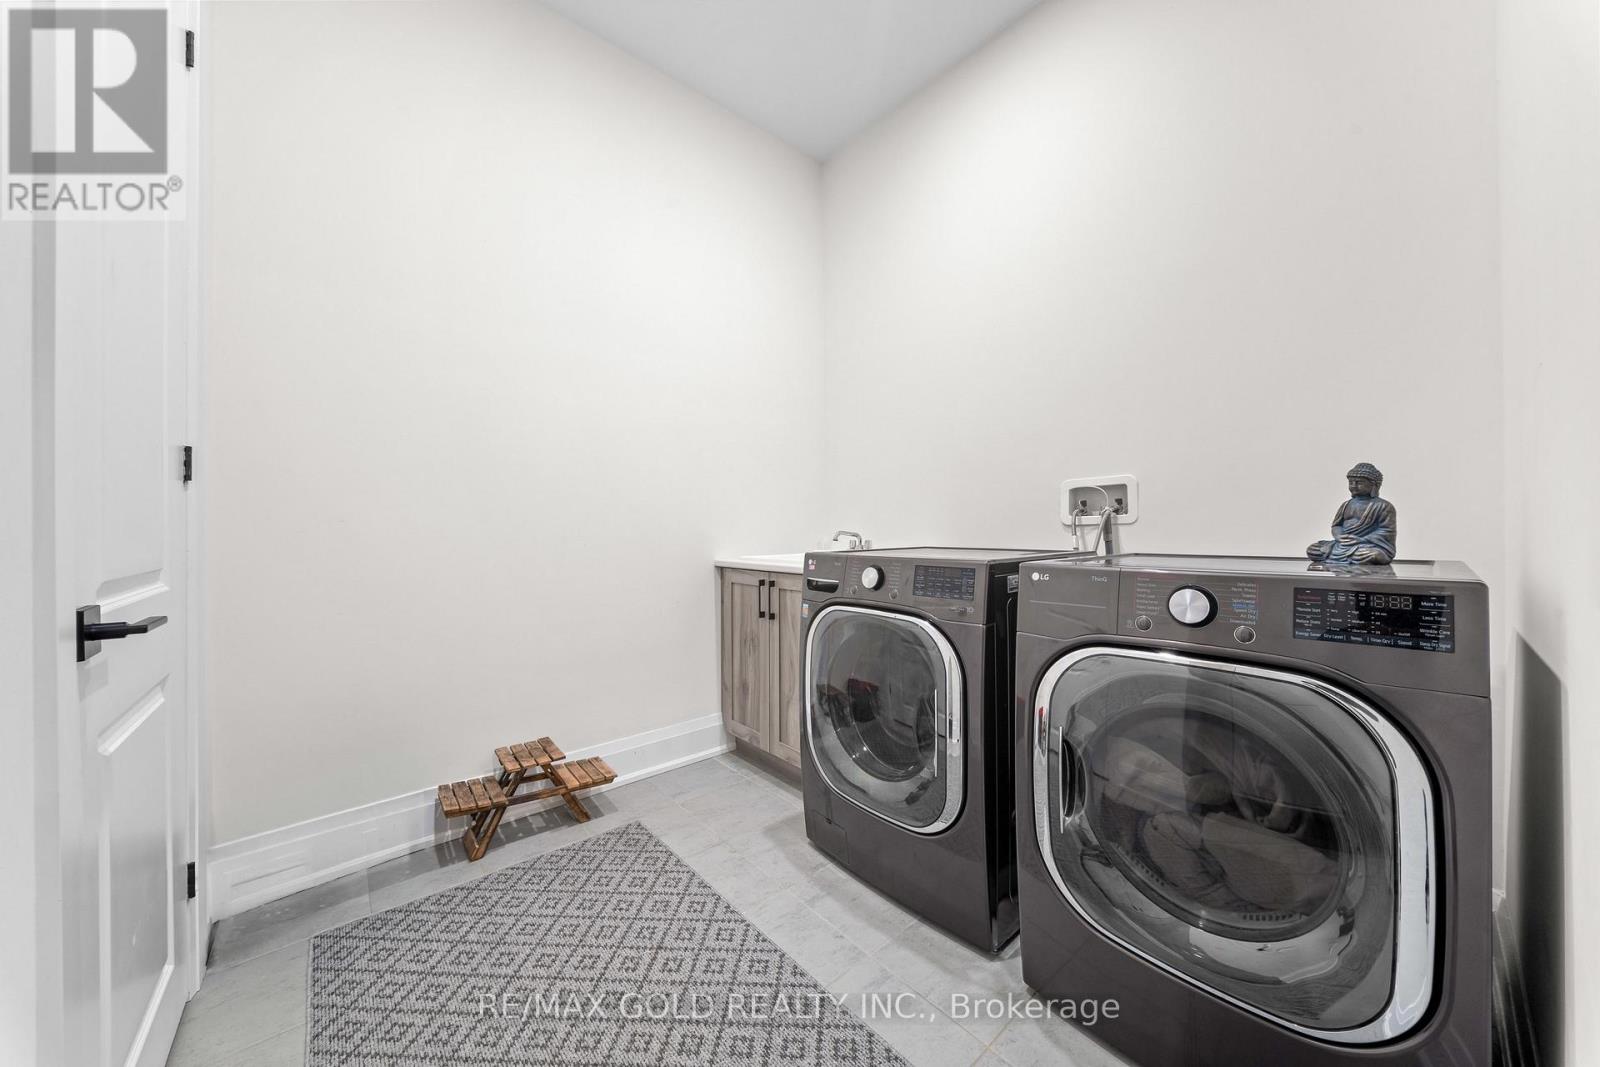
| Laundry room | Second level | 3.5 × 2.5 m |
| Eating area | Main level | 3.35 × 5.49 m |
Location
The information contained on this site is based in whole or in part on information that is provided by members of The Canadian Real Estate Association (CREA), who are responsible for its accuracy. CREA reproduces and distributes this information as a service for its members and assumes no responsibility for its accuracy.