All 36 photos
For sale
491 Willmott Crescent
Milton (CL Clarke)
$1,349,000
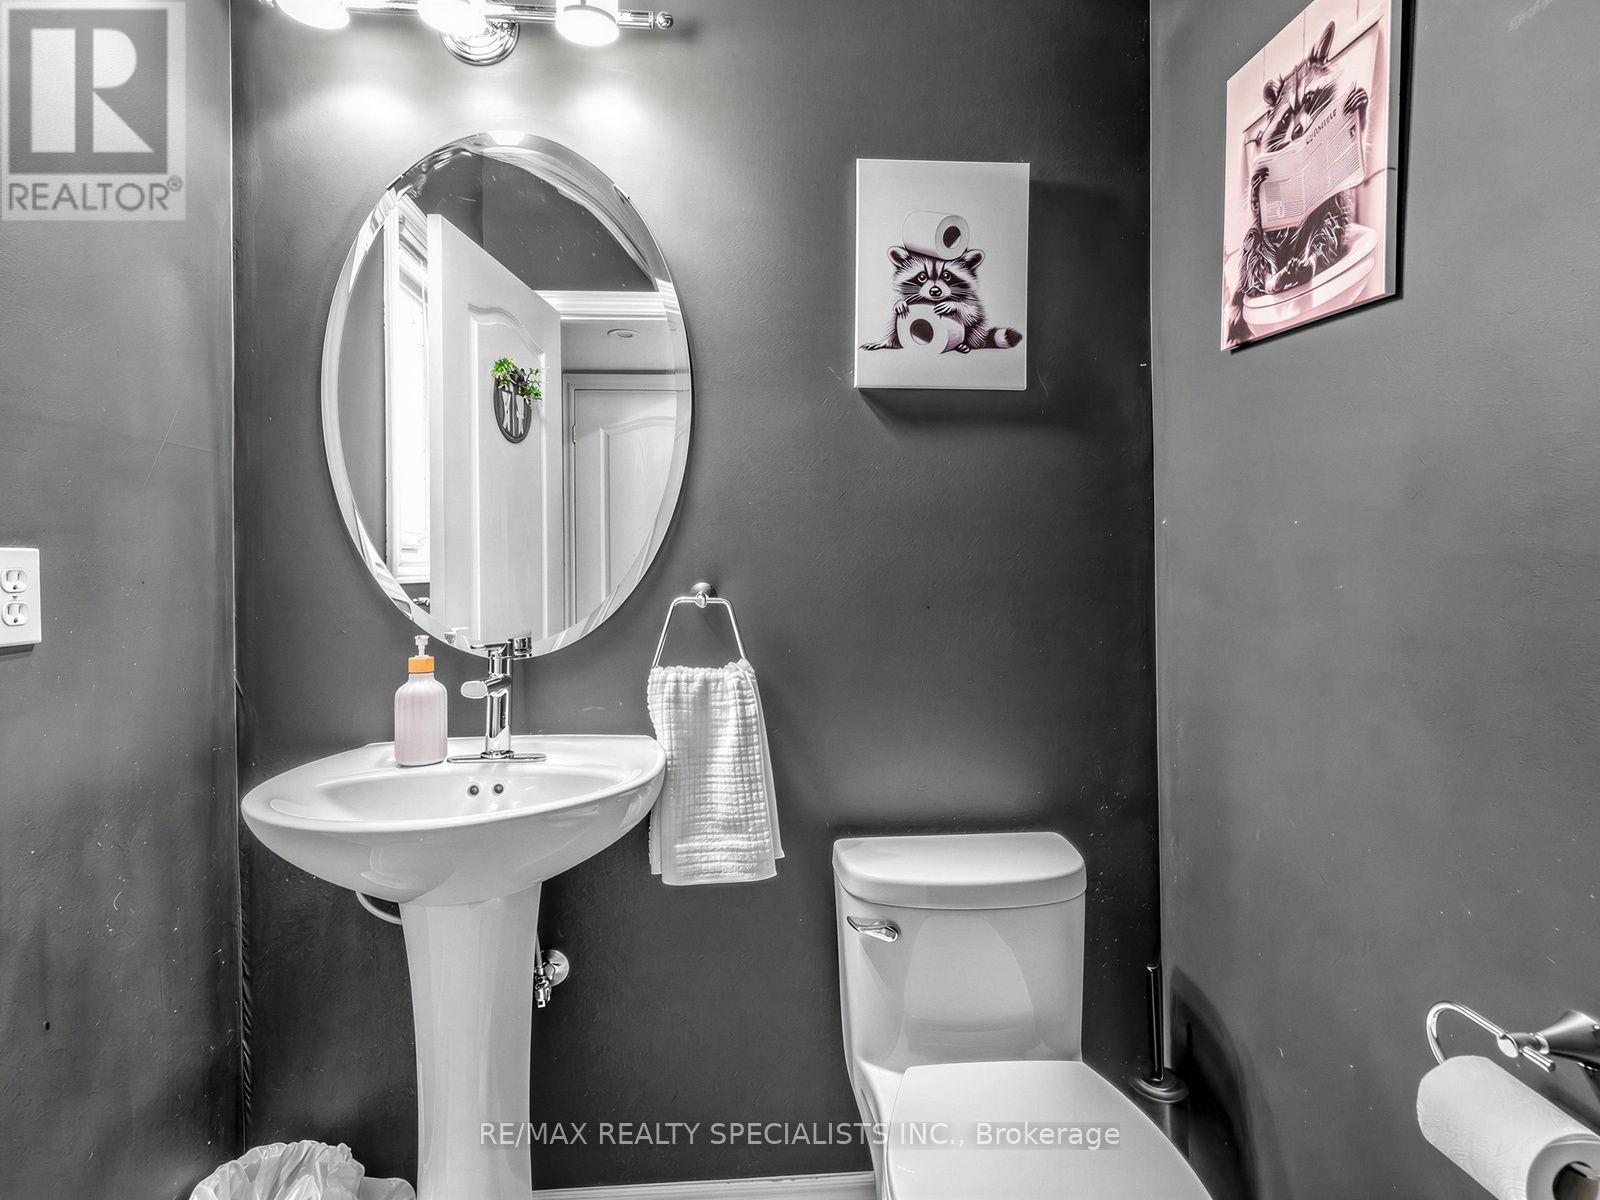
4 bedrooms · 4 bathrooms · Detached house · Freehold
- Listed by:
- RE/MAX REALTY SPECIALISTS INC.
- MLS® number:
- W13801842
- Last updated:
- October 3, 2026

About this home
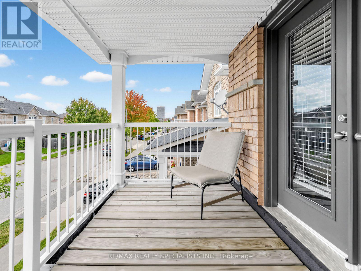
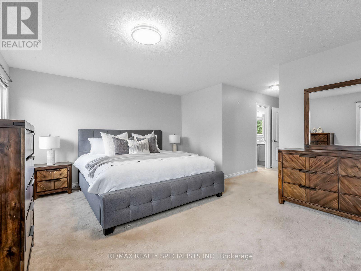
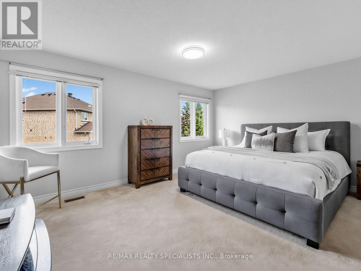
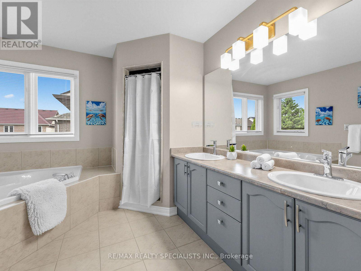
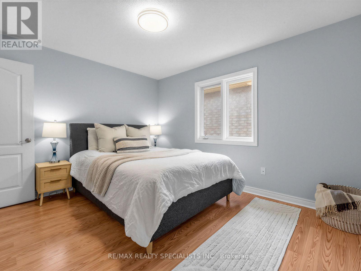
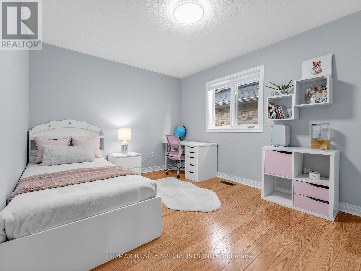
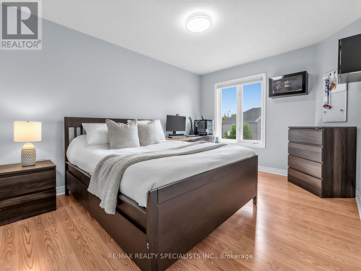
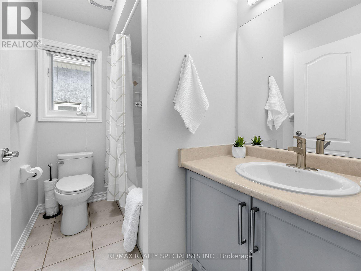
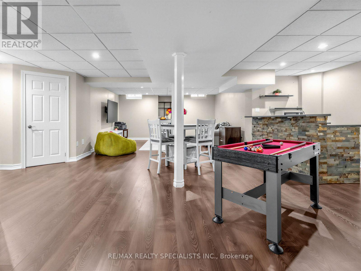
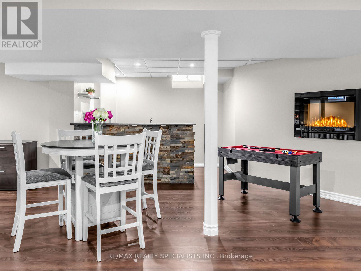
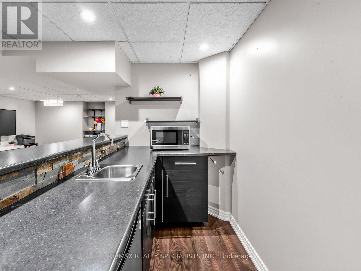
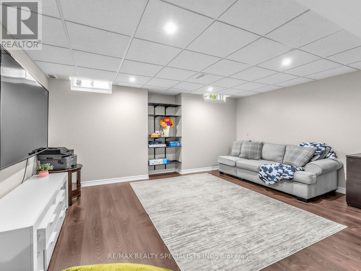
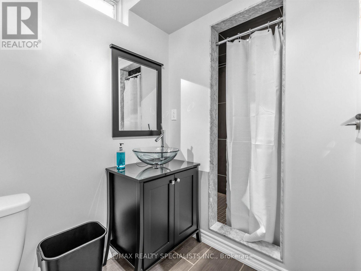
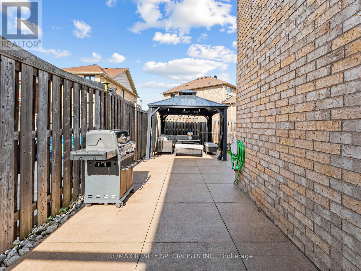
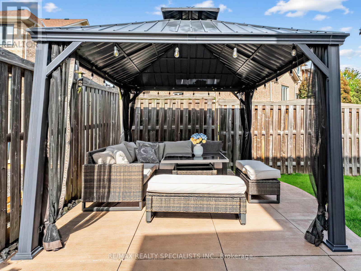
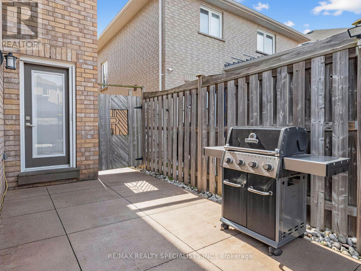
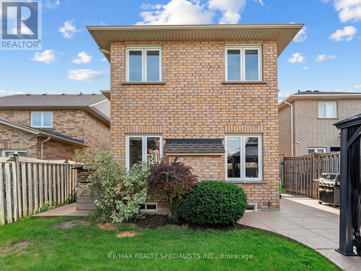
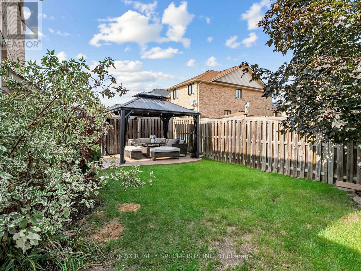
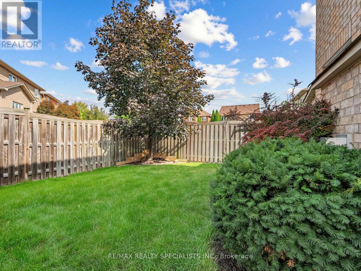
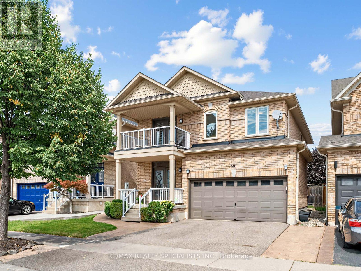
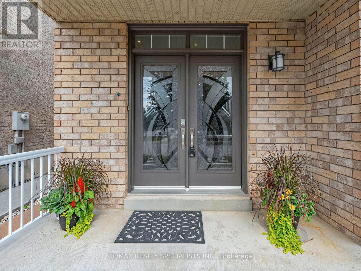
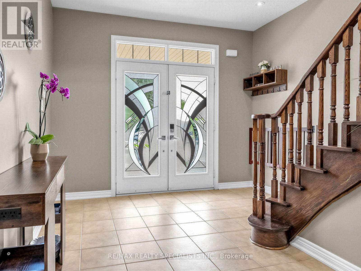
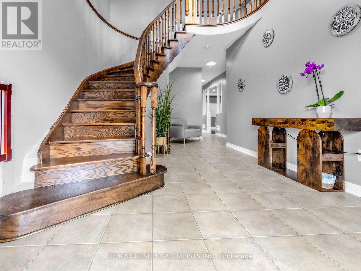
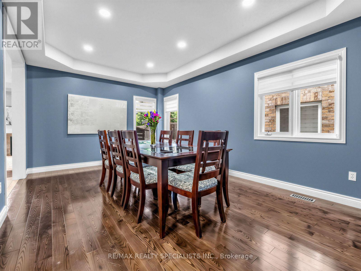
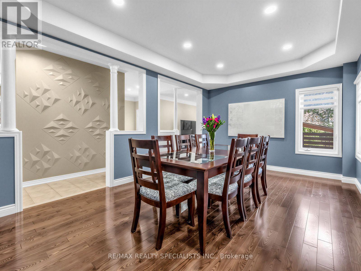
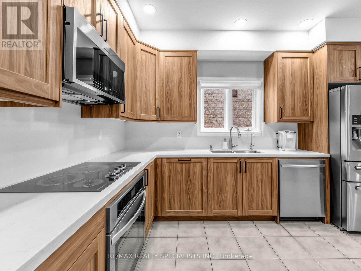
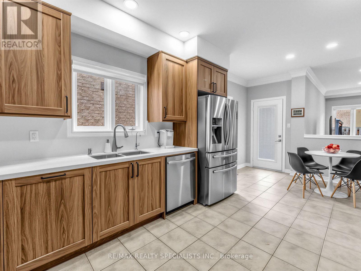
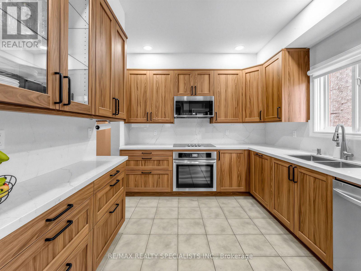
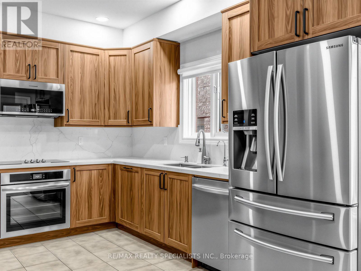
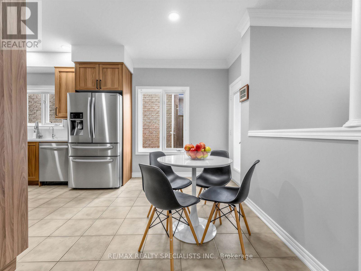
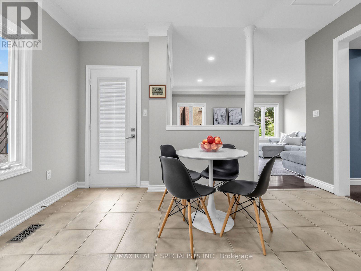
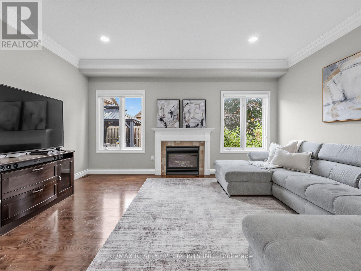
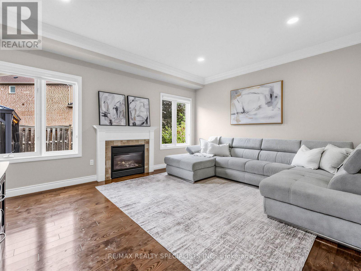
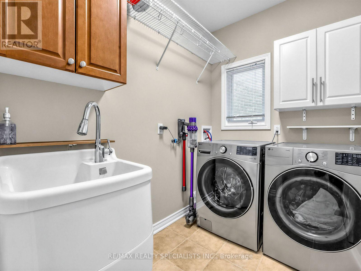
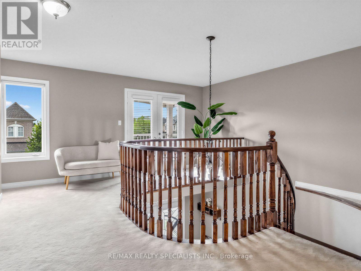
There's a lot to love about 491 Willmott Crescent - starting with the space. Offering over 2,500 sq. ft. above grade, plus a fully finished basement, this detached 4-bedroom, 4-bathroom home delivers the kind of room families are looking for.The showstopper is the beautifully renovated kitchen, finished with high-end, thoughtfully selected details and designed to be as functional as it is beautiful. Hardwood flooring runs throughout the home, complemented by a beautiful wood staircase and impressively sized principal rooms that give everyone space to spread out.Upstairs, the spacious primary suite feels like a true retreat, complete with a walk-in closet and lavish ensuite. A second-floor balcony adds an unexpected and charming bonus.Out back, you'll find the perfect combination of patio and play space, with a large concrete area for entertaining and plenty of grass for kids, pets or simply enjoying the outdoors.Beautifully updated, exceptionally spacious and completely move-in ready, 491 Willmott Crescent offers the space and finishes that make a house feel like somewhere you'll want to stay for years to come. (id:67445)
Rooms
| Room | Level | Size |
|---|---|---|
| Dining room | Main level | 5.46 × 3.57 m |
| Games room | Basement | 6.14 × 5.22 m |
| Kitchen | Main level | 3.68 × 2.89 m |
| Eating area | Main level | 2.2 × 4.22 m |
| Family room | Main level | 3.96 × 4.85 m |
| Primary Bedroom | Second level | 4.02 × 4.86 m |
Location
The information contained on this site is based in whole or in part on information that is provided by members of The Canadian Real Estate Association (CREA), who are responsible for its accuracy. CREA reproduces and distributes this information as a service for its members and assumes no responsibility for its accuracy.