All 24 photos
For sale
2 Casabel Drive
Vaughan (Vellore Village)
$998,000
3 bedrooms · 3 bathrooms · Townhouse · Freehold
- Listed by:
- HOMELIFE LANDMARK REALTY INC.
- MLS® number:
- N13793640
- Last updated:
- October 3, 2026

About this home
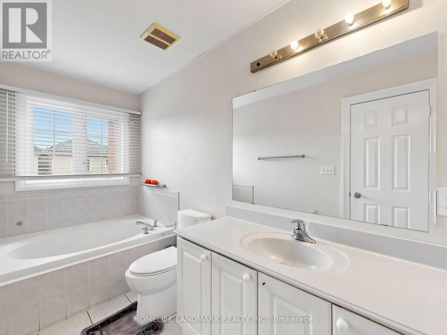
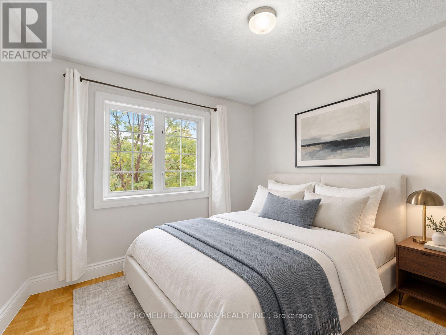
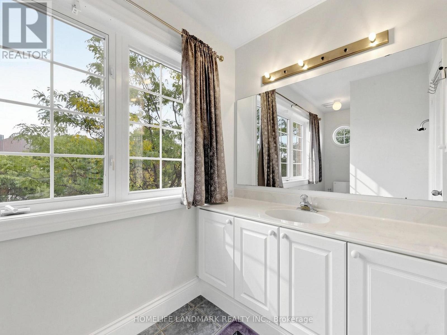
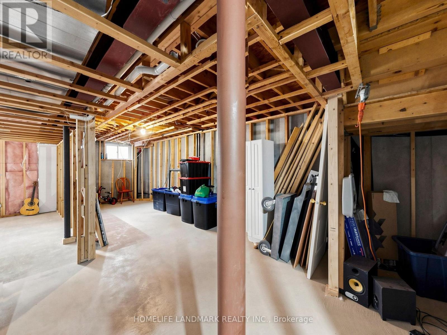
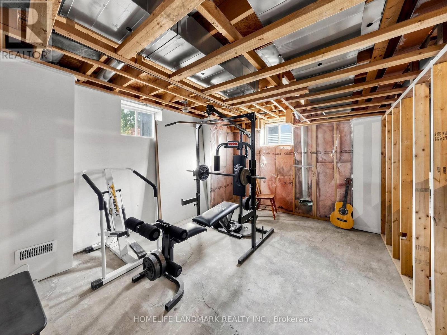
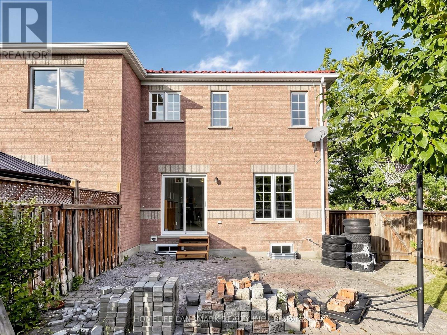
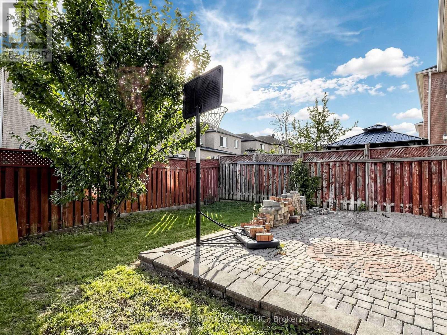
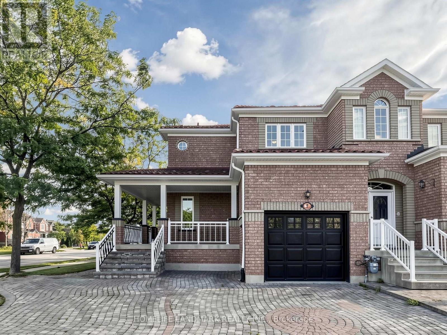
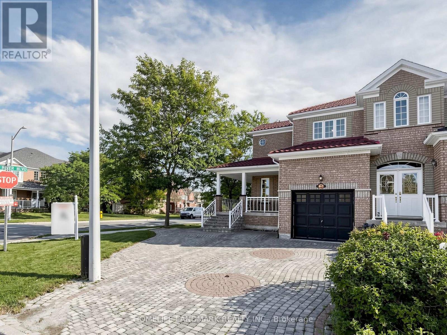
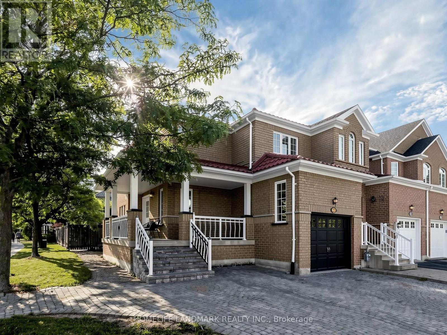
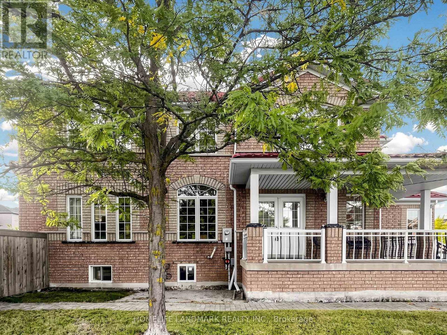
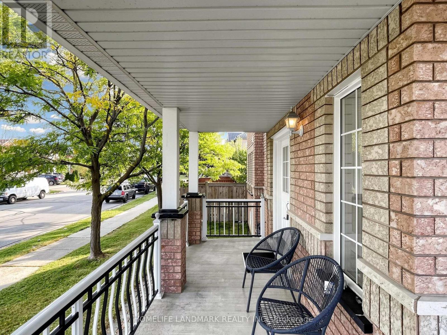
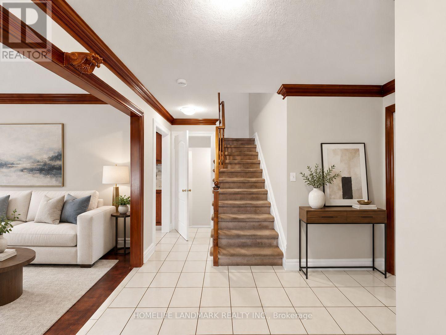
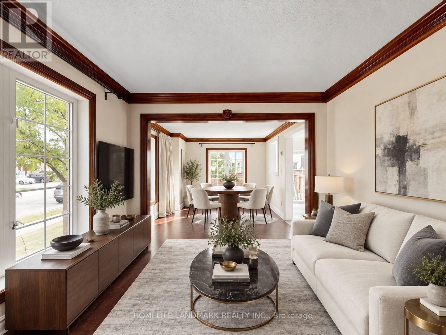
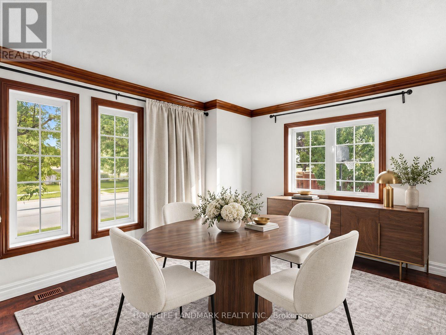
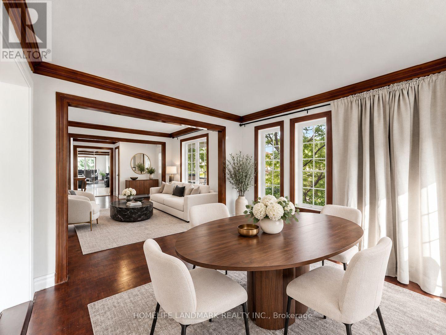
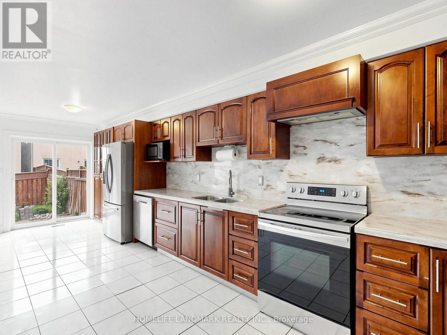
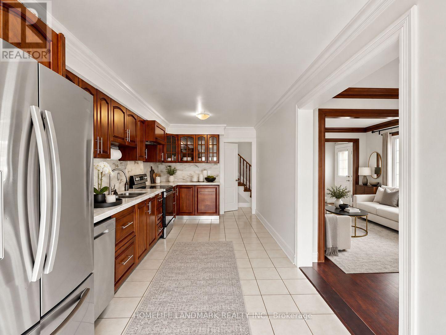
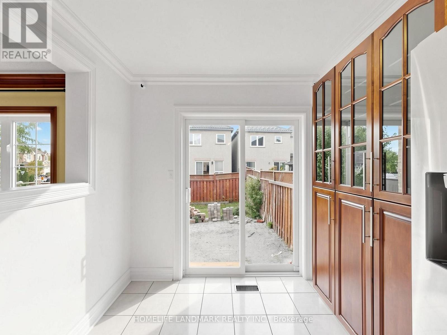
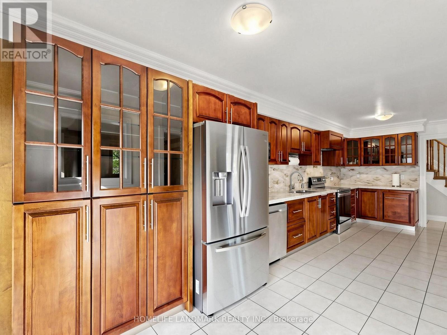
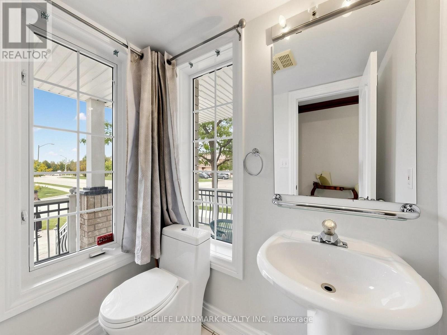
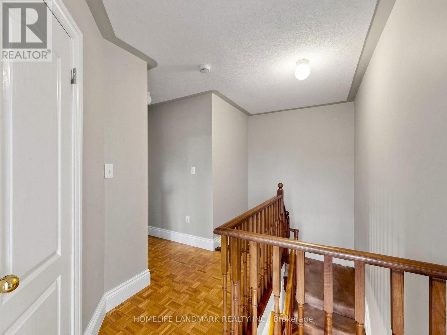
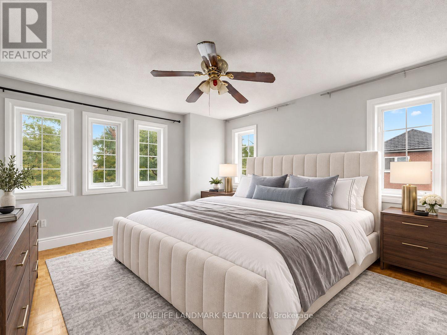
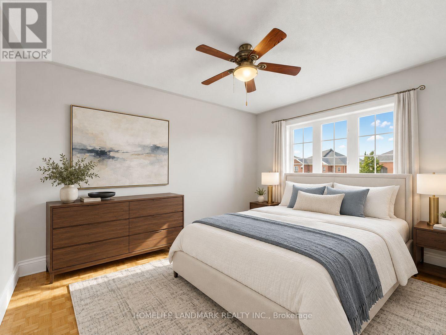
**3D Virtual Tour Available*** Welcome To This Bright And Spacious End-Unit Townhome In The Heart Of Vellore Village! Situated On A Generous Lot, This Well-Maintained Home Offers Exceptional Natural Light Through Large Windows, Added Privacy, And A Functional Layout Perfect For Family Living. The Large Eat-In Kitchen Features Stainless Steel Appliances And Plenty Of Space For Everyday Dining And Entertaining. Enjoy The Charming Wrap-Around Front Porch, Extra-Large Driveway With Ample Parking, And A Durable Metal Roof With Lifetime Warranty. The Unfinished Basement Has Already Been Partitioned, Offering Excellent Potential To Create Additional Living Space In The Future. Conveniently Located Close To Schools, Parks, Transit, Vaughan Mills, Canada's Wonderland, Hwy 400 And Everyday Amenities. A Wonderful Opportunity In A Sought-After, Family-Friendly Community!**Some photos are AI-enhanced and virtually staged. For the home's actual condition, please view the 3D virtual tour via the link provided** (id:67445)
Rooms
| Room | Level | Size |
|---|---|---|
| Dining room | Ground level | 4.27 × 3.2 m |
| Living room | Ground level | 3.08 × 3.2 m |
| Kitchen | Ground level | 7.42 × 2.75 m |
| Primary Bedroom | Second level | 4.71 × 3.9 m |
| Bedroom 2 | Second level | 3.15 × 3.72 m |
| Bedroom 3 | Second level | 3.12 × 3.07 m |
Home
Location
The information contained on this site is based in whole or in part on information that is provided by members of The Canadian Real Estate Association (CREA), who are responsible for its accuracy. CREA reproduces and distributes this information as a service for its members and assumes no responsibility for its accuracy.