All 33 photos
For sale
1152 WEST SHORE Drive
Mississauga (Lakeview)
$880,000
3 bedrooms · 3 bathrooms · Townhouse · Condo
- Listed by:
- RE/MAX REALTY SPECIALISTS INC.
- MLS® number:
- W13777004
- Last updated:
- October 3, 2026

About this home
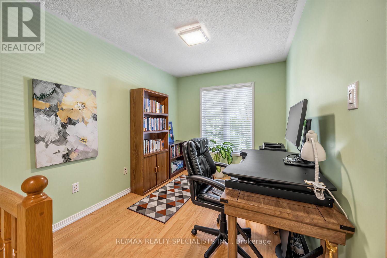
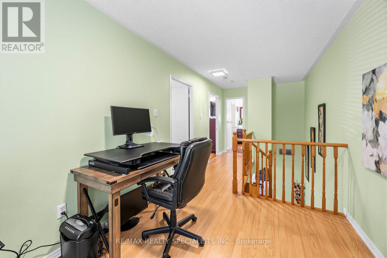
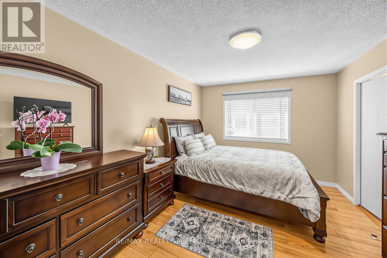
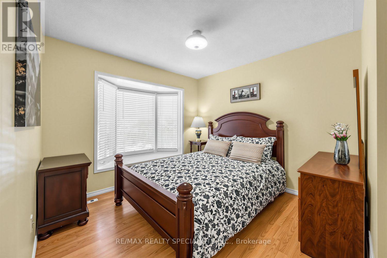
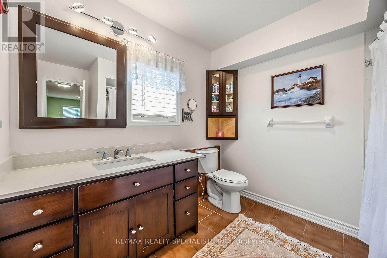
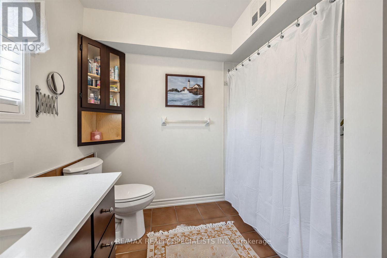
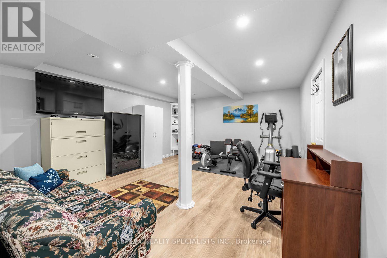
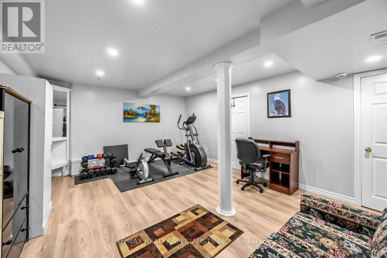
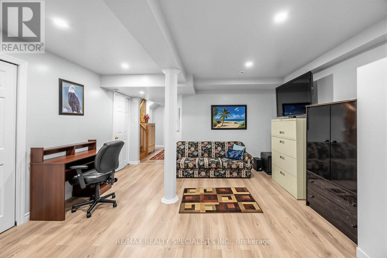
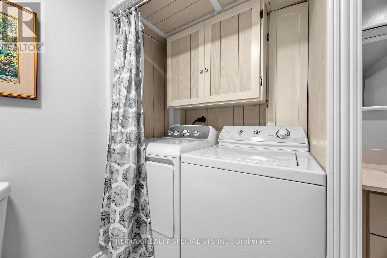
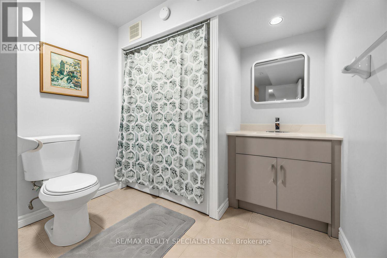
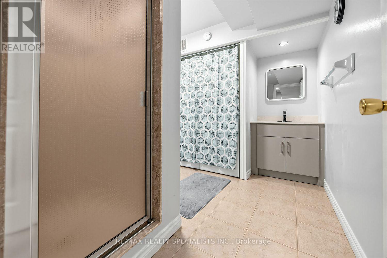
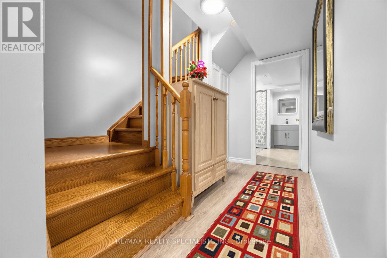
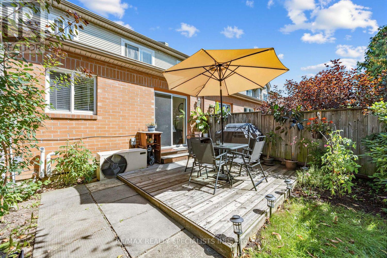
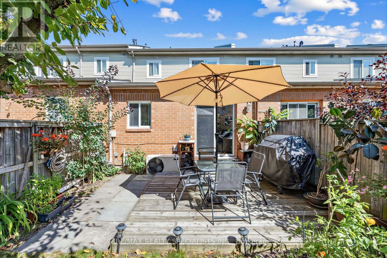
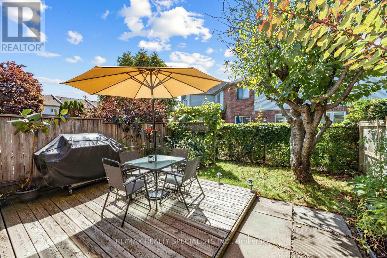
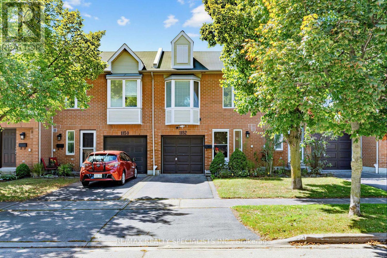
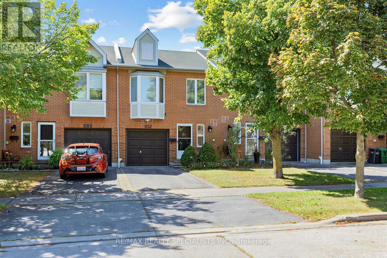
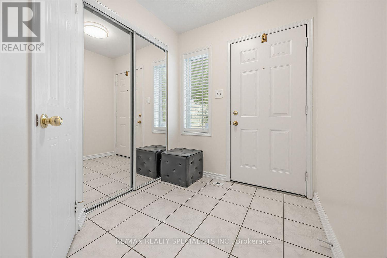
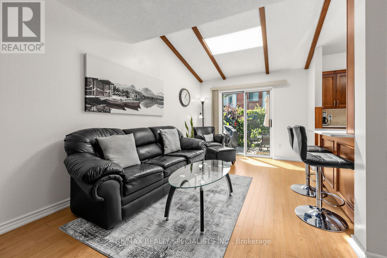
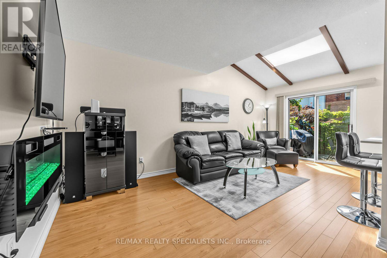
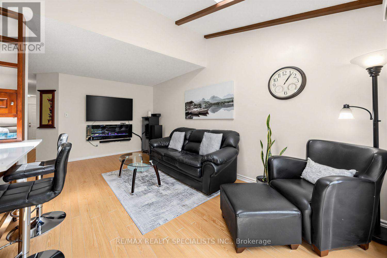
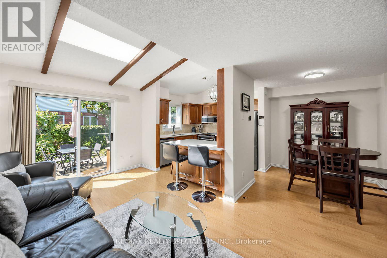
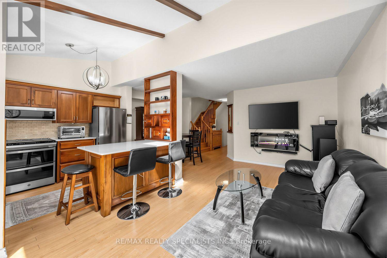
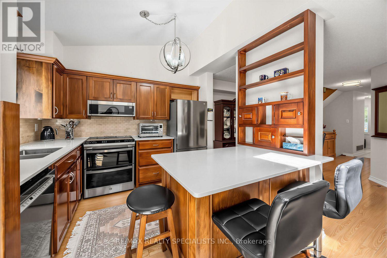
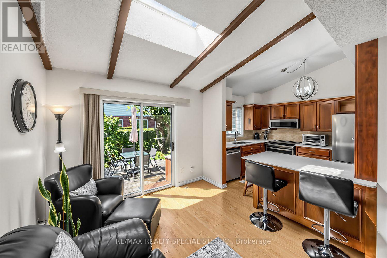
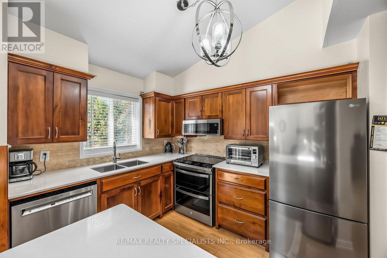
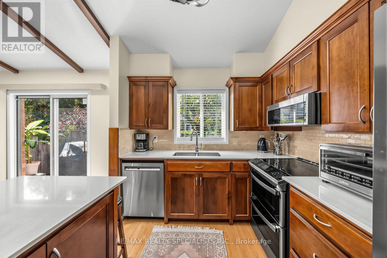
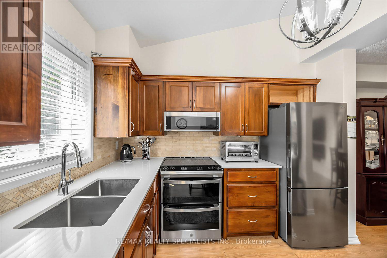
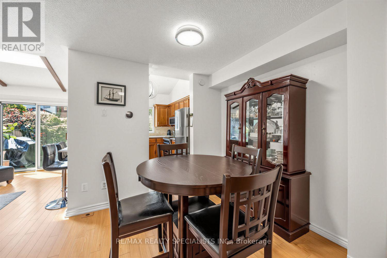
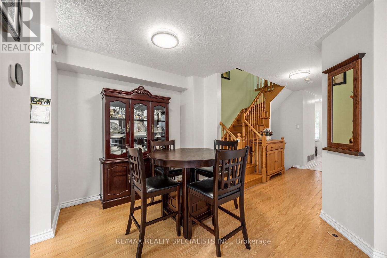
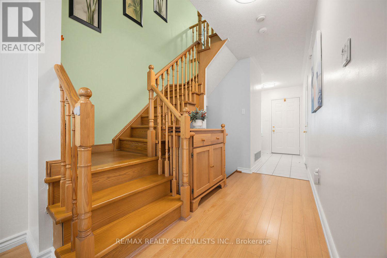
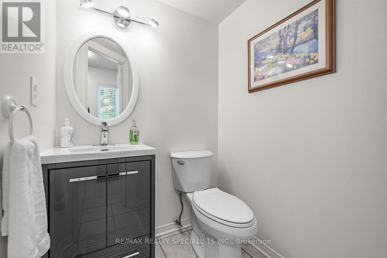
Location! Location! Welcome to 1152 West Shore Dr.! This lovely townhouse features two spacious bedrooms, an open-concept office, and three conveniently located bathrooms (one on each floor). The primary bedroom includes a walk-in closet and a semi-ensuite bath. On the main floor, the kitchen offers a breakfast area, quartz countertops, and a window overlooking the garden. The cozy living room walks out onto a relaxing patio, ideal for entertaining and barbecuing. The basement includes a recreation room for gatherings, a fitness area, 3 pc bathroom in laundry room and plenty of storage. Additionally, all light fixtures and bathrooms have been recently updated. The property is situated in a great location just minutes from Lake Ontario, waterfront parks, the marina, a prestigious golf course, Port Credit Yacht Club, vibrant shops, cafes, restaurants, top-rated schools, the library, Sherway Gardens, and the GO Station, with easy access to QEW and downtown Toronto. Move In and Enjoy! (id:67445)
Rooms
| Room | Level | Size |
|---|---|---|
| Foyer | Main level | 2.2 × 1.9 m |
| Living room | Main level | 5.56 × 3.7 m |
| Dining room | Main level | 3.82 × 2.76 m |
| Kitchen | Main level | 3.14 × 2.67 m |
| Primary Bedroom | Second level | 4.52 × 3.15 m |
| Bedroom 2 | Second level | 3.12 × 3.95 m |
| Office | Second level | 3.23 × 2.54 m |
Location
The information contained on this site is based in whole or in part on information that is provided by members of The Canadian Real Estate Association (CREA), who are responsible for its accuracy. CREA reproduces and distributes this information as a service for its members and assumes no responsibility for its accuracy.