All 50 photos




For sale
118 Harewood Avenue
Toronto (Cliffcrest)
$1,649,000
7 bedrooms · 6 bathrooms · Detached house · Freehold
- Listed by:
- RE/MAX COMMUNITY REALTY INC.
- MLS® number:
- E13765502
- Last updated:
- October 3, 2026

About this home
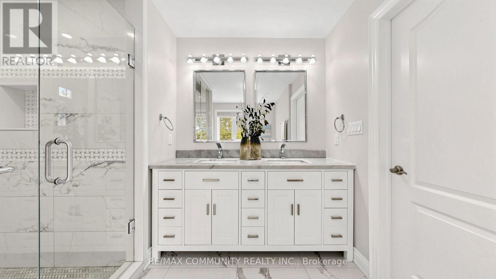
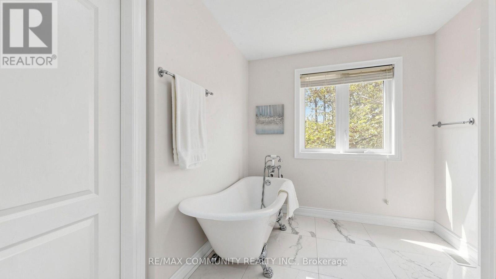
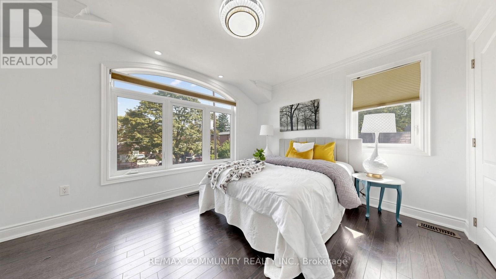
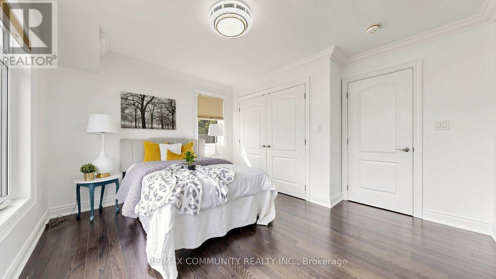
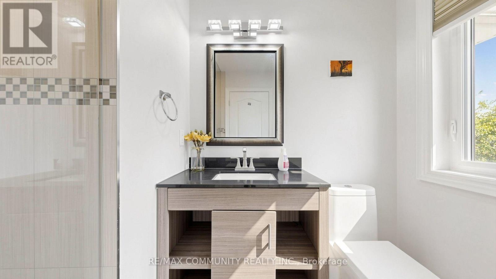
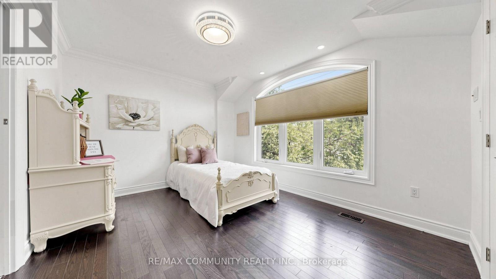
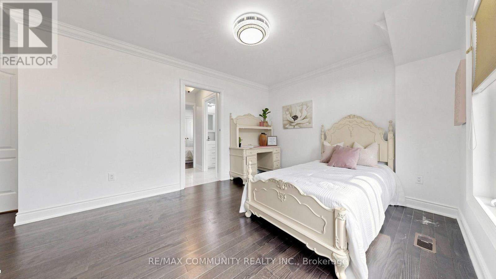
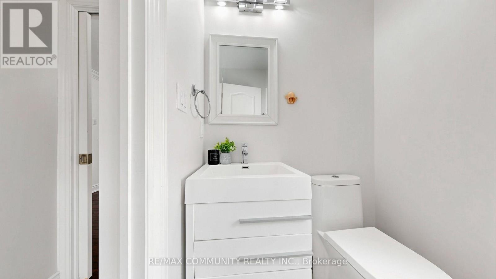
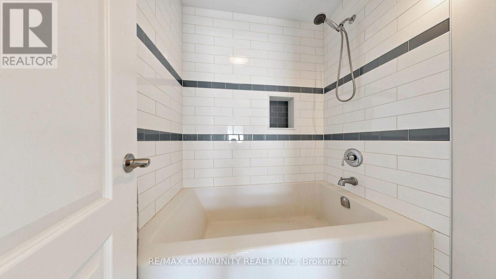
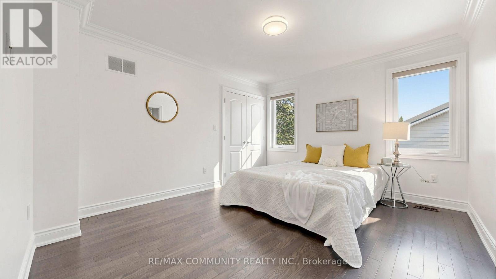
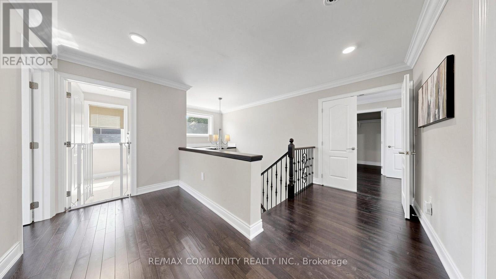
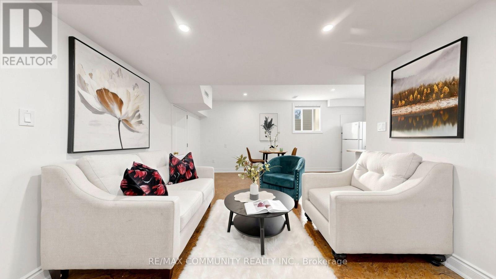
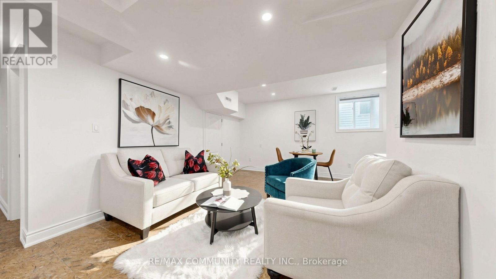
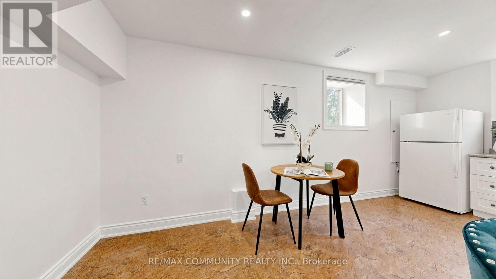
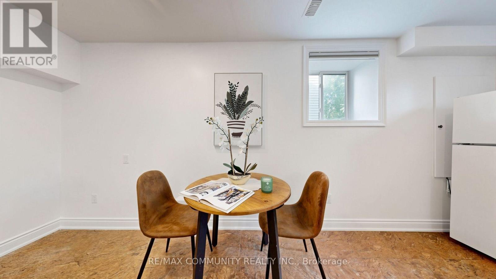
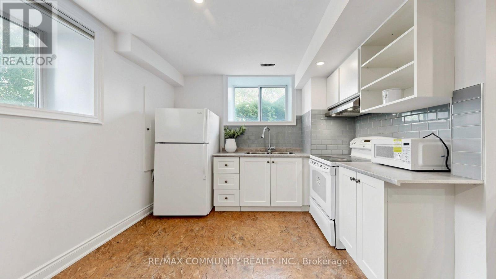
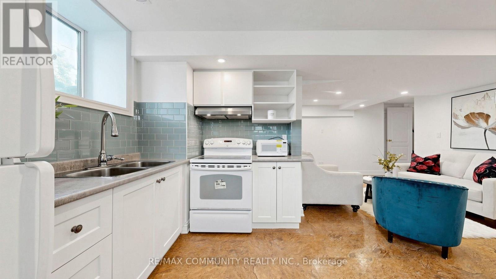
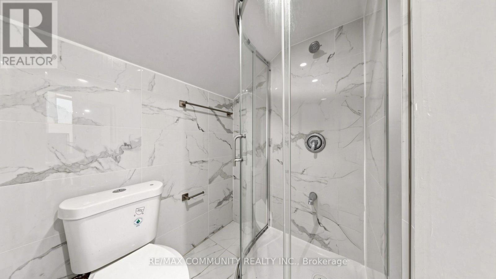
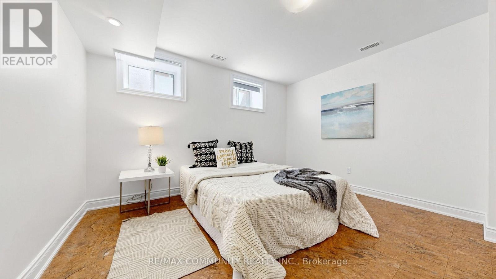
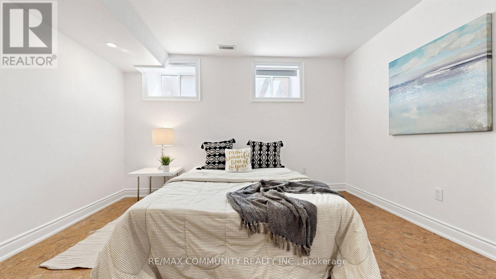
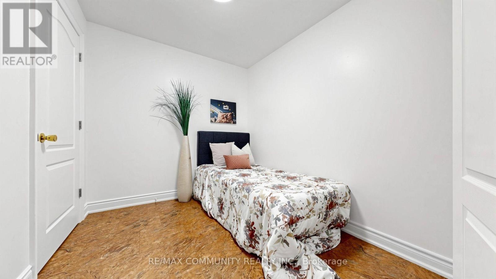
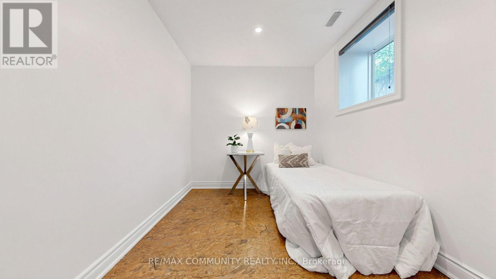
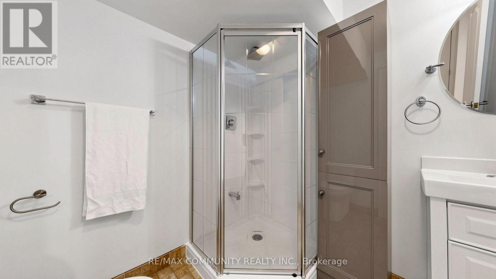
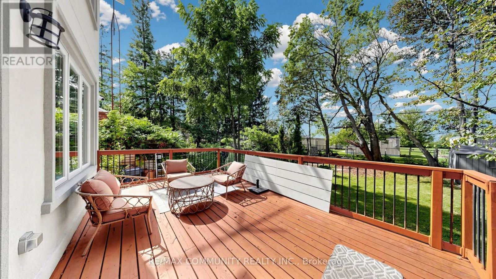
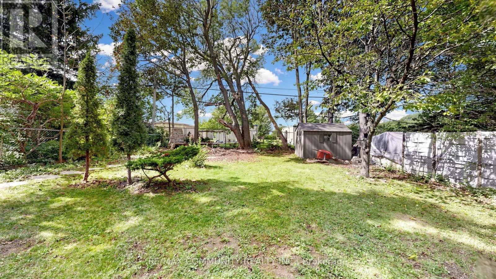
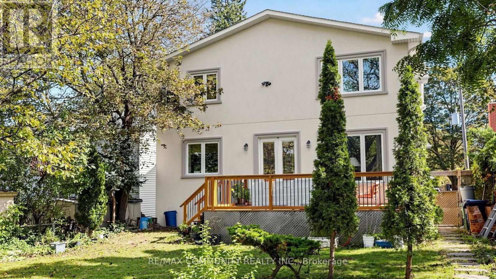
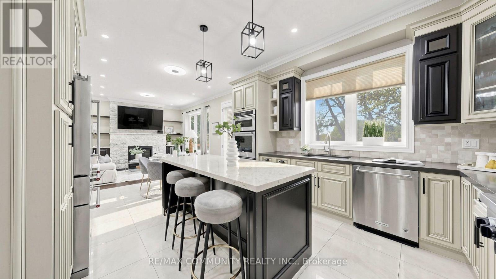
Exceptional custom-built detached home in desirable Cliffcrest! This spacious family home offers 4 bedrooms & 3 full baths upstairs,10 ft ceiling on main floor, with convenient separate laundry. The main floor features a welcoming foyer, living & dining rooms, well-appointed kitchen, family room & powder room. The finished basement with separate entrance offers 3 bedrooms, 2 full baths, kitchen & laundry-ideal for extended family or potential rental use, subject to applicable requirements. Enjoy a beautiful private backyard with a large wooden deck, garden shed & no homes directly behind, creating a peaceful open setting. No sidewalk provides added parking convenience. Closest schools to 118 Harewood Ave School Approx. distance Approx. walking time H A Halbert Junior Public School ~500-600 m 6-8 min Bliss Carman Senior Public School ~1.0-1.2 km ~12-15 min R.H. KING ACADEMY ~300-400 m 4-5 min Mason Road Junior Public School ~900 m-1.0 km ~11-13 min., including H.A. Halbert Jr. PS and R.H. King Academy, with shopping, transit, parks and everyday amenities nearby. A rare opportunity offering exceptional space, privacy, flexibility and income potential in a sought-after Scarborough location! (id:67445)
Rooms
| Room | Level | Size |
|---|---|---|
| Living room | Main level | 4.12 × 4.03 m |
| Kitchen | Basement | 2.37 × 1.52 m |
| Dining room | Main level | 3.91 × 3.76 m |
| Bedroom | Basement | 3.65 × 3.65 m |
| Bedroom | Basement | 2.44 × 2.35 m |
| Kitchen | Main level | 4.15 × 4.08 m |
Location
The information contained on this site is based in whole or in part on information that is provided by members of The Canadian Real Estate Association (CREA), who are responsible for its accuracy. CREA reproduces and distributes this information as a service for its members and assumes no responsibility for its accuracy.