All 50 photos
For sale
30 Fairhill Avenue
Brampton (Fletcher's Meadow)
$1,055,000
7 bedrooms · 5 bathrooms · Detached house · Freehold
- Listed by:
- HOMELIFE SILVERCITY REALTY INC.
- MLS® number:
- W13763192
- Last updated:
- October 3, 2026

About this home
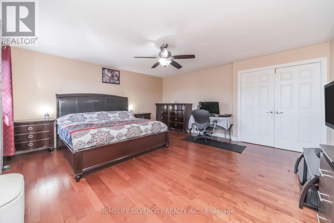
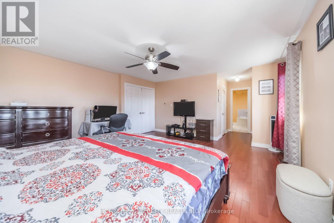
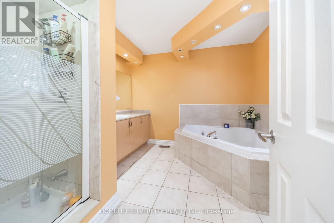
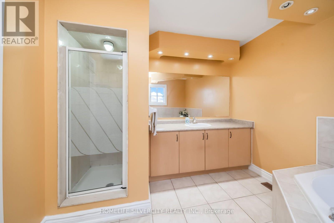
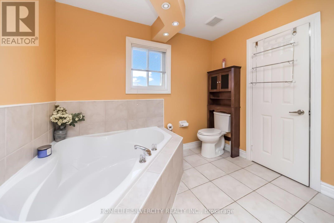
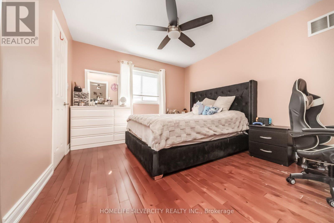
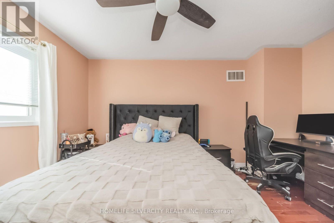
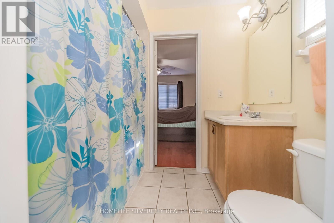
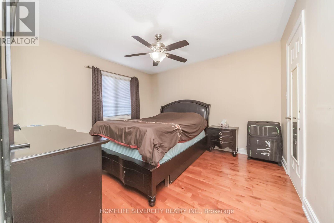
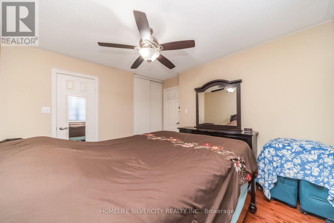
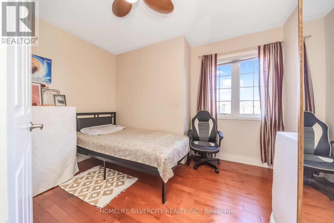
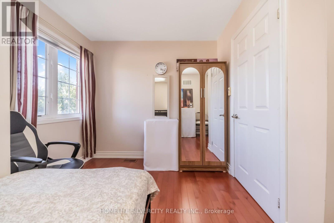
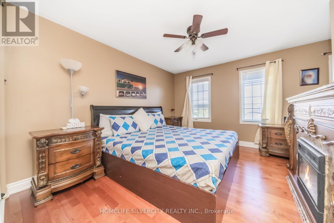
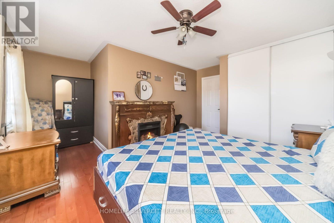
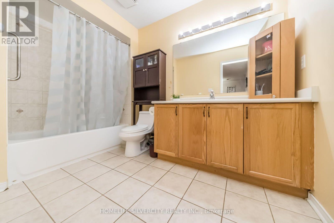
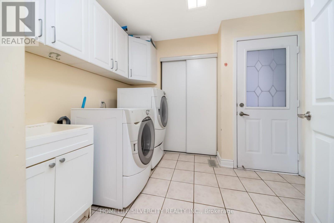
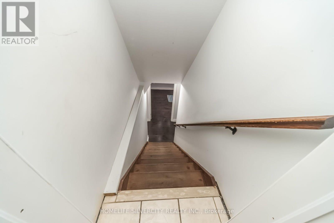
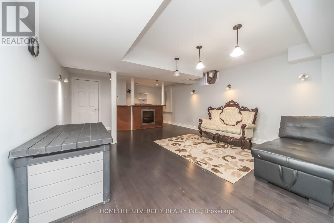
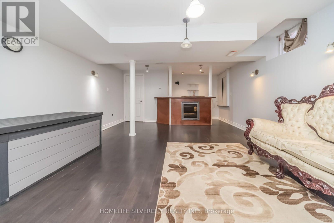
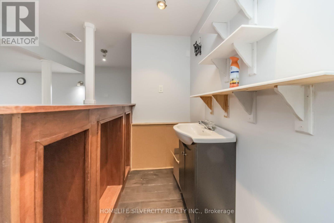
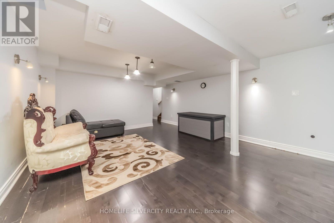
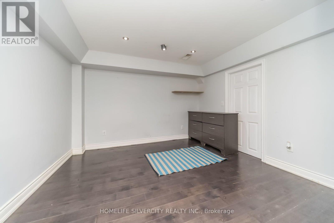
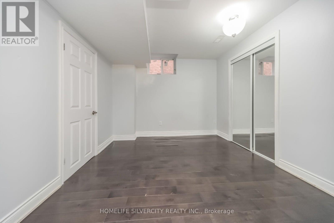
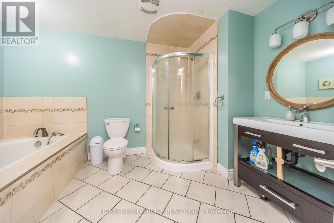
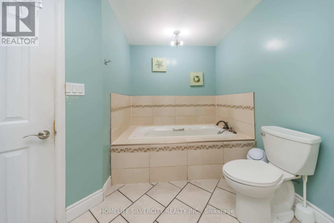
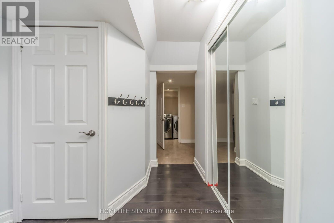
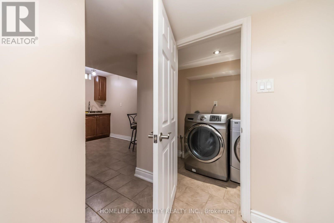
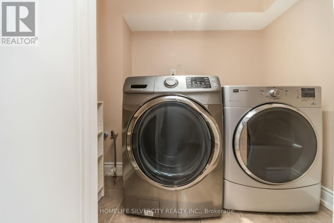
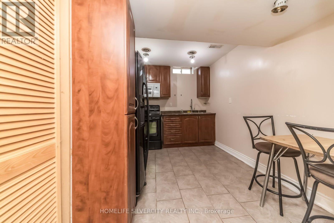
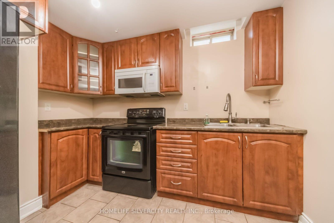
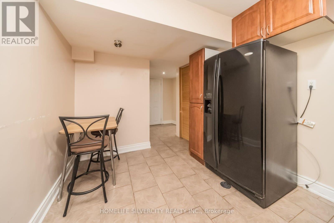
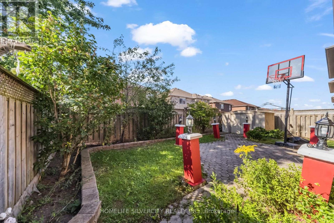
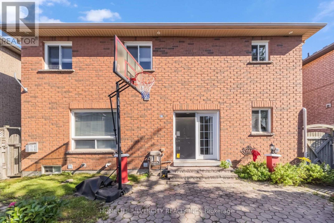
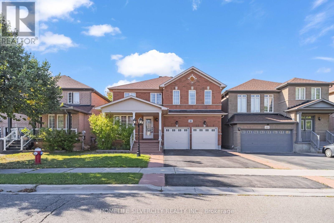
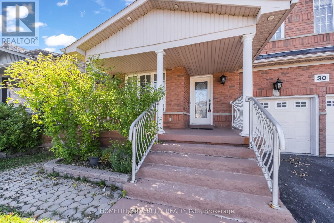
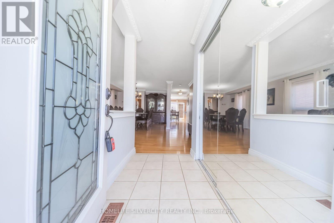
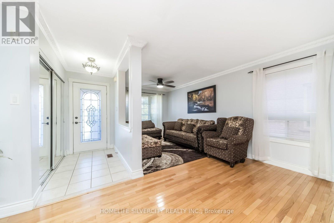
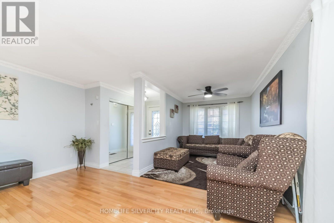
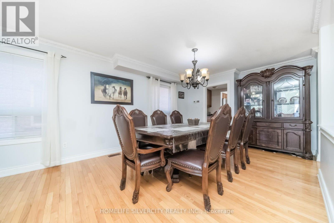
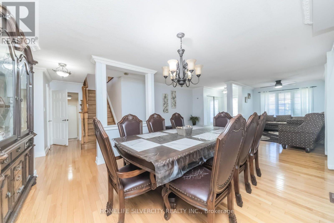
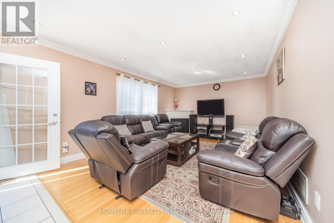
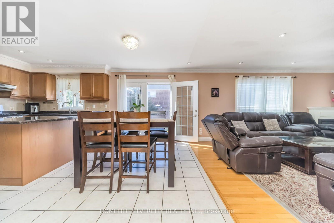
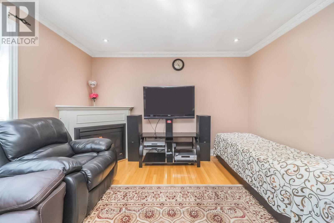
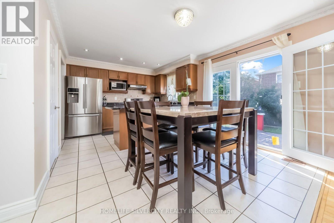
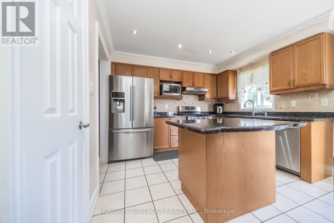
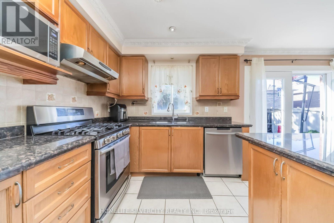
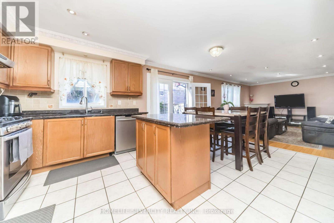
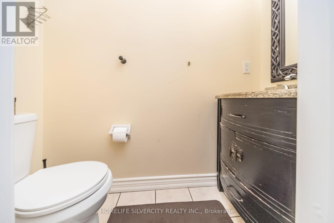
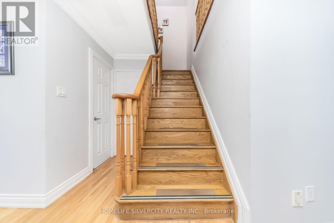
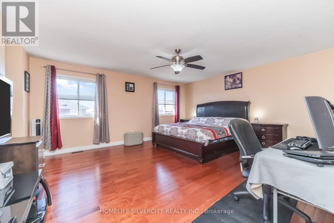
Price to sell! Welcome to 30 Fairhill Ave Brampton. Most desirable neighbourhood offering 2 separate laundry and dryer main floor and basement. Beautiful, fully upgraded detached home offering 2,797 sq. ft. of living space, featuring 5 spacious bedrooms and 5 washrooms, including 3 full washrooms on the second floor. This stunning home features crown molding throughout, beautiful hardwood flooring on the main floor, a large and spacious kitchen with granite countertops, a gas stove, stainless-steel refrigerator, stove, and dishwasher, as well as a generous breakfast area. The upstairs features 5 bedrooms and a large family room, providing plenty of space for the whole family. The fully finished basement includes a separate entrance, two large rooms, a nice kitchen, and an electric fireplace. A beautiful, spacious home with excellent upgrades and plenty of living space-perfect for a growing family! Finished basement 2 bedroom separate entrance, Two car garage with total 6 parking include driveway. Ready to move-in. Close to all amenities park, school, go station, bus route on walking distance. (id:67445)
Rooms
| Room | Level | Size |
|---|---|---|
| Living room | Main level | 4.6 × 3.48 m |
| Bedroom | Basement | 3.49 × 3.06 m |
| Bedroom 2 | Basement | 3.49 × 2.89 m |
| Dining room | Main level | 4.91 × 3.51 m |
| Family room | Main level | 5.2 × 3.7 m |
| Kitchen | Main level | 3.3 × 2.89 m |
| Eating area |
Location
The information contained on this site is based in whole or in part on information that is provided by members of The Canadian Real Estate Association (CREA), who are responsible for its accuracy. CREA reproduces and distributes this information as a service for its members and assumes no responsibility for its accuracy.