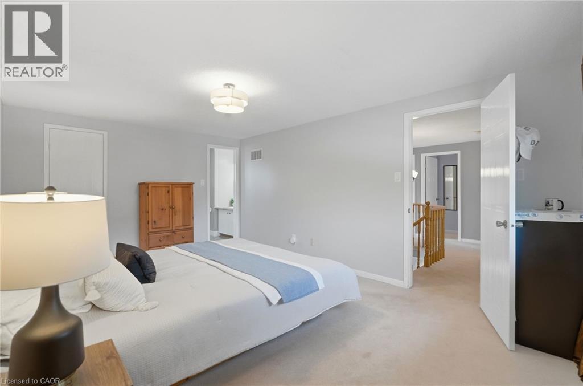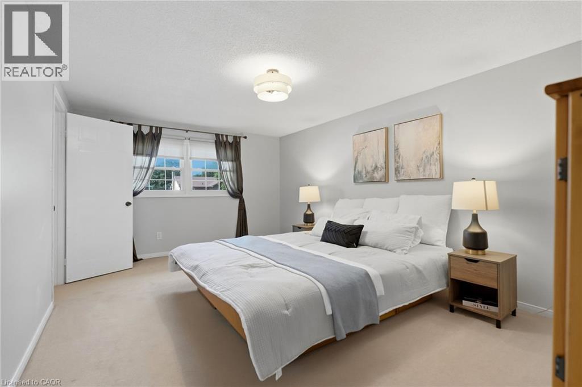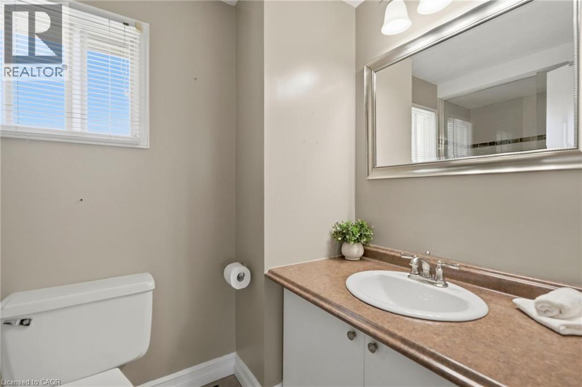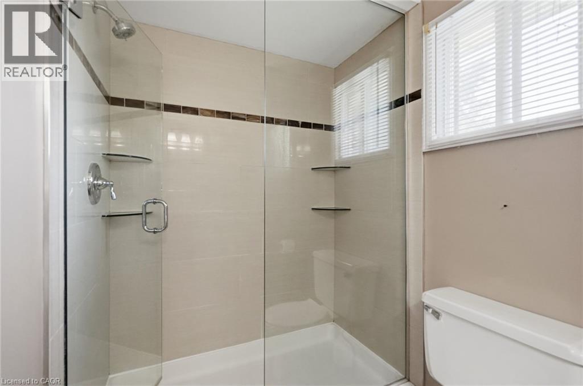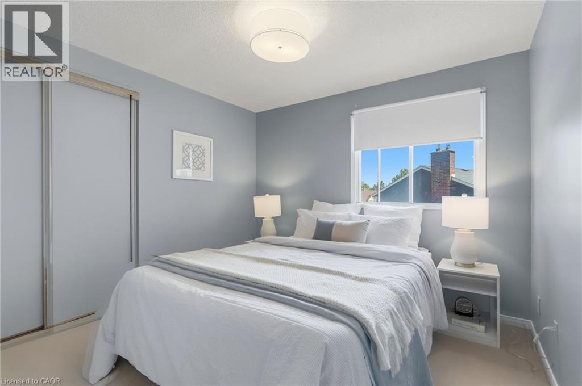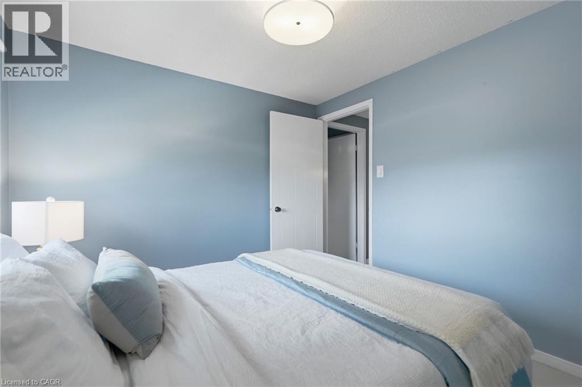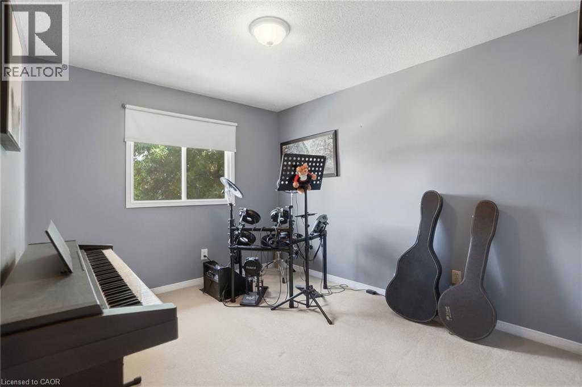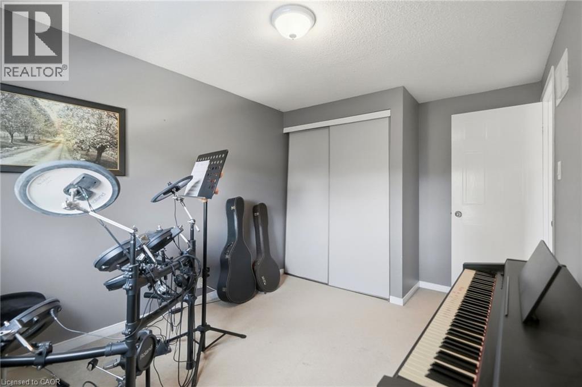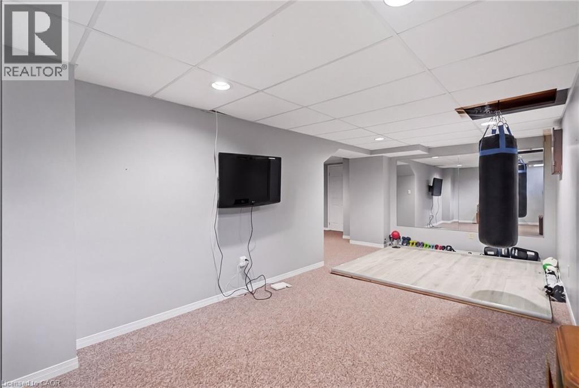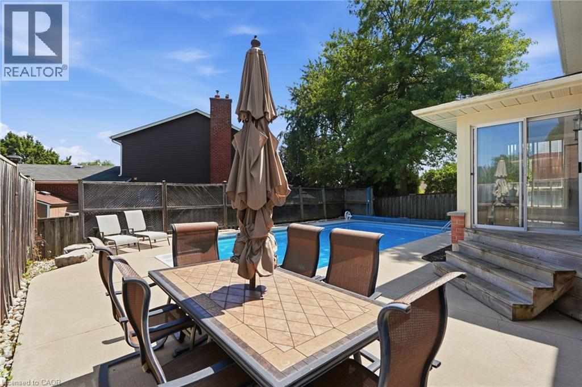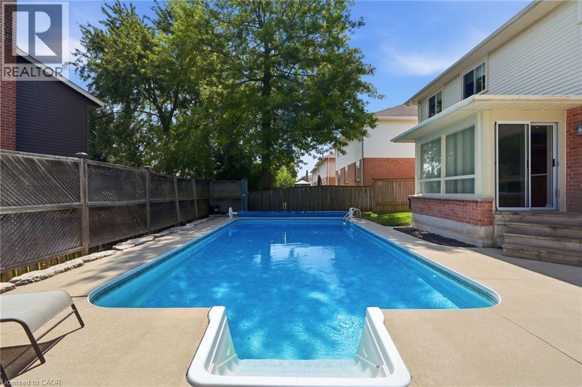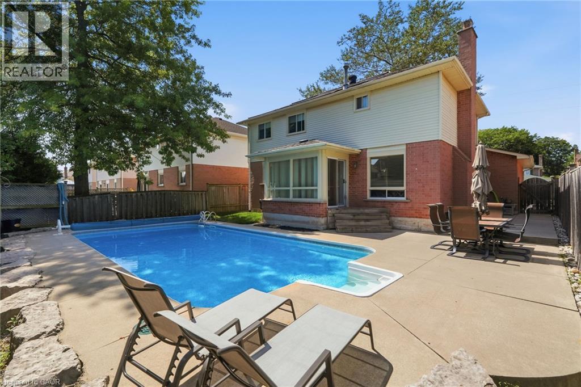
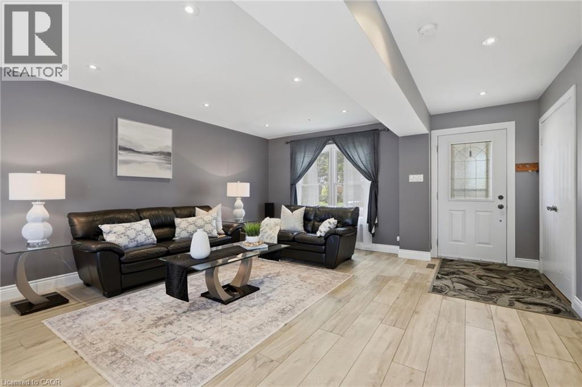
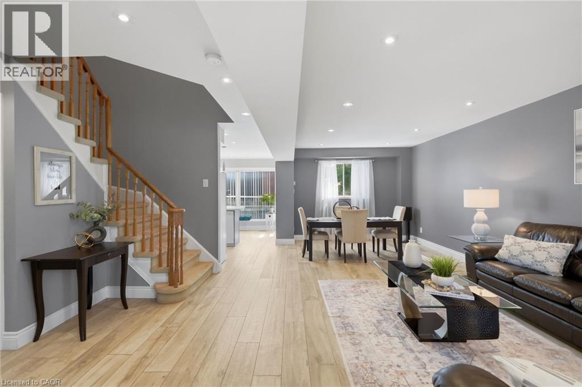
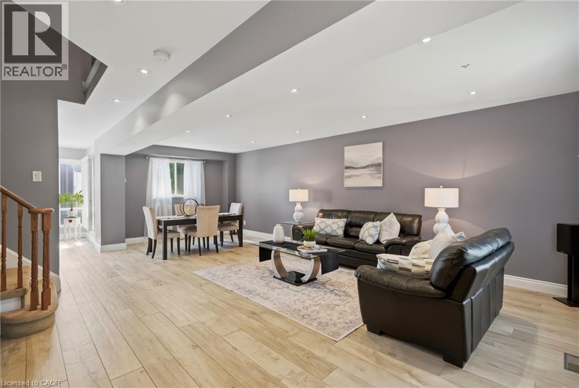
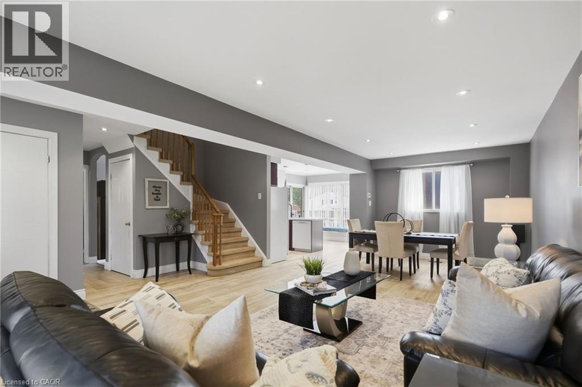
All 50 photos
For sale
2055 HUNTERS WOOD Drive
Burlington
$1,199,999
4 bedrooms · 3 bathrooms · Detached house · Freehold
- Listed by:
- Keller Williams Edge Realty
- MLS® number:
- 40858169
- Last updated:
- October 3, 2026

About this home
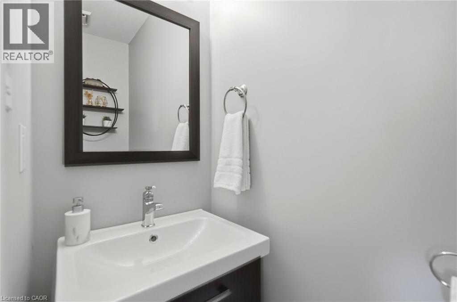
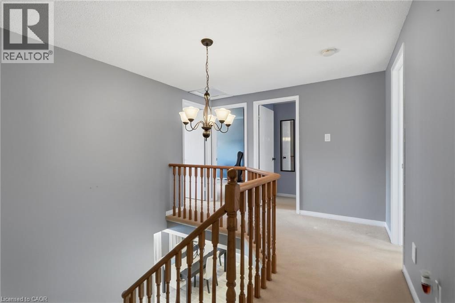
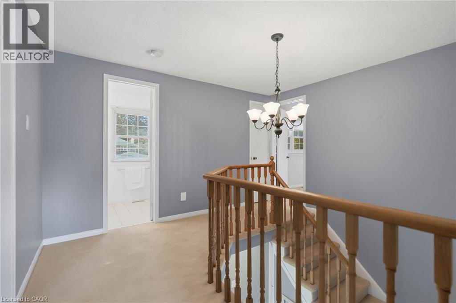
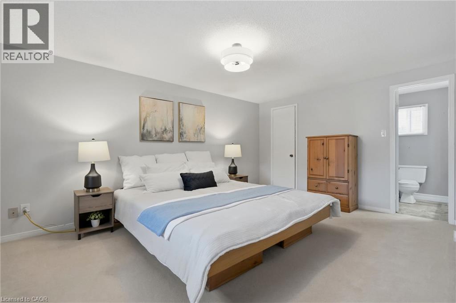
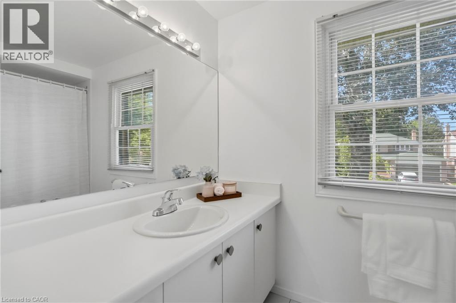
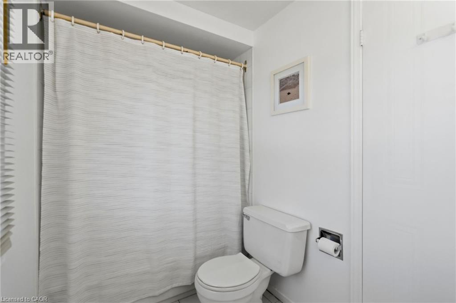
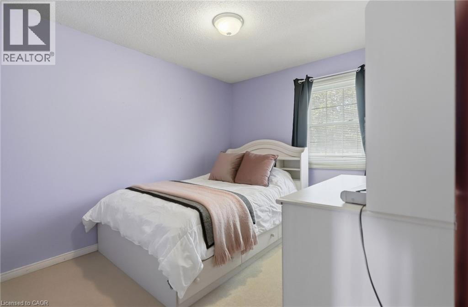
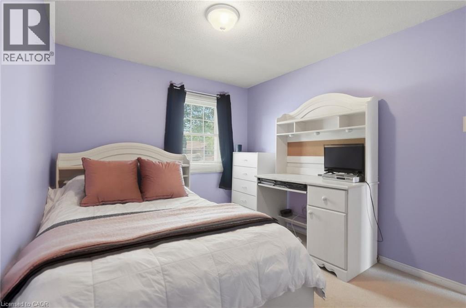
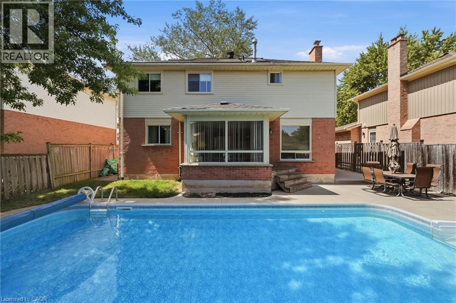
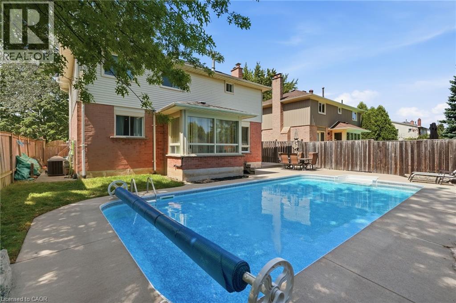
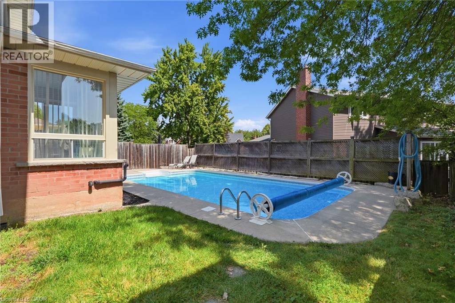
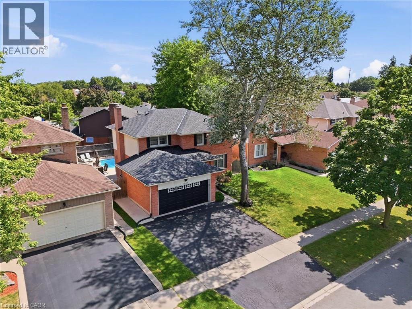
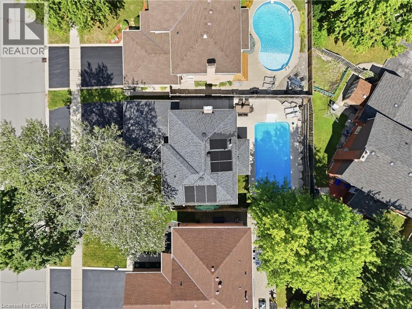
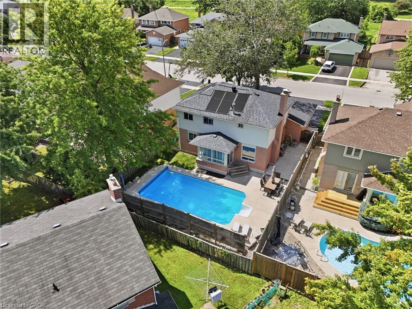
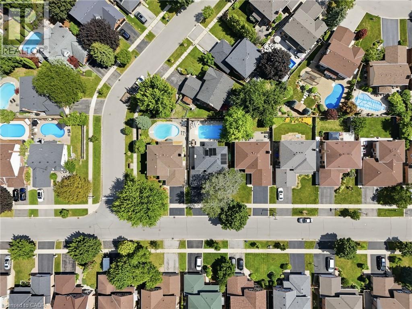
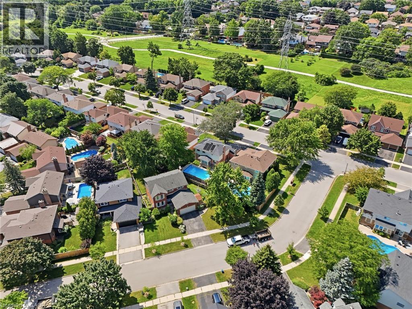
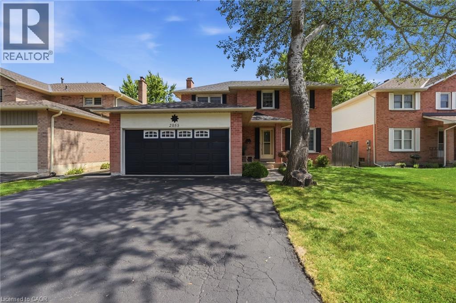
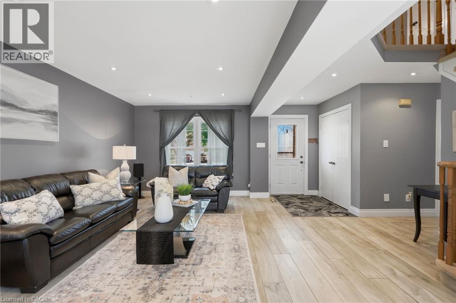
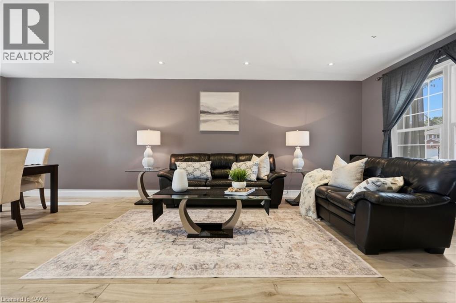
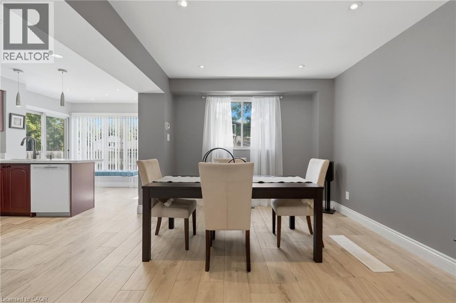
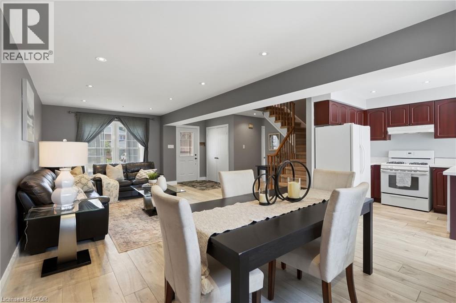
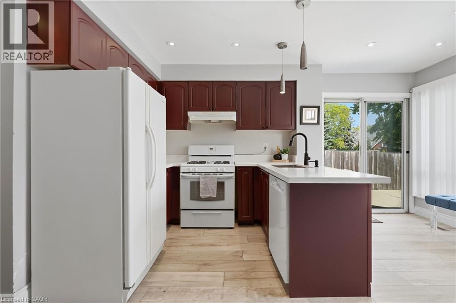
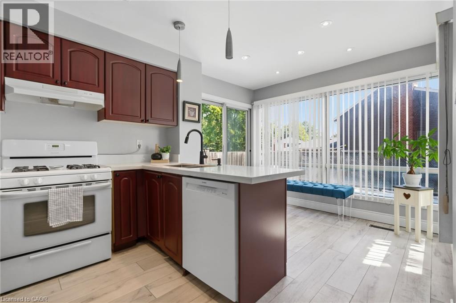
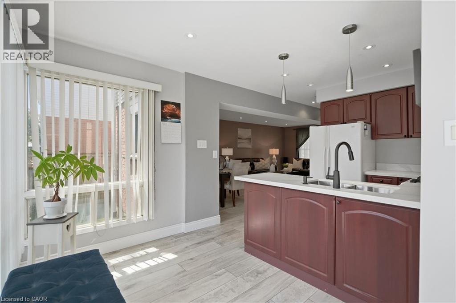
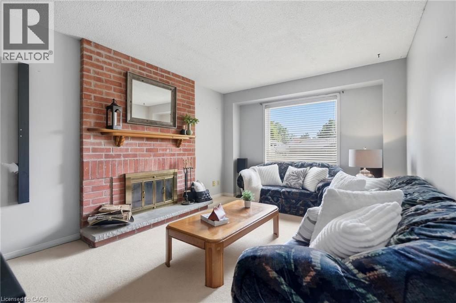
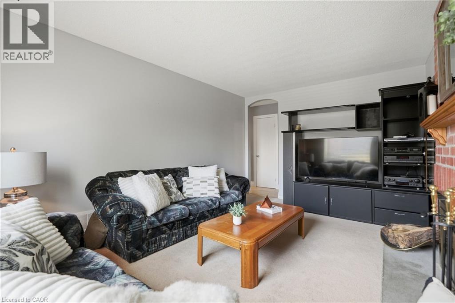
Nestled on a quiet street in Burlington’s Headon Forest neighborhood, 2055 Hunters Wood Drive offers a 4-bedroom, 3-bathroom layout designed for seamless living and effortless outdoor relaxation. Step inside to an open-concept living space bathed in natural light, complete with a freshly updated kitchen (2025) that anchors the main level. The floor plan flows comfortably into four spacious bedrooms, offering versatile options for guest accommodations, personal retreats, or a dedicated home office. Outside, the private backyard features a sparkling solar-heated pool—ideal for stretching the warm-weather season—complemented by major property updates including a replaced roof (2018). Complete with an unbeatable location close to everyday shopping and top-rated schools nearby, this home delivers an ideal balance of comfort, key upgrades, and everyday convenience. (id:67445)
Rooms
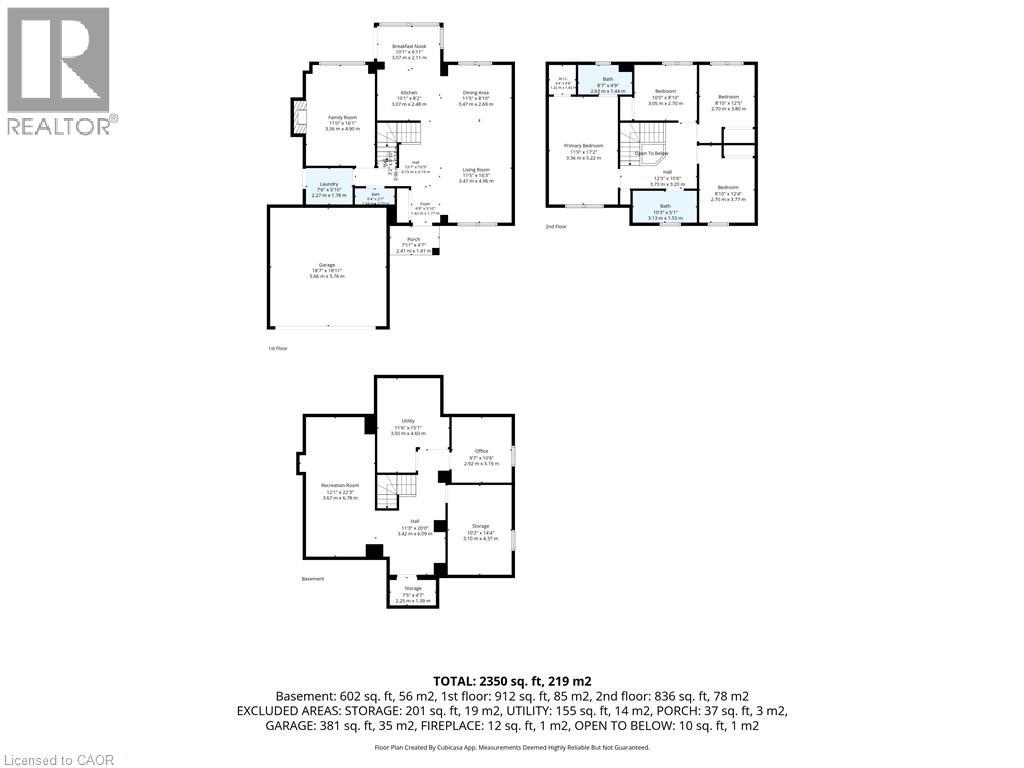
| Room | Level | Size |
|---|---|---|
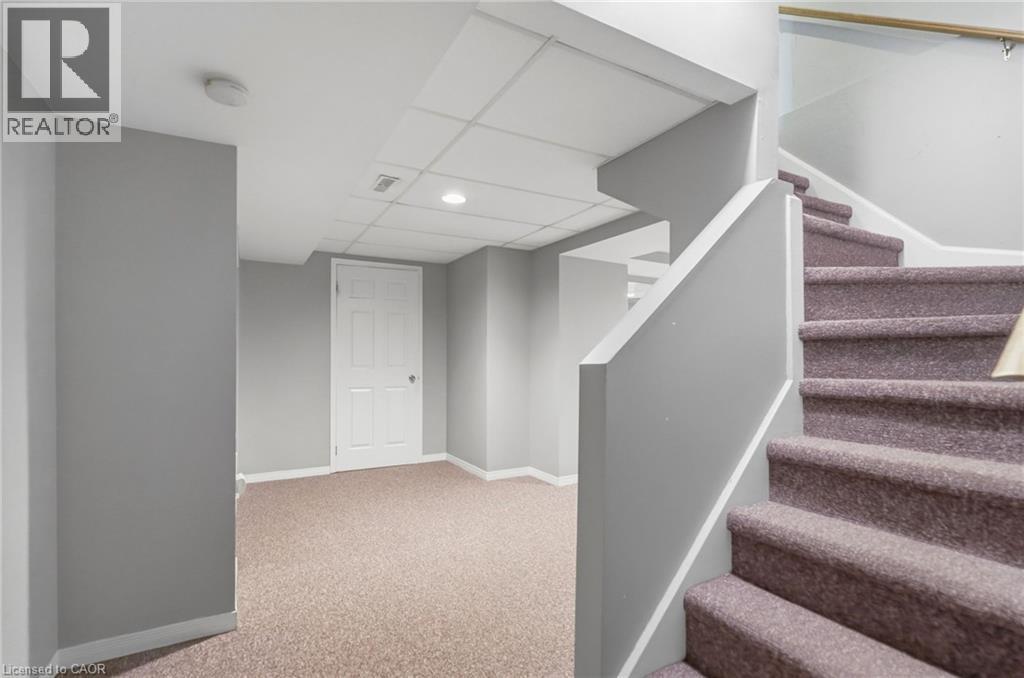
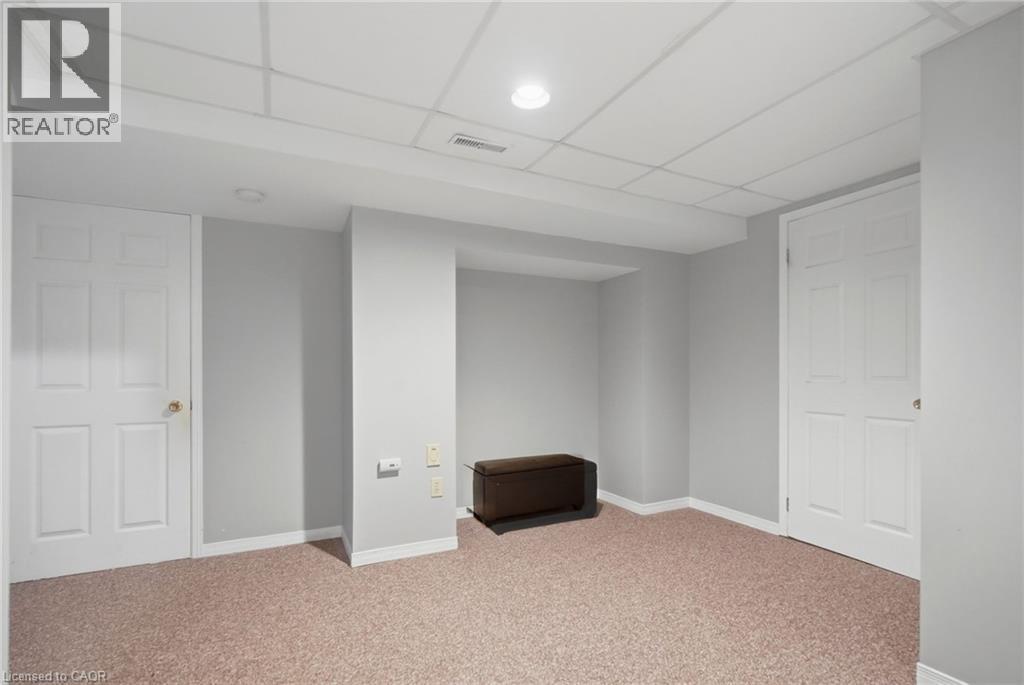
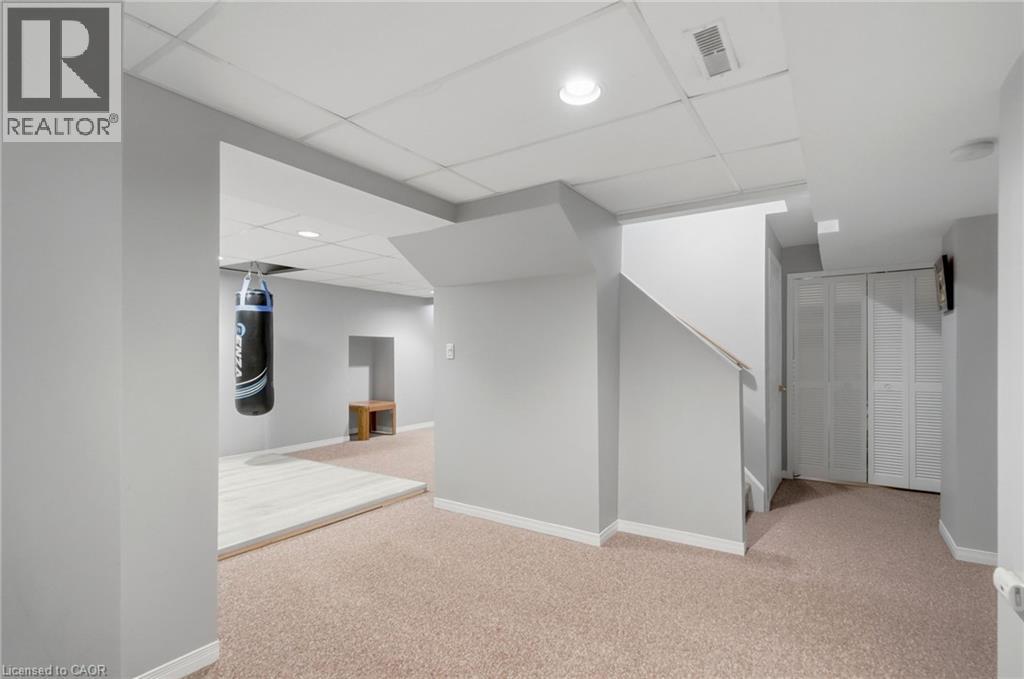
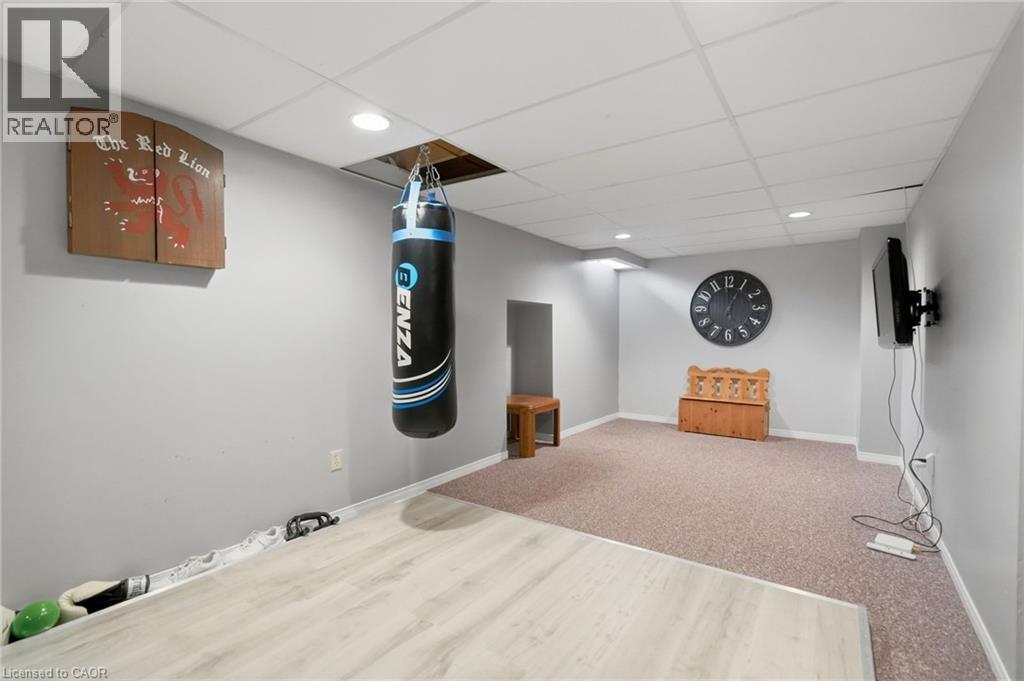
| Recreation room | Basement | 12'1'' x 23'3'' |
| Utility room | Basement | 11'6'' x 15'1'' |
| Office | Basement | 9'7'' x 10'6'' |
| Storage | Basement | 10'2'' x 14'4'' |
| 3pc Ensuite bath | Second level | 8'7'' x 4'9'' |
| Primary Bedroom | Second level | 11'0'' x 17'2'' |
| Bedroom | Second level | 10'0'' x 8'10'' |
| Bedroom |
Location
The information contained on this site is based in whole or in part on information that is provided by members of The Canadian Real Estate Association (CREA), who are responsible for its accuracy. CREA reproduces and distributes this information as a service for its members and assumes no responsibility for its accuracy.