
All 14 photos
For sale
603 - 25 Carlton Street
Toronto (Church-Yonge Corridor)
$475,000
2 bedrooms · 1 bathroom · Condo apartment · Condo
- Listed by:
- ROYAL LEPAGE REAL ESTATE SERVICES LTD.
- MLS® number:
- C13677538
- Last updated:
- October 3, 2026

About this home
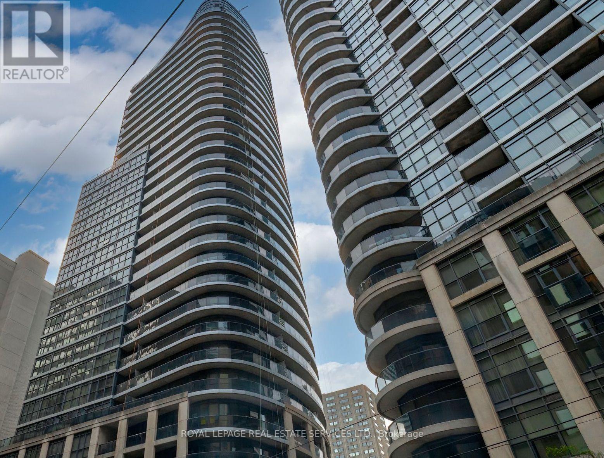
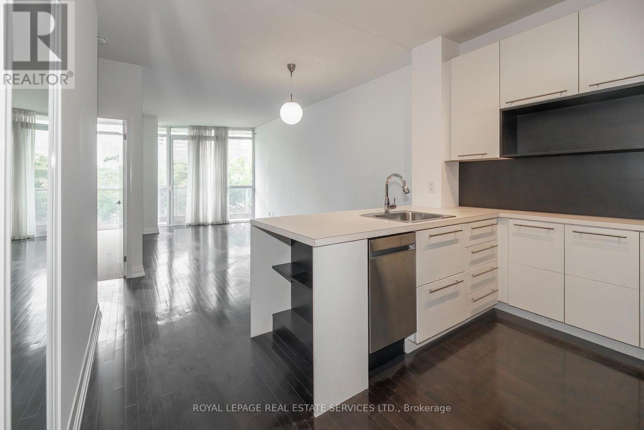
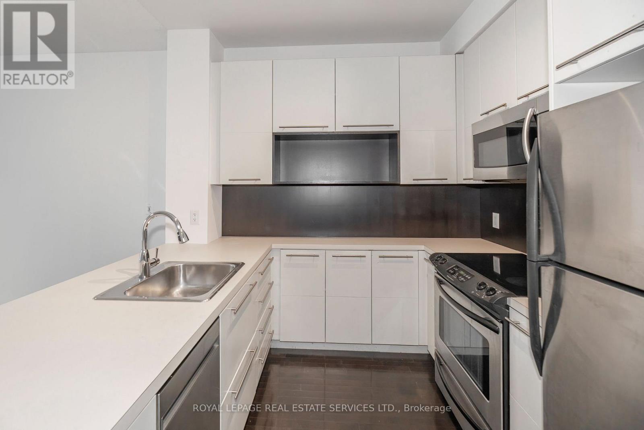
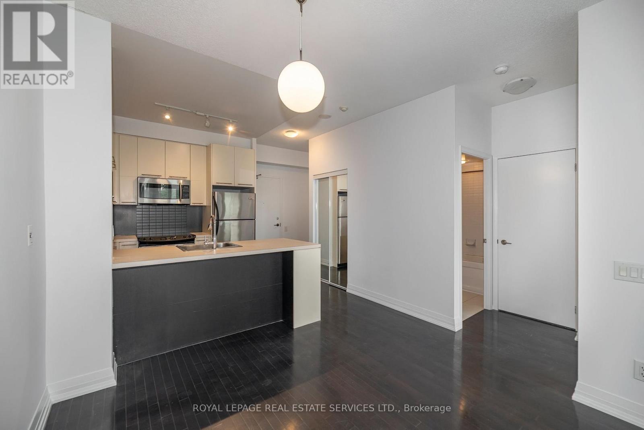
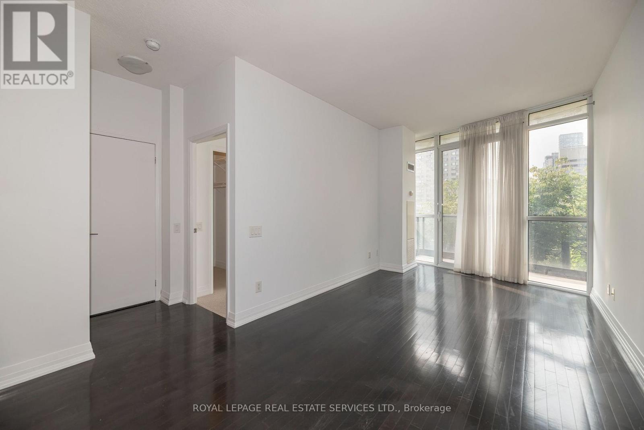
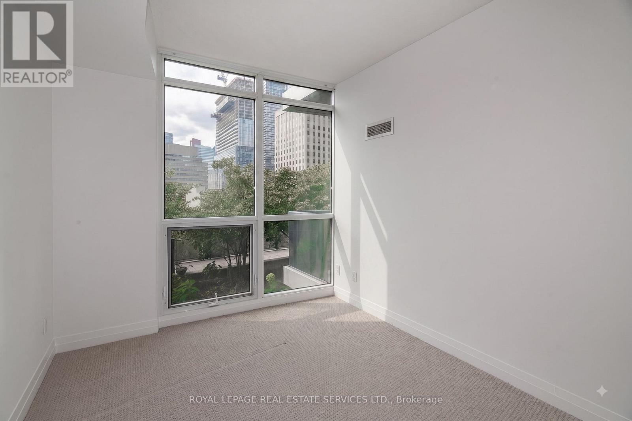
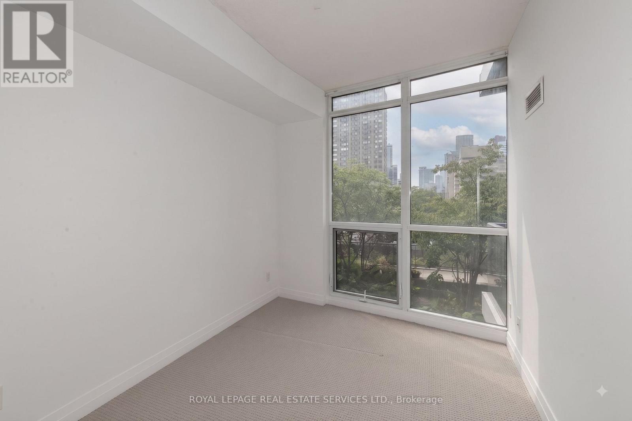
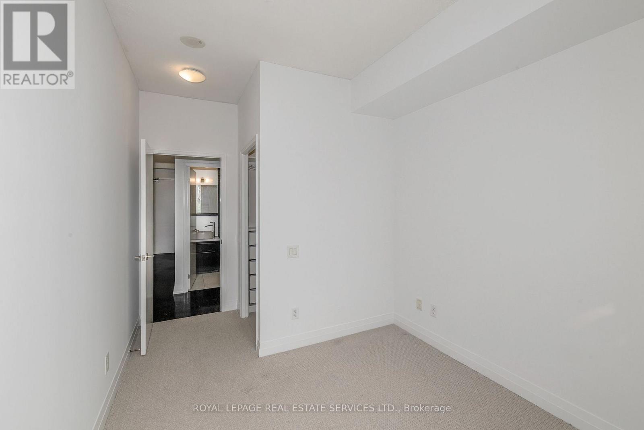
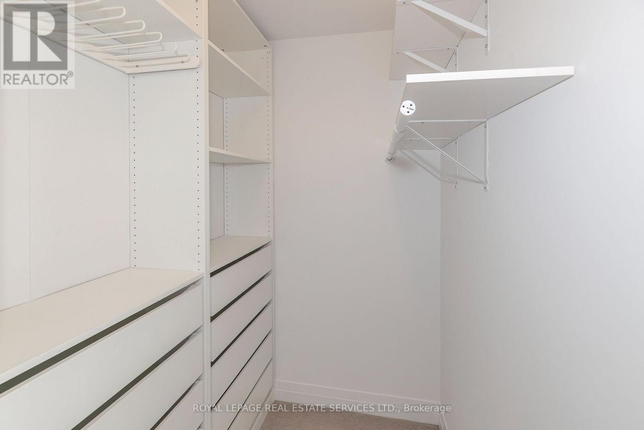
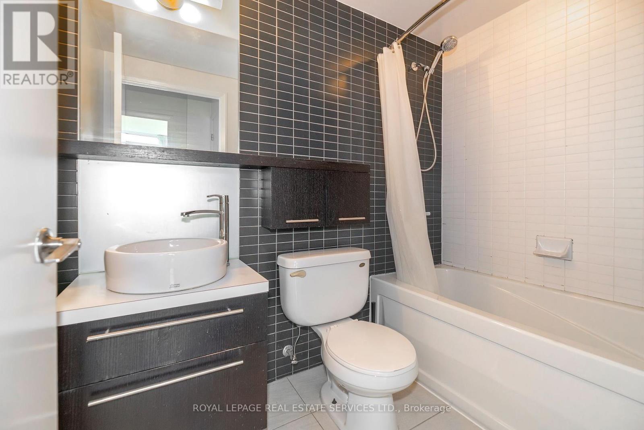
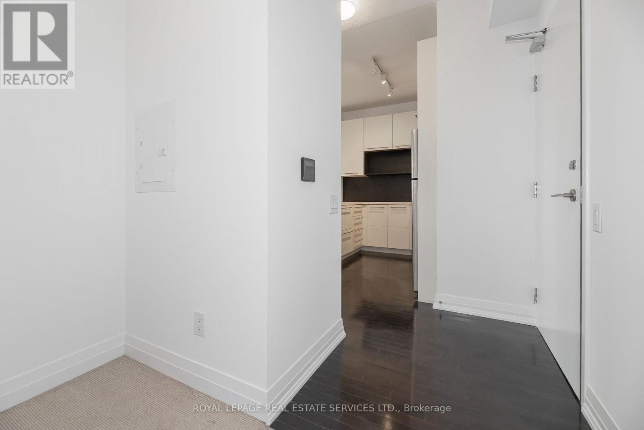
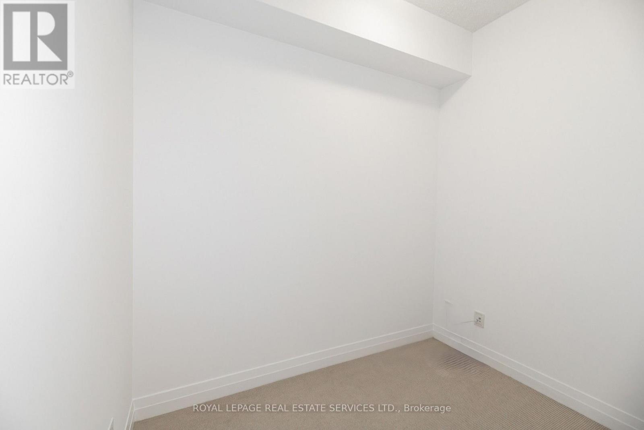
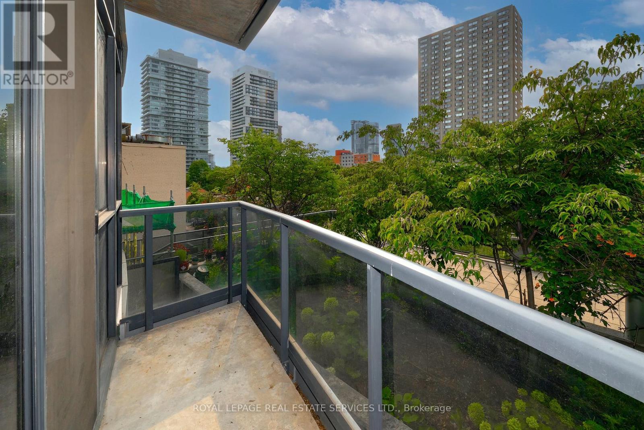
*South Facing 1 Bedroom + Den W/Balcony, 9 Ft Ceilings, Great Layout & Design *652 Sqft + Balcony *Hardwood Floors In Open Concept Living & Dining Area Overlooking Kitchen W/Breakfast Bar, Stainless Steel Appliances, Plenty of Cabinet & Counter Space *Separate Den Area *Spacious Primary Bedroom W/Walk In Closet, Steps From 4 Piece Bath *Great Suite, Building, Location, Location, Location *Professional, Friendly Concierge & Staff *Amazing Facilities Include Visitor Parking, Guest Suite, Indoor Pool, Gym, Sauna, Whirlpool, Party & Game Room, Theatre, Rooftop Patio & Much More *Located On Yonge Subway Line *Easy Access To Everything You Need, Maple Leaf Gardens, Loblaws, Great Restaurants, Cafes, Shopping & Subway (id:67445)
Rooms
| Room | Level | Size |
|---|---|---|
| Foyer | Main level | 1.83 × 0.91 m |
| Living room | Main level | 6.4 × 3.05 m |
| Dining room | Main level | 6.4 × 3.05 m |
| Kitchen | Main level | 2.44 × 2.34 m |
| Primary Bedroom | Main level | 3.32 × 2.74 m |
| Den | Main level | 2.44 × 2.36 m |
Home
- Property type
- Single Family
Location
The information contained on this site is based in whole or in part on information that is provided by members of The Canadian Real Estate Association (CREA), who are responsible for its accuracy. CREA reproduces and distributes this information as a service for its members and assumes no responsibility for its accuracy.