
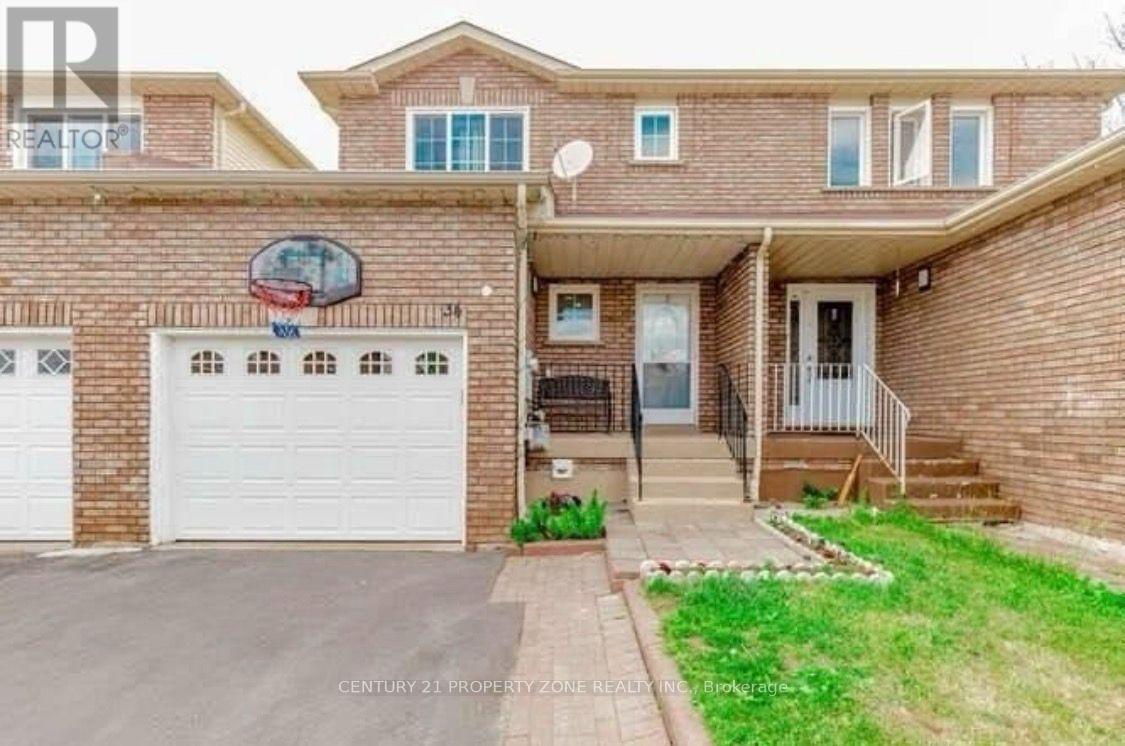
For sale
34 Tulip Drive
Brampton (Fletcher's Creek South)
$825,000
4 bedrooms · 4 bathrooms · Townhouse · Freehold
- Listed by:
- CENTURY 21 PROPERTY ZONE REALTY INC.
- MLS® number:
- W13577350
- Last updated:
- October 3, 2026

About this home
** Location Location ** 3 bedrooms + Den Freehold Townhouse Nestled on a quiet, family-friendly street it offers exceptional value for investors / first-time buyers, with great rental income & living. Laminate Floors Throughout On The Main/Second Floor. Quartz Countertops, 2 Full Bathrooms On Second Floor, Powder Room On The Main Floor & full bathroom in the basement. One Bedroom Basement With Sep Entrance. Close To All The Amenities such as Sheridan College, School, Recreation Center, Shopping, Transit, Highways And Place Of Worship, banks grocery stores , Tim Hortons, much much more.... (id:67445)
Rooms
| Room | Level | Size |
|---|---|---|
| Living room | Main level | 3.38 × 2.94 m |
| Dining room | Main level | 3.35 × 2.94 m |
| Kitchen | Main level | 4.67 × 2.31 m |
| Primary Bedroom | Second level | 4.64 × 3.86 m |
| Bedroom 2 | Second level | 4.47 × 2.71 m |
| Bedroom 3 | Second level | 2.71 × 2.96 m |
| Bedroom | Basement | 3.3 × 2.94 m |
| Den | Basement | 3.4 × 1.37 m |
| Kitchen | Basement |
Home
- Property type
- Single Family
- Building type
- Row / Townhouse
- Ownership
- Freehold
- Bedrooms
- 4 (3 above ground, 1 below)
- Bathrooms
- 4 (1 partial)
- Living area
- 1,100–1,500 sq ft
- Storeys
- 2
Building
- Basement
- Apartment in basement, Separate entrance, N/A
- Heating
- Forced air, Natural gas
- Cooling
- Central air conditioning
- Flooring
- Tile, Laminate
- Exterior
- Brick, Aluminum siding
- Appliances
Location
The information contained on this site is based in whole or in part on information that is provided by members of The Canadian Real Estate Association (CREA), who are responsible for its accuracy. CREA reproduces and distributes this information as a service for its members and assumes no responsibility for its accuracy.