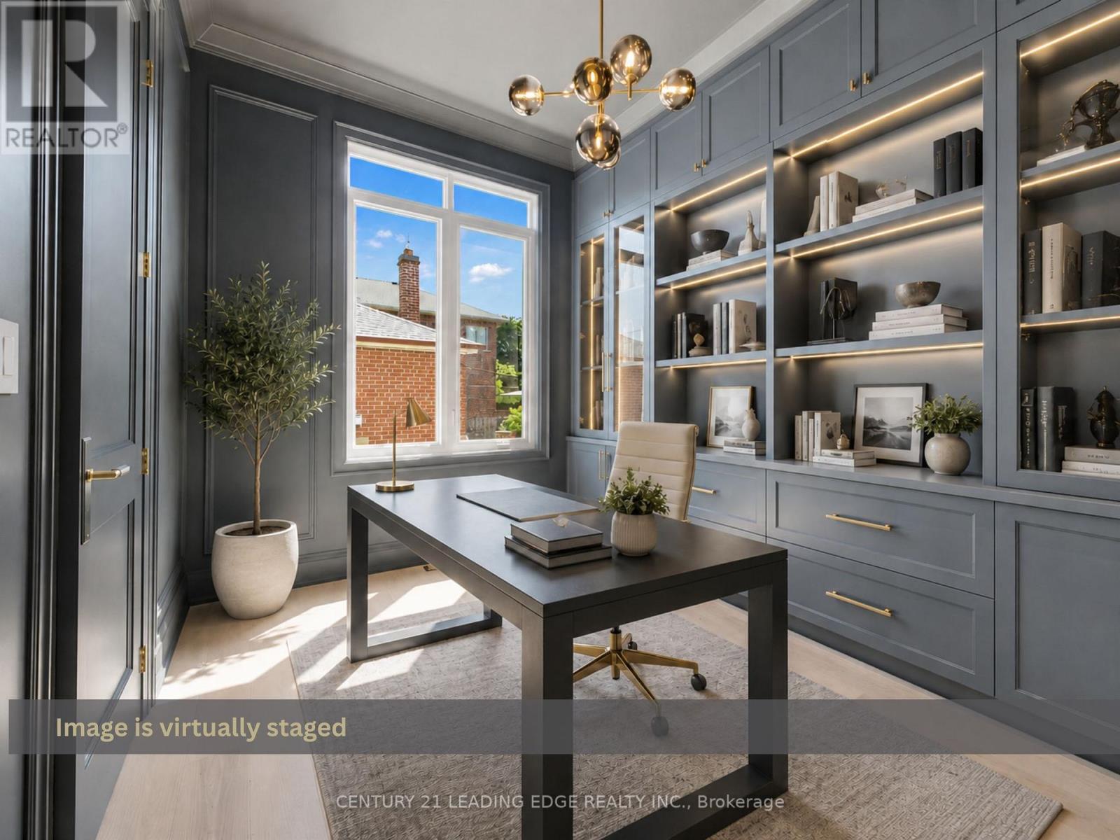
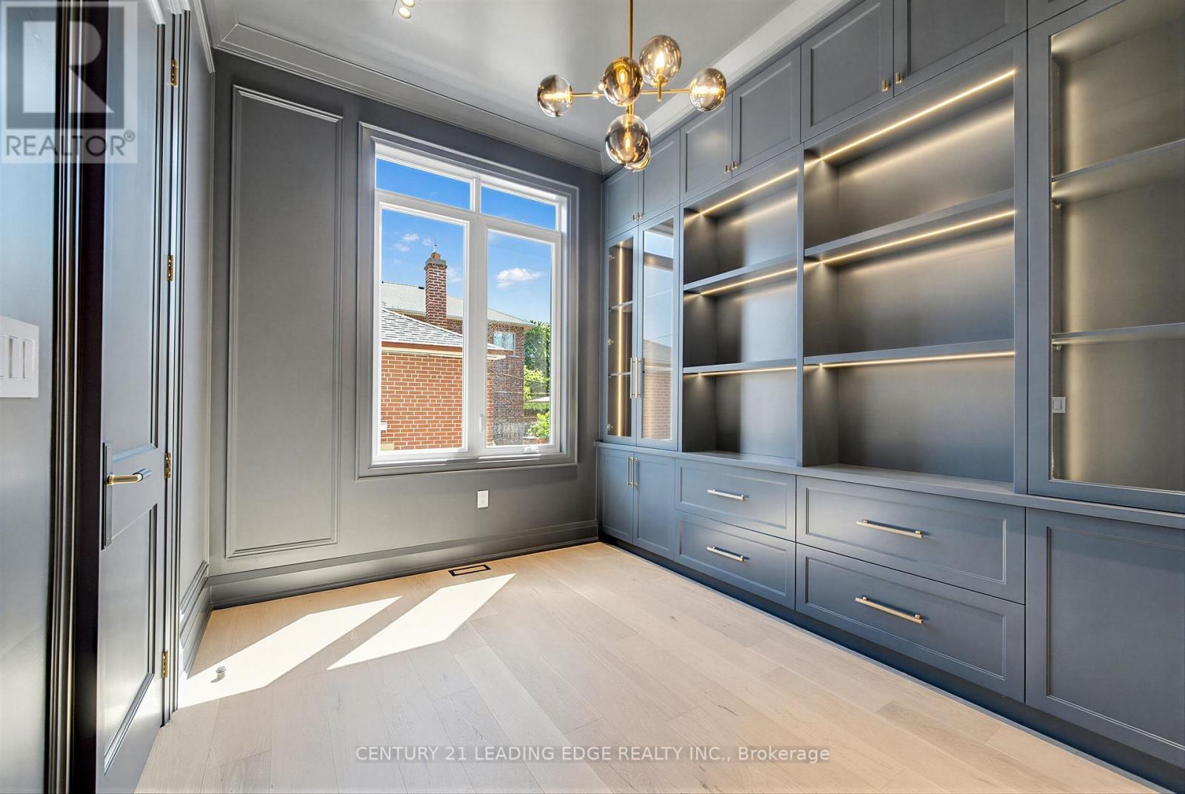
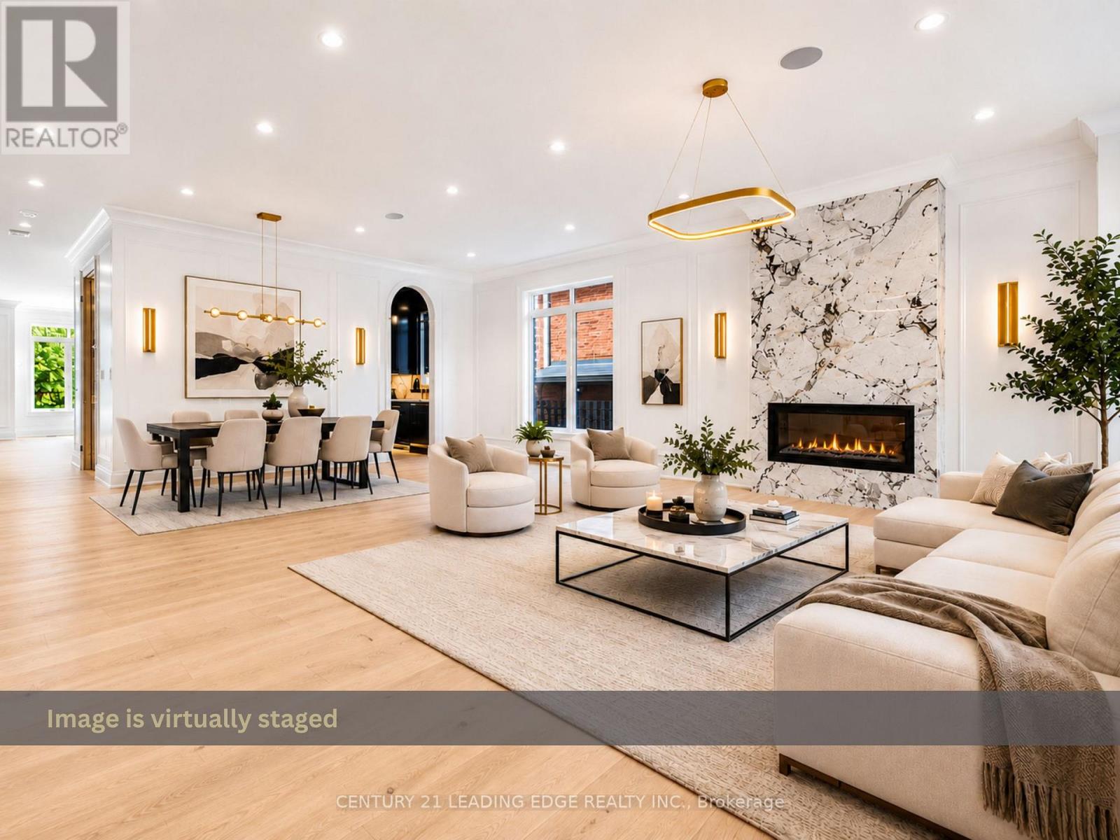
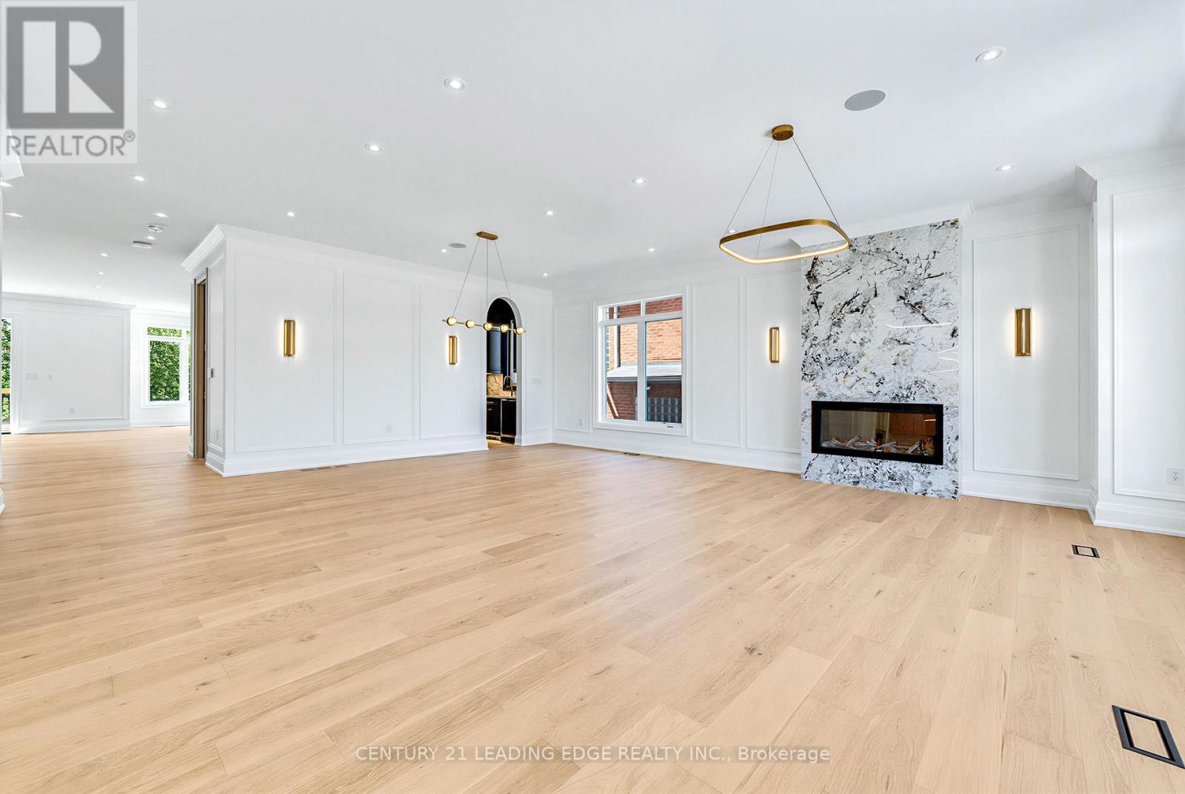
All 49 photos
For sale
165 McAllister Road
Toronto (Clanton Park)
$3,250,000
6 bedrooms · 7 bathrooms · Detached house · Freehold
- Listed by:
- CENTURY 21 LEADING EDGE REALTY INC.
- MLS® number:
- C13471554
- Last updated:
- October 3, 2026

About this home
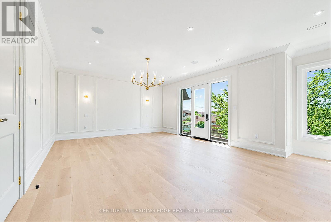
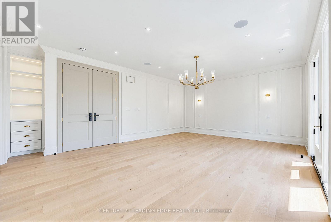
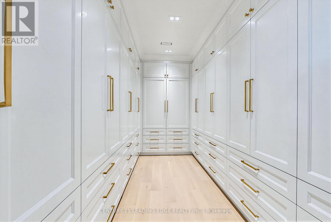
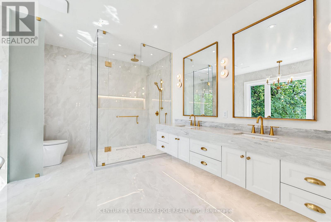
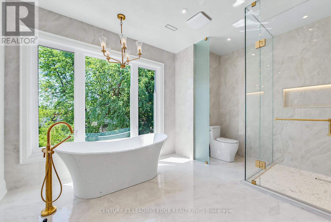
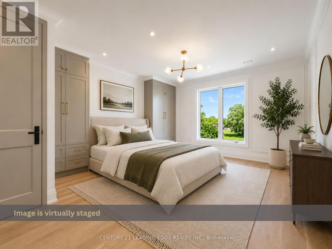
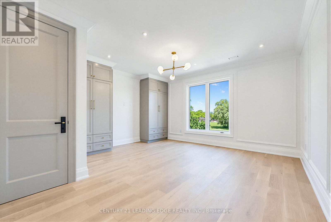
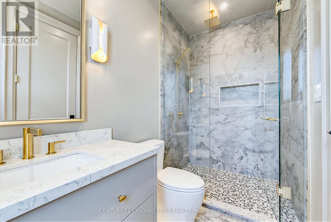
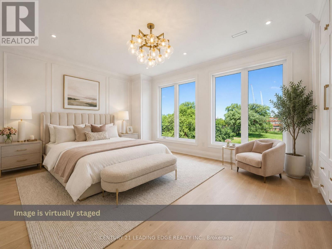
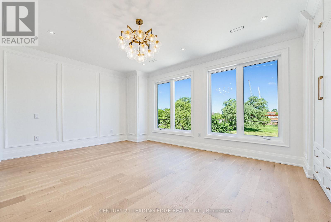
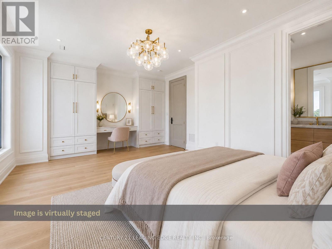
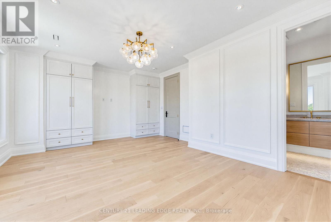
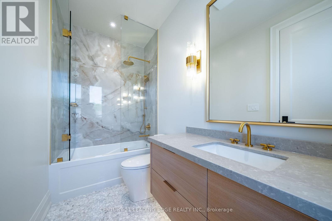
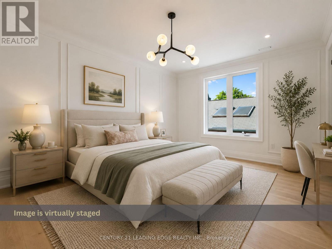
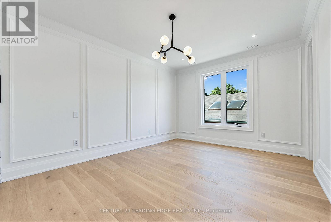
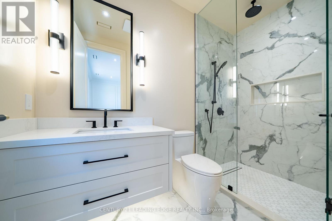
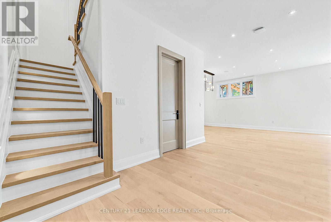
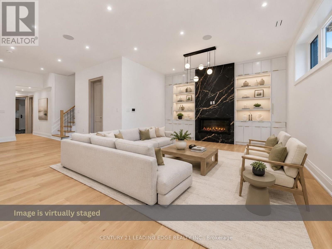
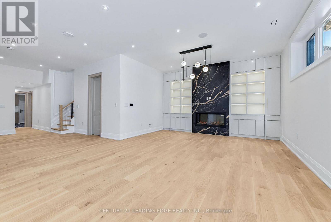
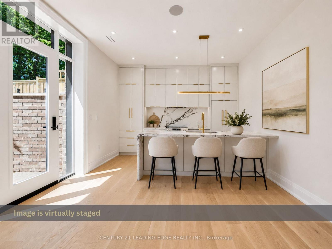
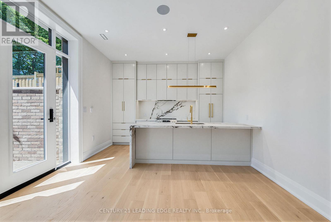
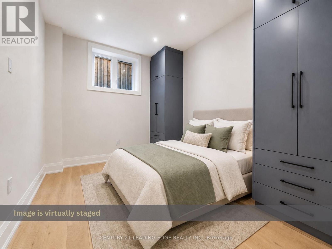
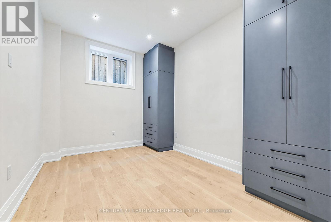
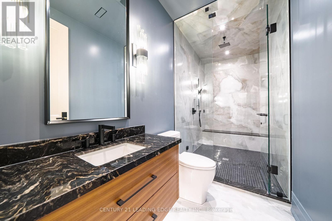
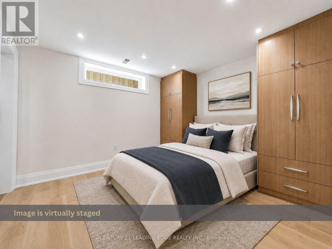
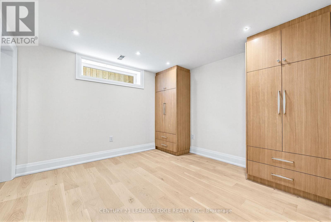
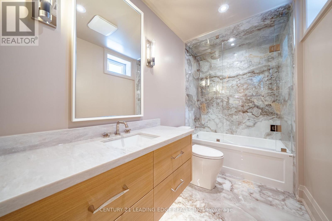
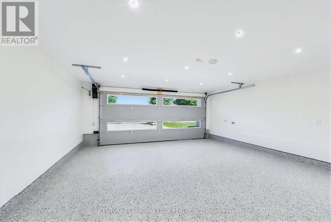
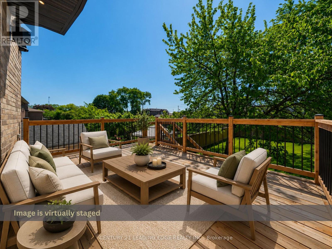
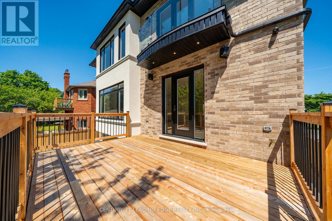
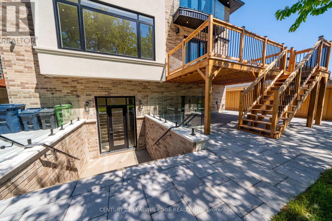
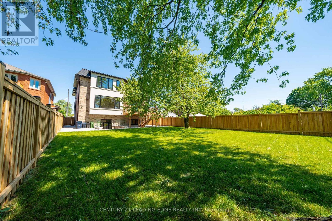
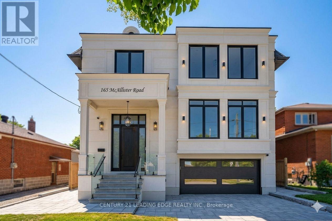
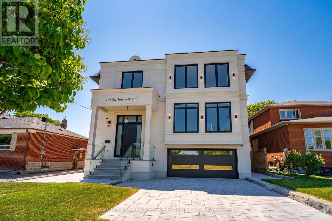
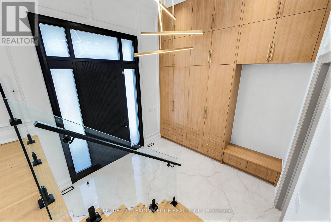
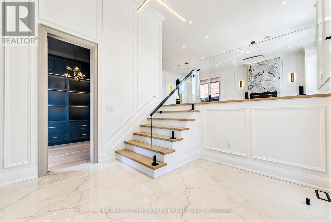
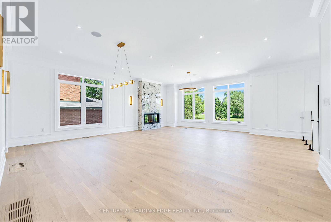
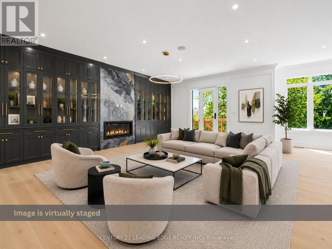
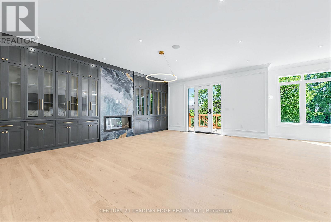
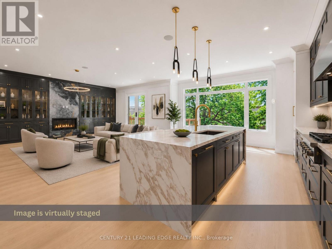
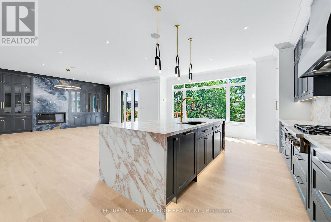
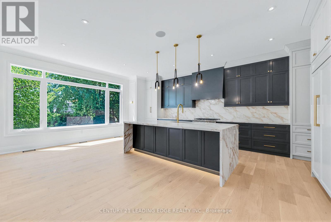
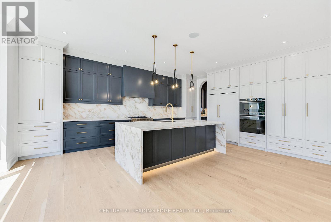
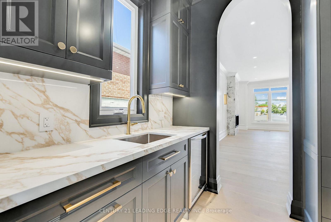
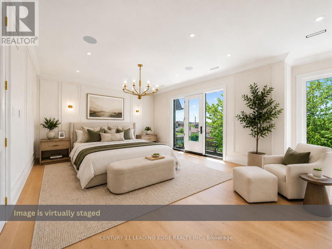
Experience custom-built luxury in one of Clanton Park's most sought-after neighbourhoods. Offering approximately 6,400 sq. ft. of finished living space, this exceptional residence showcases soaring ceilings, designer Matteo and Kockols lighting, custom built-in cabinetry, integrated speakers, expansive open-concept living spaces, and parking for up to 6 vehicles. Every second-floor bedroom features a private ensuite, while dual laundry rooms provideeveryday convenience. The finished lower level includes 2 bedrooms, a full kitchen, and spacious living areas ideal for extended family or guests. Complete with a 14-foot entertaining deck, BBQ gas line, automated irrigation, extensive interlocking, smart-hometechnology, and epoxy-finished garage spaces. (id:67445)
Rooms
| Room | Level | Size |
|---|---|---|
| Foyer | Main level | 3.98 × 2.72 m |
| Living room | Main level | 7.05 × 4.34 m |
| Bedroom | Basement | 4.29 × 3.03 m |
| Kitchen | Basement | 2.68 × 4.06 m |
| Living room | Basement | 8.05 × 4.88 m |
| Dining room | Main level | 6.95 × 3.74 m |
| Kitchen | Main level | 5.48 × 7.1 m |
| Family room | Main level | 5.84 × 7.14 m |
Location
The information contained on this site is based in whole or in part on information that is provided by members of The Canadian Real Estate Association (CREA), who are responsible for its accuracy. CREA reproduces and distributes this information as a service for its members and assumes no responsibility for its accuracy.