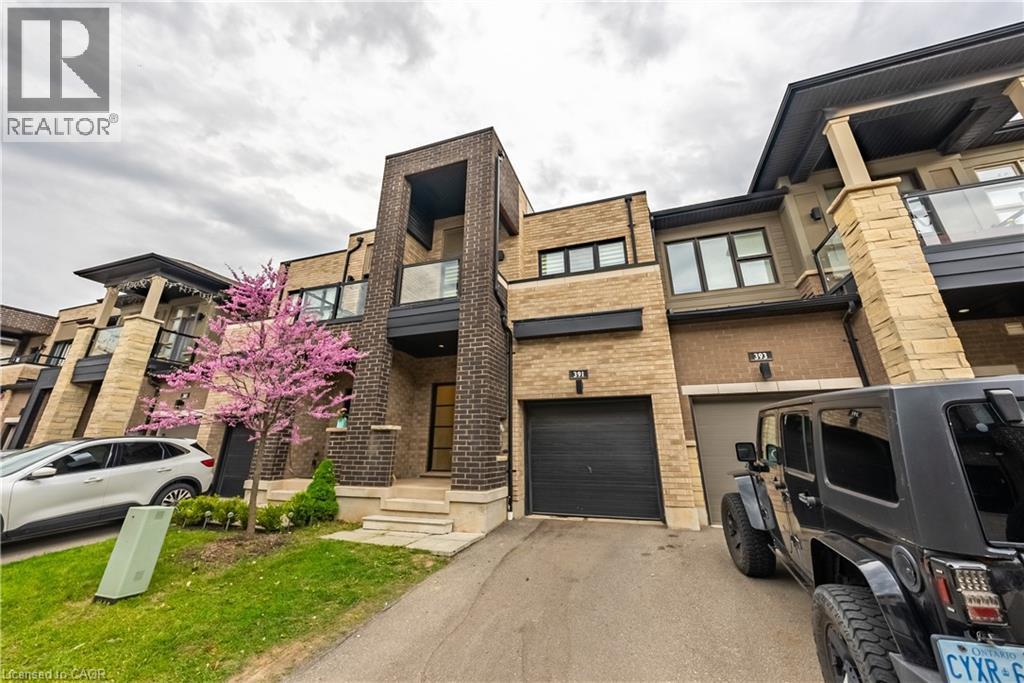
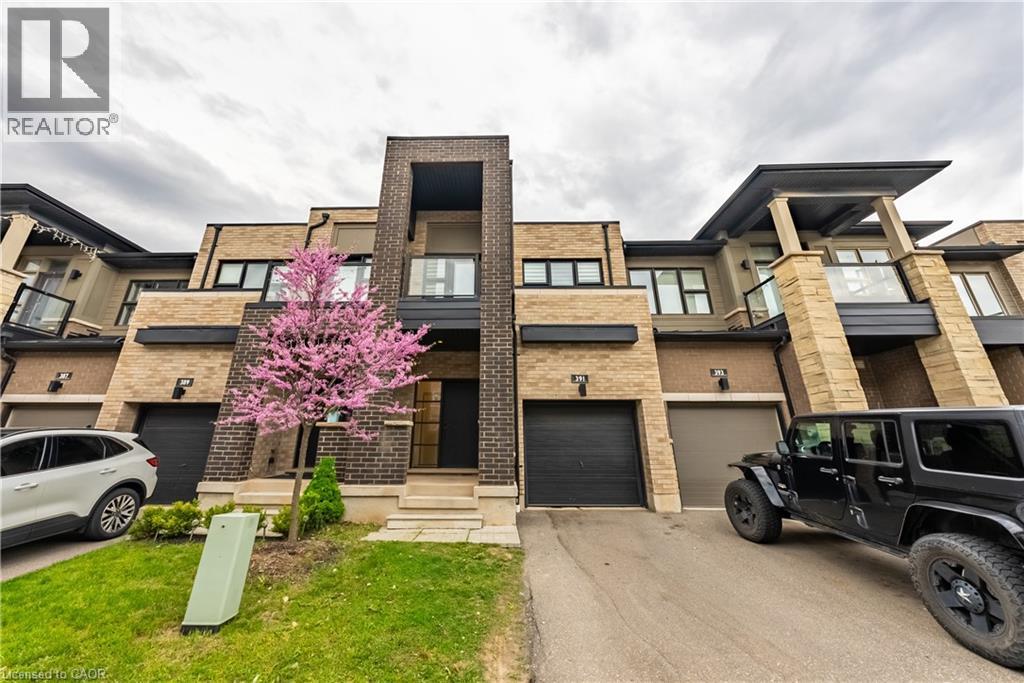
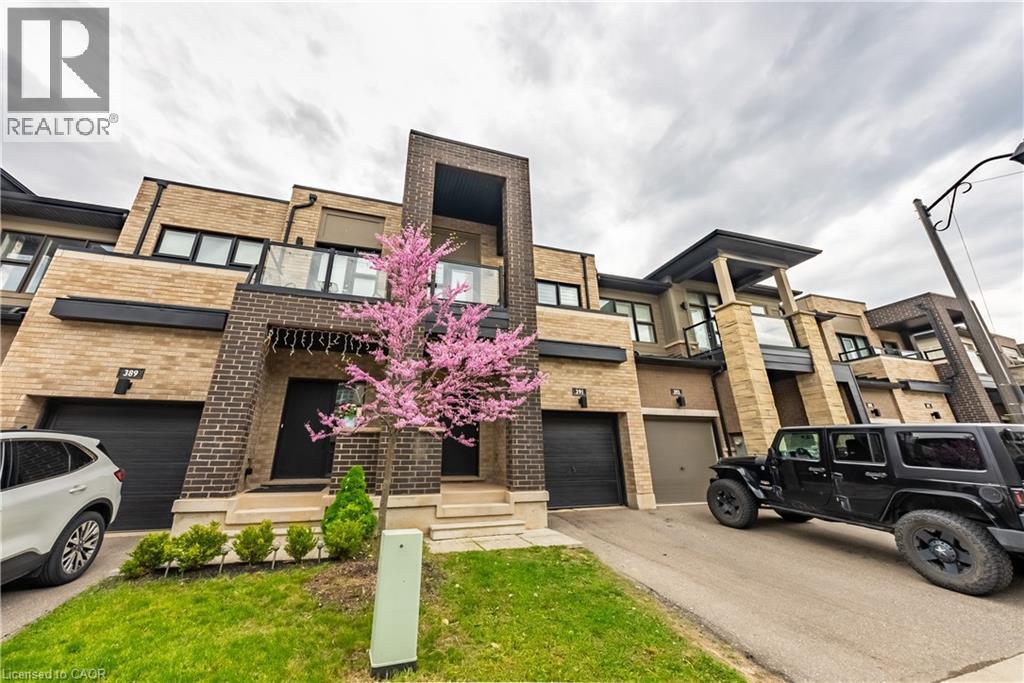
All 44 photos
For sale
391 ATHABASCA Common
Oakville
$999,000
3 bedrooms · 3 bathrooms · Townhouse · Freehold
- Listed by:
- RE/MAX Real Estate Centre Inc.
- MLS® number:
- 40800829
- Last updated:
- October 3, 2026

About this home
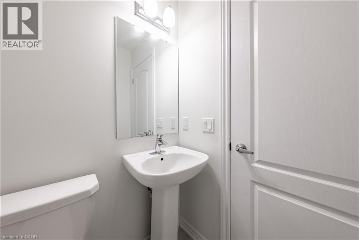
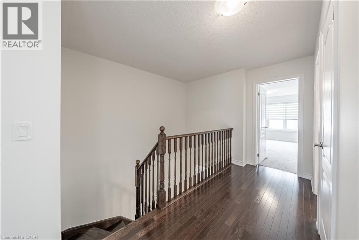
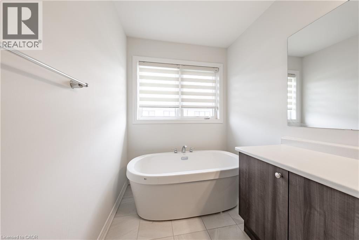
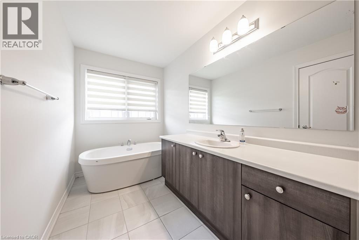
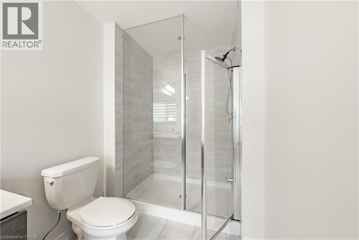
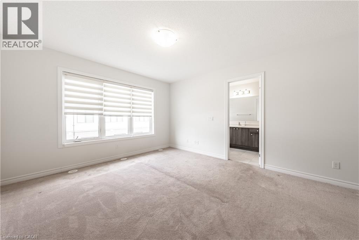
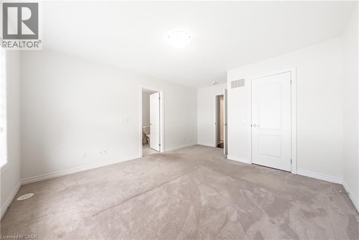
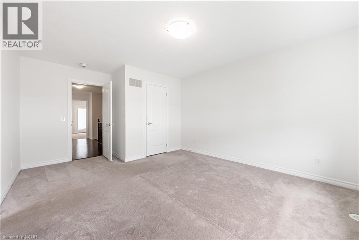
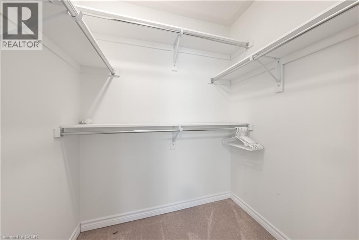
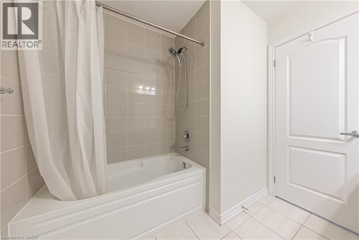
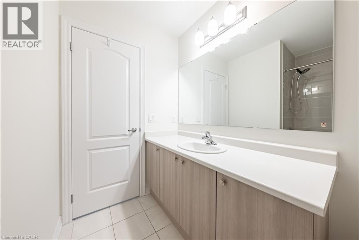
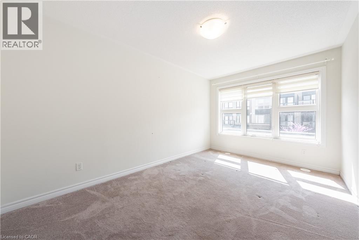
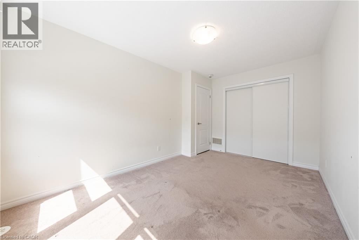
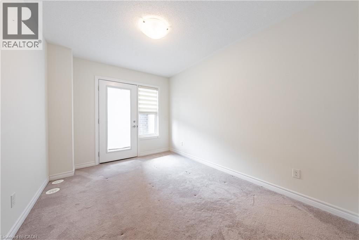
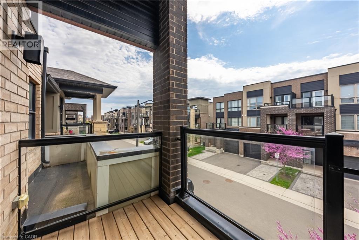
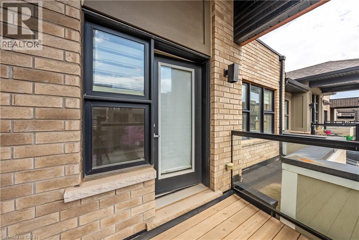
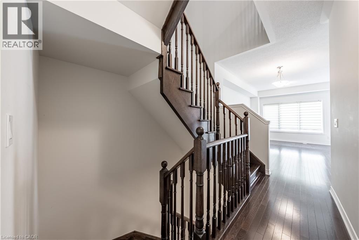
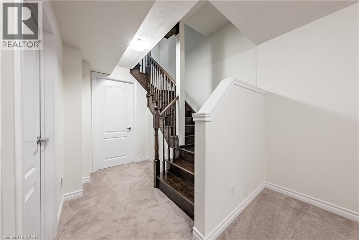
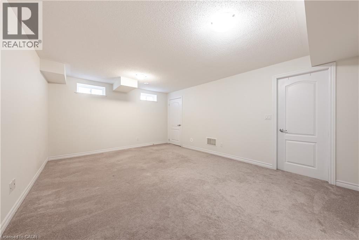
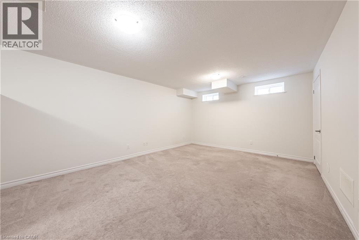
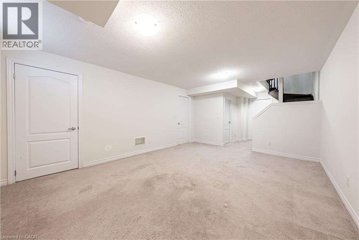
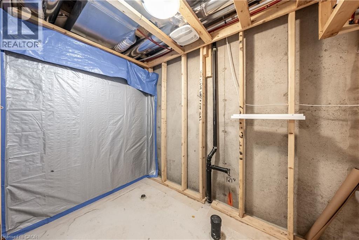
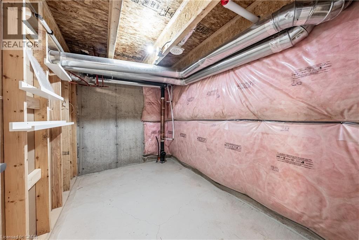
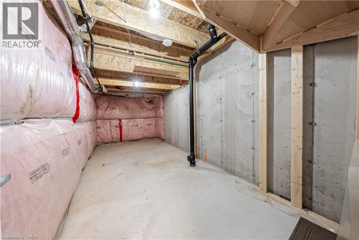
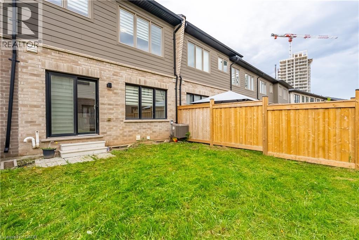
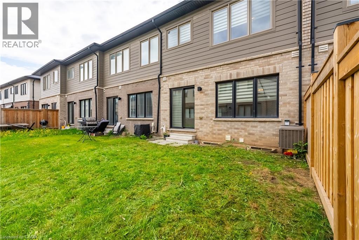
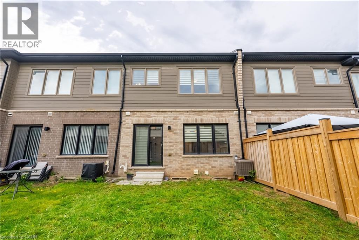
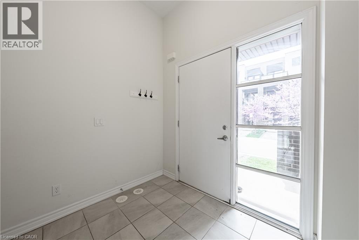
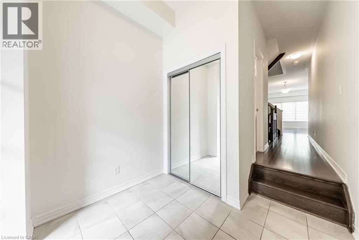
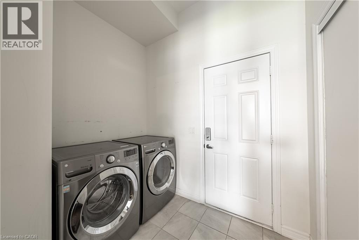
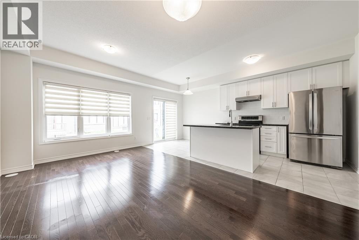
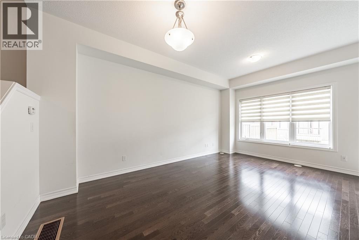
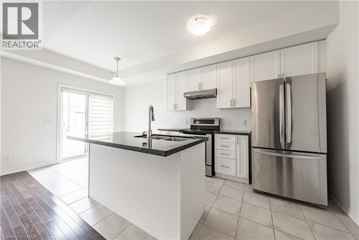
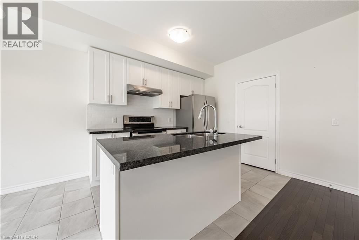
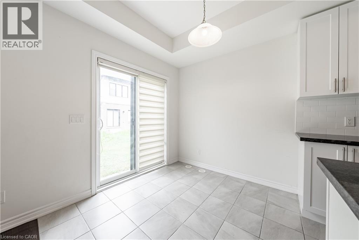
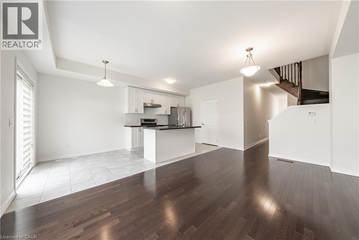
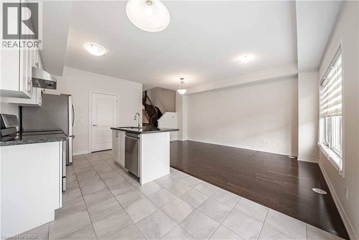
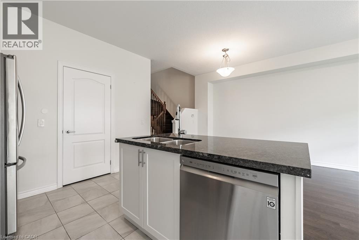
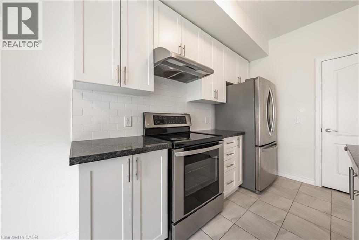
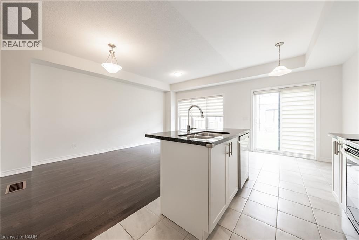
Gorgeous 2 Storey Freehold Town-Home, Sun Drenched South Facing Beautiful Home In Most Convenient Location In Oakville. 3 Bedroom, 3 Bathroom, Finished Basement, Upgrades Dark Hardwood Floor and Sheer Zebra Shades Blinders, One Of A Kind Modern Design Layout. Open Concept Delightful Living & Dining Area, Gourmet Kitchen With Granite Counters, Island, Backsplash, Breakfast Bar & S/S Appliances And Sliding Door to The Backyard, Large Mudroom With Access To The Garage, Master Retreat With Luxury Ensuite Includes Sleek Freestanding Soaking Bathtub, Glass Enclosed Shower & Large Vanity & Walk-In Closet. Private 2nd Bedroom With Walk--Out To Glass Panelled Balcony, 9Ft Ceilings, Large Rec. Room, Rough-In Bathroom and Lots Storage Space in The Basement. Close To A++ Schools, Community Centre, Parks, Restaurants, Major Shops, Trails, Quick Access Hwy 407 & 403, QEW And Go Transit, Move-In Ready!! (id:67445)
Rooms
| Room | Level | Size |
|---|---|---|
| Storage | Basement | 8'1'' x 17'11'' |
| Recreation room | Basement | 12'11'' x 16'11'' |
| 4pc Bathroom | Second level | |
| Bedroom | Second level | 9'0'' x 12'3'' |
| Bedroom | Second level | 9'5'' x 14'1'' |
| 5pc Bathroom | Second level | |
| Primary Bedroom | Second level | 12'8'' x 12'1'' |
| 2pc Bathroom |
Location
The information contained on this site is based in whole or in part on information that is provided by members of The Canadian Real Estate Association (CREA), who are responsible for its accuracy. CREA reproduces and distributes this information as a service for its members and assumes no responsibility for its accuracy.